

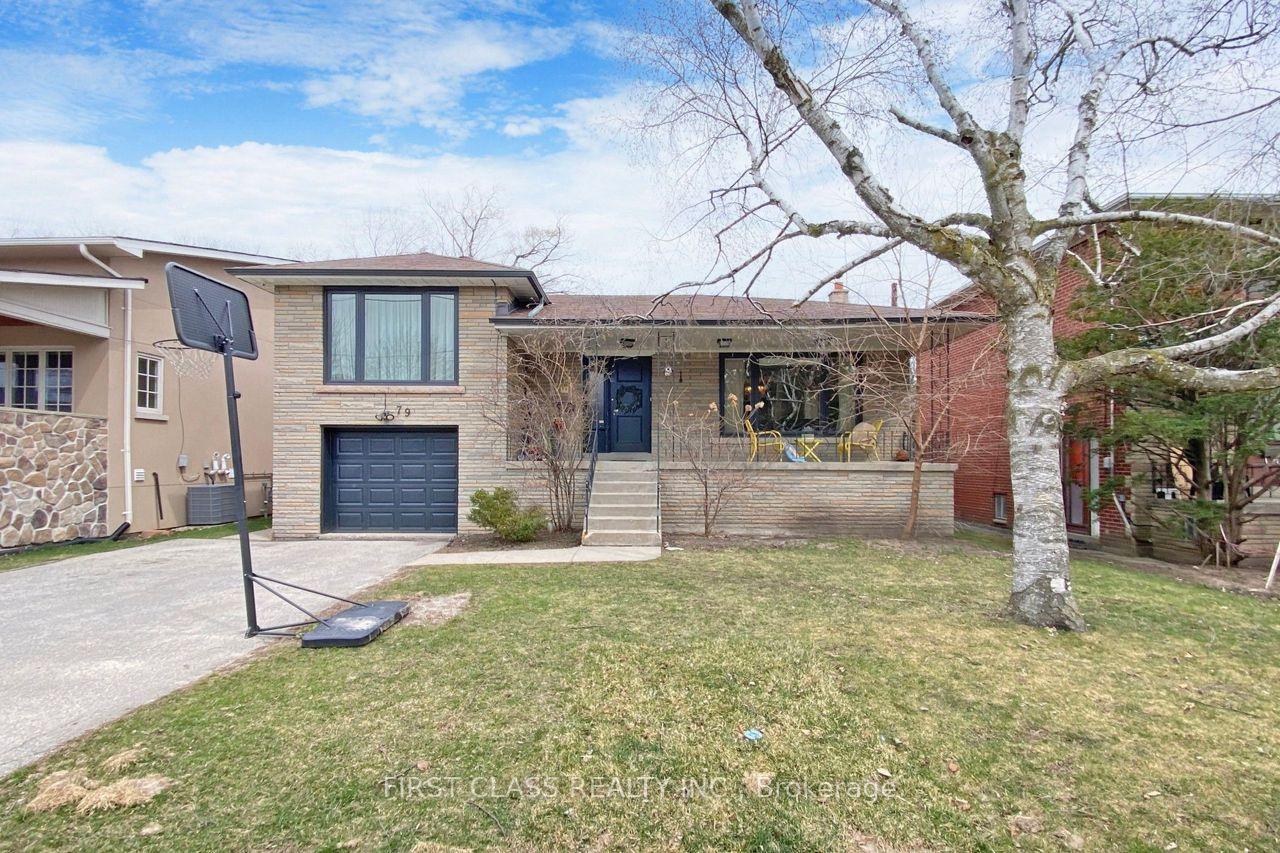
79 Hove Street
Detached Rented
1/3779 Hove Street
Detached Rented
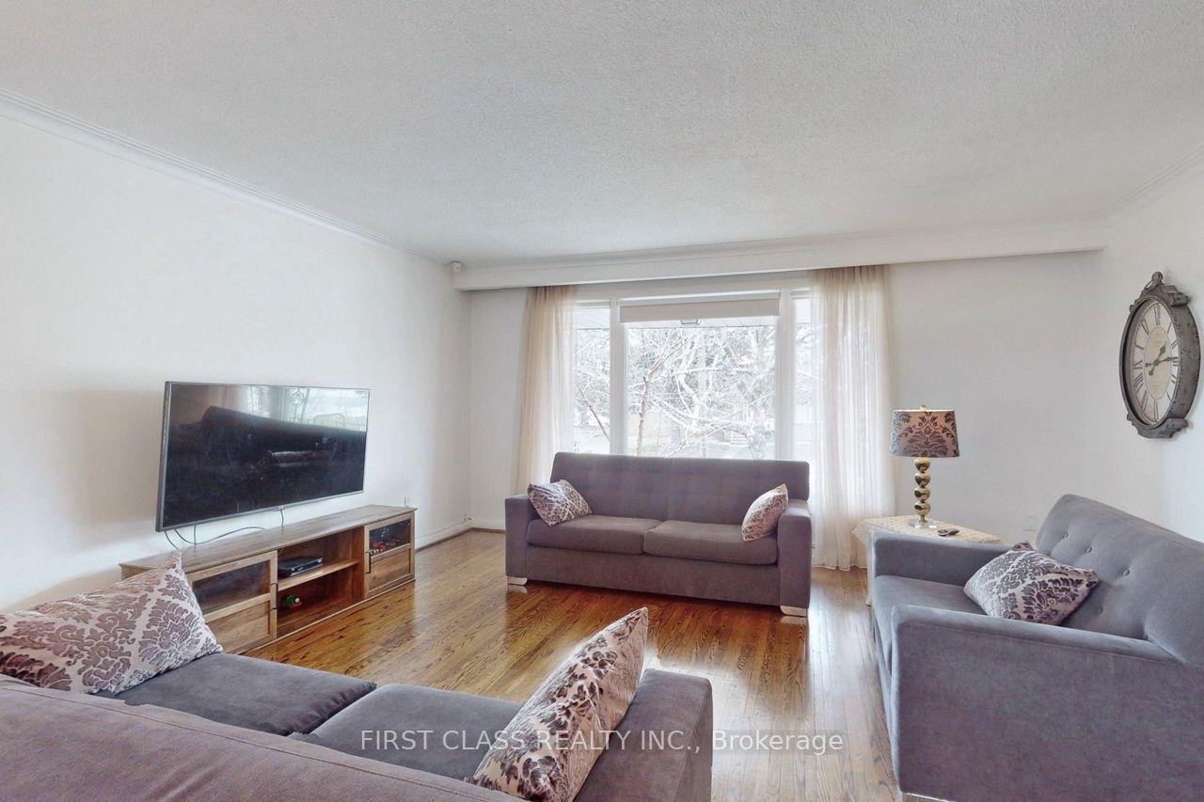
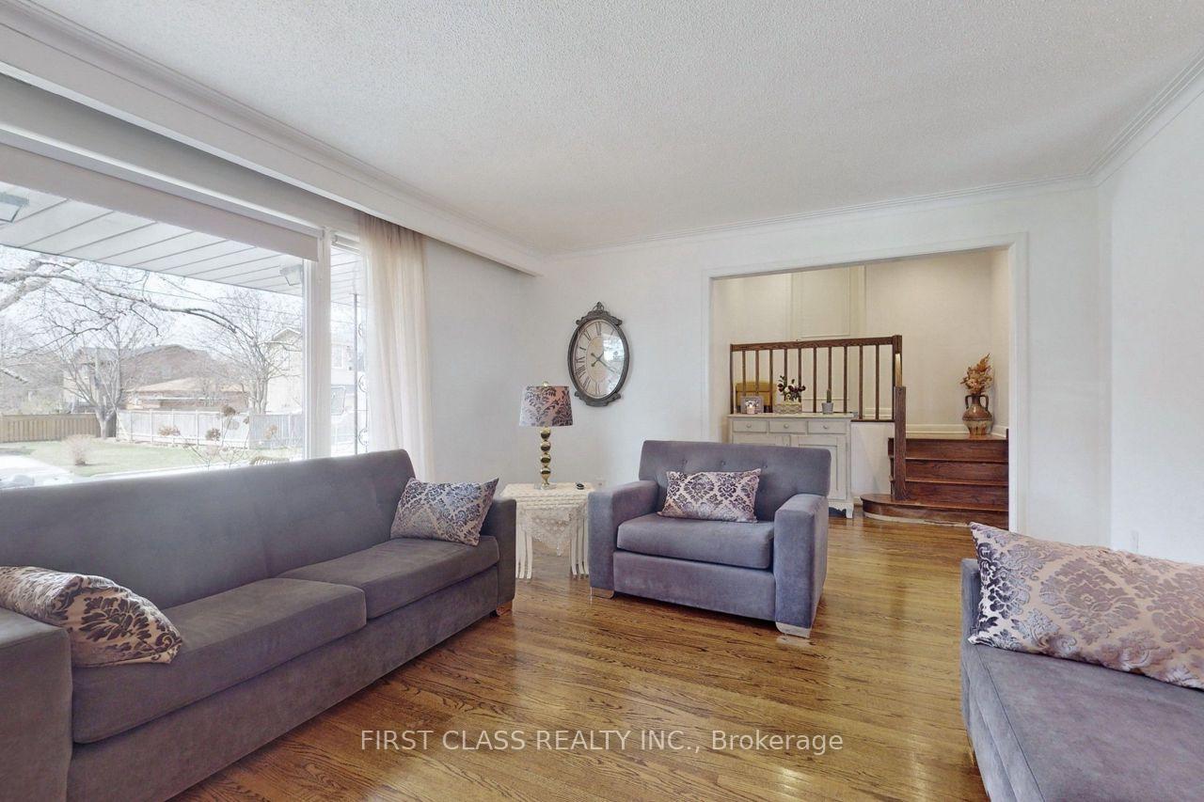
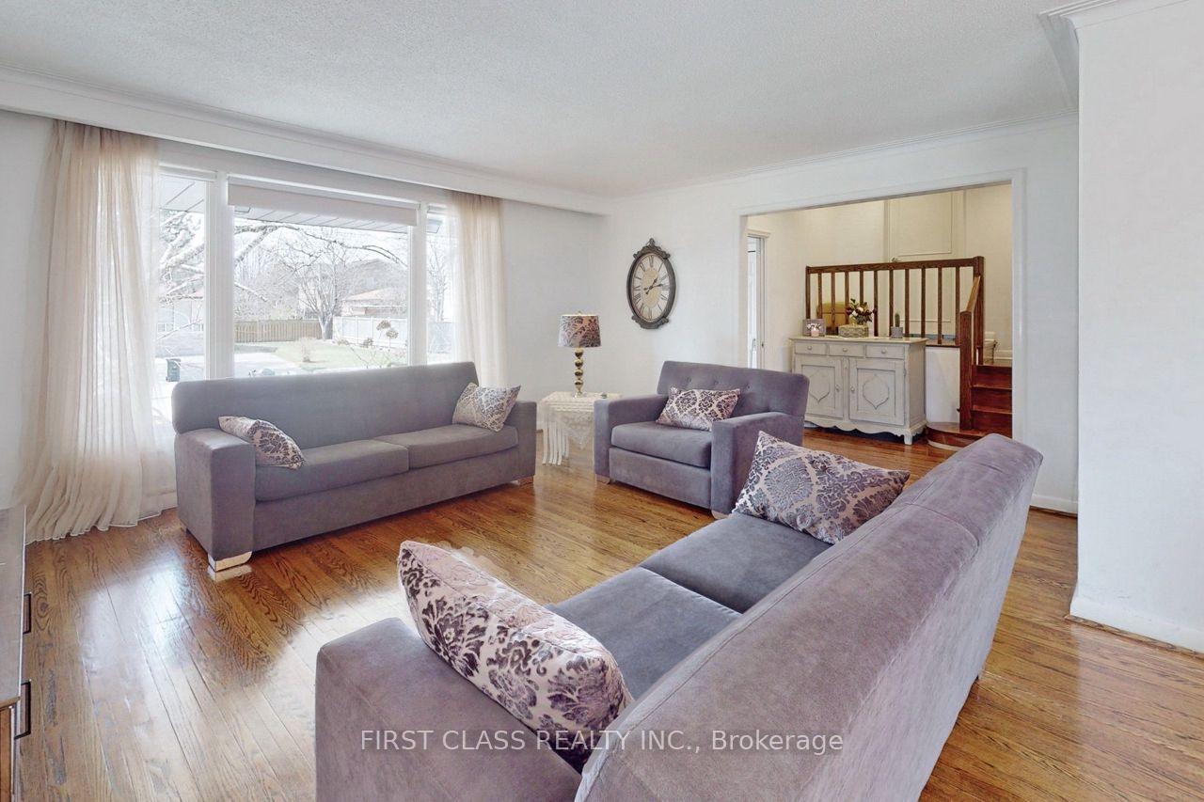
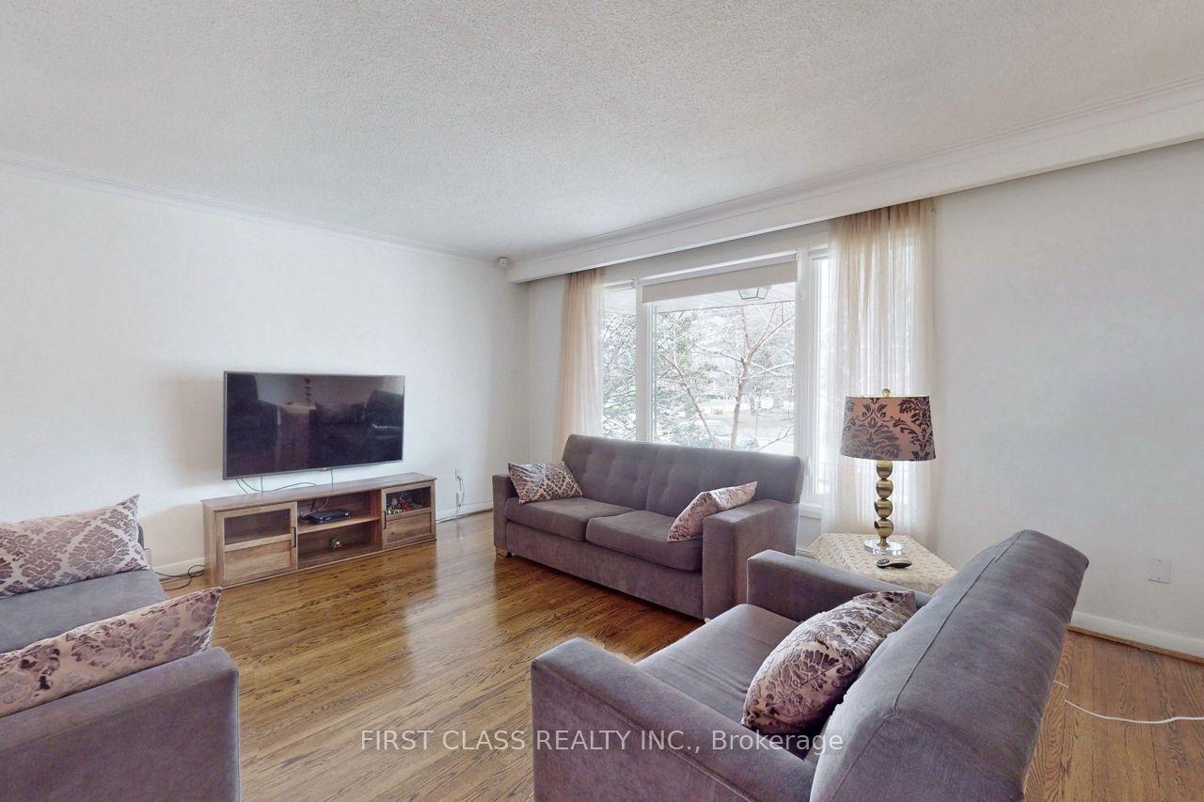 See all 37 photos
3+2 Bedrooms
3 Bathrooms
1 Garage
1.5K–2K sq.ft
Entire Home
— Unit
Property history
Facts and features
- BasementApartment
- Lot size50 × 150 ft
- Lease term12 months
- FurnishedUnfurnished
What stands out
- Second kitchen
- Separate entrance
- Central air
The homeDetached, Bungalow, 1,500–2,000 sq ft
- Type: Detached
- Style: Bungalow
- Living space: 1,500–2,000 sq ft
- Basement: Apartment, separate entrance
InsideEnsuite, lower level, In-law suite, Rooms above ground 7
- Laundry: Ensuite, lower level
- Features: In-law suite
- Rooms above ground: 7
- Rooms in the basement: 4
- Bedrooms: 3 + 2 in the basement
- Bathrooms: 3
- Kitchens: 2
- Family room: Yes
Outside and lotBrick, Asphalt shingle, Concrete, unknown
Outside
- Exterior: Brick
- Roof: Asphalt shingle
- Foundation: Concrete, unknown
- Size: 50 × 150 ft
Parking1 Garage, Attached, Private
- Spaces: 1 Garage
- Garage: Attached
- Driveway: Private
Heating, water and powerForced air, gas, Central air, Municipal water
- Heating: Forced air, gas
- Cooling: Central air
- Water: Municipal water
- Sewer: Municipal sewer
Rent and termsRent $4,700 a month, Entire property, Unfurnished
- Rent: $4,700 a month
- Space for rent: Entire property
- Furnished: Unfurnished
- Lease: 12 months
- Paid: Monthly
- Rent includes: Parking
- Deposit: Required
- Credit check: Required
- Employment letter: Required
- Rental application: Required
- References: Required
Listing detailsC12410794, Rented, Sep 17, 2025
- MLS® number: C12410794
- Status: Rented
- Listed on: Sep 17, 2025
- Days on market: 59
- Updated: Nov 15, 2025
- Possession: 2025-10-01 / 1-29 days
- Occupied by: Tenant
- Listing brokerage: FIRST CLASS REALTY INC.
About this home
79 Hove Street, North York (Bathurst Manor), ON M3H 4Z2
In-Law Suite
Spectacular Oversize Reno'd Bungalow On Deep Lot W/ Sweeping Ravine Views. Entertain In The Spacious Liv.+Din. Rooms, Enjoy The Gourmet Kitchen W/ Caesarstone Counters & S.S. Appliances. Mstr Bdrm Has Ensuite And Walkin Closet. Stunning Main Bath Reno. Sep. Entrance To Fin. Self Contained Bsmt W/ Large Rec Rm, Kitchen+2 More Bdrms, Wow Guests On Refurbished 20' X 20' Cedar Deck -Muskoka In The City. Walk To Ttc, Shops. Mackenzie School District
Read more
Ask about this home
A HOMEH agent will answer your questions about this home.
Ask a question
Around this home
Bathurst/Sheppard
Errands
Parks
Schools
Daily convenience, out of 100, from the distances below
ParkHoney & Barry Community Park · 7 within 1 km3 min walk184 m
GroceryMetro8 min walk514 m
SchoolBnei Akiva School - Ulpanat Orot7 min walk450 m
PharmacyPharmasave7 min walk446 m
Cafés & foodSubway · 15 within 1 km8 min walk518 m
Gym & rec centreProsserman JCC6 min walk342 m
HospitalNorth York General Hospital - Finch Site22 min walk1.3 km
WalkDriveStraight-line distance, open map data
Grocery0.5 km
Park0.2 km
Coffee0.5 km
Dining0.5 km
Hospital1.3 km
Schools nearby
School rating, out of 10.
Bnei Akiva School - Ulpanat Orotsecondary · Private · 0.5 km
—
Lolart Schoolsecondary · Private · 0.5 km
—
Torah High - Torontosecondary · Private · 0.5 km
—
Contact agent
Helpful calculators
Rent vs buy
Affordability
Mortgage
Down payment
Stress test
CMHC insurance
Your HOMEH agent

KimHOMEH agent · North York
"I would see it this week."
Ask Kim