

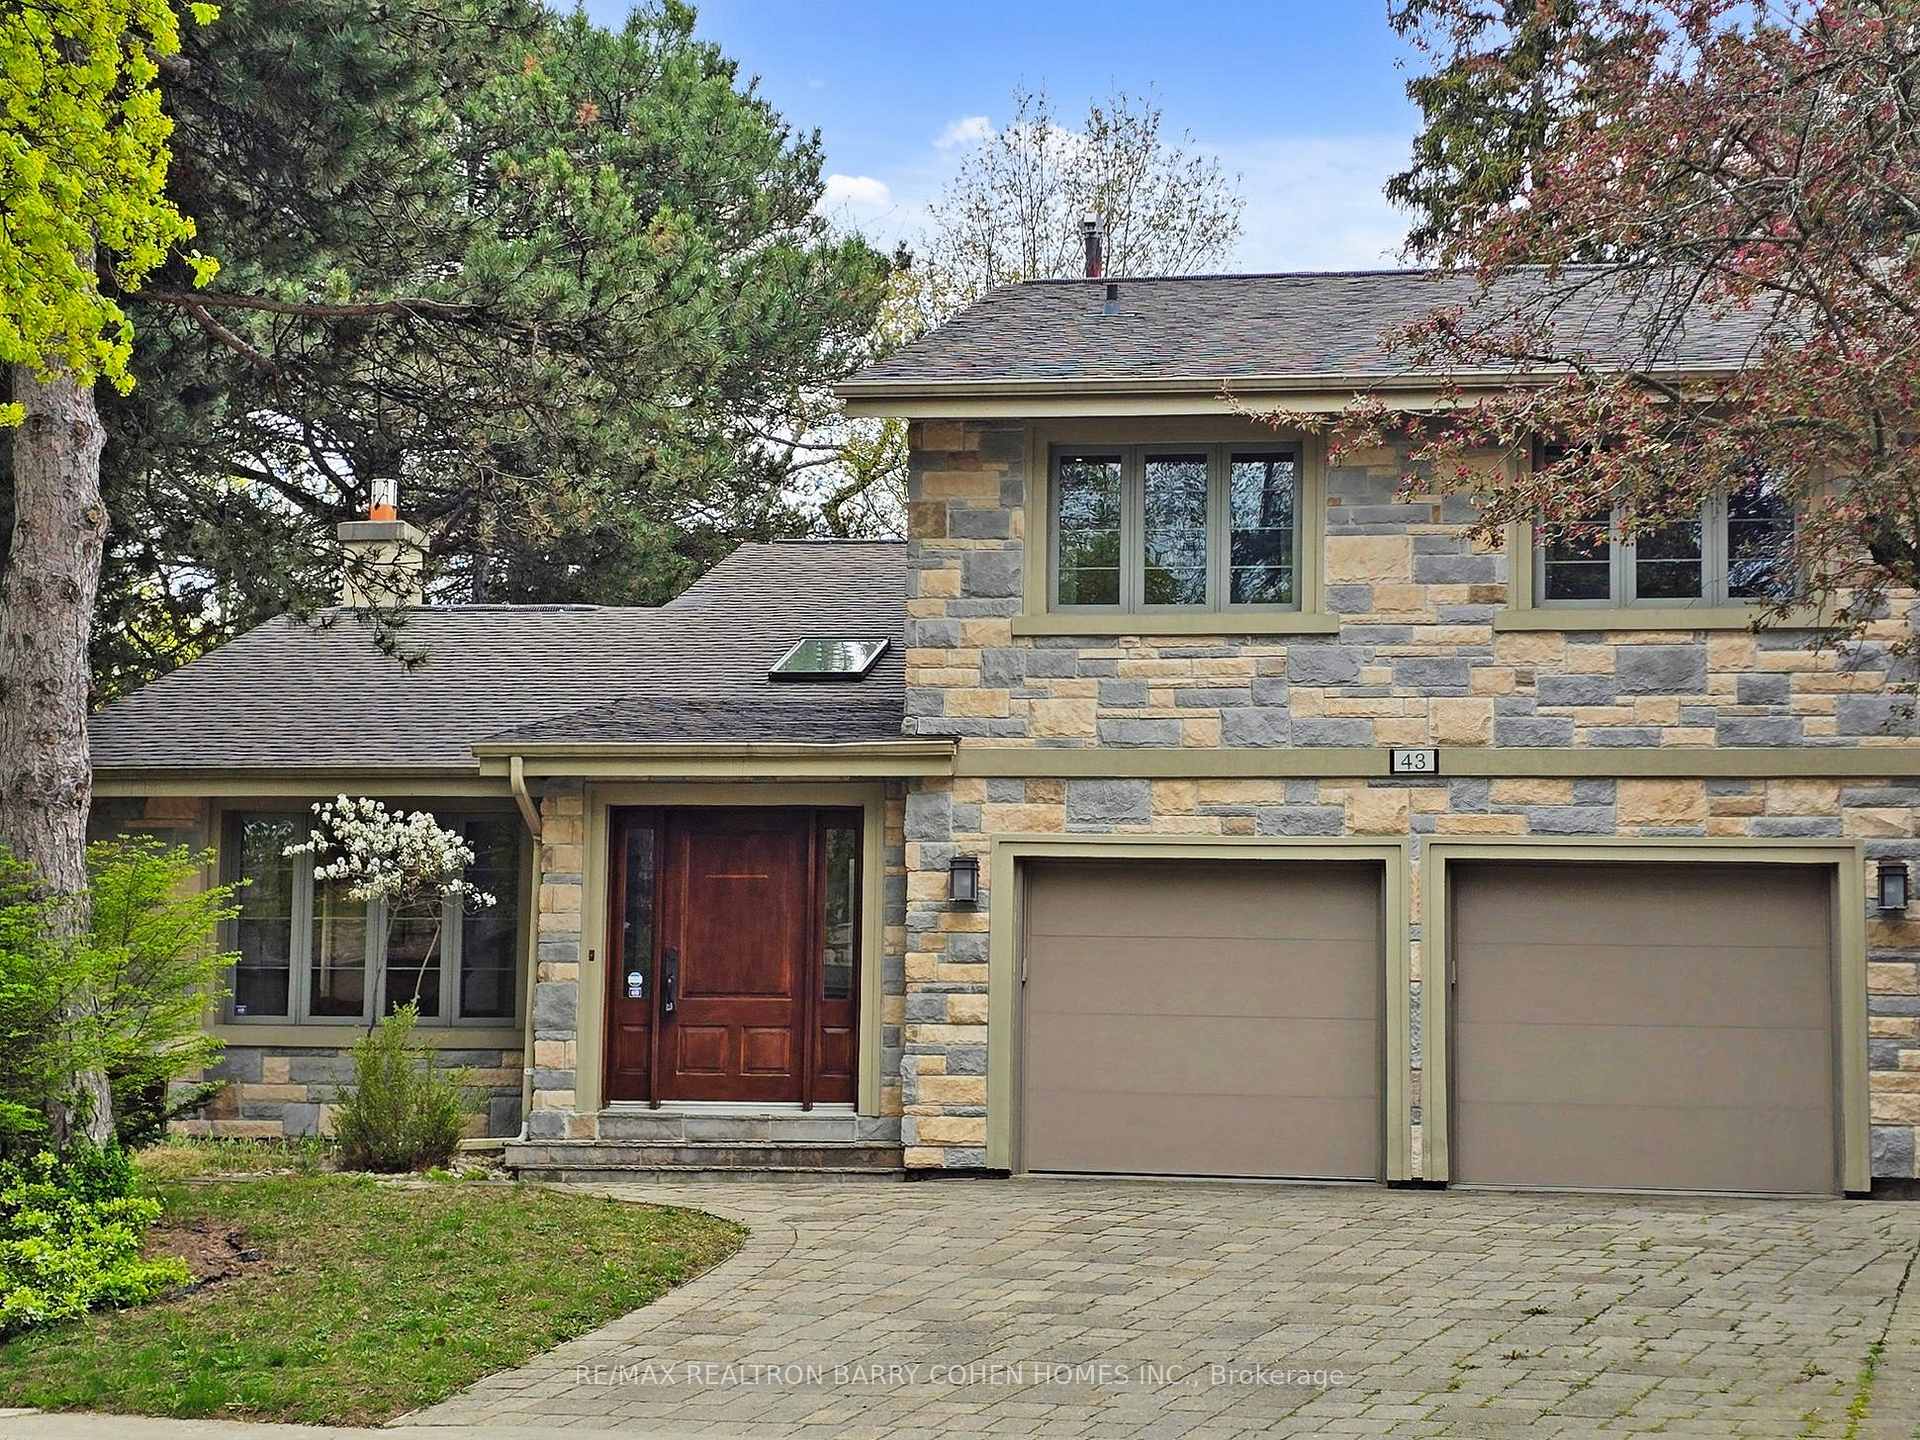
43 Bamboo Grove
Detached Terminated
1/4743 Bamboo Grove
Detached Terminated
 See all 47 photos
4+2 Bedrooms
6 Bathrooms
2 Garage
2.5K–3K sq.ft
Entire Home
— Unit
Property history
- $7,800TerminatedList: 2025-07-17|End: 2025-09-18|63 daysC12291518
Facts and features
- BasementFinished
- Lot size75 × 121 ft
- Lease term12 months
- FurnishedPartially
What stands out
- Hardwood floors
- Fireplace
- Central air
The homeDetached, 2-storey, 2,500–3,000 sq ft
- Type: Detached
- Style: 2-storey
- Living space: 2,500–3,000 sq ft
- Basement: Finished
InsideFireplace Yes, natural gas, Marble, Hardwood, Ensuite, lower level
- Fireplace: Yes, natural gas
- Flooring: Marble, Hardwood
- Laundry: Ensuite, lower level
- Features: Other, upgraded insulation
- Rooms above ground: 8
- Rooms in the basement: 3
- Bedrooms: 4 + 2 in the basement
- Bathrooms: 6
- Kitchens: 1
- Family room: Yes
Outside and lotStone, stucco (plaster), Shingles, Unknown
Outside
- Exterior: Stone, stucco (plaster)
- Roof: Shingles
- Foundation: Unknown
- Size: 75.26 × 121.47 ft
Parking2 Garage, Built-in, Private double
- Spaces: 2 Garage
- Garage: Built-in
- Driveway: Private double
Heating, water and powerForced air, gas, Central air, Municipal water
- Heating: Forced air, gas
- Cooling: Central air
- Water: Municipal water
- Sewer: Municipal sewer
Rent and termsRent $7,800 a month, Entire property, Partially
- Rent: $7,800 a month
- Space for rent: Entire property
- Furnished: Partially
- Lease: 12 months
- Paid: Monthly
- Deposit: Required
- Credit check: Required
- Employment letter: Required
- Rental application: Required
- References: Required
- Rental items: Hot water tank
IncludedStainless steel fridge/freezer, gas rangetop, kitchenaid s/s microwave & oven, s/s range hood,s/s dishwasher. f/l washer & dryer. tv in family rm, all existing electric light fixtures. all existing window coverings. tenant pays own utilities, tenant insurance and complete lawn care,snow shovel.
- Included: Stainless steel fridge/freezer, gas rangetop, kitchenaid s/s microwave & oven, s/s range hood,s/s dishwasher. f/l washer & dryer. tv in family rm, all existing electric light fixtures. all existing window coverings. tenant pays own utilities, tenant insurance and complete lawn care,snow shovel.
Listing detailsC12291518, Terminated, Jul 17, 2025
- MLS® number: C12291518
- Status: Terminated
- Listed on: Jul 17, 2025
- Days on market: 63
- Updated: Sep 18, 2025
- Possession: 2025-07-18 / Immediate
- Occupied by: Owner
- Listing brokerage: RE/MAX REALTRON BARRY COHEN HOMES INC.
About this home
43 Bamboo Grove, North York (Banbury-Don Mills), ON M3B 2C8
OtherUpgraded Insulation
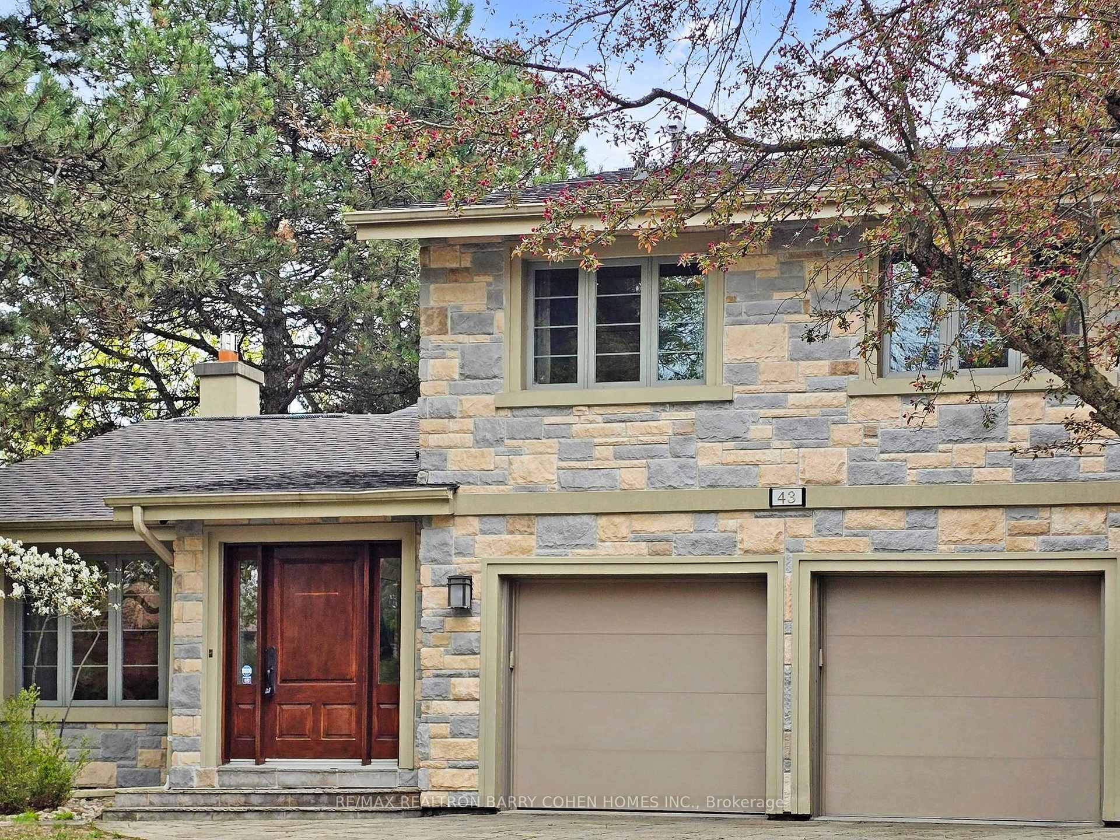
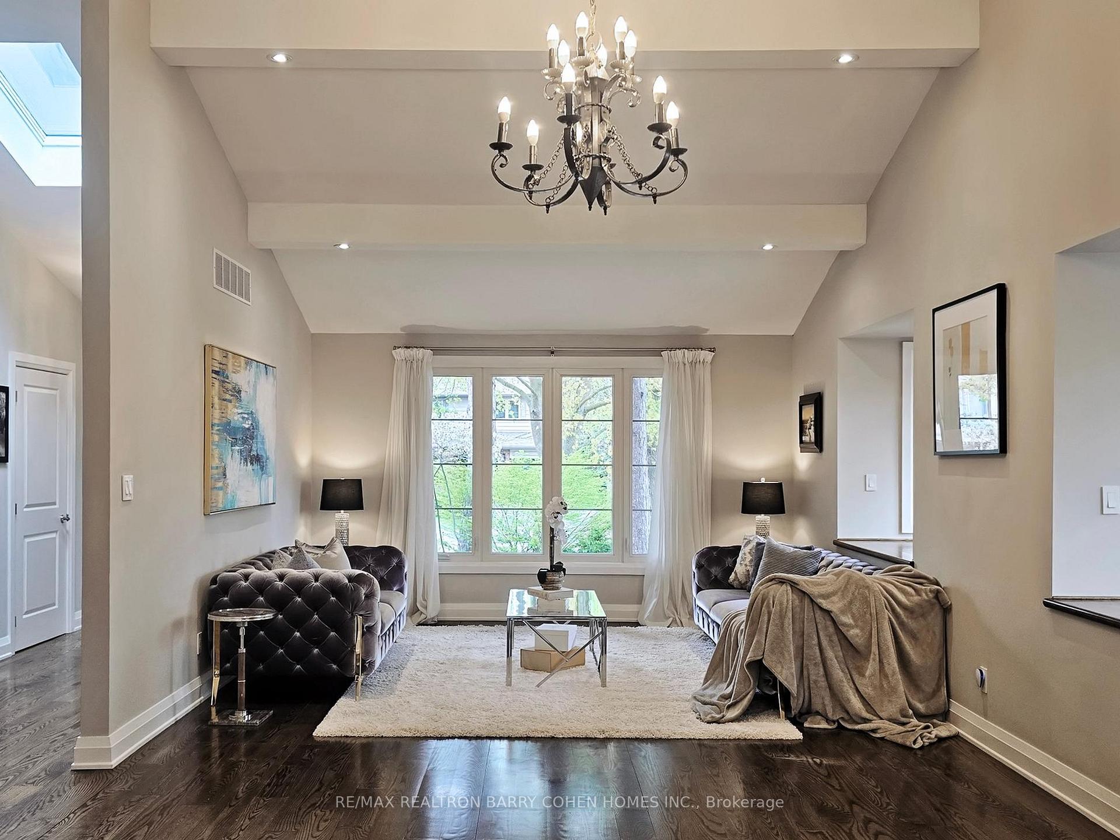
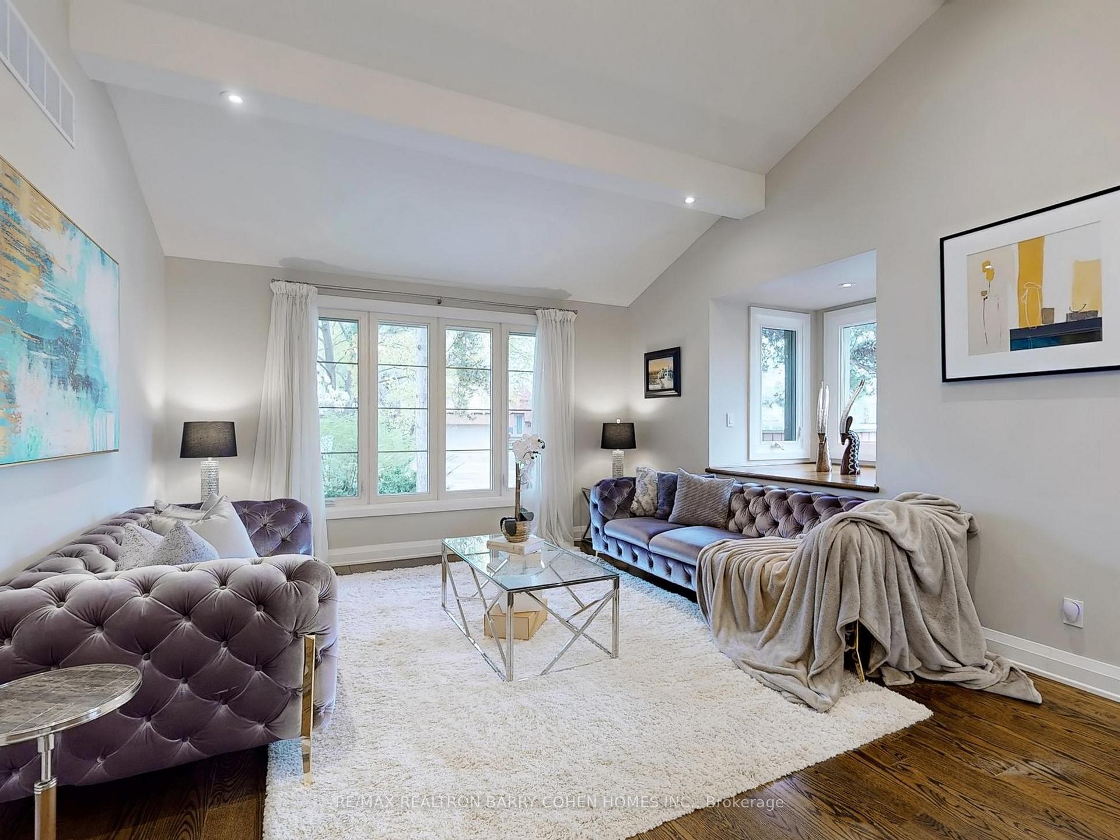
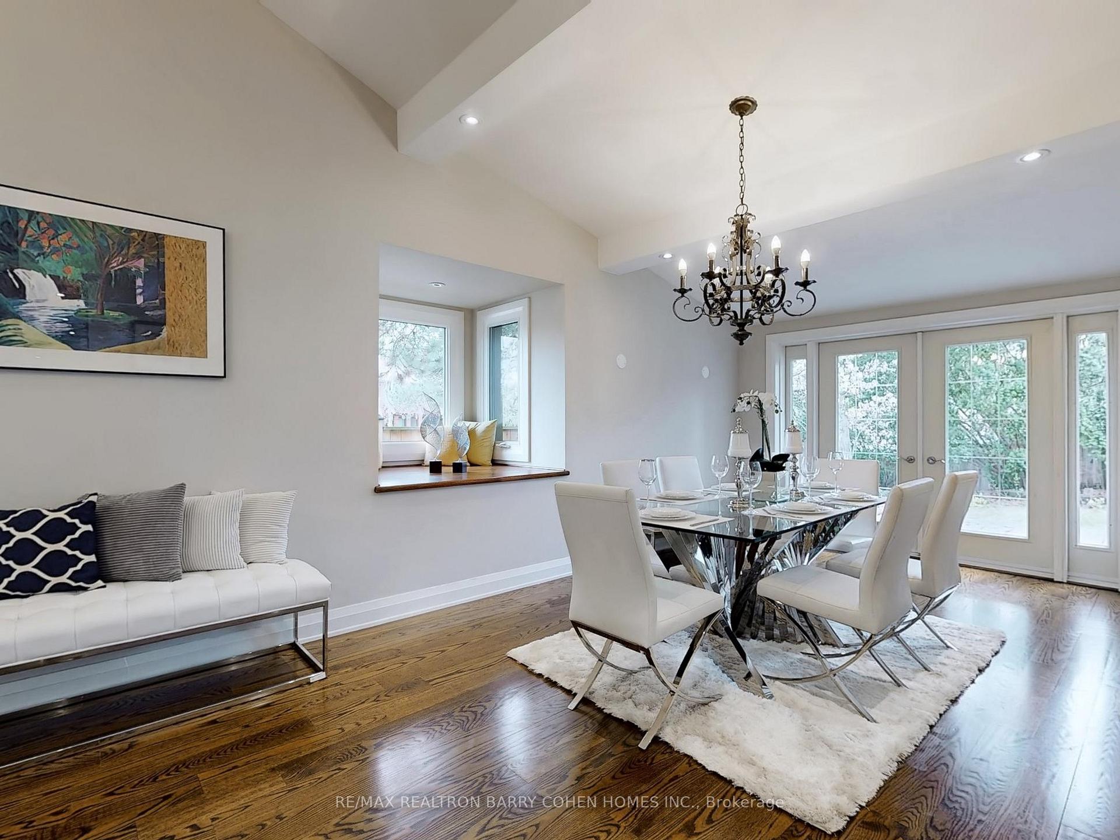
2 Minutes Walk To Denlow School District! Exquisitely Renovated Residence. New Paint.Professionally Landscaped Garden. Lots Of Upgrades In The Kitchen. Grand Front Door Surrounded By Floor To Ceiling Windows. The Cathedral Ceiling And Unique Bay Windows Make Magic! Close To Banbury Community, Edward Gardens, 404, 401 & Dvp. Minutes To Downtown.
Read more
Ask about this home
A HOMEH agent will answer your questions about this home.
Ask a question
Around this home
Denlow/Leslie
Errands
Parks
Schools
Daily convenience, out of 100, from the distances below
ParkBanbury Community Centre · 10 within 1 km6 min walk362 m
GrocerySuper Stop Convenience19 min walk1.2 km
SchoolDenlow Public School4 min walk220 m
PharmacyShoppers Drug Mart20 min walk1.3 km
Cafés & foodSwiss Chalet19 min walk1.2 km
Gym & rec centreBanbury Community Centre4 min walk262 m
WalkDriveStraight-line distance, open map data
Grocery1.2 km
Park0.4 km
Coffee1.2 km
Dining1.2 km
Gym0.3 km
Schools nearby
School rating, out of 10.
Denlow Public Schoolelementary · Public · 0.2 km
—
Rippleton Public Schoolelementary · Public · 0.6 km
—
Metamorphosis Greek Orthodox Schoolelementary · Private · 0.9 km
—
Contact agent
Helpful calculators
Rent vs buy
Affordability
Mortgage
Down payment
Stress test
CMHC insurance
Your HOMEH agent

NimaHOMEH agent · North York
"I would see it this week."
Ask Nima