

43 Battersea Crescent
43 Battersea Crescent
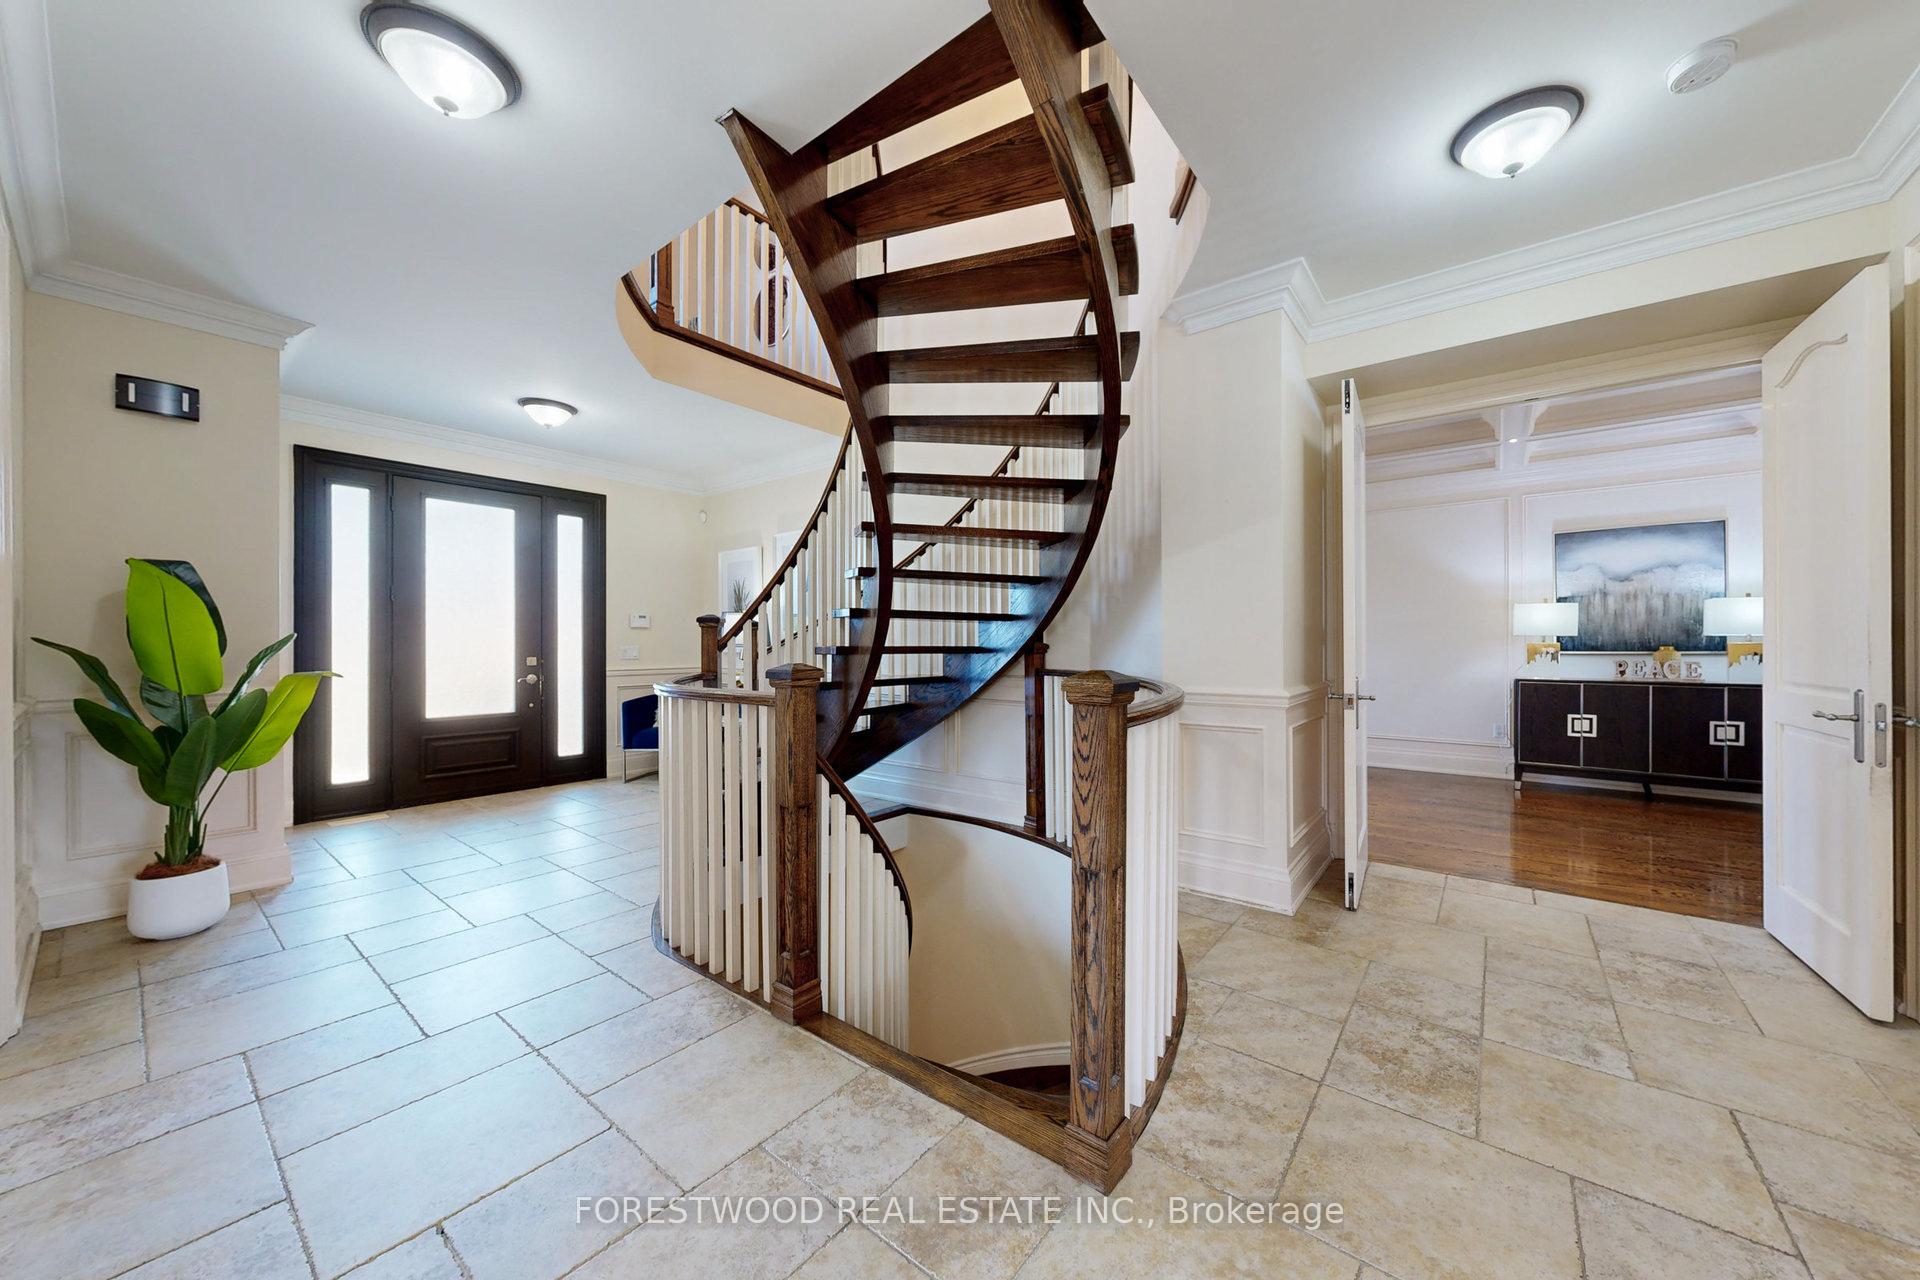 See all 48 photos
Property history
- $2,099,900ExpiredList: 2025-03-16|End: 2025-07-16|122 daysW12022014
- $2,099,999TerminatedList: 2024-11-11|End: 2025-03-14|123 daysW10417425
Facts and features
- BasementWalk-out
- Water, sewerMunicipal
- HeatingForced air
- CoolingCentral air
- Second kitchen
- Separate entrance
- Hardwood floors
- Central air
The homeDetached, 2-storey, Finished with walk-out, separate entrance
- Type: Detached
- Style: 2-storey
- Basement: Finished with walk-out, separate entrance
InsideHardwood, Stone, Vinyl, Lower level, Central vacuum, carpet free
- Flooring: Hardwood, Stone, Vinyl
- Laundry: Lower level
- Features: Central vacuum, carpet free
- Rooms above ground: 10
- Rooms in the basement: 5
- Bedrooms: 4 + 3 in the basement
- Bathrooms: 6
- Kitchens: 2
- Family room: Yes
Outside and lotBrick, stone, Asphalt shingle, Unknown
- Exterior: Brick, stone
- Roof: Asphalt shingle
- Foundation: Unknown
- Size: 50.06 × 135.14 ft
Parking2 Garage, Detached, Private
- Spaces: 2 Garage
- Garage: Detached
- Driveway: Private
Heating, water and powerForced air, gas, Central air, Municipal water
- Heating: Forced air, gas
- Cooling: Central air
- Water: Municipal water
- Sewer: Municipal sewer
- Natural gas: Yes
- Hydro: Yes
Costs and taxesTaxes $7,604 a year, HST included in the price, Hot water tank
- Taxes, 2024: $7,604 a year
- HST: HST included in the price
- Rental items: Hot water tank
Listing detailsW12022014, Expired, Mar 16, 2025
- MLS® number: W12022014
- Status: Expired
- Listed on: Mar 16, 2025
- Days on market: 122
- Updated: Jul 16, 2025
- Possession: Flexible
- Occupied by: Vacant
- Listing brokerage: FORESTWOOD REAL ESTATE INC.
About this home
43 Battersea Crescent, North York (Maple Leaf), ON M6L 1G9
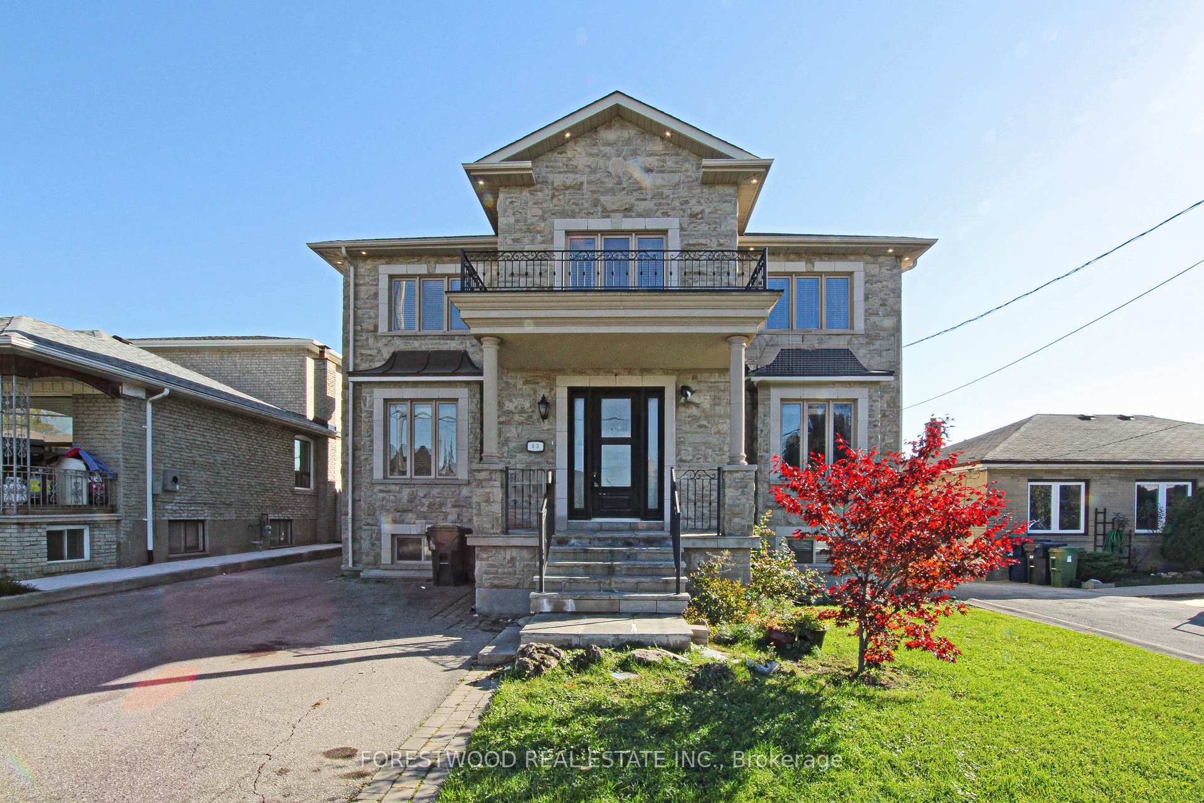
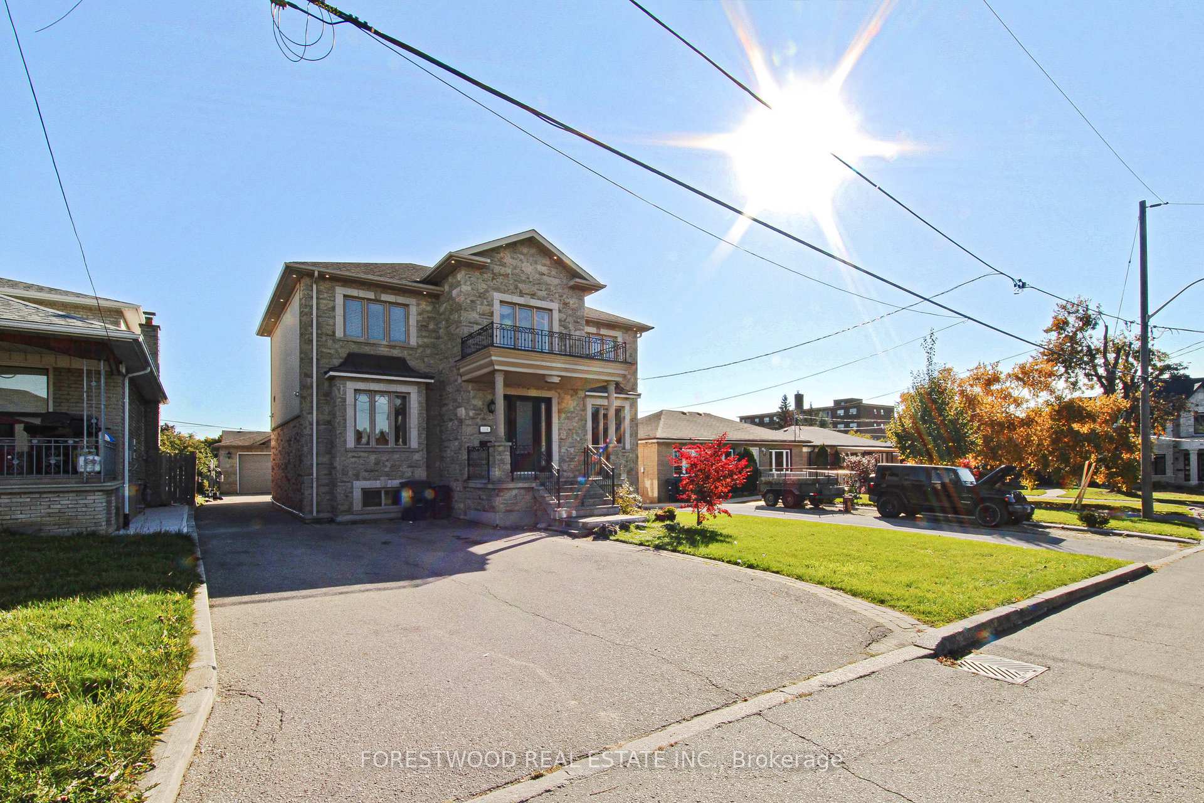
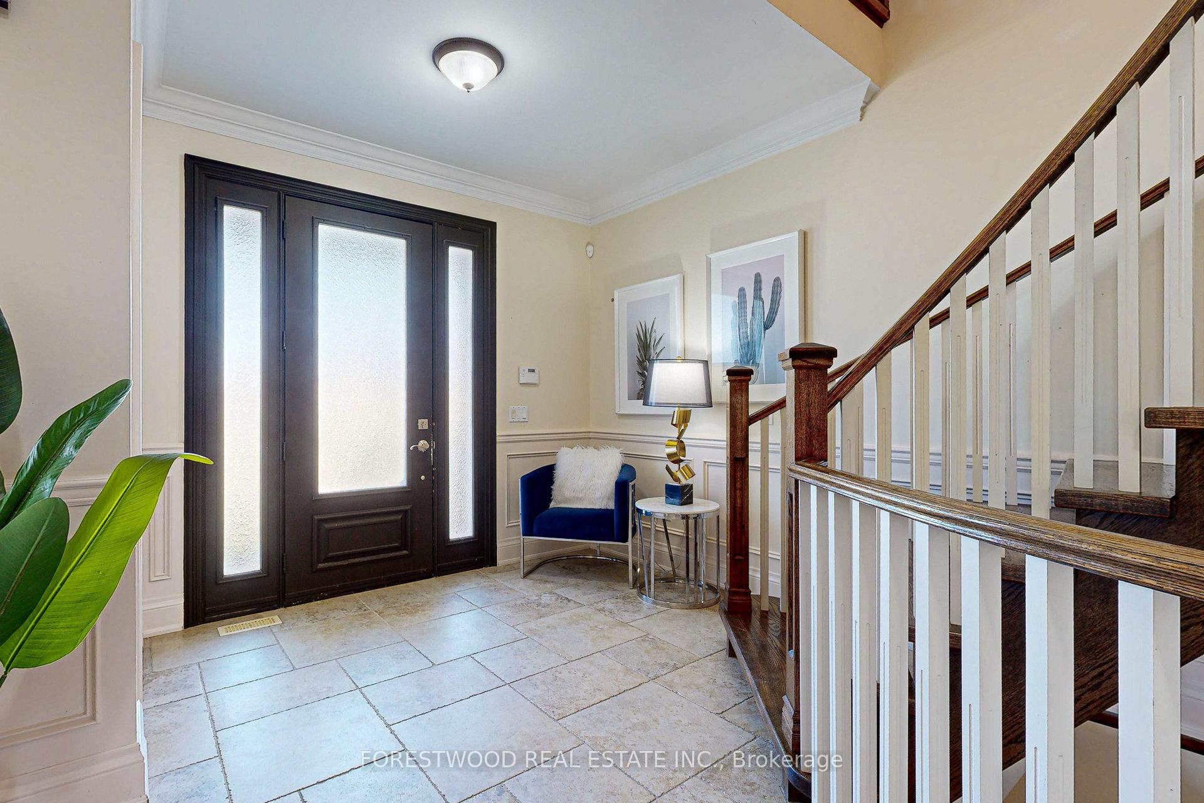
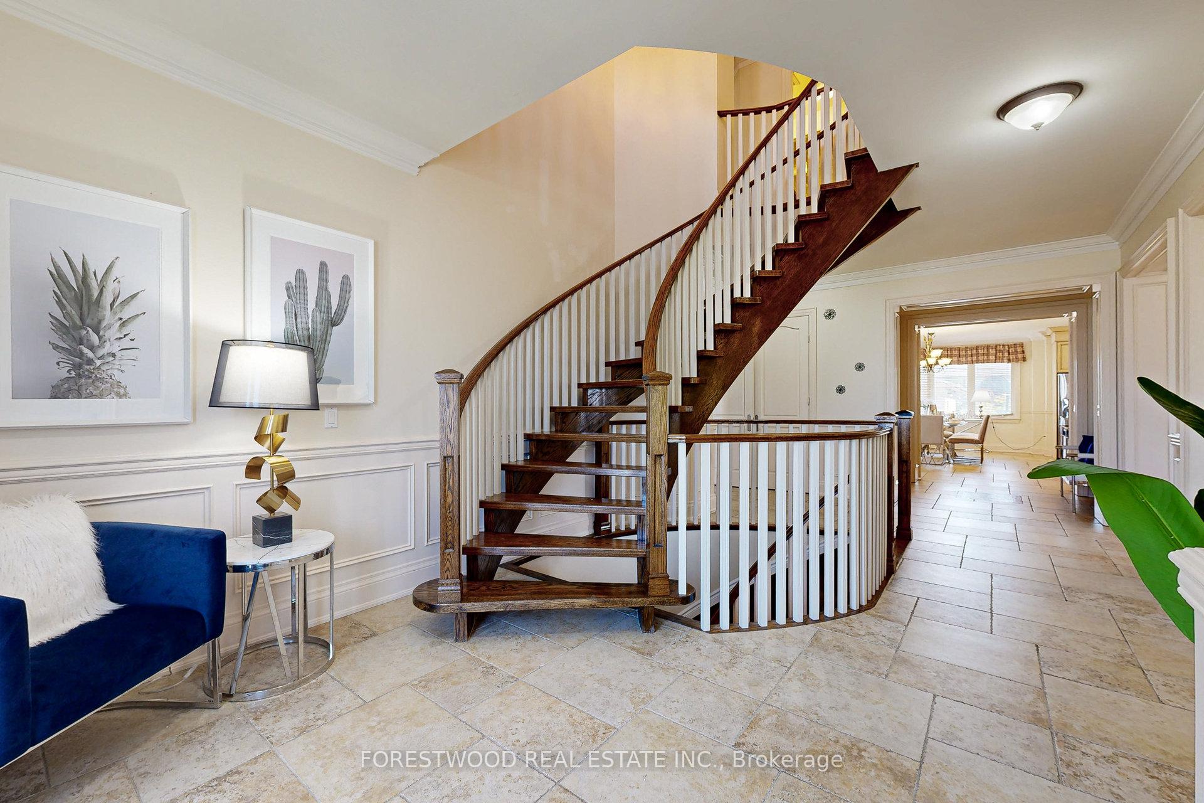
This stunning 5,000 sq. ft., two-story home exudes elegance and luxury at every turn. The grand foyer features exquisite stone flooring and a striking semi-circular staircase that sets the tone for the entire home. The formal living areas are designed for refined living, showcasing detailed wainscoting, coffered ceilings, and impeccable craftsmanship. The fully finished basement includes a separate entrance, offering additional versatility and privacy. With 10-foot ceilings throughout, this home effortlessly combines opulence with comfort. **EXTRAS** Two cooktops, two ovens, two refrigerators, a wine fridge, electrical fixtures, window coverings, washer, dryer, and a TV in the dining area.
Ask about this home
A HOMEH agent will answer your questions about this home.
Around this home
Daily convenience, out of 100, from the distances below
Schools nearby
School rating, out of 10.
Helpful calculators
Your HOMEH agent

"I would see it this week."