

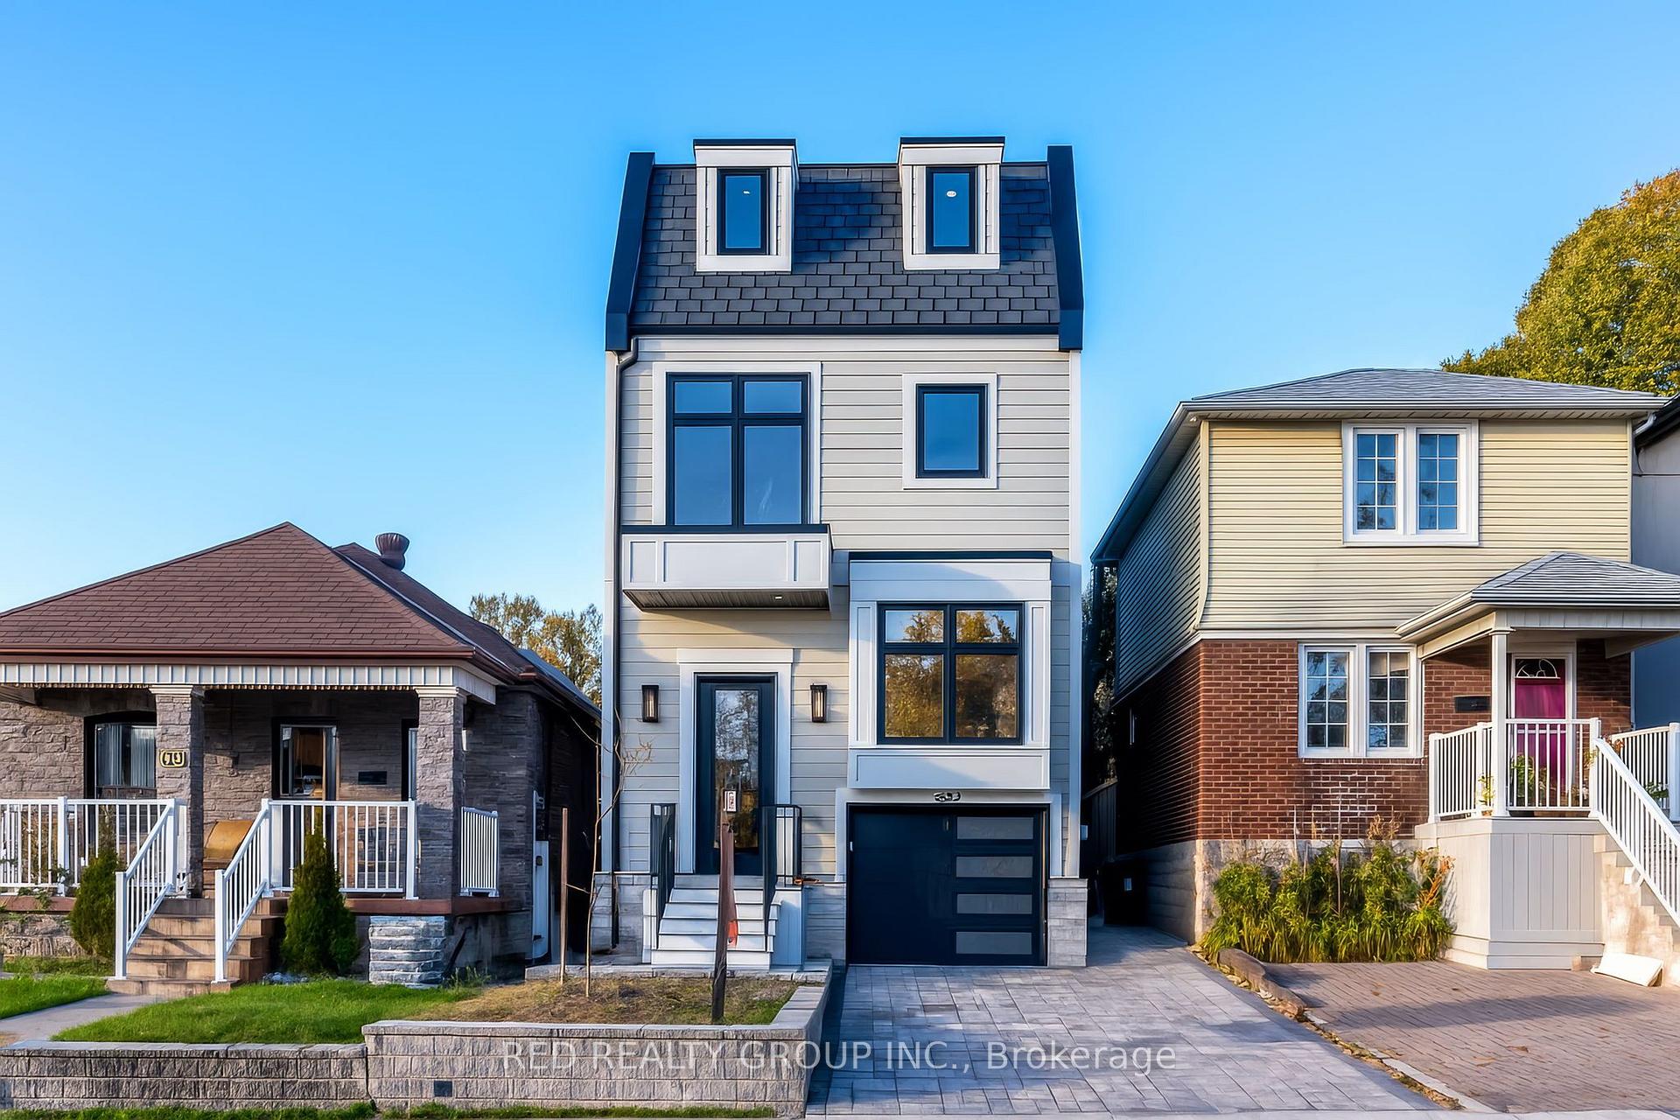
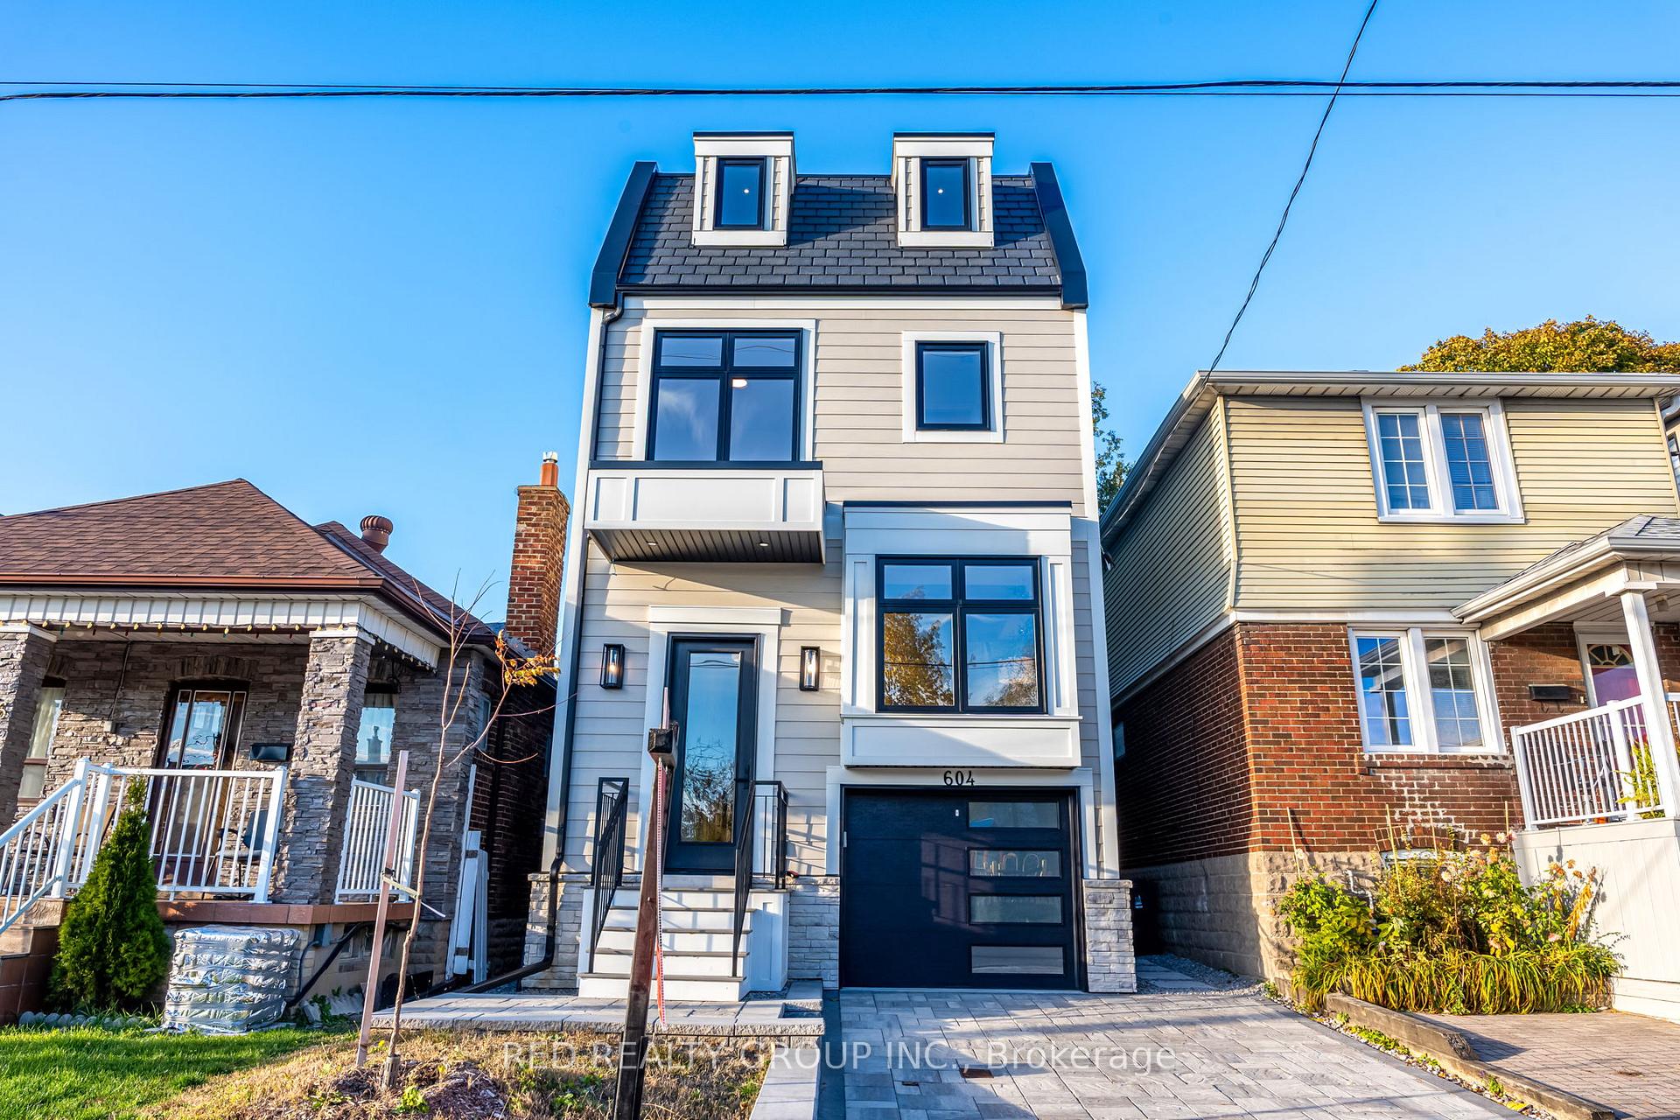
604 Ridelle Avenue
604 Ridelle Avenue
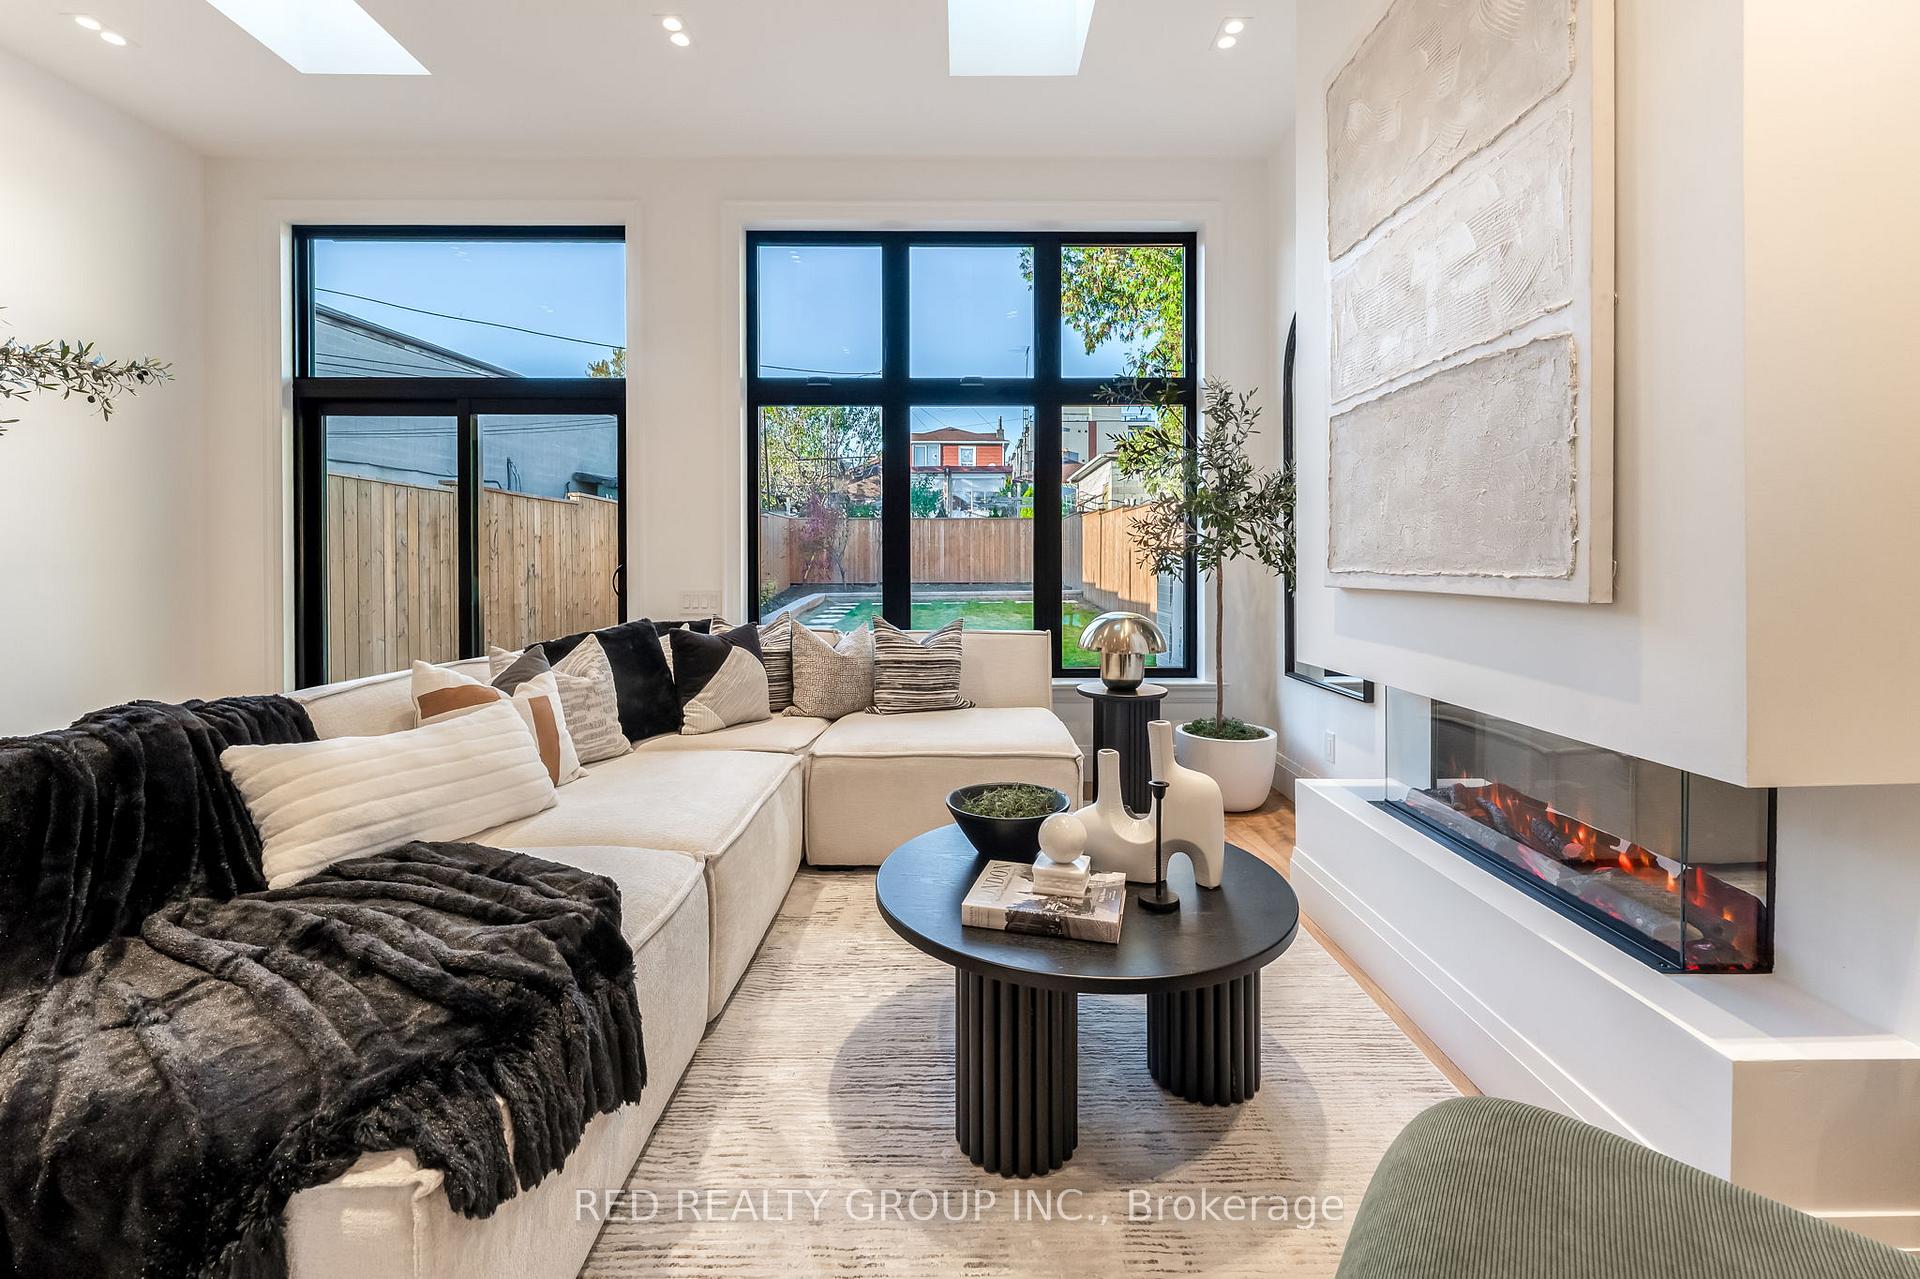 See all 50 photos
Property history
- $1,899,000ExpiredList: 2025-11-05|End: 2026-01-05|61 daysW12515378
- $6,800ExpiredList: 2025-06-08|End: 2025-09-06|90 daysW12205467
- $1,799,000ExpiredList: 2025-05-13|End: 2025-07-31|79 daysW12145545
- $2,200TerminatedList: 2025-06-08|End: 2025-07-18|40 daysW12205446
- $1,989,000TerminatedList: 2025-03-04|End: 2025-05-13|70 daysW11998903
- $2,268,000TerminatedList: 2025-02-14|End: 2025-03-03|17 daysW11972794
- $2,360,000TerminatedList: 2025-01-07|End: 2025-02-14|38 daysW11910885
- $2,390,000TerminatedList: 2024-11-29|End: 2025-01-07|39 daysW11615743
Facts and features
- BasementApartment
- Price per sq ft~$691
- Water, sewerMunicipal
- HeatingHeat pump
- Second kitchen
- Separate entrance
- Hardwood floors
- Fireplace
- Central air
The homeDetached, 3-storey, 2,500–3,000 sq ft
- Type: Detached
- Style: 3-storey
- Living space: 2,500–3,000 sq ft
- Basement: Separate entrance, apartment
InsideFireplace Yes, Hardwood, Vinyl, Lower level
- Fireplace: Yes
- Flooring: Hardwood, Vinyl
- Laundry: Lower level
- Features: Carpet free
- Rooms above ground: 8
- Rooms in the basement: 3
- Bedrooms: 5 + 1 in the basement
- Bathrooms: 4
- Kitchens: 2
- Family room: Yes
Outside and lotOther, stone, Other, Block
- Exterior: Other, stone
- Roof: Other
- Foundation: Block
- Size: 25.03 × 123.92 ft
Parking1 Garage, Built-in, Private
- Spaces: 1 Garage
- Garage: Built-in
- Driveway: Private
Heating, water and powerHeat pump, electric, Central air, Municipal water
- Heating: Heat pump, electric
- Cooling: Central air
- Water: Municipal water
- Sewer: Municipal sewer
Costs and taxesTaxes $7,287 a year, HST included in the price
- Taxes, 2025: $7,287 a year
- HST: HST included in the price
Included in the saleAll electric light fixtures. upstairs, fridge, stove, built in oven, dishwasher, washer and dryer. basement fridge, stove, washer, dryer., Property is staged so staging is not included.
- Included: All electric light fixtures. upstairs, fridge, stove, built in oven, dishwasher, washer and dryer. basement fridge, stove, washer, dryer.
- Not included: Property is staged so staging is not included.
NearbyFenced yard, park, public transit
- Close to: Fenced yard, park, public transit
Listing detailsW12515378, Expired, Nov 5, 2025
- MLS® number: W12515378
- Status: Expired
- Listed on: Nov 5, 2025
- Days on market: 61
- Updated: Jan 5, 2026
- Possession: Flexible
- Occupied by: Vacant
- Listing brokerage: RED REALTY GROUP INC.
About this home
604 Ridelle Avenue, North York (Briar Hill-Belgravia), ON M6B 1K9
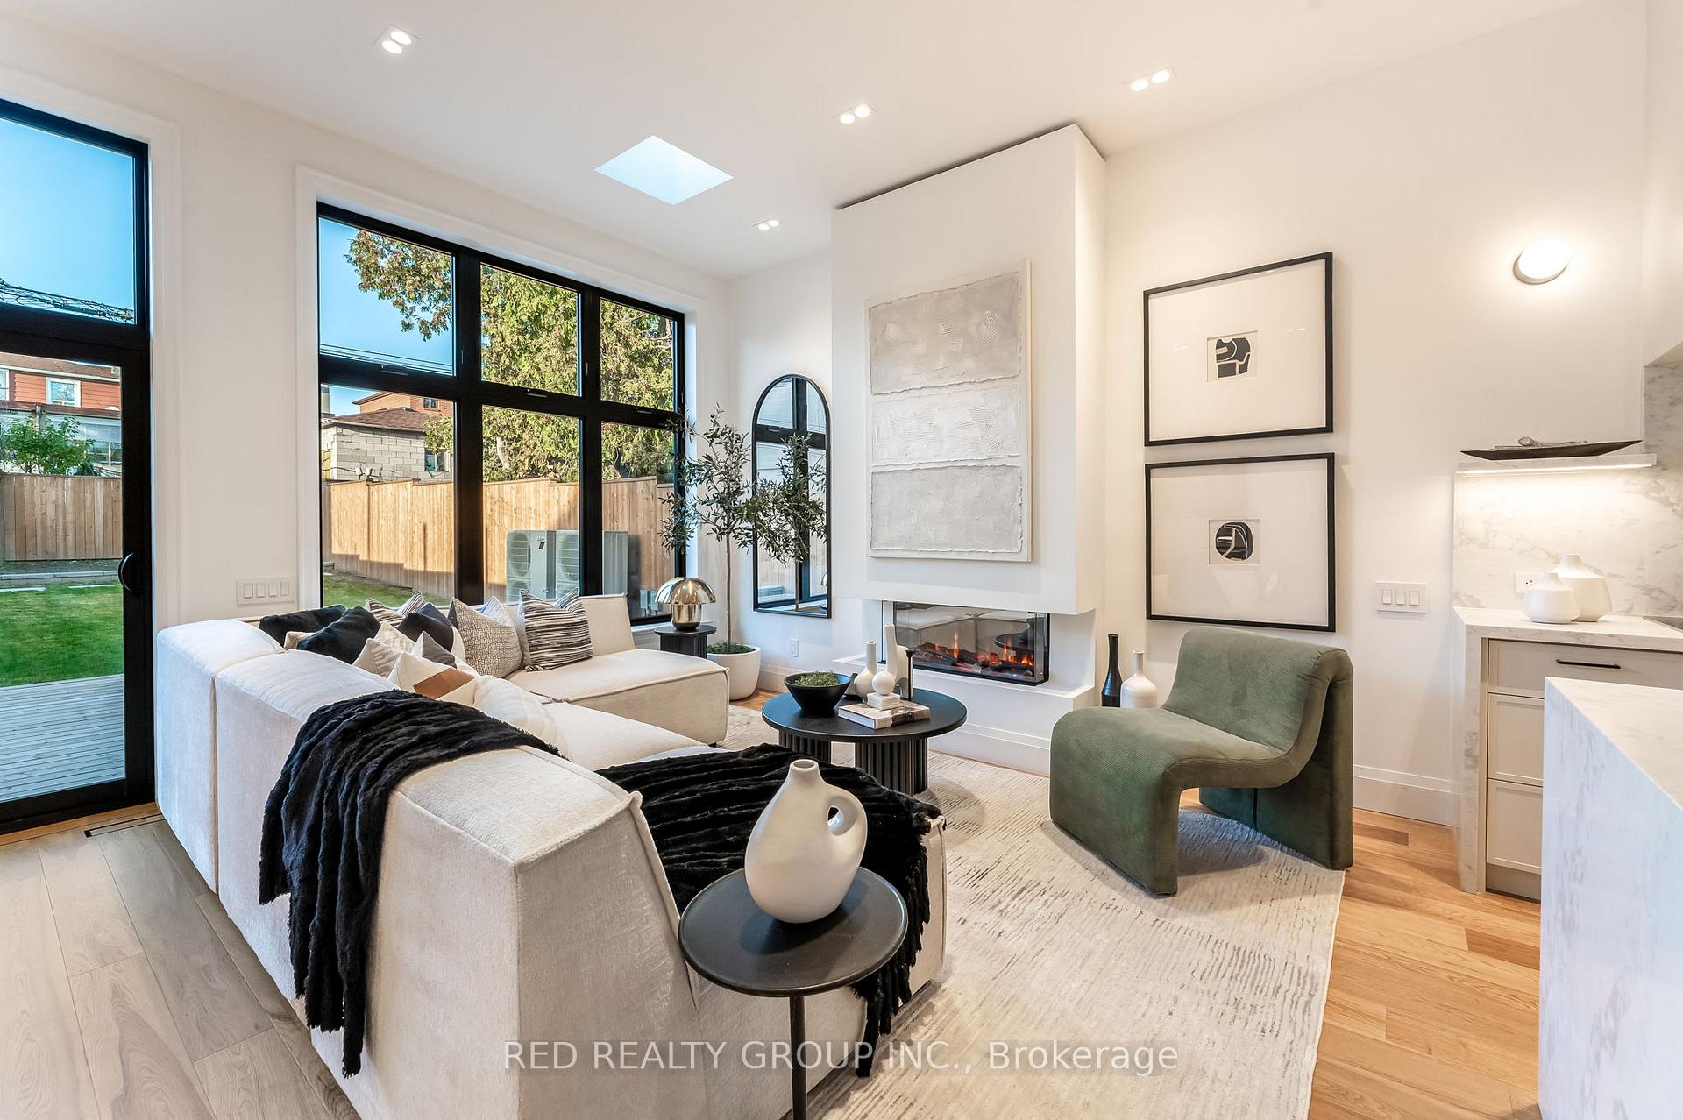
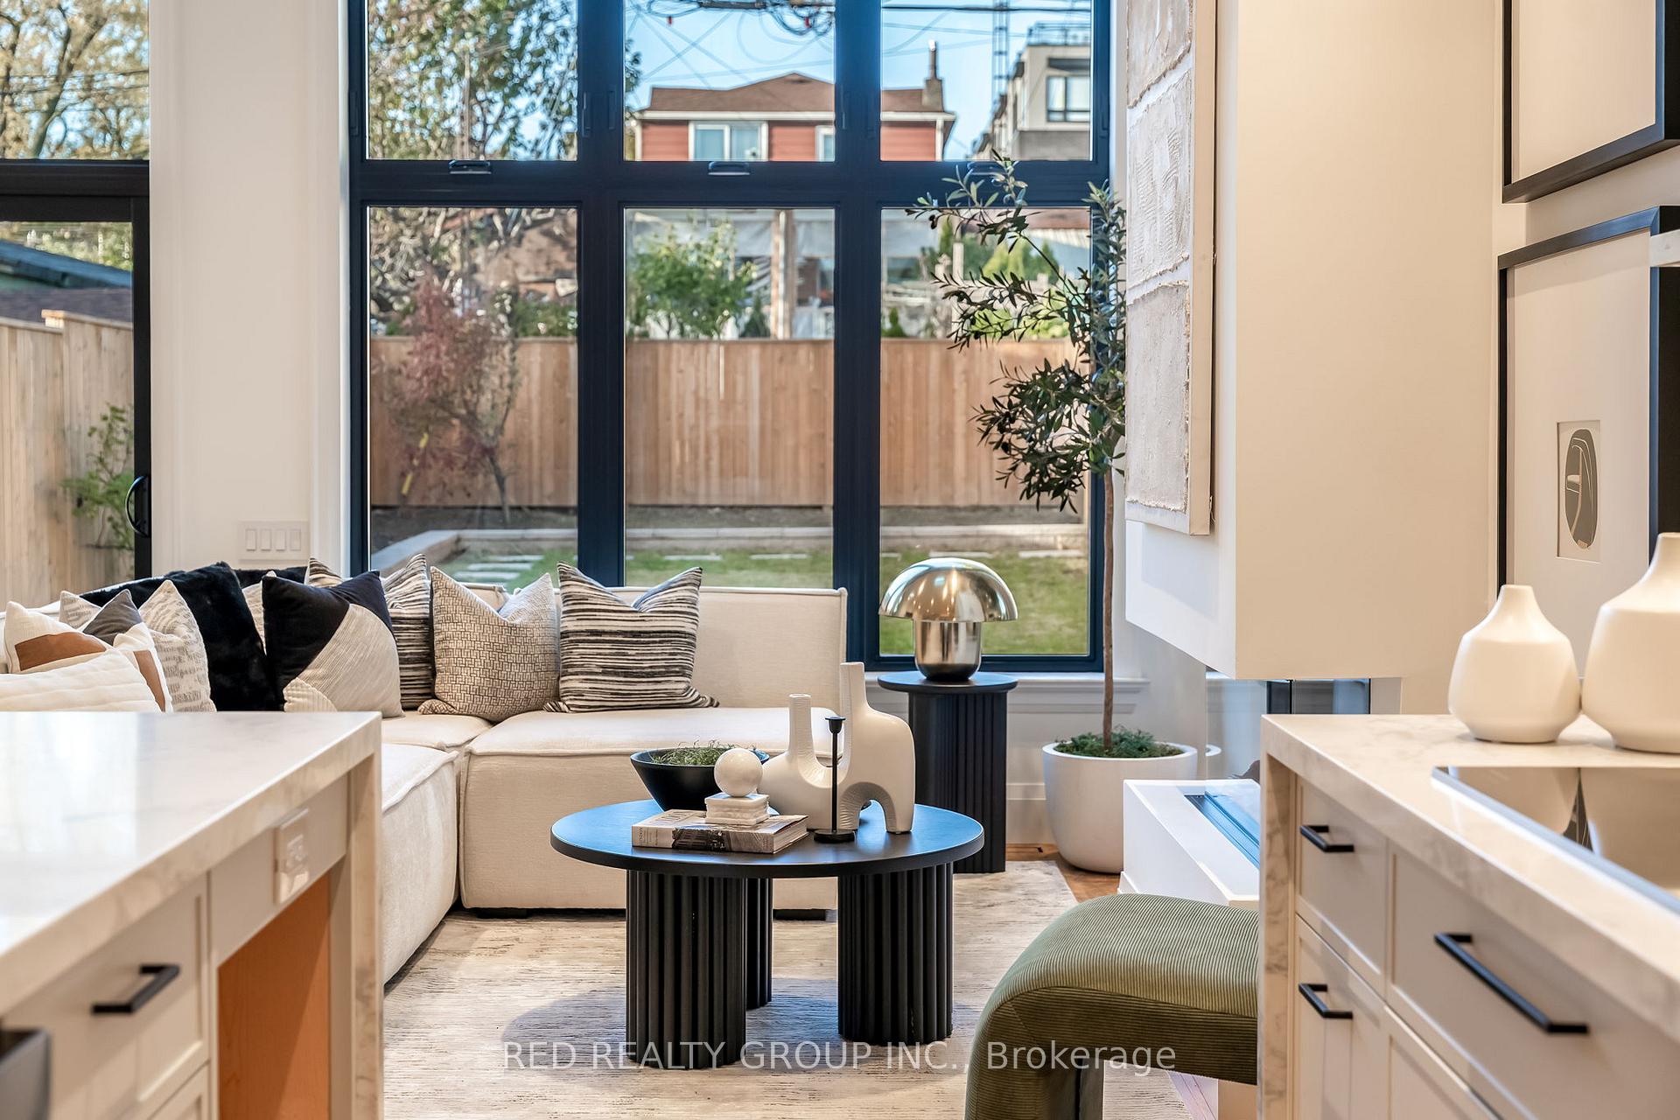
Welcome to 604 Ridelle Ave - A Contemporary Masterpiece in Briar Hill-Belgravia This newly built, custom 3-storey home blends architectural excellence with modern sustainability. Designed with precision and purpose, it offers a seamless balance of sophistication, comfort, and functionality. Step inside to soaring 11-ft ceilings, floor-to-ceiling Dundas windows, and a triple-point locking front door for style and security. The open-concept living, dining, and kitchen areas flow beautifully for everyday life or elegant entertaining. The designer kitchen is a true showpiece - featuring an 8-ft Quartz waterfall island, solid slab backsplash, and premium KitchenAid appliances. Union lighting, sleek hardware, and custom millwork add warmth and detail throughout. Enjoy two skylights and an electric fireplace with fan and heat output, adding ambiance and efficiency. The primary suite offers a private balcony, walk-in closet, and a spa-inspired 5-piece ensuite with heated floors, soaking tub, and rain shower. Four additional bedrooms and a full second-floor laundry room deliver comfort and practicality for modern living. Step outside to a private backyard deck, PVC composite porch with wrought iron railings, professional interlocking, and a lush garden with food-grade soil, pear, blackcurrant, and redcurrant trees - a peaceful, functional retreat. This fully green, all-electric home features a state-of-the-art Mitsubishi heat pump system for year-round comfort, efficiency, and sustainability - with no gas. The legal one-bedroom basement apartment includes soundproofing, fire separation, double " drywall, and insulation - ideal for multi-generational living or rental income. Across from the park and minutes to the Eglinton LRT, Yorkdale Mall, and major highways, this home delivers contemporary construction, timeless comfort, and unbeatable convenience. A home built to last. A lifestyle built to love.
Ask about this home
A HOMEH agent will answer your questions about this home.
Around this home
Daily convenience, out of 100, from the distances below
Schools nearby
School rating, out of 10.
Helpful calculators
Your HOMEH agent

"I would see it this week."