

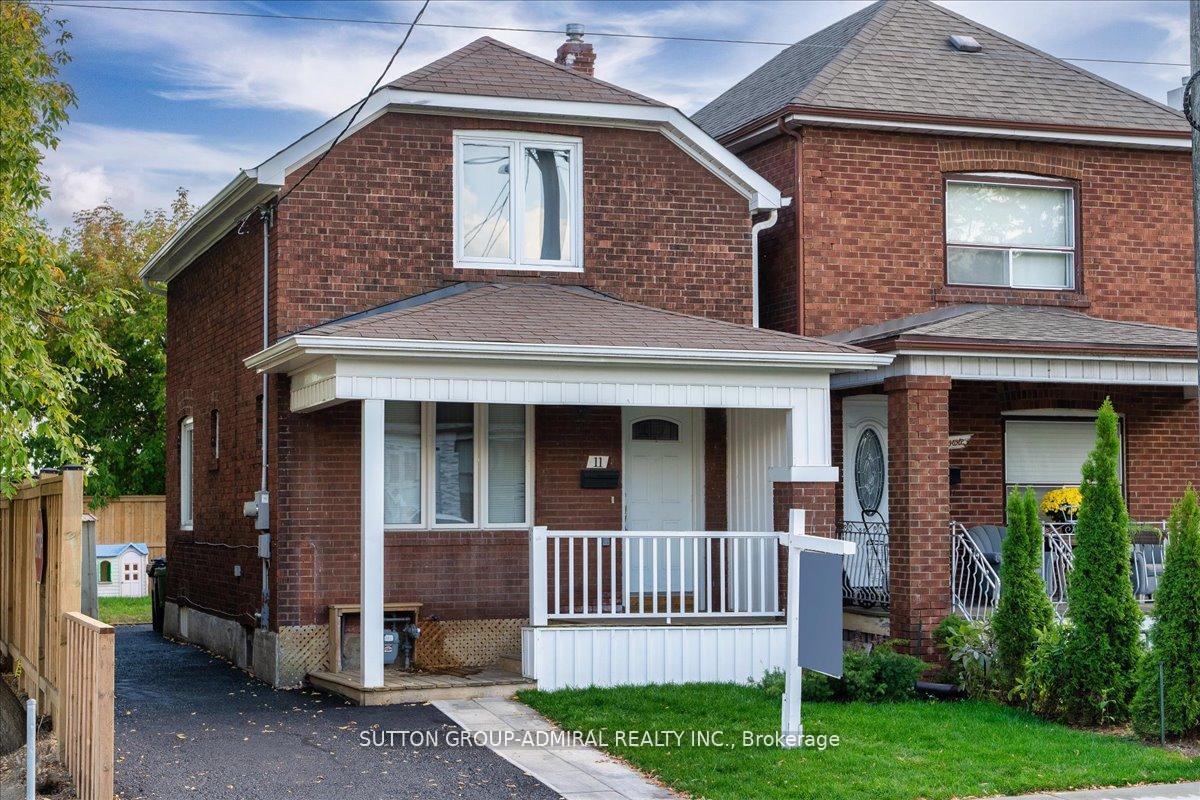
11 Bowie Avenue
11 Bowie Avenue
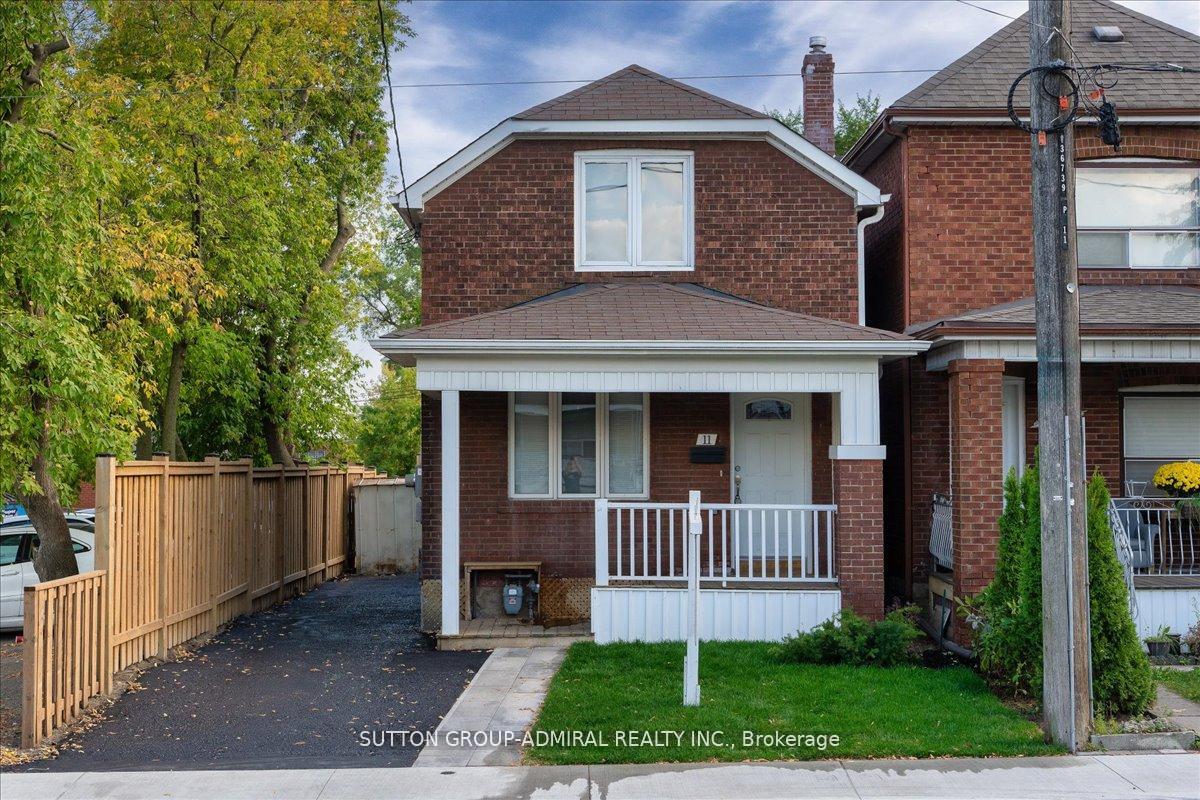
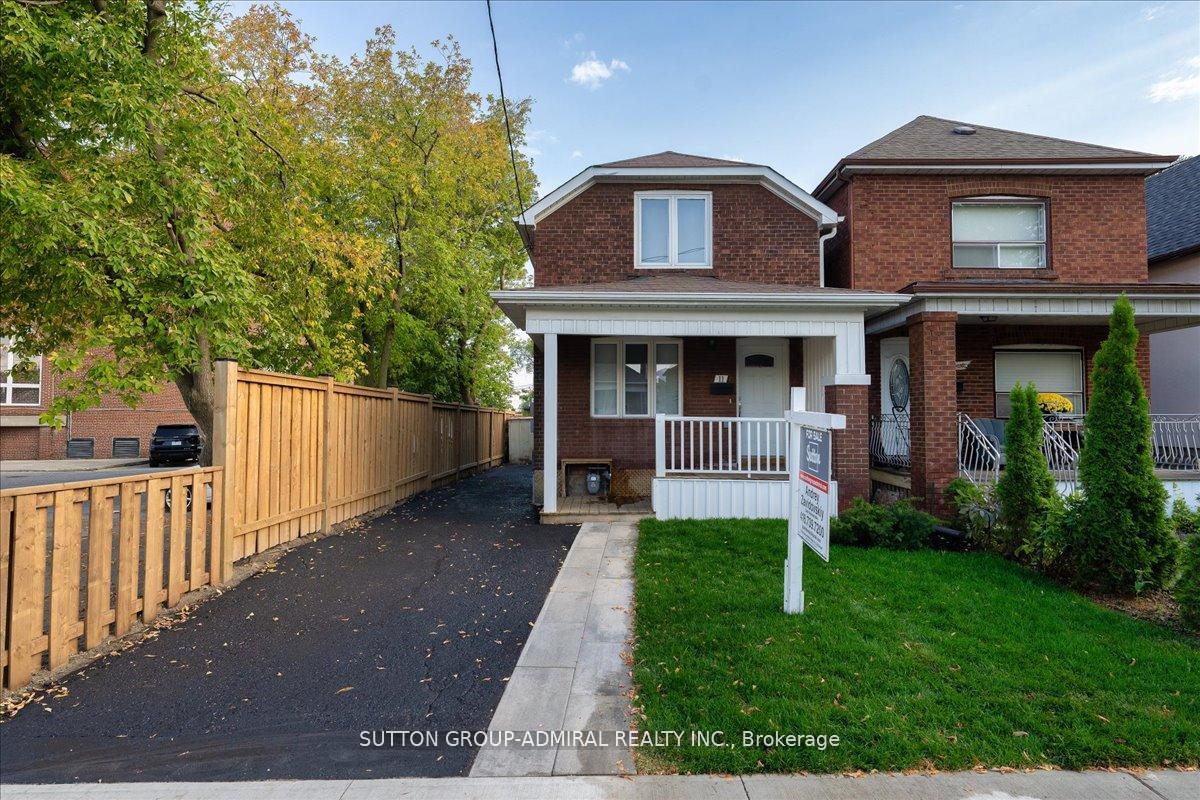
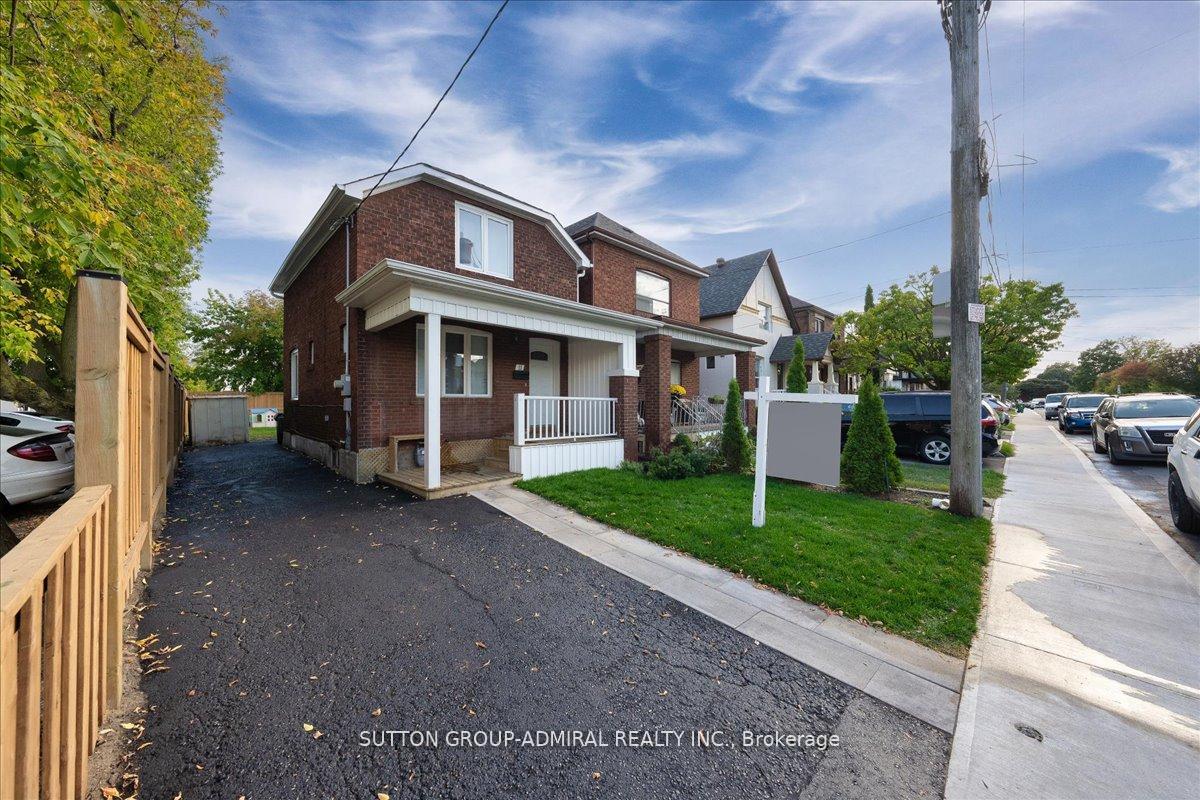
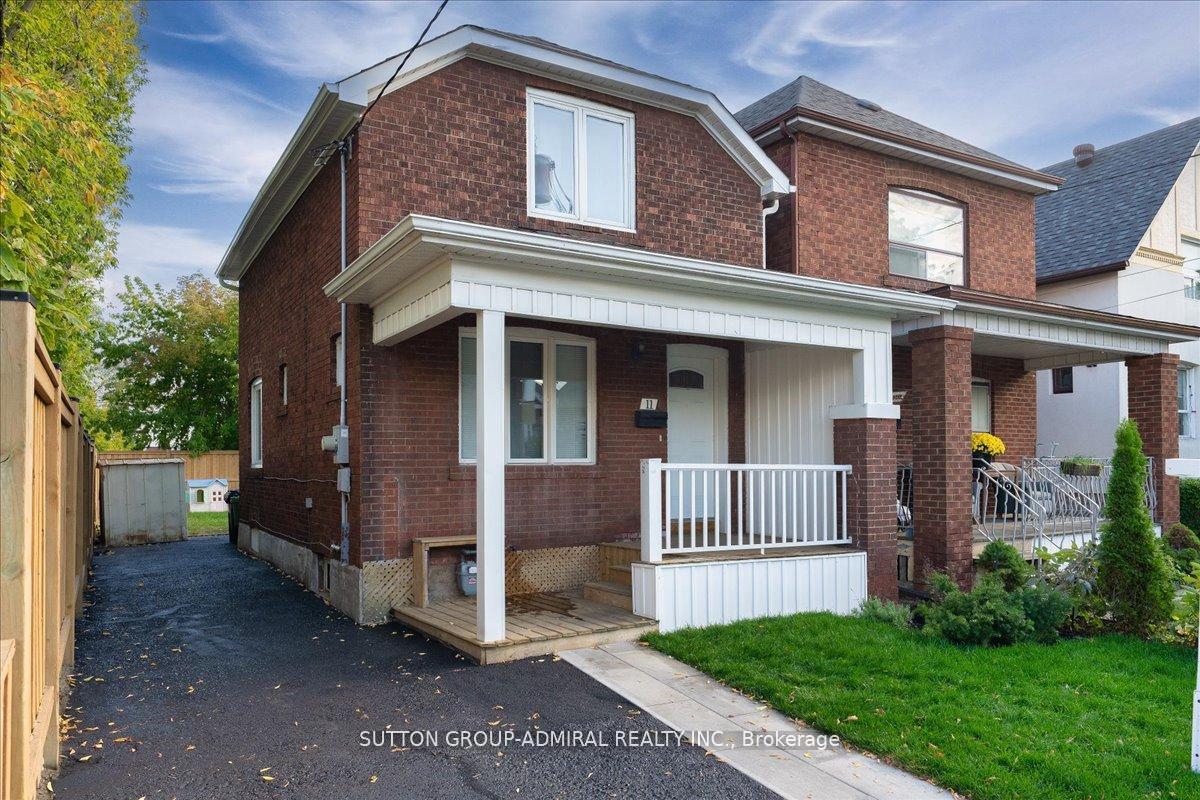 See all 39 photos
Property history
Facts and features
- BasementFinished
- Water, sewerMunicipal
- Lot shapeRectangular
- HeatingForced air
- Hardwood floors
- Central air
The homeDetached, 1 1/2 storey, 700–1,100 sq ft
- Type: Detached
- Style: 1 1/2 storey
- Living space: 700–1,100 sq ft
- Basement: Finished
InsideHardwood, Ceramic, Lower level, Carpet free
- Flooring: Hardwood, Ceramic
- Laundry: Lower level
- Features: Carpet free
- Rooms above ground: 5
- Rooms in the basement: 1
- Bedrooms: 2 + 1 in the basement
- Bathrooms: 2
- Kitchens: 1
Outside and lotBrick, Asphalt shingle, Concrete
- Exterior: Brick
- Roof: Asphalt shingle
- Foundation: Concrete
- Features: Deck
- Other structures: Garden shed
- Size: 25 × 99 ft
- Shape: Rectangular
- Zoning: Residential
Parking3 Parking, Private
- Spaces: 3 Parking
- Driveway: Private
Heating, water and powerForced air, gas, Central air, Municipal water
- Heating: Forced air, gas
- Cooling: Central air
- Water: Municipal water
- Sewer: Municipal sewer
Costs and taxesTaxes $3,412 a year, HST included in the price
- Taxes, 2025: $3,412 a year
- HST: HST included in the price
NearbyPublic transit, school, fenced yard, library, park, place of worship
- Close to: Public transit, school, fenced yard, library, park, place of worship
Listing detailsW12666096, Sold, Jan 6, 2026
- MLS® number: W12666096
- Status: Sold
- Listed on: Jan 6, 2026
- Days on market: 46
- Updated: Feb 21, 2026
- Possession: Flexible
- Occupied by: Owner
- Listing brokerage: SUTTON GROUP-ADMIRAL REALTY INC.
About this home
11 Bowie Avenue, North York (Briar Hill-Belgravia), ON M6E 2P1
Detached Gem in Briar Hill-Belgravia! Welcome to 11 Bowie Avenue a beautifully upgraded 1.5-storey detached home nestled at the vibrant corner of Dufferin and Eglinton in the sought-after Briar Hill-Belgravia neighbourhood. This move-in-ready, single-family home boasts 2 spacious bedrooms, 2 modern bathrooms, and a fully finished basement perfect for a home office, gym, or cozy Rec room. Step into the upgraded kitchen featuring sleek granite countertops, brand-new appliances, and a cathedral ceiling that lends a clean, contemporary feel. Hardwood flooring and smooth ceilings flow throughout the main living areas, while two skylights bathe the home in natural light. Enjoy outdoor living with a power-washed deck and a newly fenced backyard ideal for summer BBQs, gardening, or just relaxing in your own private oasis. With two convenient parking spots and easy access to highways, public transit, the upcoming Eglinton Crosstown LRT, LCBO, top-rated restaurants, shops, and more, this home offers unbeatable convenience and charm. Don't miss this rare opportunity to own a detached home in one of Torontos most up-and-coming neighbourhoods!
Ask about this home
A HOMEH agent will answer your questions about this home.
Around this home
Daily convenience, out of 100, from the distances below
Schools nearby
School rating, out of 10.
Helpful calculators
Your HOMEH agent

"I would see it this week."