

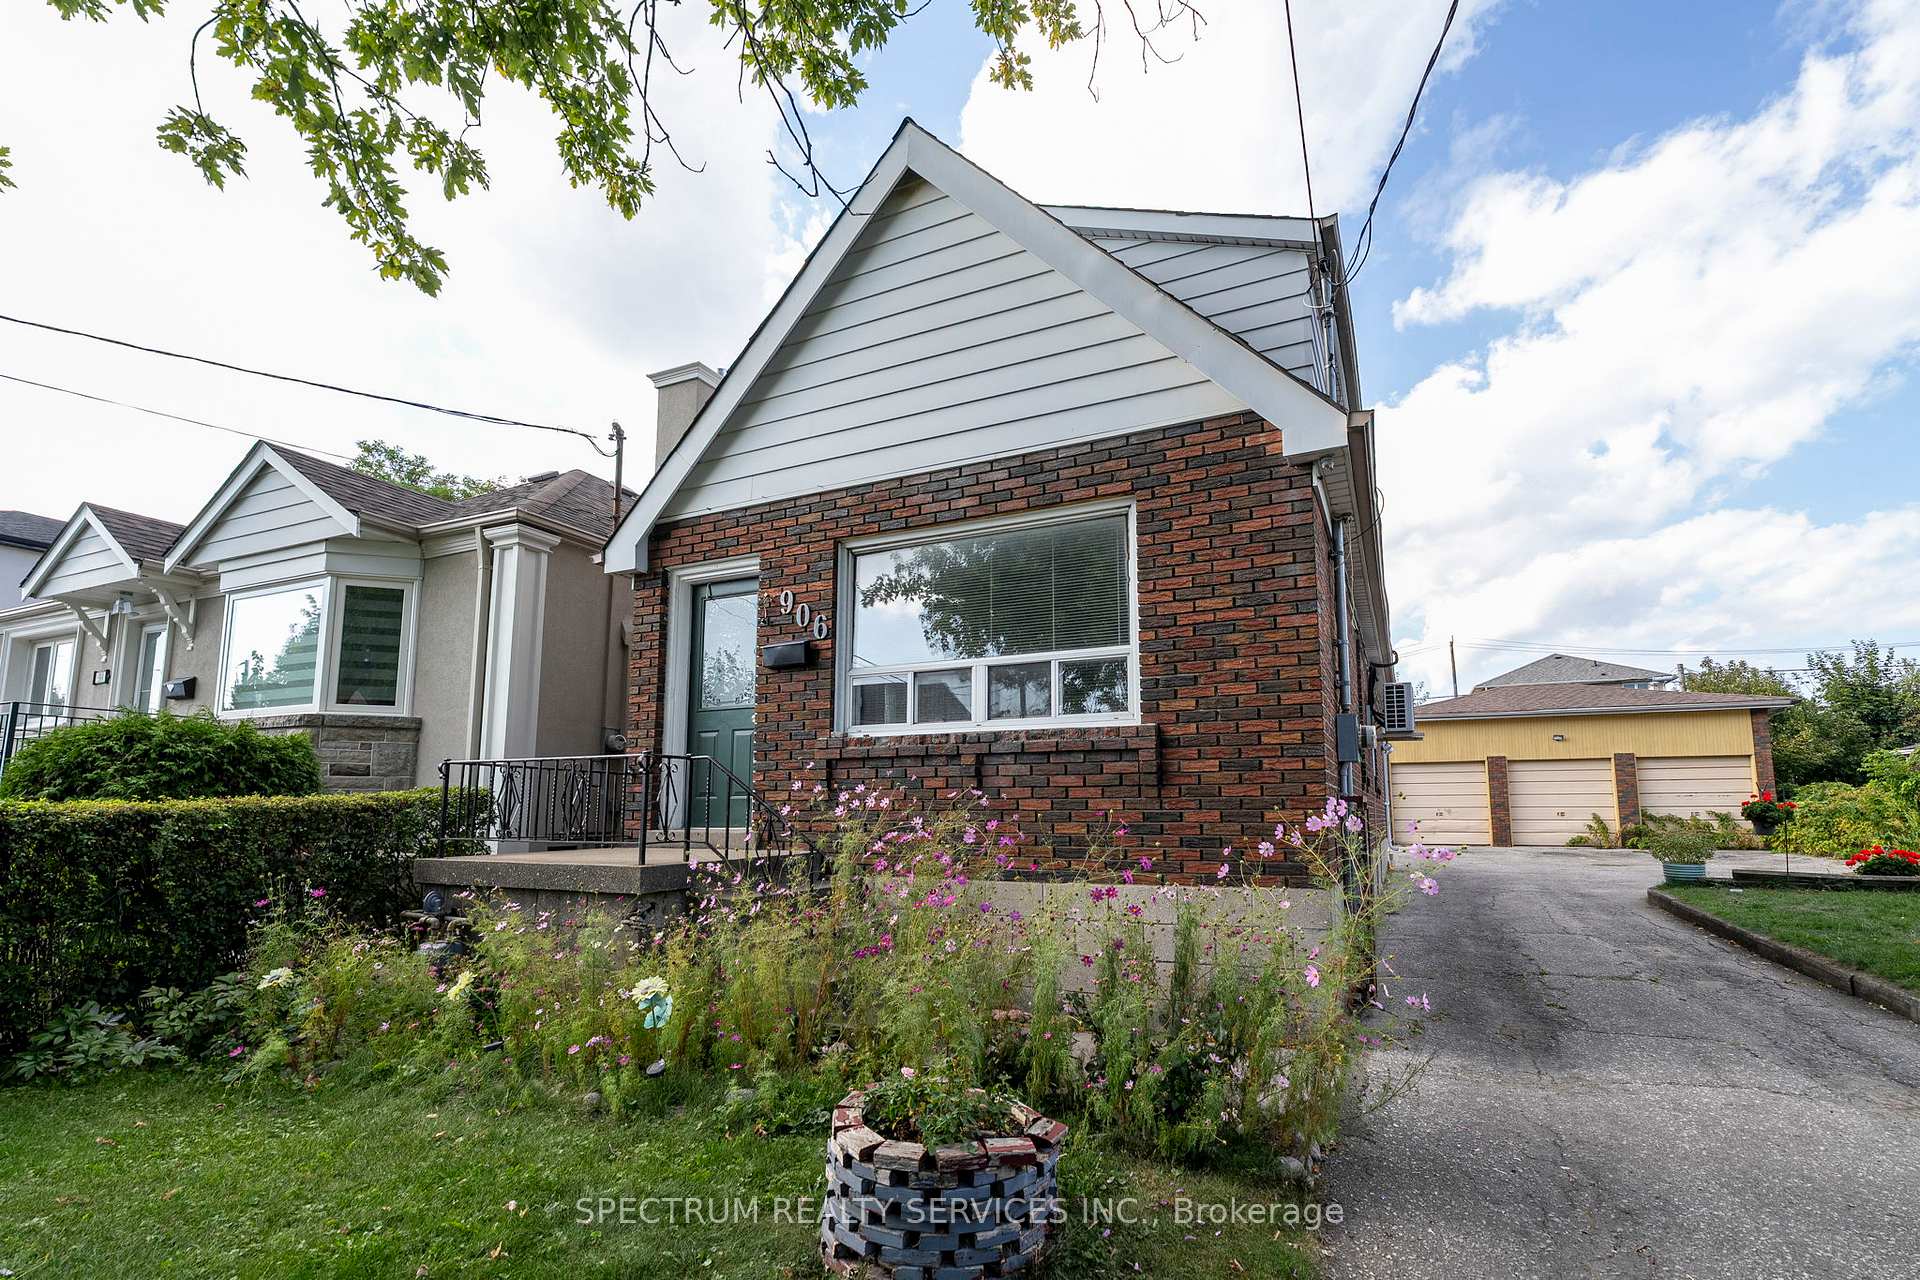
906 Glencairn Avenue
Detached Expired
1/38906 Glencairn Avenue
Detached Expired
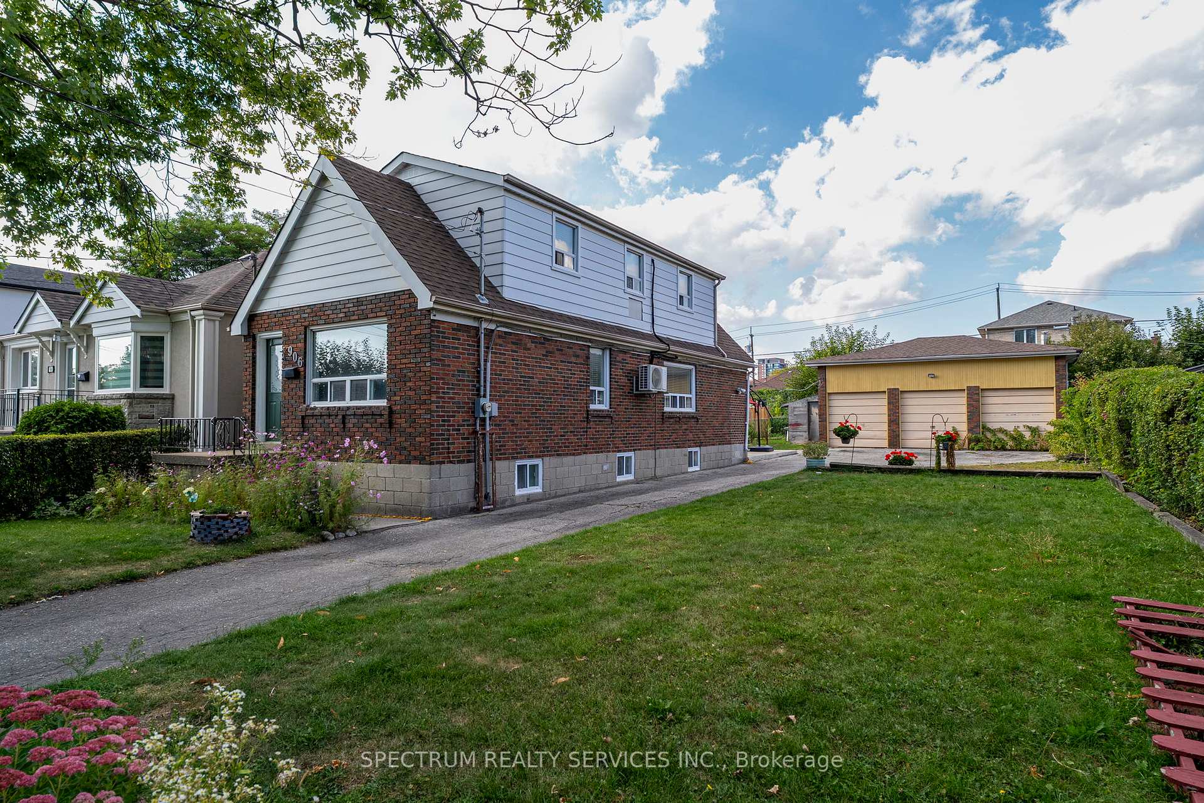
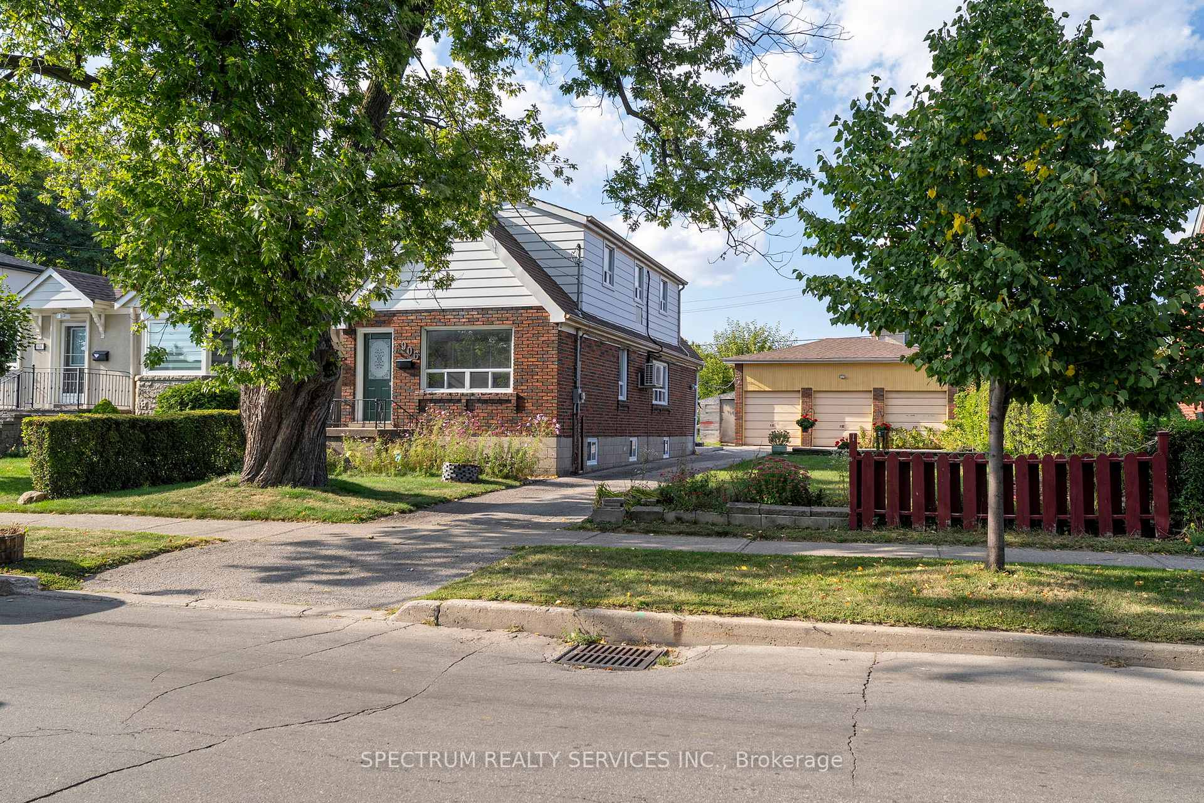
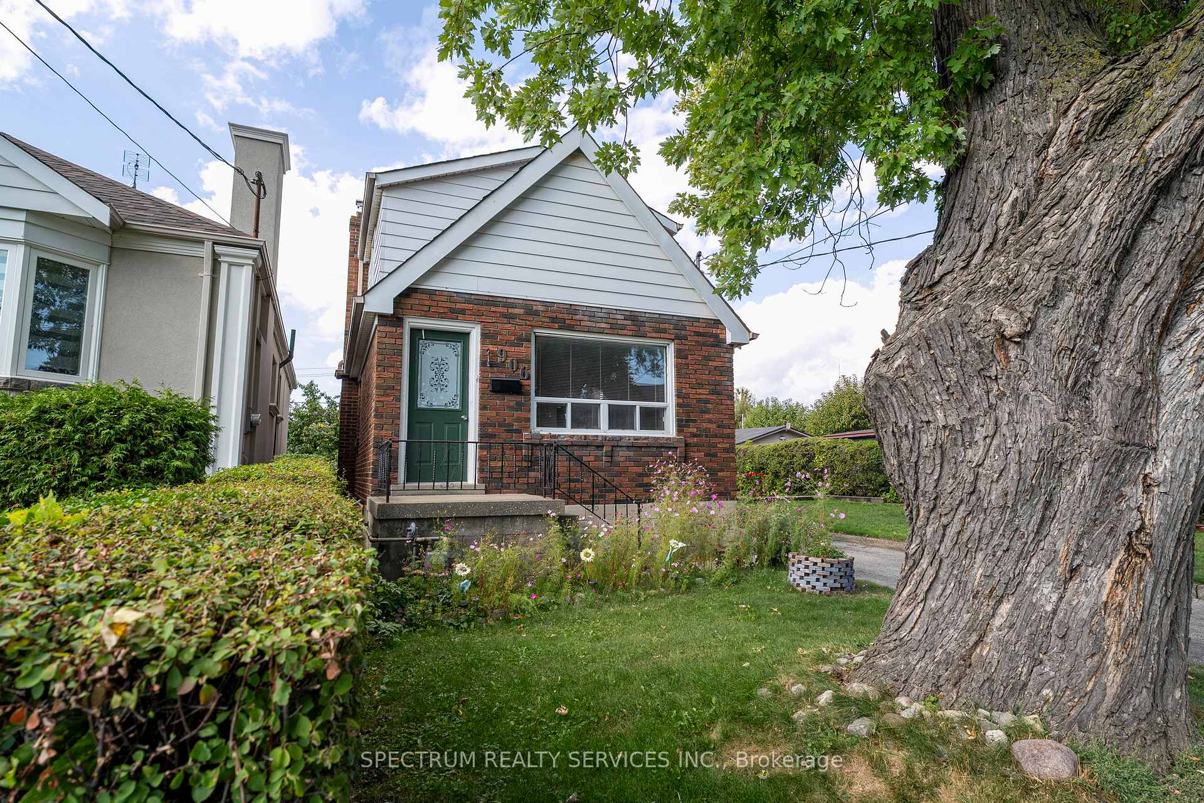
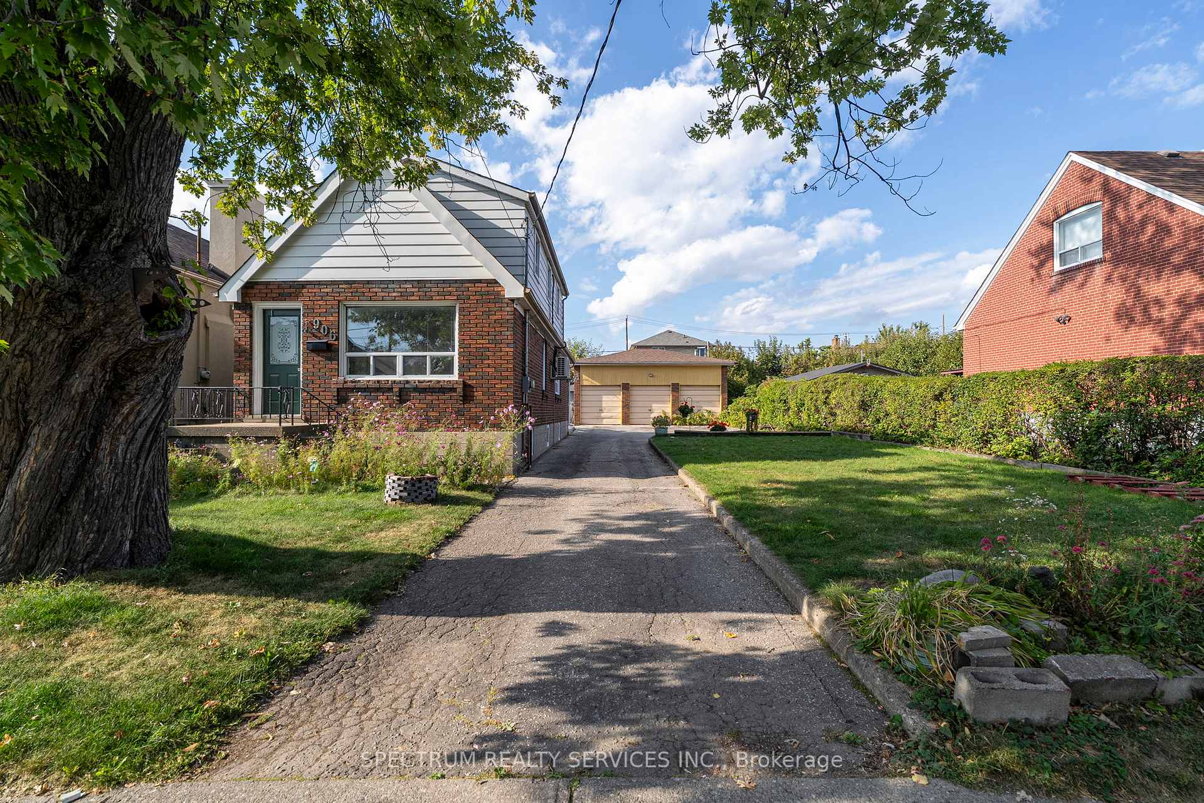 See all 38 photos
Last asked:Expired Mar 31, 2026
$1,399,900
Hestimate*: $1,265,000▼ 10%2 Bedrooms
3 Bathrooms
3 Garage
1.1K–1.5K sq.ft
50×132 ft
$6,010/yr
Property history
- $1,399,900ExpiredList: 2025-09-15|End: 2026-03-31|197 daysW12405046
Facts and features
- BasementFinished
- Price per sq ft~$1,077
- Water, sewerMunicipal
- HeatingRadiant
What stands out
- Separate entrance
The homeDetached, 1 1/2 storey, 1,100–1,500 sq ft
- Type: Detached
- Style: 1 1/2 storey
- Living space: 1,100–1,500 sq ft
- Basement: Separate entrance, finished
InsideAccessory apartment, in-law capability, in-law suite, primary bedroom - main floor, water heater, Rooms above ground 4, Rooms in the basement 1
- Features: Accessory apartment, in-law capability, in-law suite, primary bedroom - main floor, water heater
- Rooms above ground: 4
- Rooms in the basement: 1
- Bedrooms: 2
- Bathrooms: 3
- Kitchens: 1
Outside and lotBrick, Asphalt shingle, Concrete
Outside
- Exterior: Brick
- Roof: Asphalt shingle
- Foundation: Concrete
- Size: 50 × 132 ft
Parking3 Garage, Detached
- Spaces: 3 Garage
- Garage: Detached
Heating, water and powerRadiant, gas, Wall unit(s), Municipal water
- Heating: Radiant, gas
- Cooling: Wall unit(s)
- Water: Municipal water
- Sewer: Municipal sewer
Costs and taxesTaxes $6,010 a year, HST included in the price, Hwt
- Taxes, 2025: $6,010 a year
- HST: HST included in the price
- Rental items: Hwt
Included in the sale2 a/c ductless air conditioners, fridge, stove, b/i dishwasher in main fl kitchen. dryer in basement,, all elf's and window coverings. roof (2016), garage roof (2022), furnace (2013)., Freezer in basement & washer in basement.
- Included: 2 a/c ductless air conditioners, fridge, stove, b/i dishwasher in main fl kitchen. dryer in basement,, all elf's and window coverings. roof (2016), garage roof (2022), furnace (2013).
- Not included: Freezer in basement & washer in basement.
Listing detailsW12405046, Expired, Sep 15, 2025
- MLS® number: W12405046
- Status: Expired
- Listed on: Sep 15, 2025
- Days on market: 197
- Updated: Mar 31, 2026
- Possession: Flexible
- Occupied by: Owner
- Listing brokerage: SPECTRUM REALTY SERVICES INC.
About this home
906 Glencairn Avenue, North York (Yorkdale-Glen Park), ON M6B 2A7
Accessory ApartmentIn-Law CapabilityIn-Law SuitePrimary Bedroom - Main FloorWater Heater
Don't miss this opportunity. Desirbale neighborhood with custom homes. Development potential. 3 Car Detached Garage, Now Being Used As Entertainment/Work Shop Area. Full Kitchen, Washroom, TV Area, Upper Loft. Easy To Convert Back. Garage Door Already In Place. Ideal For Contractors/Builders. Potential Basement Rental Apartment. Close To All Amenities: Subway, TTC, Schools & Groceries + Yorkdale Shopping Mall.
Read more
Ask about this home
A HOMEH agent will answer your questions about this home.
Ask a question
Thinking of selling your home?See what your home is worth today.
Around this home
Glencairn, Marlee (Dufferin)
Errands
Parks
Schools
Daily convenience, out of 100, from the distances below
ParkWenderly Park · 8 within 1 km7 min walk412 m
GroceryYes! Convenience7 min walk411 m
SchoolSts Cosmas and Damian Catholic School5 min walk280 m
PharmacyGlen Park Pharmacy9 min walk527 m
Cafés & foodMiyako Sushi · 15 within 1 km5 min walk295 m
Gym & rec centreGlen Long Community Centre11 min walk687 m
LibraryToronto Public Library - Maria A. Shchuka21 min walk1.3 km
WalkDriveStraight-line distance, open map data
Grocery0.4 km
Park0.4 km
Coffee0.3 km
Dining0.3 km
Gym0.7 km
Schools nearby
School rating, out of 10.
Sts Cosmas and Damian Catholic Schoolelementary · Catholic · 0.3 km
7.9/10Good
Fieldstone Day Schoolelementary · Private · 0.6 km
—
Fieldstone King's College Schoolsecondary · Private · 0.6 km
—
Contact agent
Helpful calculators
Mortgage
Affordability
Closing costs
Land transfer tax
Property tax
Down payment
CMHC insurance
Stress test
Cashback Rebate
Your HOMEH agent

NimaHOMEH agent · North York
"Priced 10% over the Hestimate. I would see it this week."
Ask Nima