

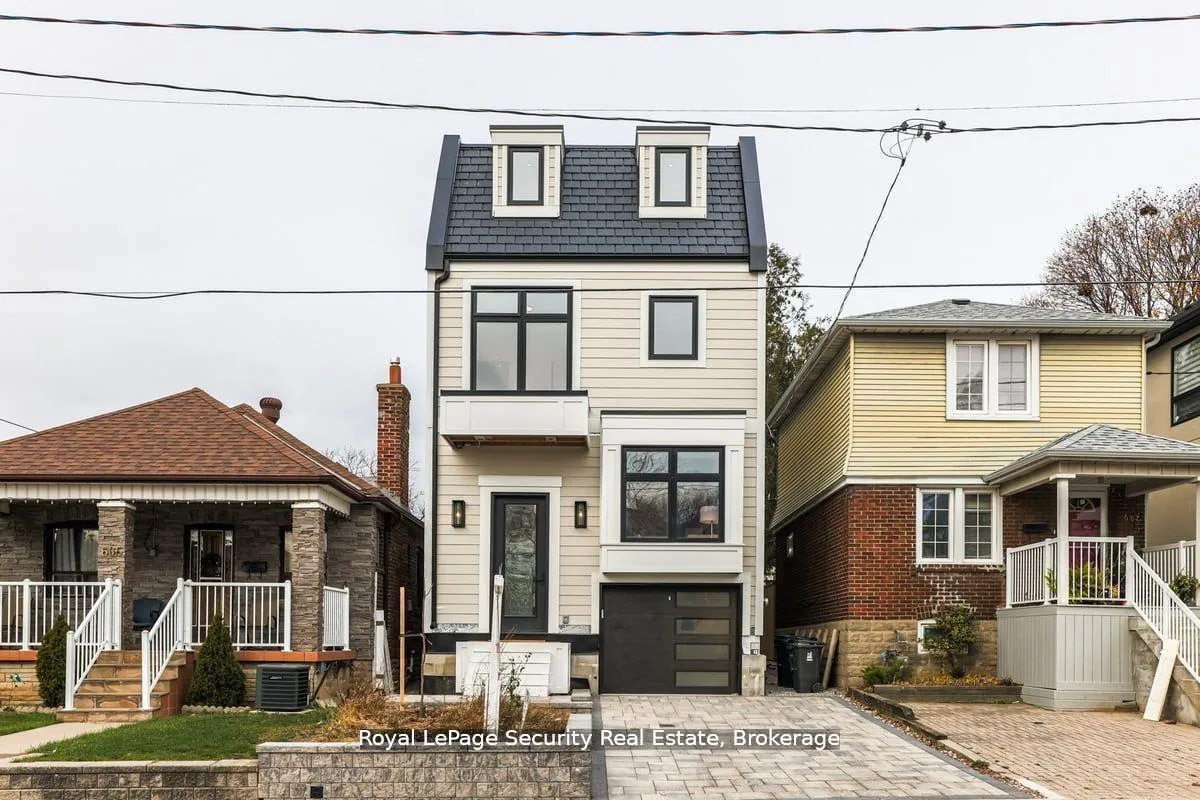
Basement, 604 Ridelle Avenue
Detached Terminated
1/11Basement, 604 Ridelle Avenue
Detached Terminated
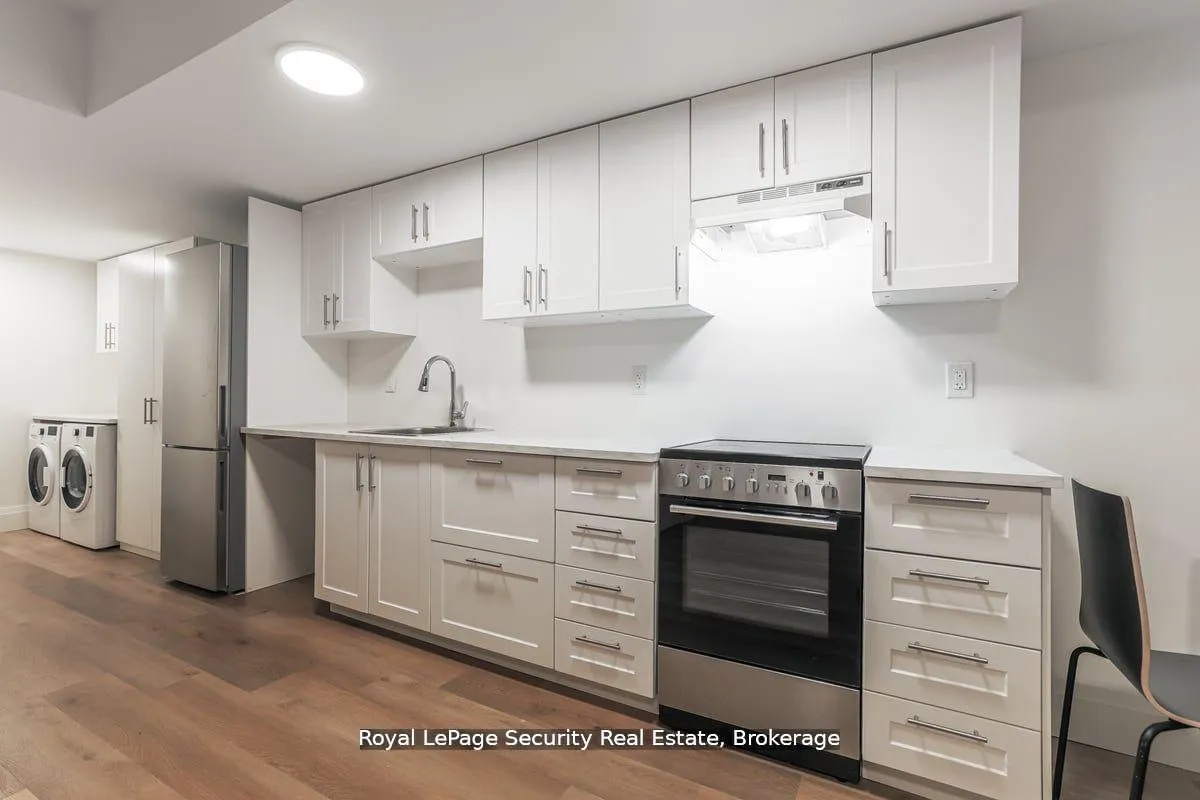 See all 11 photos
1 Bedroom
1 Bathroom
1 Garage
2.5K–3K sq.ft
Basement
— Unit
Property history
- $1,899,000ExpiredList: 2025-11-05|End: 2026-01-05|61 daysW12515378
- $6,800ExpiredList: 2025-06-08|End: 2025-09-06|90 daysW12205467
- $1,799,000ExpiredList: 2025-05-13|End: 2025-07-31|79 daysW12145545
- $2,200TerminatedList: 2025-06-08|End: 2025-07-18|40 daysW12205446
- $1,989,000TerminatedList: 2025-03-04|End: 2025-05-13|70 daysW11998903
- $2,268,000TerminatedList: 2025-02-14|End: 2025-03-03|17 daysW11972794
- $2,360,000TerminatedList: 2025-01-07|End: 2025-02-14|38 daysW11910885
- $2,390,000TerminatedList: 2024-11-29|End: 2025-01-07|39 daysW11615743
Facts and features
- BasementWalk-out
- Lot size25 × 124 ft
- Lease term12 months
- FurnishedUnfurnished
What stands out
- Fireplace
- Central air
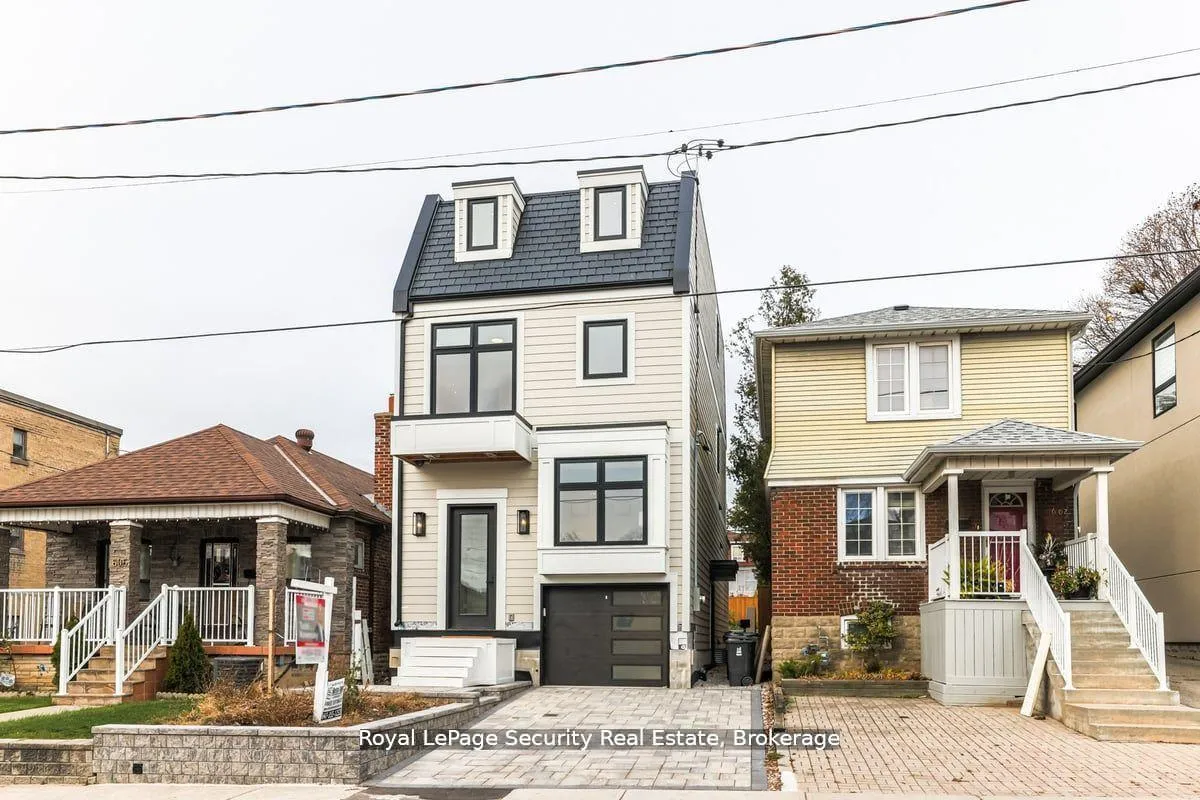
The homeDetached, 3-storey, 2,500–3,000 sq ft
- Type: Detached
- Style: 3-storey
- Living space: 2,500–3,000 sq ft
- Basement: Walk-out
- Waterfront: None
InsideFireplace Yes, electric, Vinyl, Ensuite
- Fireplace: Yes, electric
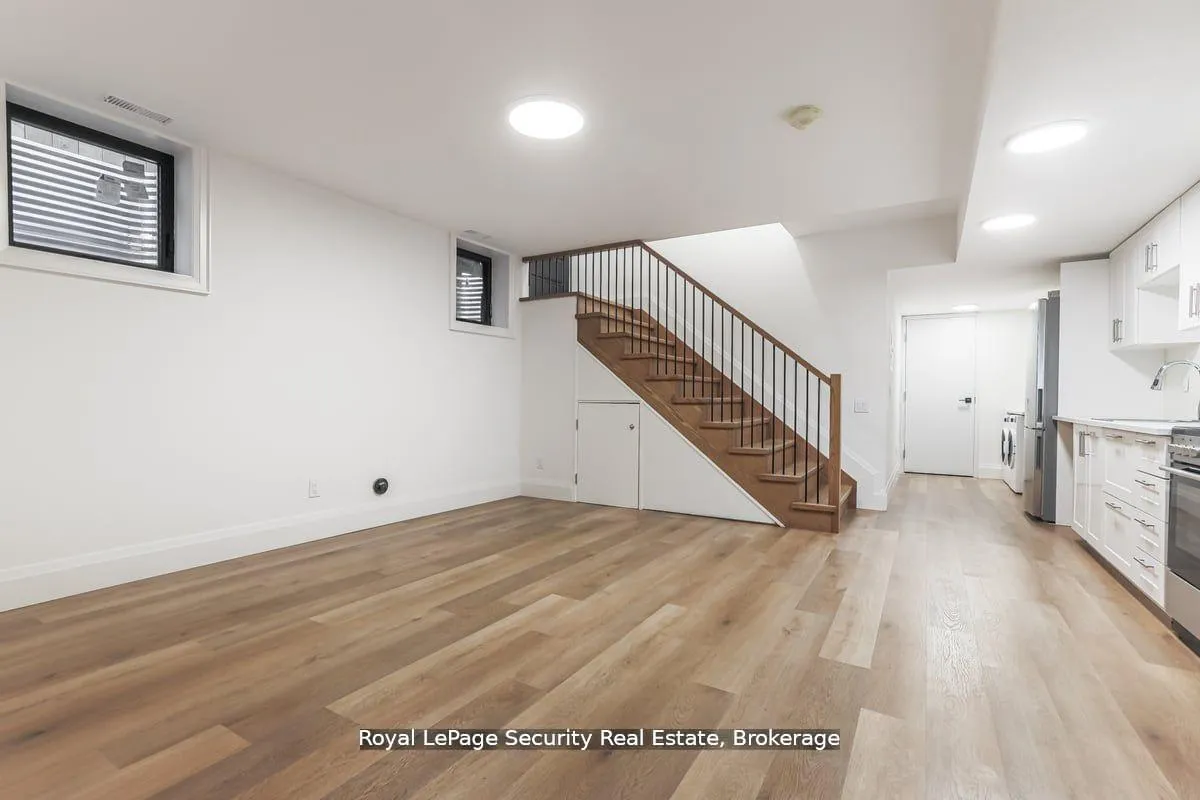
- Flooring: Vinyl
- Laundry: Ensuite
- Features: Air exchanger, separate heating controls
- Rooms above ground: 3
- Bedrooms: 1
- Bathrooms: 1
- Kitchens: 1
Outside and lotVinyl siding, Other, Block
Outside
- Exterior: Vinyl siding
- Roof: Other
- Foundation: Block
- Features: Deck
- Size: 25.03 × 123.92 ft
Parking1 Garage, Attached, Private
- Spaces: 1 Garage
- Garage: Attached
- Driveway: Private
Heating, water and powerHeat pump, electric, Central air, Municipal water
- Heating: Heat pump, electric
- Cooling: Central air
- Water: Municipal water
- Sewer: Municipal sewer
- Natural gas: No
- Hydro: Yes
- Cable: Available
- Telephone: Available
Rent and termsRent $2,200 a month, Basement, Unfurnished
- Rent: $2,200 a month
- Space for rent: Basement
- Furnished: Unfurnished
- Lease: 12 months
- Paid: Monthly
- Rent includes: Water
- Deposit: Required
- Credit check: Required
- Employment letter: Required
- Rental application: Required
- References: Required
IncludedFridge, stove, washer and dryer
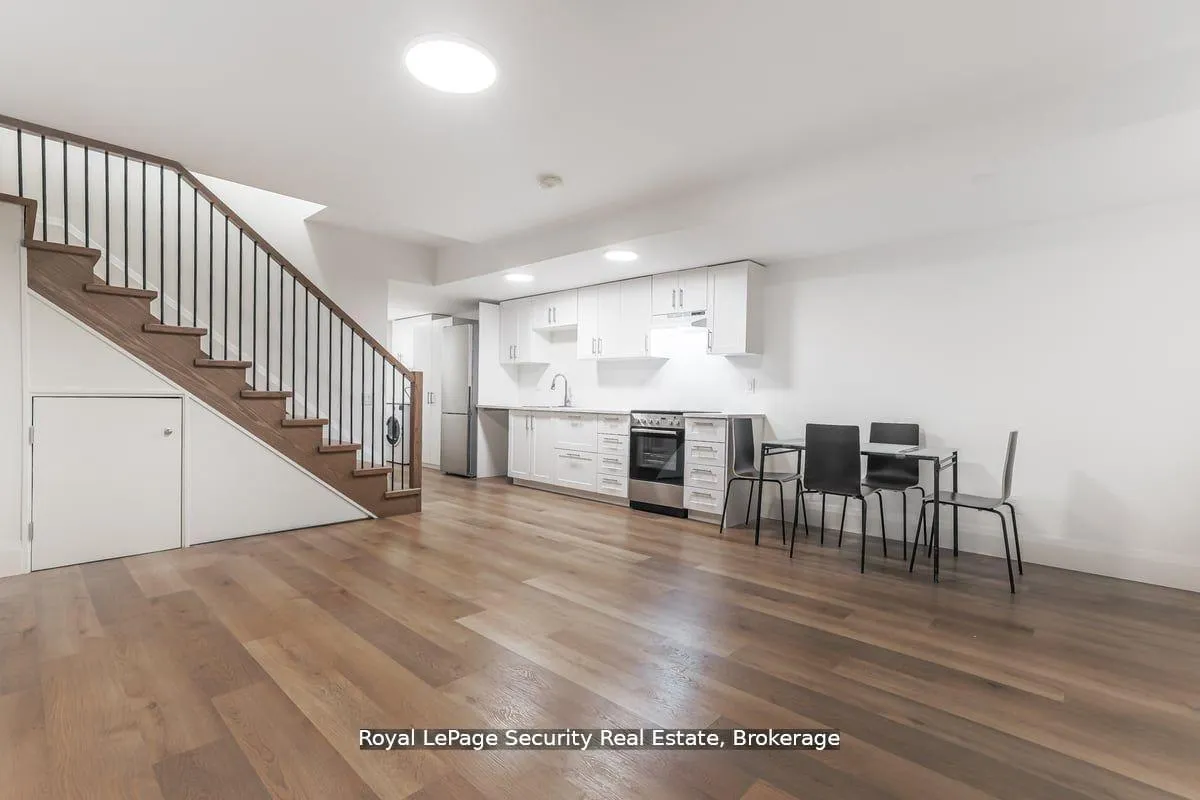
- Included: Fridge, stove, washer and dryer
NearbyFenced yard, park, public transit
- Close to: Fenced yard, park, public transit
Listing detailsW12205446, Terminated, Jun 8, 2025
- MLS® number: W12205446
- Status: Terminated
- Listed on: Jun 8, 2025
- Days on market: 40
- Updated: Jul 18, 2025
- Possession: Immediate
- Occupied by: Vacant
- Listing brokerage: Royal LePage Security Real Estate
About this home
Basement, 604 Ridelle Avenue, North York (Briar Hill-Belgravia), ON M6B 1K9
Air ExchangerSeparate Heating ControlsFenced YardParkPublic TransitDeck
Brand new home located in high demand area of Briar Hill-Belgravia. Spacious open concept basement with private entrance and very functional layout. State of the art heat pump system with HRV and central humidifier. Situated directly across from a park, 10-minute walk to Eglinton LRT, shops and restaurants. Minutes to Belt Line Trail, Allen Express Way, 401 and Yorkdale Mall.
Read more
Ask about this home
A HOMEH agent will answer your questions about this home.
Ask a question
Around this home
Dufferin / Eglinton
Errands
Transit
Parks
Schools
Daily convenience, out of 100, from the distances below
ParkJ.T.Watson Park · 5 within 1 km1 min walk49 m
GroceryVari Coffee Deli & Variety Store7 min walk422 m
SchoolSts Cosmas and Damian Catholic School13 min walk770 m
SubwayFairbank11 min walk668 m
PharmacyBriarhill Pharmacy3 min walk167 m
Cafés & foodToronto Pho · 15 within 1 km2 min walk94 m
Gym & rec centreSantos Brothers2 min walk112 m
LibraryToronto Public Library - Maria A. Shchuka12 min walk708 m
WalkDriveStraight-line distance, open map data
Grocery0.4 km
Park0.0 km
Coffee0.1 km
Dining0.1 km
Gym0.1 km
Fairbank0.7 km
Schools nearby
School rating, out of 10.
Sts Cosmas and Damian Catholic Schoolelementary · Catholic · 0.8 km
7.9/10Good
St Thomas Aquinas Catholic Schoolelementary · Catholic · 0.8 km
8.2/10Excellent
Fairbank Public Schoolelementary · Public · 0.8 km
4.4/10Low
Contact agent
Helpful calculators
Rent vs buy
Affordability
Mortgage
Down payment
Stress test
CMHC insurance
Your HOMEH agent

KimHOMEH agent · North York
"I would see it this week."
Ask Kim
Keep exploring
You are here