

604 Ridelle Avenue
604 Ridelle Avenue
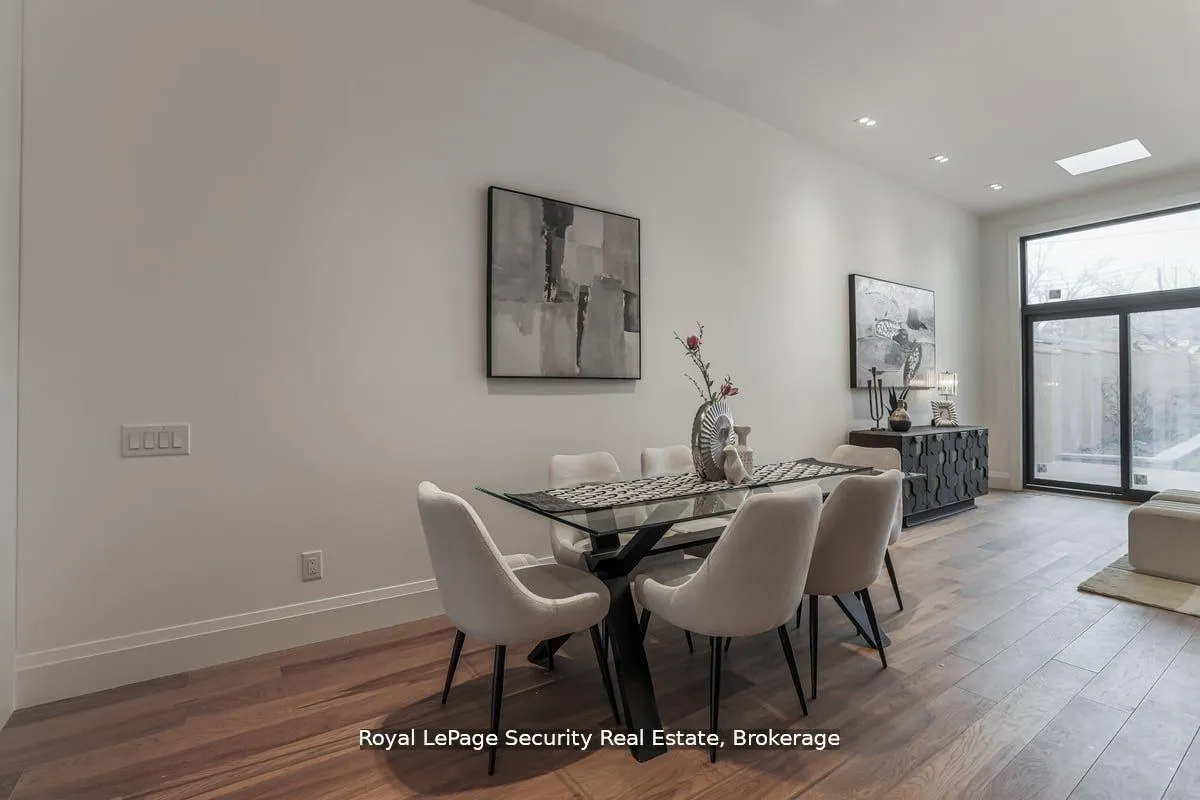 See all 35 photos
Property history
- $1,899,000ExpiredList: 2025-11-05|End: 2026-01-05|61 daysW12515378
- $6,800ExpiredList: 2025-06-08|End: 2025-09-06|90 daysW12205467
- $1,799,000ExpiredList: 2025-05-13|End: 2025-07-31|79 daysW12145545
- $2,200TerminatedList: 2025-06-08|End: 2025-07-18|40 daysW12205446
- $1,989,000TerminatedList: 2025-03-04|End: 2025-05-13|70 daysW11998903
- $2,268,000TerminatedList: 2025-02-14|End: 2025-03-03|17 daysW11972794
- $2,360,000TerminatedList: 2025-01-07|End: 2025-02-14|38 daysW11910885
- $2,390,000TerminatedList: 2024-11-29|End: 2025-01-07|39 daysW11615743
Facts and features
- BasementPart finished
- Price per sq ft~$654
- Water, sewerMunicipal
- HeatingHeat pump
- Second kitchen
- Separate entrance
- Hardwood floors
- Fireplace
- Central air
The homeDetached, 3-storey, 2,500–3,000 sq ft
- Type: Detached
- Style: 3-storey
- Living space: 2,500–3,000 sq ft
- Basement: Partially finished, separate entrance
InsideFireplace Yes, Hardwood, Vinyl, Lower level
- Fireplace: Yes
- Flooring: Hardwood, Vinyl
- Laundry: Lower level
- Features: Other
- Rooms above ground: 8
- Rooms in the basement: 3
- Bedrooms: 5 + 1 in the basement
- Bathrooms: 4
- Kitchens: 2
- Family room: Yes
Outside and lotOther, stone, Other, Block
- Exterior: Other, stone
- Roof: Other
- Foundation: Block
- Size: 25.03 × 123.92 ft
Parking1 Garage, Built-in, Private
- Spaces: 1 Garage
- Garage: Built-in
- Driveway: Private
Heating, water and powerHeat pump, electric, Central air, Municipal water
- Heating: Heat pump, electric
- Cooling: Central air
- Water: Municipal water
- Sewer: Municipal sewer
Costs and taxesTaxes $3,841 a year, HST included in the price
- Taxes, 2024: $3,841 a year
- HST: HST included in the price
Included in the saleFridges, 2 stoves, 2 washers/ dryers, gas
- Included: Fridges, 2 stoves, 2 washers/ dryers, gas
NearbyFenced yard, park, public transit
- Close to: Fenced yard, park, public transit
Listing detailsW12145545, Expired, May 13, 2025
- MLS® number: W12145545
- Status: Expired
- Listed on: May 13, 2025
- Days on market: 79
- Updated: Jul 31, 2025
- Possession: 30-59 days
- Occupied by: Owner
- Listing brokerage: Royal LePage Security Real Estate
About this home
604 Ridelle Avenue, North York (Briar Hill-Belgravia), ON M6B 1K9
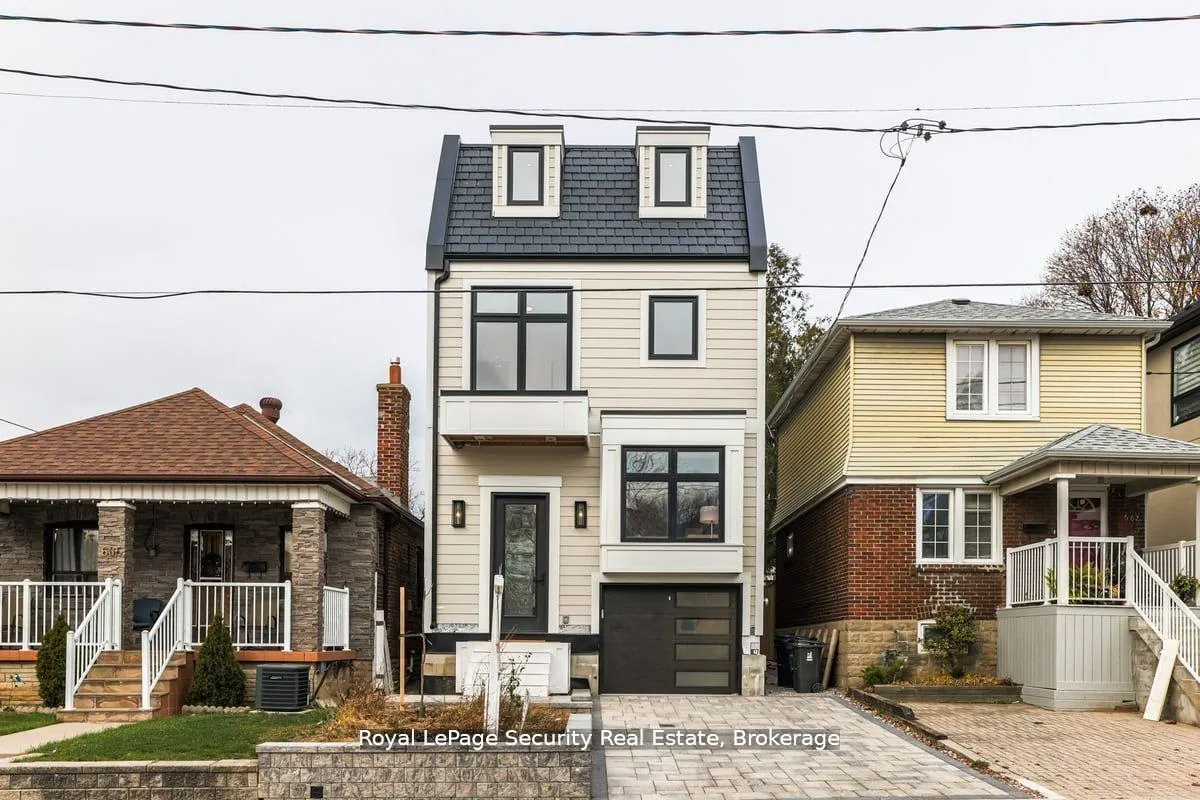
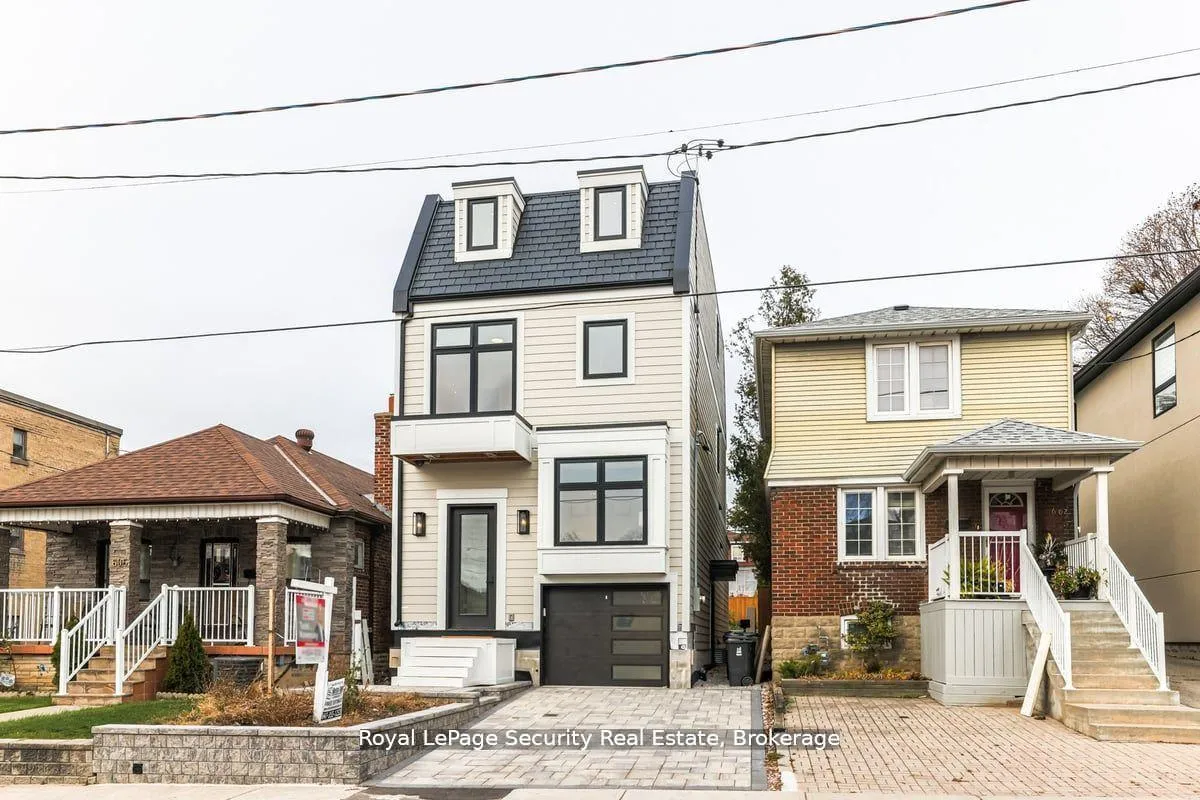
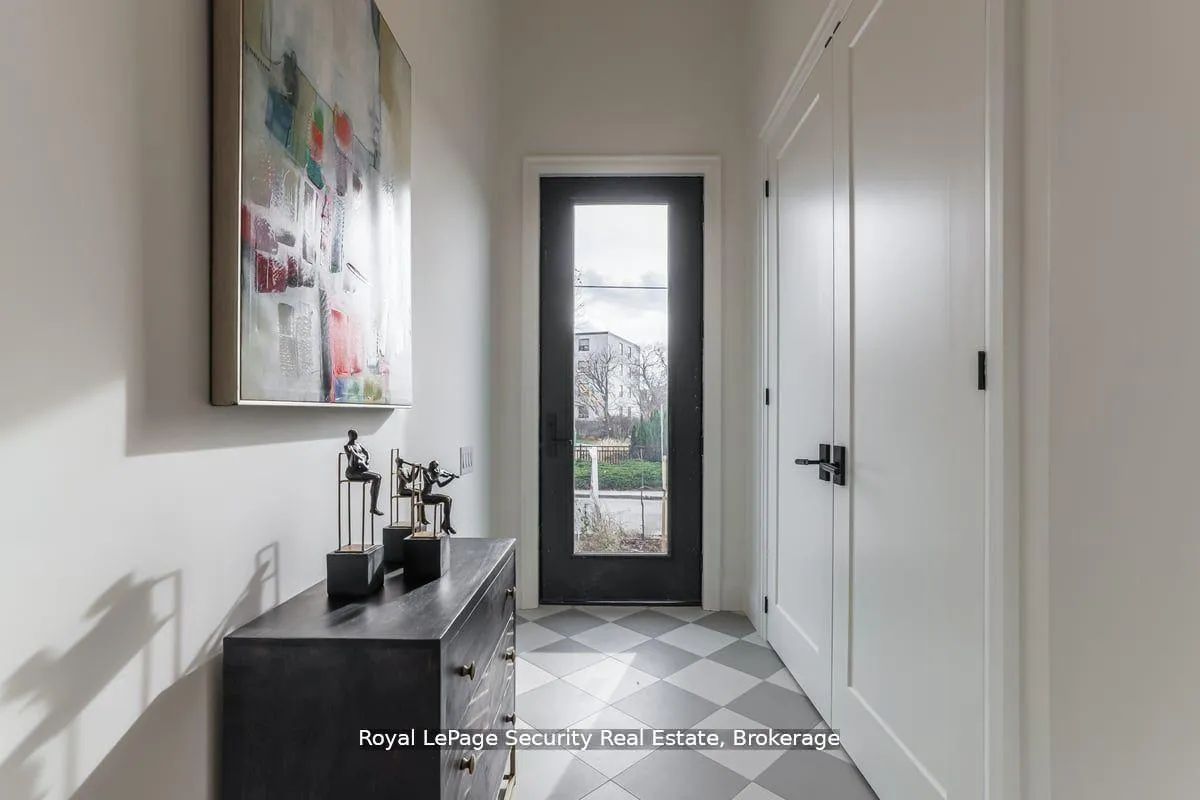
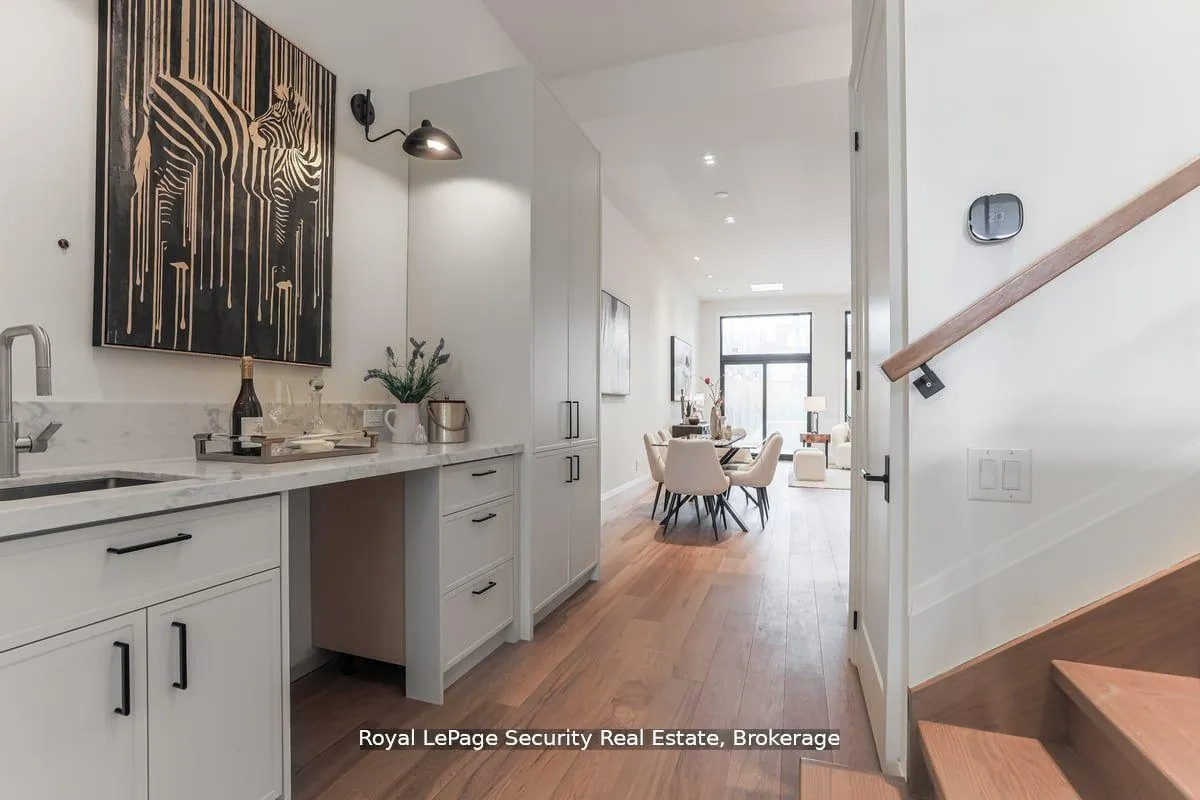
This stunning custom built 3-storey home - located in high demand area of Briar Hill-Belgravia - showcases exceptional professional interior design by House and Home featured designer with thoughtfully curated functional spaces that exude elegance and comfort. The property features high ceilings with floor-to-ceiling windows that enhance the sense of openness. Every detail reflects the use of high-quality finishes; KitchenAid appliances, high performance light fixtures, sleek hardwood floors, premium tile work throughout and functionally designed kitchen cabinetry with quartz waterfall countertops that will make storage and cooking a breeze. Spacious open concept living/dining/kitchen area with a cozy separate entertainment/TV room, wet bar and powder room. Principal bedroom with a balcony, walk-in-closet, 5 piece ensuite that features heated floors, soaking tub, separate rain showerhead shower and double sink vanity. 4 extra bright and spacious full bedrooms as well as a second-floor laundry room (yes, room!) with storage, counter space and sink. Expansive, private back yard with food grade garden beds, large grass area and deck perfect for Summer BBQs. Separate, legal, one-bedroom 800sqft basement apartment with high ceilings with its own laundry. There is only access from the outside which makes it perfect for In-law/Nanny suite or to rent out to help with the mortgage. State of the art, powerful Mitsubishi heat pump system with HRV and central humidifier which ensures the best air quality and comfort for your family. Parking for two cars including garage with rough-in for Electric Car Charger. Situated directly across from a park, 10-minute walk to Eglinton LRT, shops and restaurants. Minutes to Belt Line Trail, Allen Express Way, 401 and Yorkdale Mall. Must be seen! **EXTRAS** Hot water Tank (Owned)
Ask about this home
A HOMEH agent will answer your questions about this home.
Around this home
Daily convenience, out of 100, from the distances below
Schools nearby
School rating, out of 10.
Helpful calculators
Your HOMEH agent

"I would see it this week."