

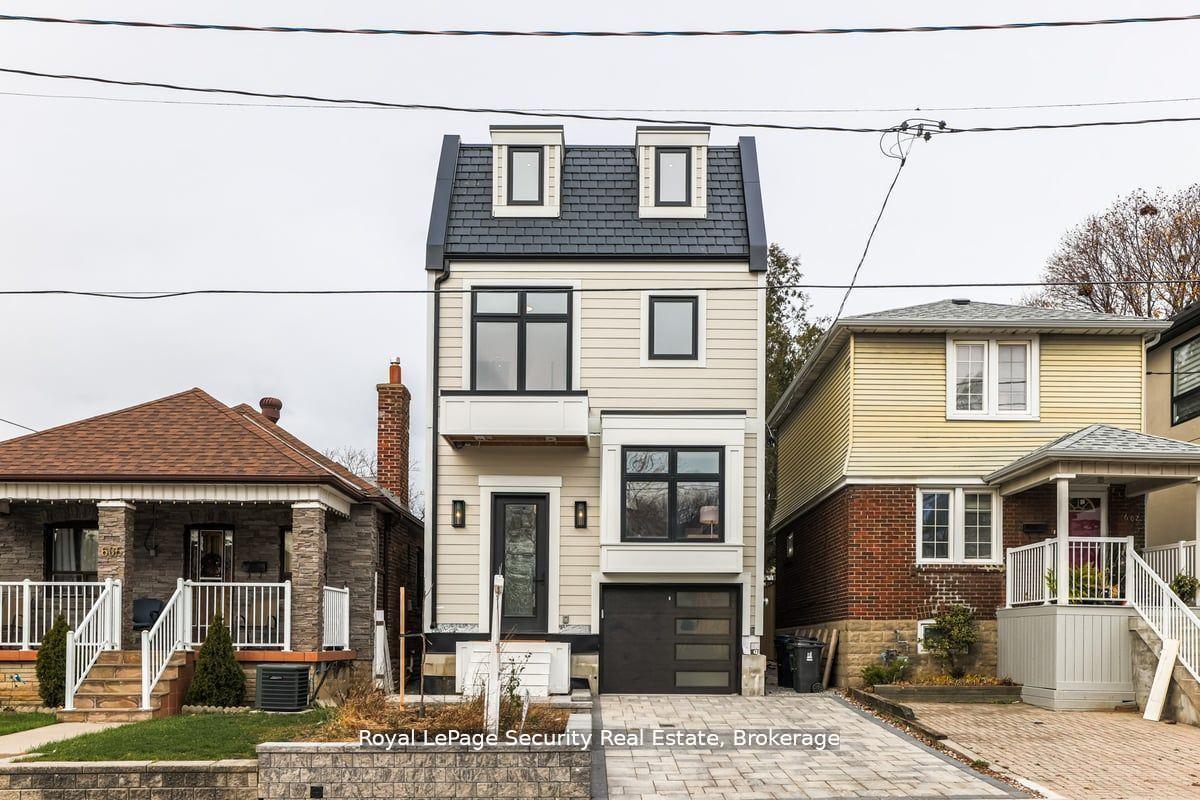
604 Ridelle Avenue
604 Ridelle Avenue
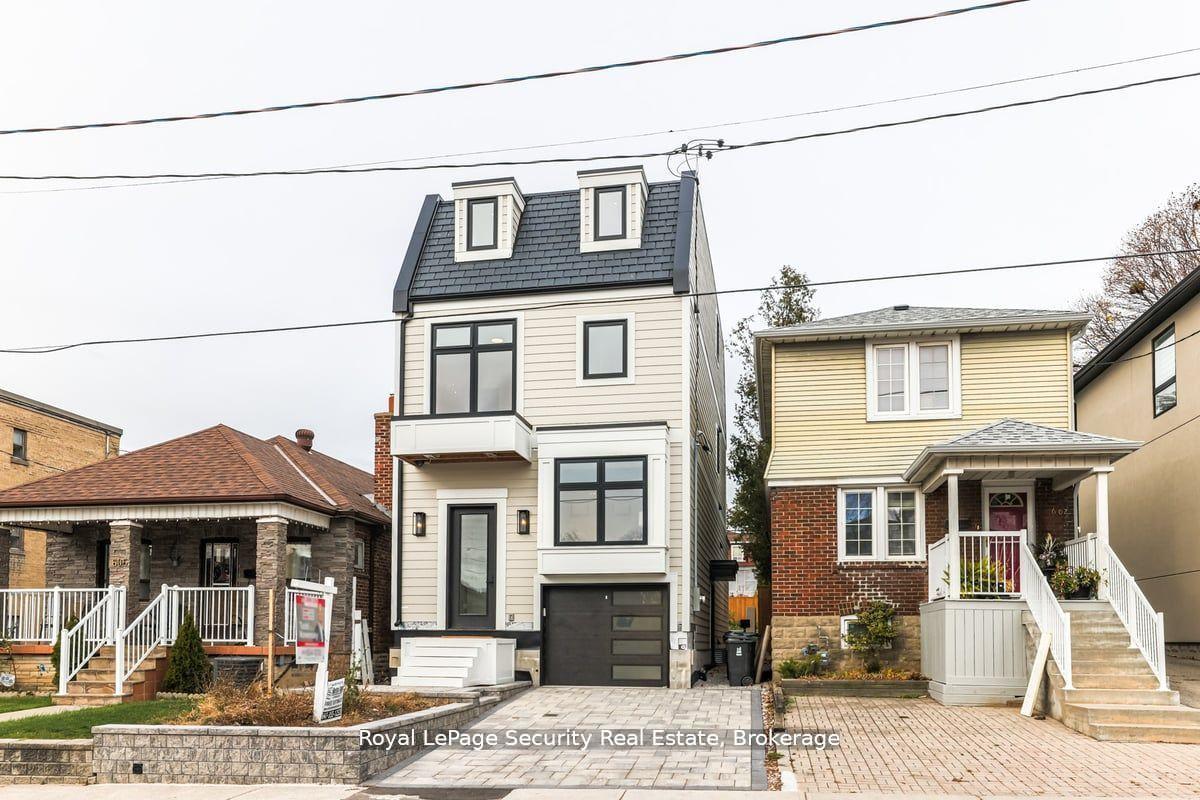
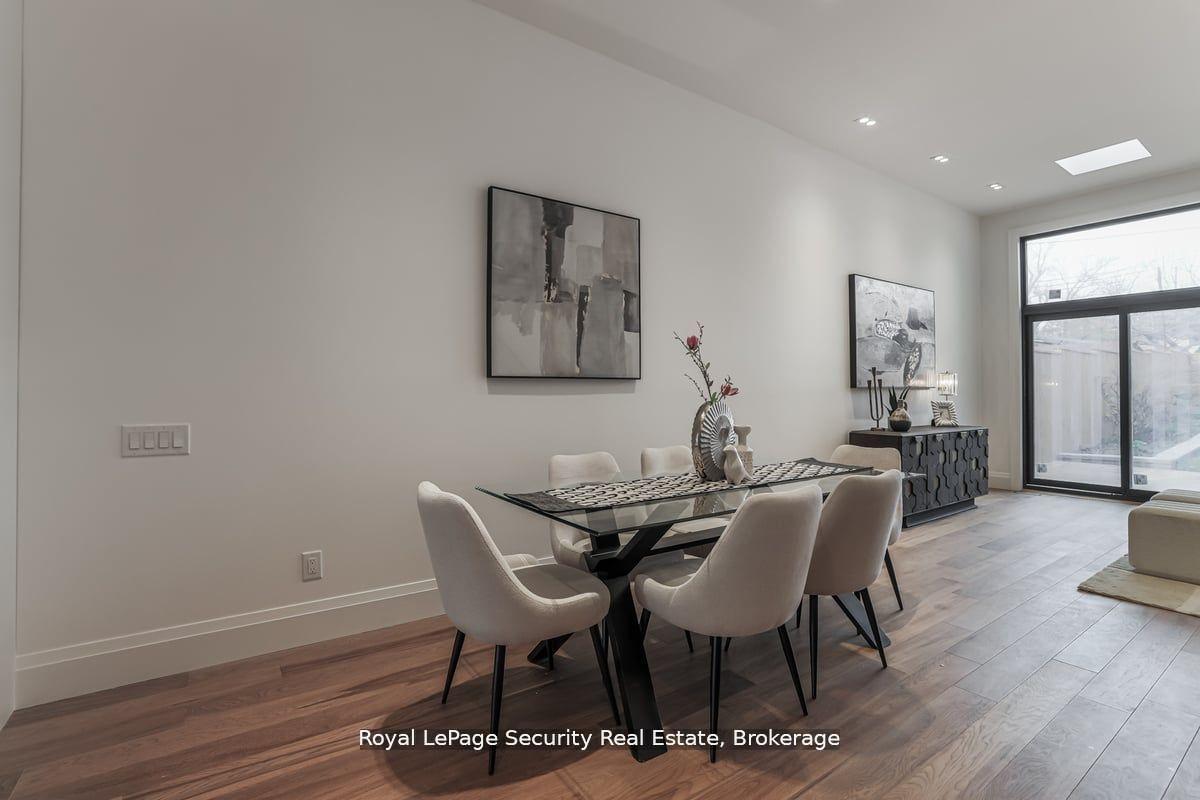
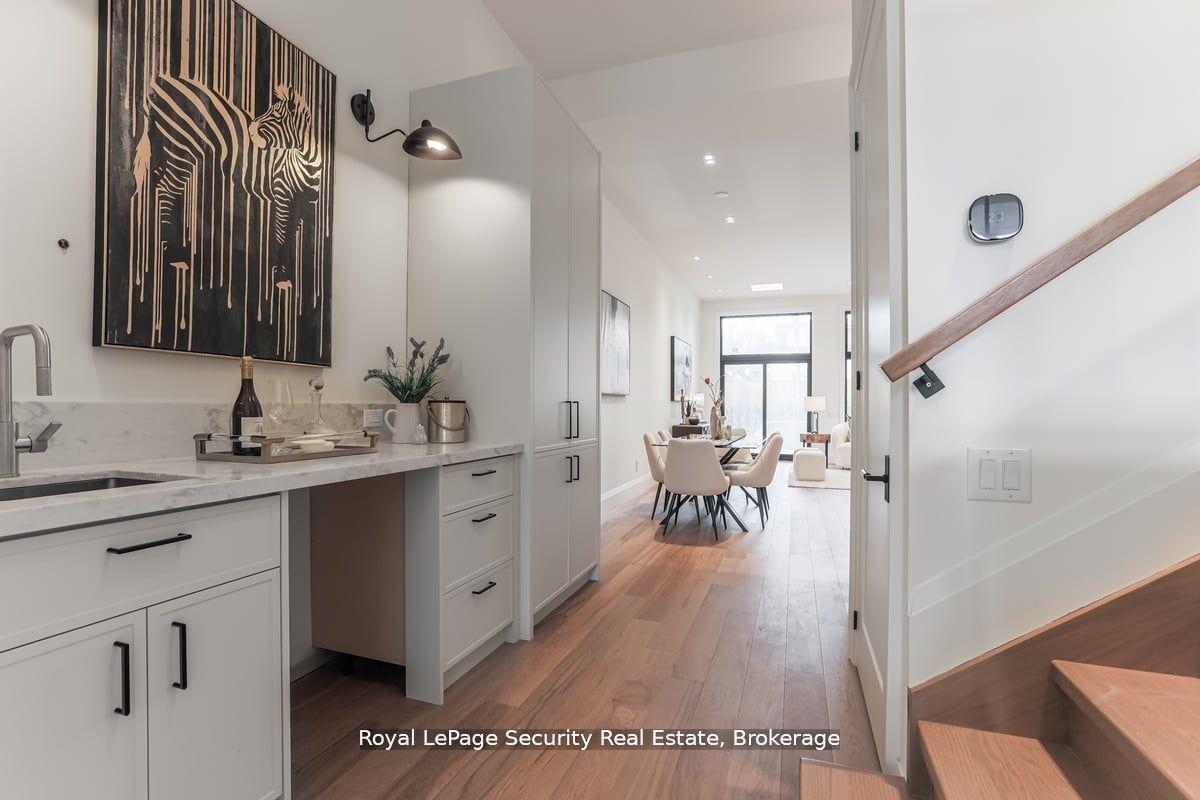
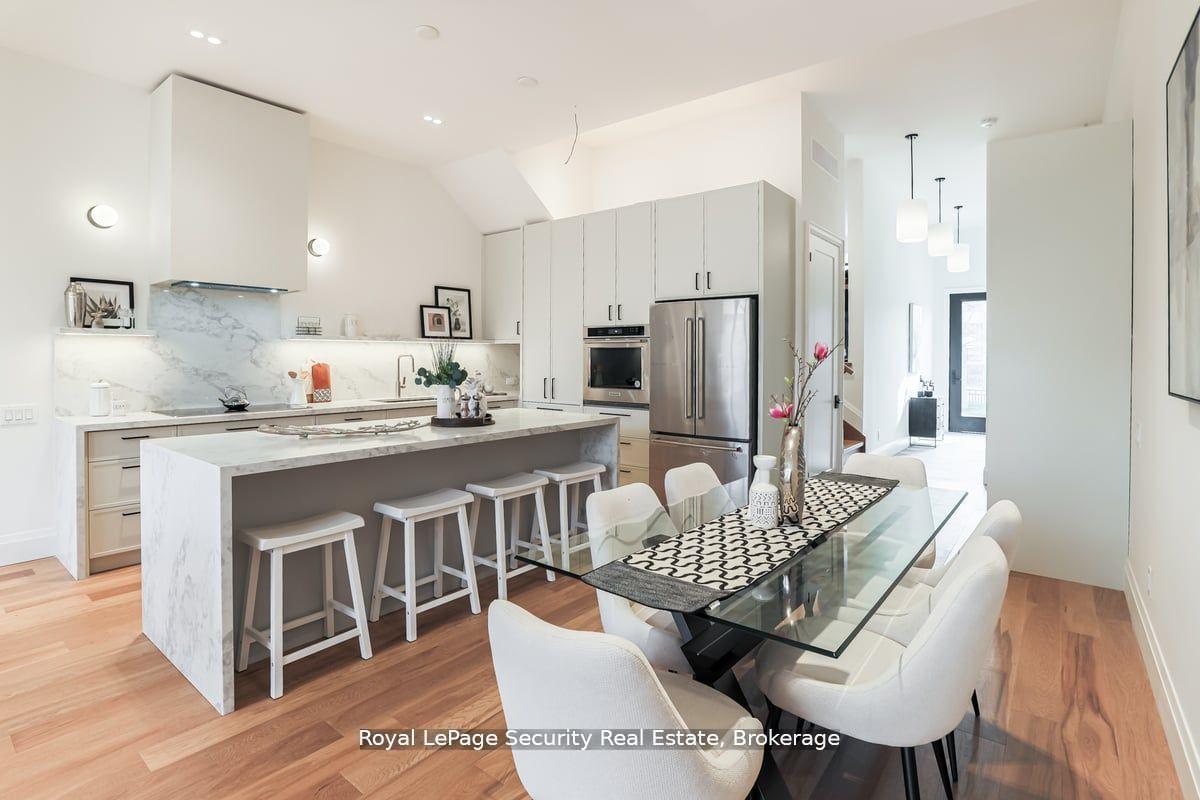 See all 35 photos
Property history
- $1,899,000ExpiredList: 2025-11-05|End: 2026-01-05|61 daysW12515378
- $6,800ExpiredList: 2025-06-08|End: 2025-09-06|90 daysW12205467
- $1,799,000ExpiredList: 2025-05-13|End: 2025-07-31|79 daysW12145545
- $2,200TerminatedList: 2025-06-08|End: 2025-07-18|40 daysW12205446
- $1,989,000TerminatedList: 2025-03-04|End: 2025-05-13|70 daysW11998903
- $2,268,000TerminatedList: 2025-02-14|End: 2025-03-03|17 daysW11972794
- $2,360,000TerminatedList: 2025-01-07|End: 2025-02-14|38 daysW11910885
- $2,390,000TerminatedList: 2024-11-29|End: 2025-01-07|39 daysW11615743
Facts and features
- BasementPart finished
- Price per sq ft~$723
- Water, sewerMunicipal
- HeatingHeat pump
- Second kitchen
- Separate entrance
- Hardwood floors
- Fireplace
- Central air
The homeDetached, 3-storey, 2,500–3,000 sq ft
- Type: Detached
- Style: 3-storey
- Living space: 2,500–3,000 sq ft
- Basement: Partially finished, separate entrance
InsideFireplace Yes, Hardwood, Vinyl, Lower level
- Fireplace: Yes
- Flooring: Hardwood, Vinyl
- Laundry: Lower level
- Features: Other
- Rooms above ground: 8
- Rooms in the basement: 3
- Bedrooms: 5 + 1 in the basement
- Bathrooms: 4
- Kitchens: 2
- Family room: Yes
Outside and lotOther, stone, Other, Block
- Exterior: Other, stone
- Roof: Other
- Foundation: Block
- Size: 25.03 × 123.92 ft
Parking1 Garage, Built-in, Private
- Spaces: 1 Garage
- Garage: Built-in
- Driveway: Private
Heating, water and powerHeat pump, electric, Central air, Municipal water
- Heating: Heat pump, electric
- Cooling: Central air
- Water: Municipal water
- Sewer: Municipal sewer
Costs and taxesTaxes $3,841 a year, HST included in the price
- Taxes, 2024: $3,841 a year
- HST: HST included in the price
Included in the sale2 fridges, 2 stoves, 2 washers, 2 dryer, 1 dishwasher, gdo & remote.
- Included: 2 fridges, 2 stoves, 2 washers, 2 dryer, 1 dishwasher, gdo & remote.
NearbyFenced yard, park, public transit
- Close to: Fenced yard, park, public transit
Listing detailsW11998903, Terminated, Mar 4, 2025
- MLS® number: W11998903
- Status: Terminated
- Listed on: Mar 4, 2025
- Days on market: 70
- Updated: May 13, 2025
- Possession: Other
- Occupied by: Owner
- Listing brokerage: Royal LePage Security Real Estate
About this home
604 Ridelle Avenue, North York (Briar Hill-Belgravia), ON M6B 1K9
Custom built 3-storey home with legal basement apartment located in high demand area of Briar Hill-Belgravia. This stunning home showcases exceptional professional interior design by House and Home featured designer with thoughtfully curated functional spaces that exude elegance and comfort. The property features high ceilings that enhance the sense of openness, while every detail reflects the use of high-quality finishes, from the sleek flooring to the meticulously crafted fixtures and top of the line appliances. Perfect for those who value both style and sophistication, this home offers an elevated living experience in every corner. Bright and spacious principal rooms with 5 full bedrooms, second floor laundry room and fully separate basement apartment with high ceilings, which includes separate laundry. Perfect for In-law/Nanny suite or rent out for separate source of income. State of the art heat pump system with HRV and central humidifier. Parking for two cars including garage with rough-in for Electric Car Charger. Situated directly across from a park, 10-minute walk to Eglinton LRT, shops and restaurants. Minutes to Belt Line Trail, Allen Express Way, 401 and Yorkdale Mall. Must be seen! **EXTRAS** Hot water Tank (Owned).
Ask about this home
A HOMEH agent will answer your questions about this home.
Around this home
Daily convenience, out of 100, from the distances below
Schools nearby
School rating, out of 10.
Helpful calculators
Your HOMEH agent

"Priced 10% over the Hestimate. I would see it this week."