

81 Snider Avenue
81 Snider Avenue
 See all 50 photos
Property history
Facts and features
- BasementFinished
- Water, sewerMunicipal
- HeatingForced air
- CoolingCentral air
- Separate entrance
- Hardwood floors
- Fireplace
- Central air
The homeDetached, 2-storey, 1,500–2,000 sq ft
- Type: Detached
- Style: 2-storey
- Living space: 1,500–2,000 sq ft
- Basement: Finished, separate entrance
InsideFireplace Yes, Ceramic, Hardwood, Heated, Central vacuum
- Fireplace: Yes
- Flooring: Ceramic, Hardwood, Heated
- Features: Central vacuum
- Rooms above ground: 7
- Rooms in the basement: 1
- Bedrooms: 3
- Bathrooms: 4
- Kitchens: 1
- Family room: Yes
Outside and lotBrick, stucco (plaster), Flat, Concrete block
- Exterior: Brick, stucco (plaster)
- Roof: Flat
- Foundation: Concrete block
- Size: 22 × 125.5 ft
Parking1 Garage, Built-in, Private
- Spaces: 1 Garage
- Garage: Built-in
- Driveway: Private
Heating, water and powerForced air, gas, Central air, Municipal water
- Heating: Forced air, gas
- Cooling: Central air
- Water: Municipal water
- Sewer: Municipal sewer
Costs and taxesTaxes $6,073 a year, HST included in the price
- Taxes, 2024: $6,073 a year
- HST: HST included in the price
Included in the saleAll appliances, washer and dryer. all elfs, all window coverings. security cameras. cvac. a/c unit. hwt owned.
- Included: All appliances, washer and dryer. all elfs, all window coverings. security cameras. cvac. a/c unit. hwt owned.
Listing detailsW12040651, Sold, Mar 25, 2025
- MLS® number: W12040651
- Status: Sold
- Listed on: Mar 25, 2025
- Days on market: 16
- Updated: Apr 10, 2025
- Possession: Flexible
- Occupied by: Owner
- Listing brokerage: RE/MAX WEST EXPERTS ZALUNARDO & ASSOCIATES REALTY
About this home
81 Snider Avenue, North York (Briar Hill-Belgravia), ON M6E 4S2
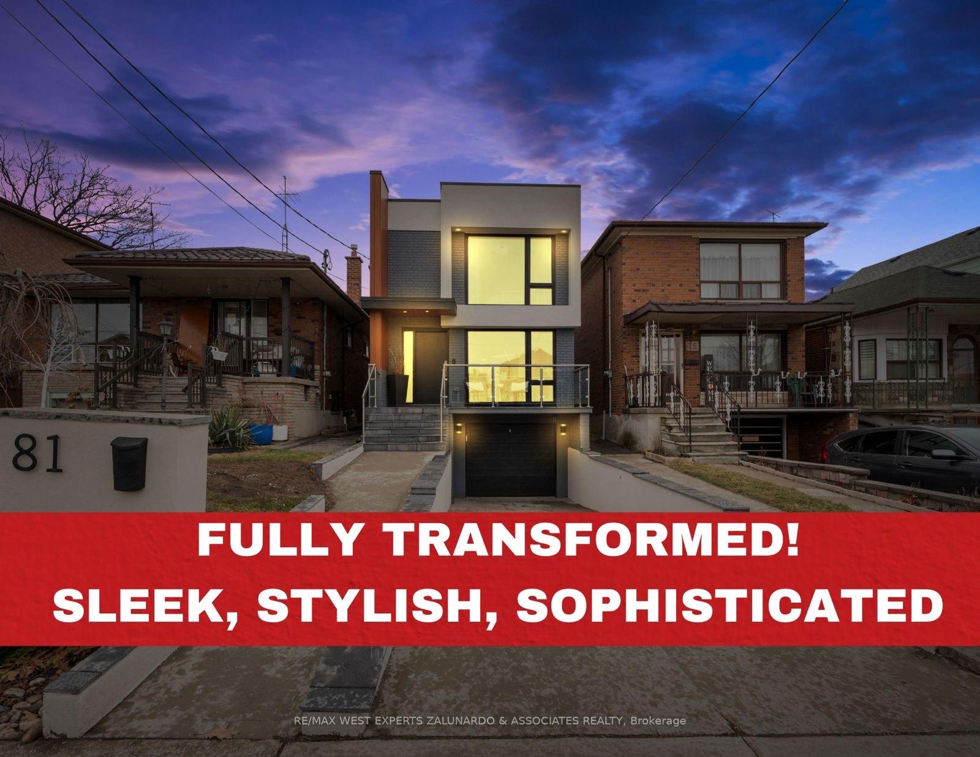
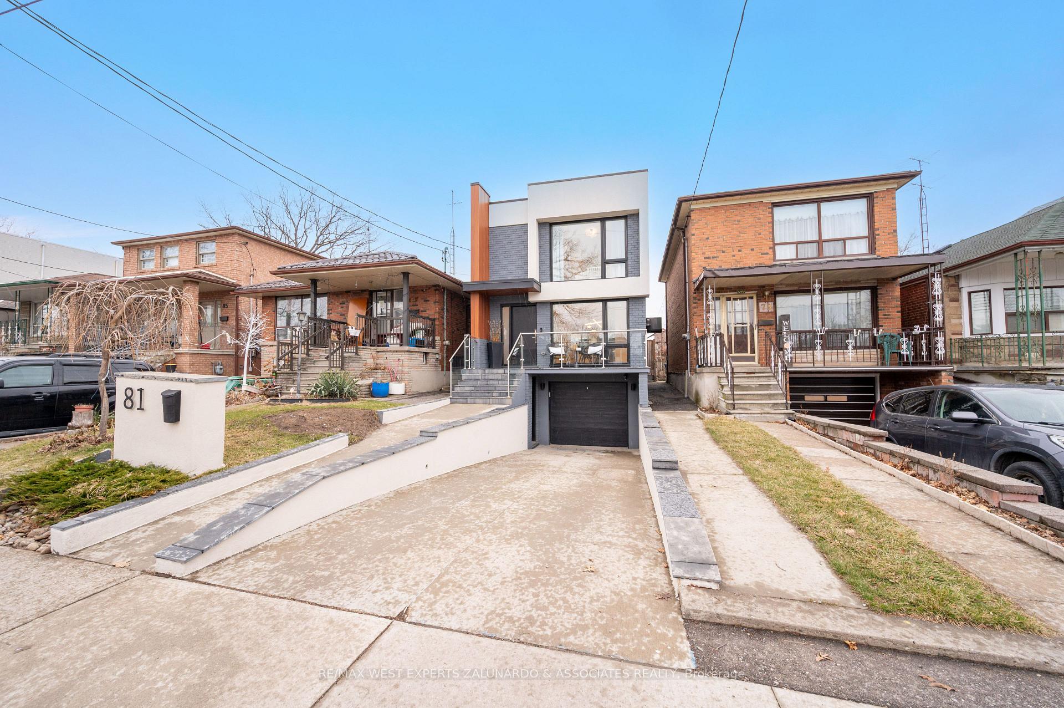
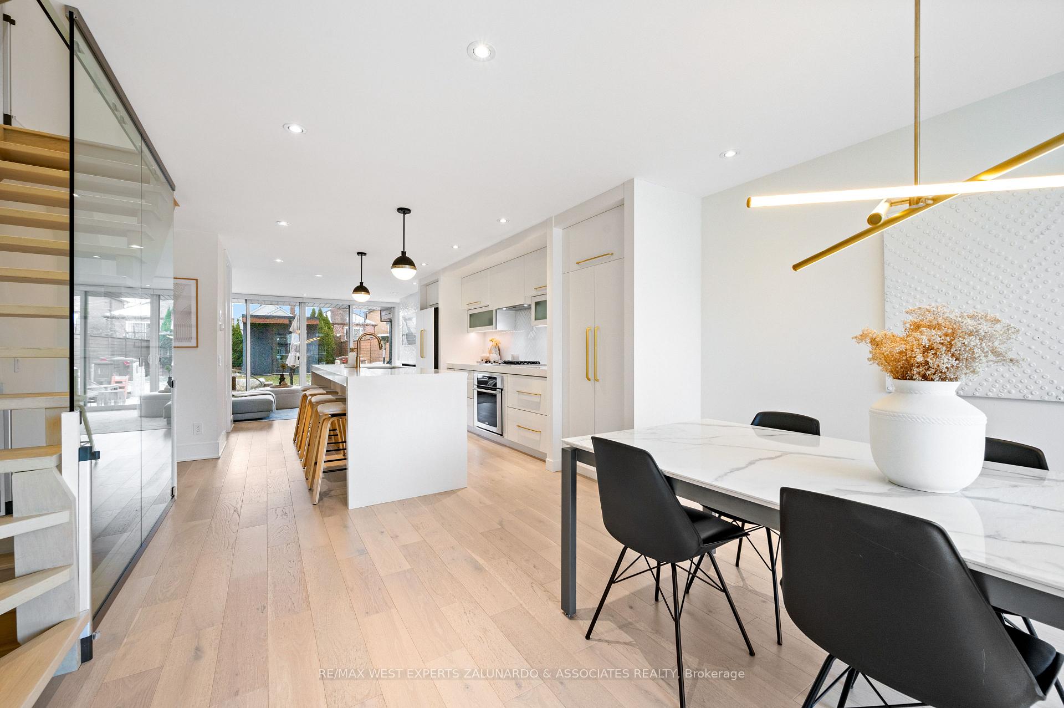
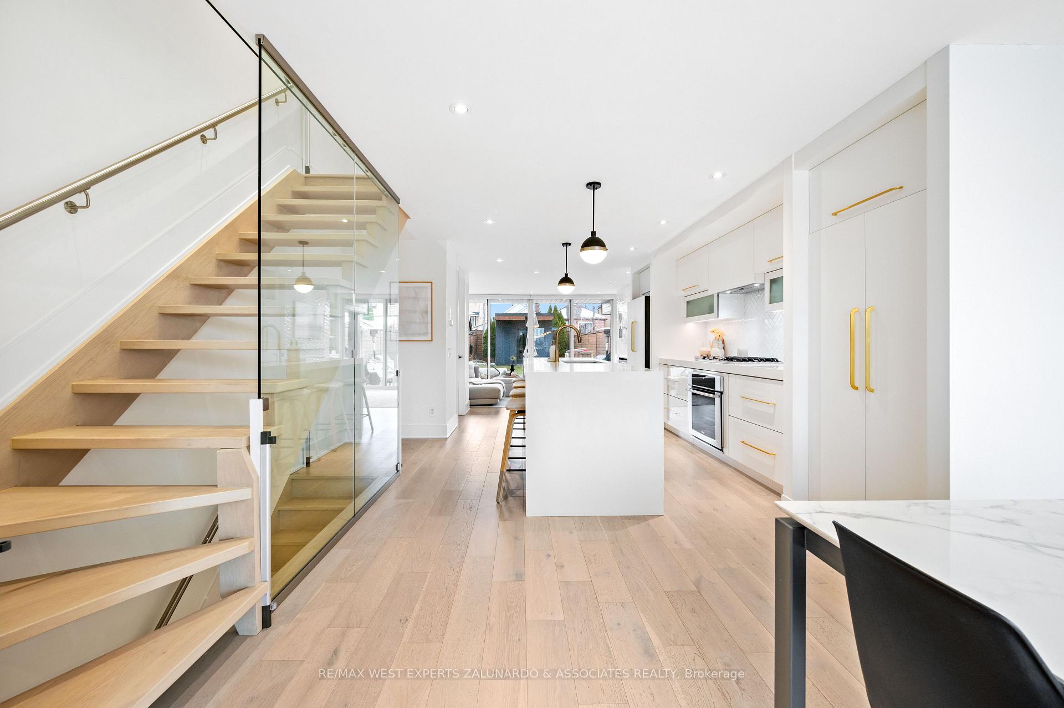
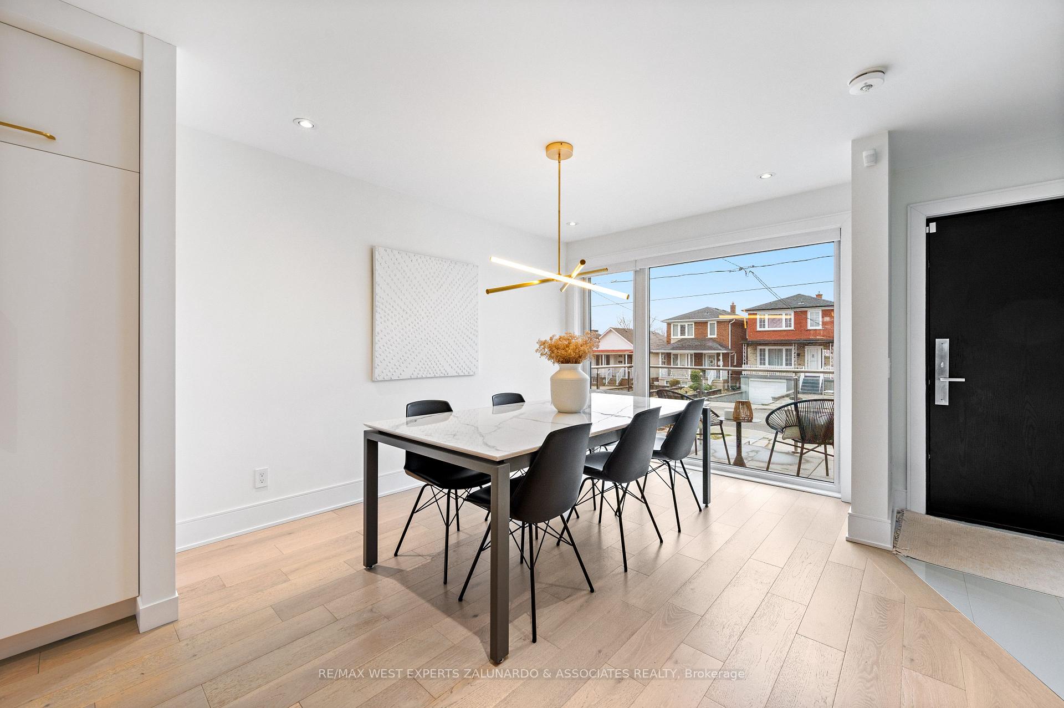
Welcome To 81 Snider Avenue-Where Modern Elegance Meets Everyday Comfort In One Of Toronto's Most Vibrant Neighborhoods. From The Moment You Walk In, You're Greeted By A Bright, Airy Open-Concept Layout Filled With Natural Light And Sophisticated Design. The Oversized Kitchen Island Invites Gatherings And Culinary Creativity, While Sleek Glass Railings And A Custom TV Feature Wall Add A Refined Touch To The Living Space. Floor-To-Ceiling Glass Doors Lead To A Private Backyard Retreat, Perfect For Relaxing Or Entertaining. Upstairs, 3 Spacious Bedrooms And 2 Spa-Inspired Bathrooms With Heated Floors Offer A Serene Escape. The Lower Level Continues The Luxurious Feel With Heated Flooring Throughout, And The Home Offers The Convenience Of Direct Garage Access With Kitchen Rough-In. All Of This Just A Short Walk To The New Eglinton LRT Line And Future Barrie GO Line, Making City Living As Effortless As It Is Beautiful.
Ask about this home
A HOMEH agent will answer your questions about this home.
Around this home
Daily convenience, out of 100, from the distances below
Schools nearby
School rating, out of 10.
Helpful calculators
Your HOMEH agent

"I would see it this week."