

43 Brookfield Road
43 Brookfield Road
 See all 46 photos
Facts and features
- BasementFinished
- Age of home31–50 years
- Price per sq ft~$1,505
- Water, sewerMunicipal
- Hardwood floors
- Fireplace
- Central air
The homeDetached, 2-storey, Age 31–50 years
- Type: Detached
- Style: 2-storey
- Age: 31–50 years
- Living space: 3,000–3,500 sq ft
- Basement: Finished
- View: Trees/woods
InsideFireplace Yes, wood, Concrete, Hardwood, Broadloom, Porcelain, Main level
- Fireplace: Yes, wood
- Flooring: Concrete, Hardwood, Broadloom, Porcelain
- Laundry: Main level
- Features: Auto garage door remote, bar fridge, central vacuum, storage
- Rooms above ground: 9
- Rooms in the basement: 3
- Bedrooms: 4 + 1 in the basement
- Bathrooms: 5
- Kitchens: 1
- Family room: Yes
Outside and lotBrick, Asphalt shingle, Poured concrete
- Exterior: Brick
- Roof: Asphalt shingle
- Foundation: Poured concrete
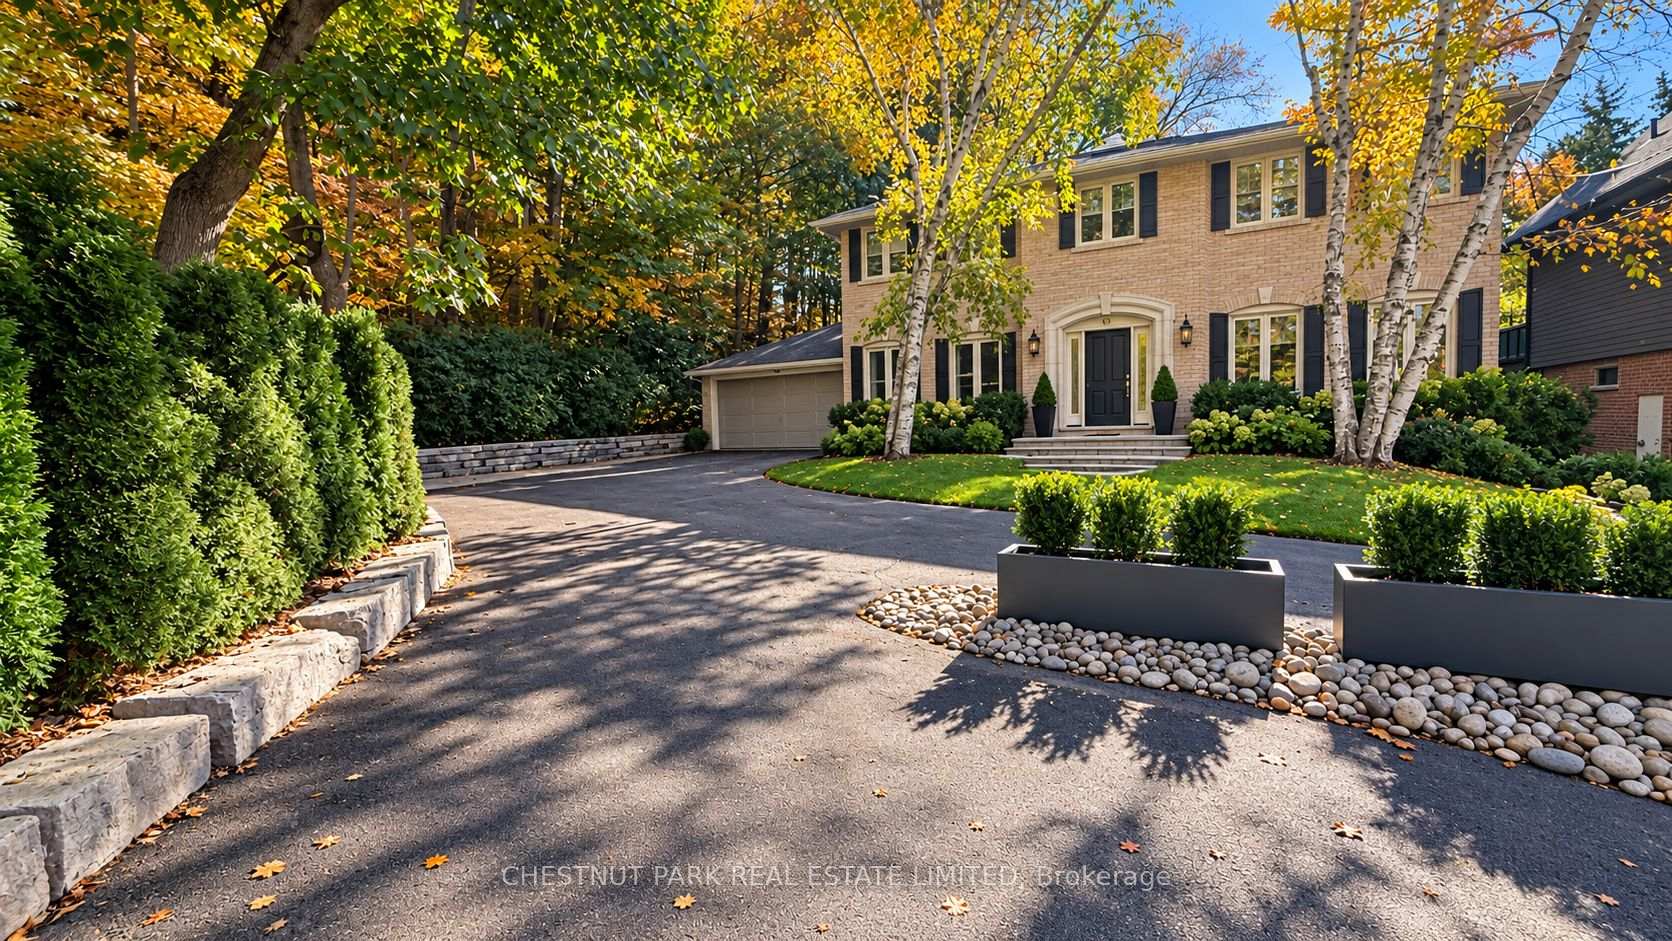
- Features: Deck, landscaped
- Size: 113 × 100 ft
Parking2 Garage, Attached, Private, circular drive
- Spaces: 2 Garage
- Garage: Attached
- Driveway: Private, circular drive
Heating, water and powerForced air, gas, Central air, Municipal water
- Heating: Forced air, gas
- Cooling: Central air
- Water: Municipal water
- Sewer: Municipal sewer
Costs and taxesTaxes $23,165 a year, HST included in the price, Electric hwt
- Taxes, 2026: $23,165 a year
- HST: HST included in the price
- Rental items: Electric hwt
Included in the saleSee schedule c, See schedule c
- Included: See schedule c
- Not included: See schedule c
NearbyCul de sac/dead end, level, wooded/treed
- Close to: Cul de sac/dead end, level, wooded/treed
Listing detailsC14172230, For Sale, Nov 11, 2026
- MLS® number: C14172230
- Status: For Sale
- Listed on: Nov 11, 2026
- Days on market: 9
- Updated: Nov 16, 2026
- Possession: 60-89 days
- Occupied by: Owner
- Listing brokerage: CHESTNUT PARK REAL ESTATE LIMITED
About this home
43 Brookfield Road, North York (Bridle Path-Sunnybrook-York Mills), ON M2P 1B2
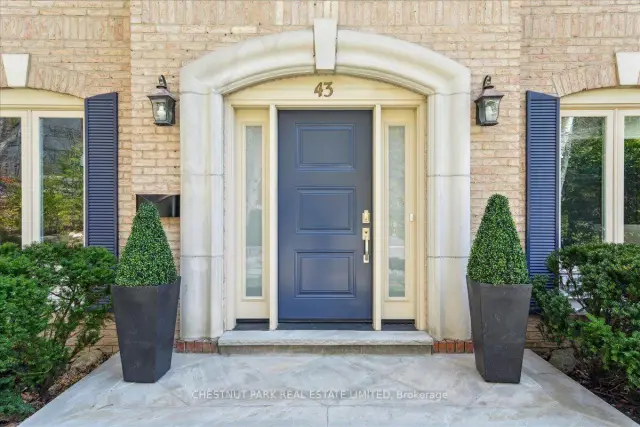
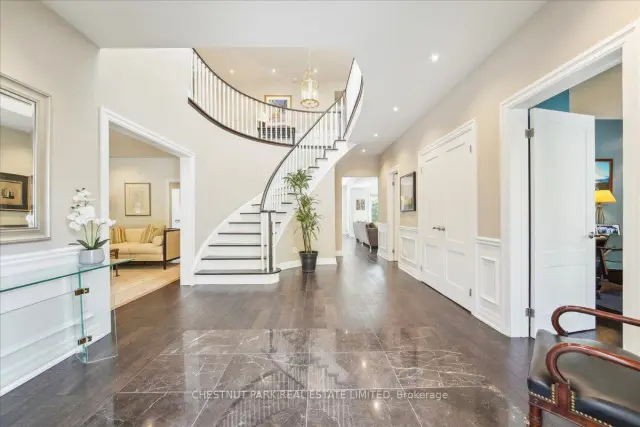
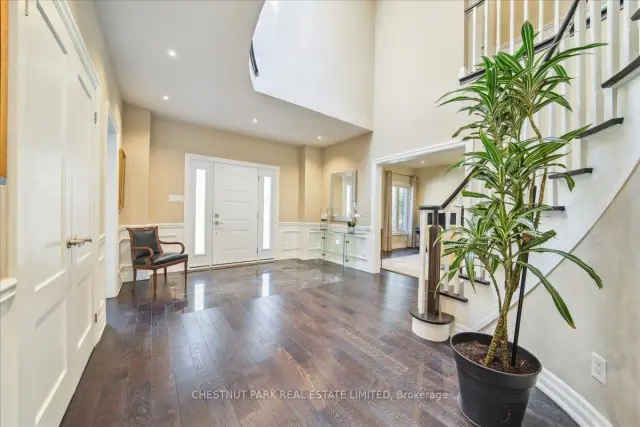
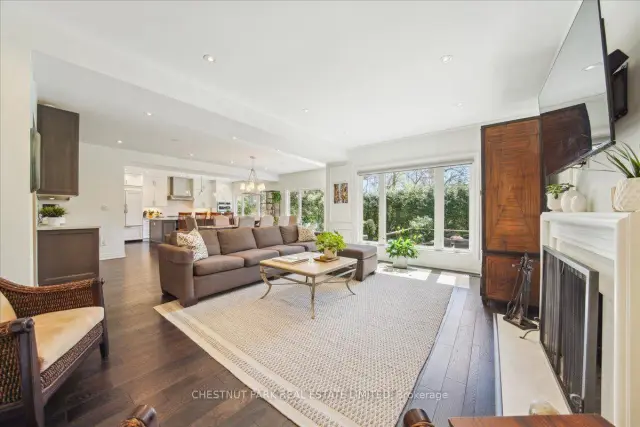
Set on a serene cul-de-sac, 43 Brookfield Road offers an extraordinary opportunity to live in Hoggs Hollow, one of Toronto's most prestigious enclaves. Surrounded by private gardens and woodlands, this beautifully renovated home is just a short walk from Yonge Street's vibrant shops, restaurants, and the subway. Inside, a welcoming foyer with a striking skylit staircase introduces the elegant interiors. The sophisticated living room features a wood-burning fireplace and oversized windows showcasing peaceful ravine views. Tucked to the right hand side of the foyer is a private library/office, ideal when quiet concentration is required. The central hub of the home is an open concept great room, which seamlessly blends the gourmet kitchen, elegant dining space, and inviting family room. Designed for both daily living and elegant entertaining, the space features custom cabinetry, premium appliances, a family-sized island, a built-in servery in the dining area, direct access to the gorgeous new deck (2026) and garden, and a wood burning fireplace in the spacious family room. A powder room, ground floor mudroom (accessible from the garage), and laundry room complete this level. Upstairs, the luxurious primary suite serves as a private retreat, complete with sitting area, a large dressing room and a stunning, new five-piece ensuite (2026). Three additional generously sized bedrooms, including one with its own 4-piece ensuite, and a well-appointed family bath offer superb family accommodations. The expansive lower level provides excellent versatility, featuring a private nanny or guest suite equipped with a bedroom, den, kitchenette, and four-piece bathroom. A large recreation room, a dedicated wine storage room, and a massive utility/storage area round out this floor. Located within easy reach of Toronto's top public and private schools, 43 Brookfield perfectly combines city convenience with the absolute peace of country living.
Book a viewing
Around this home
Daily convenience, out of 100, from the distances below
Schools nearby
School rating, out of 10.
Helpful calculators
Your HOMEH agent

"Priced 4% over the Hestimate. I would see it this week."