

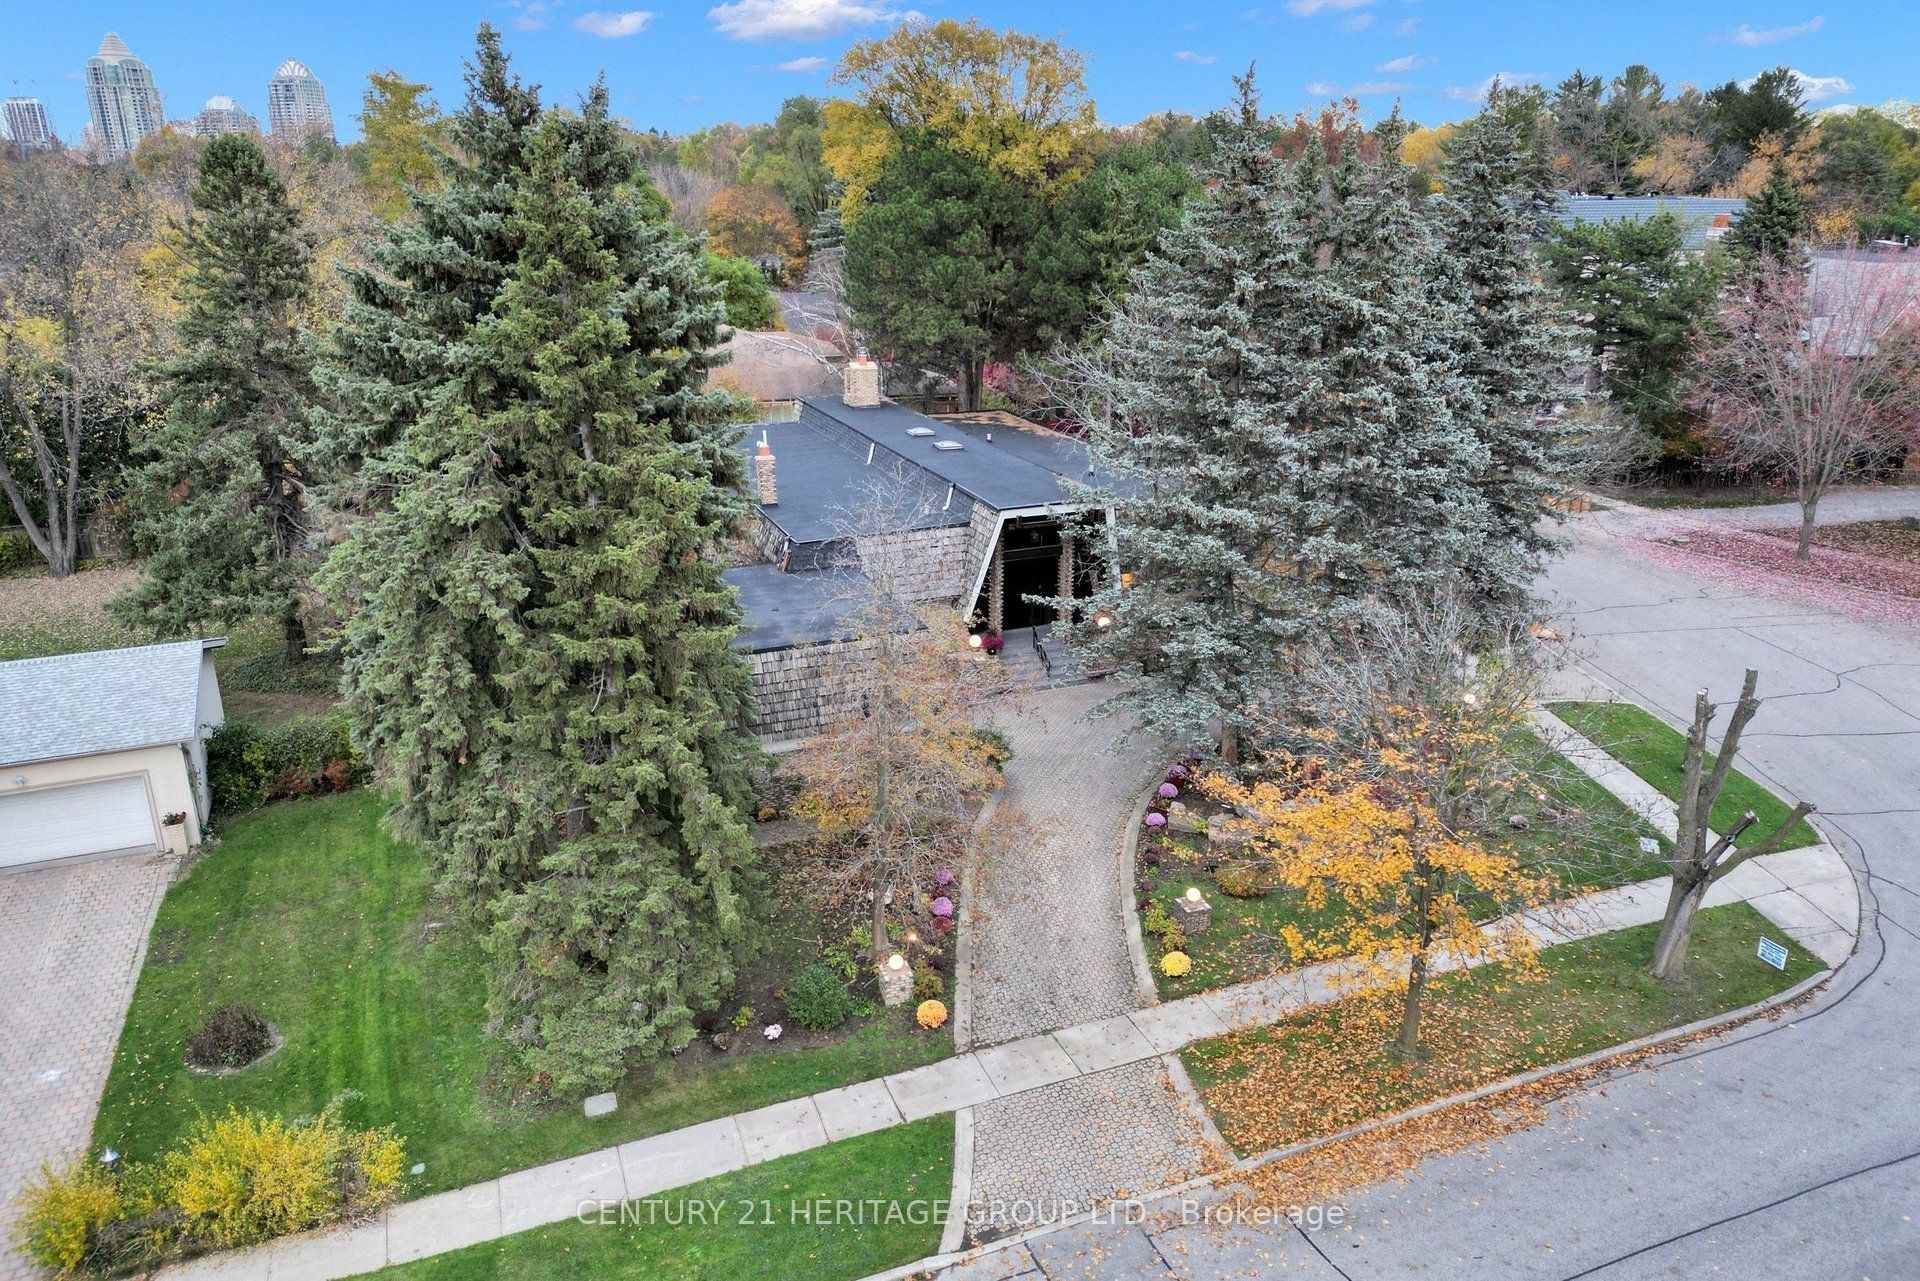
6 Chieftain Crescent
6 Chieftain Crescent
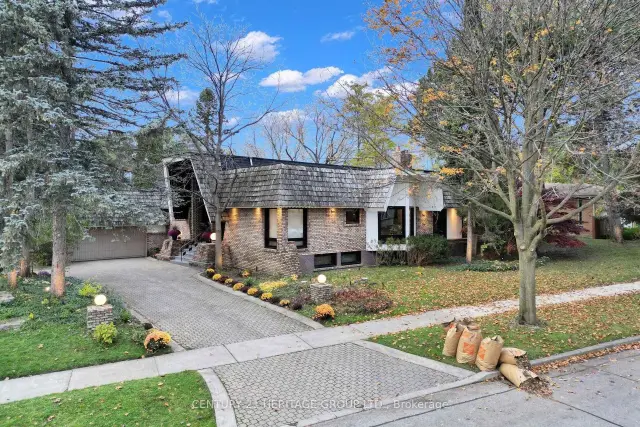
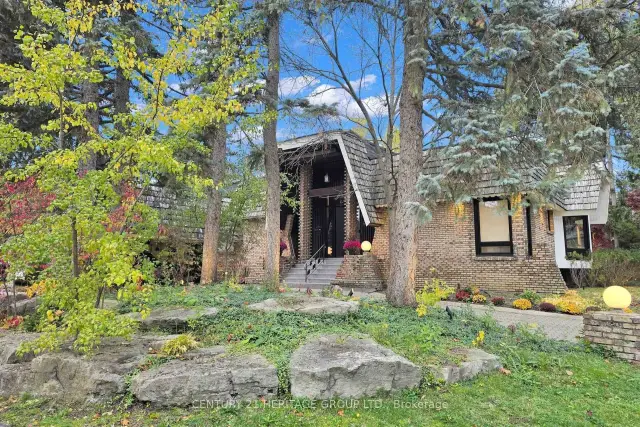
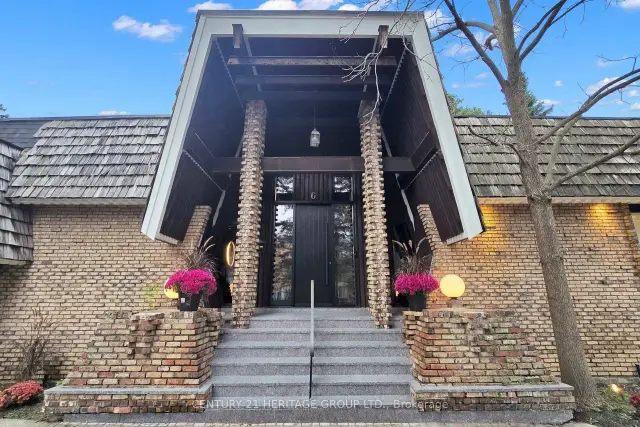
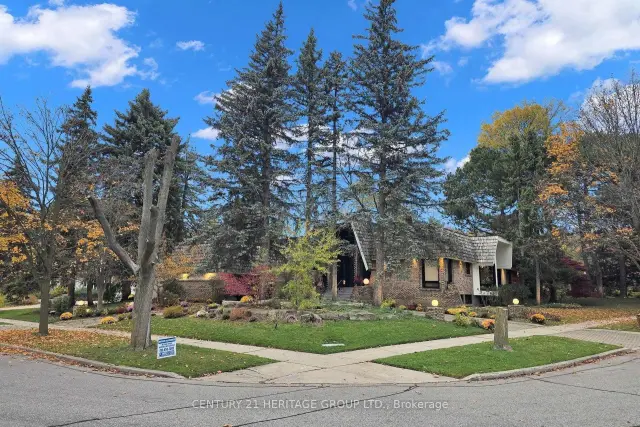 See all 50 photos
Facts and features
- BasementFinished
- Price per sq ft~$1,815
- Water, sewerMunicipal
- Lot shapeIrregular
- Second kitchen
- Separate entrance
- Hardwood floors
- Fireplace
- Central air
The homeDetached, Bungalow, 3,000–3,500 sq ft
- TypeDetached
- StyleBungalow
- Living space3,000–3,500 sq ft
- BasementFinished, separate entrance
InsideFireplace Yes, natural gas, Broadloom, Ceramic, Window floor to ceiling, Hardwood, Main level
- FireplaceYes, natural gas
- FlooringBroadloom, Ceramic, Window floor to ceiling, Hardwood
- LaundryMain level
- FeaturesAuto garage door remote, bar fridge, built-in oven, central vacuum, sauna, sump pump
- SecurityAlarm system, carbon monoxide detectors, monitored, security system, smoke detector
- Rooms above ground9
- Rooms in the basement6
- Bedrooms3 + 3 in the basement
- Bathrooms5
- Kitchens2
- Family roomYes
Outside and lotBrick, Asphalt rolled, asphalt shingle, Concrete
- ExteriorBrick
- RoofAsphalt rolled, asphalt shingle
- FoundationConcrete
- FeaturesLandscaped, lawn sprinkler system, lighting
- Size103.63 × 158.17 ft
- ShapeIrregular
Parking2 Garage, Attached, Circular drive
- Spaces2 Garage
- GarageAttached
- DrivewayCircular drive
Heating, water and powerForced air, gas, Central air, Municipal water
- HeatingForced air, gas
- CoolingCentral air
- WaterMunicipal water
- SewerMunicipal sewer
Costs and taxesTaxes $20,433 a year, HST included in the price
- Taxes, 2026$20,433 a year
- HSTHST included in the price
Included in the salePremium built-in gaggenau appliances including induction cooktop, refrigerator, freezer, wine cooler, built-in coffee machine, microwave/grill, warming drawer & 2 dishwashers. all-in-one washer/dryer, smart home controls, motorized blinds, security camera system, ring doorbell, smart door lock, heated floors in select areas, towel warmers, renovated sauna, garage door opener, ev charger wiring, irrigation system & outdoor lighting.
- IncludedPremium built-in gaggenau appliances including induction cooktop, refrigerator, freezer, wine cooler, built-in coffee machine, microwave/grill, warming drawer & 2 dishwashers. all-in-one washer/dryer, smart home controls, motorized blinds, security camera system, ring doorbell, smart door lock, heated floors in select areas, towel warmers, renovated sauna, garage door opener, ev charger wiring, irrigation system & outdoor lighting.
NearbyFenced yard, golf, park, public transit, school
- Close toFenced yard, golf, park, public transit, school
Listing detailsC14169316, For Sale, Nov 11, 2026
- MLS® numberC14169316
- StatusFor Sale
- Listed onNov 11, 2026
- Days on market9
- UpdatedNov 12, 2026
- PossessionFlexible
- Occupied byOwner
- Listing brokerageCENTURY 21 HERITAGE GROUP LTD.
About this home
6 Chieftain Crescent, North York (St. Andrew-Windfields), ON M2L 2H4
Welcome To *** 6 Chieftain Crescent ***, An Architecturally Distinctive, Extensively Renovated Luxury Bungalow On A Quiet Crescent In Prestigious St. Andrews Community. Offering Approx. 6,815 Sq. Ft. Across Two Levels (3,399 Sq. Ft. Main Floor + 3,416 Sq. Ft. Lower Level), This Exceptional Home Features Soaring Vaulted Ceilings, Exposed Wood Beams, Dramatic Windows And Elegant, Light-Filled Living Spaces. The Stunning Designer Kitchen Boasts Gaggenau Appliances, Custom Cabinetry, A Striking Italian Stone Island And Refined Lighting. Enjoy Beautifully Renovated Bathrooms, Heated Floors In Select Areas, Hardwood Flooring, A Spacious Primary Suite And Versatile Family And Entertaining Areas. Extensive Improvements Include Updated Plumbing And Electrical Systems, Roof Covering, Skylights And Windows, Along With Smart Lighting, Climate And Security Controls. The Expansive Lower Level Offers A Second Kitchen, Additional Bedrooms, Recreation And Media Spaces And A Renovated Sauna. Mature Trees, Landscaped Gardens, Outdoor Lighting, A Covered Patio, Circular Driveway And Double Garage Enhance The Property's Appeal. Conveniently Close To St. Andrews Park, Scenic Trails, Crescent School, Granite Club, Golf, Bayview Village Shopping, Restaurants And Highway 401. A Rare Blend Of Architectural Character, Modern Comfort And Exceptional Space In One Of Toronto's Most Sought-After Neighbourhoods.
Book a viewing
Around this home
Daily convenience, out of 100, from the distances below
Schools nearby
School rating, out of 10.
Helpful calculators
Your HOMEH agent

"Priced 4% over the Hestimate. I would see it this week."