

43 William Cragg Drive
43 William Cragg Drive
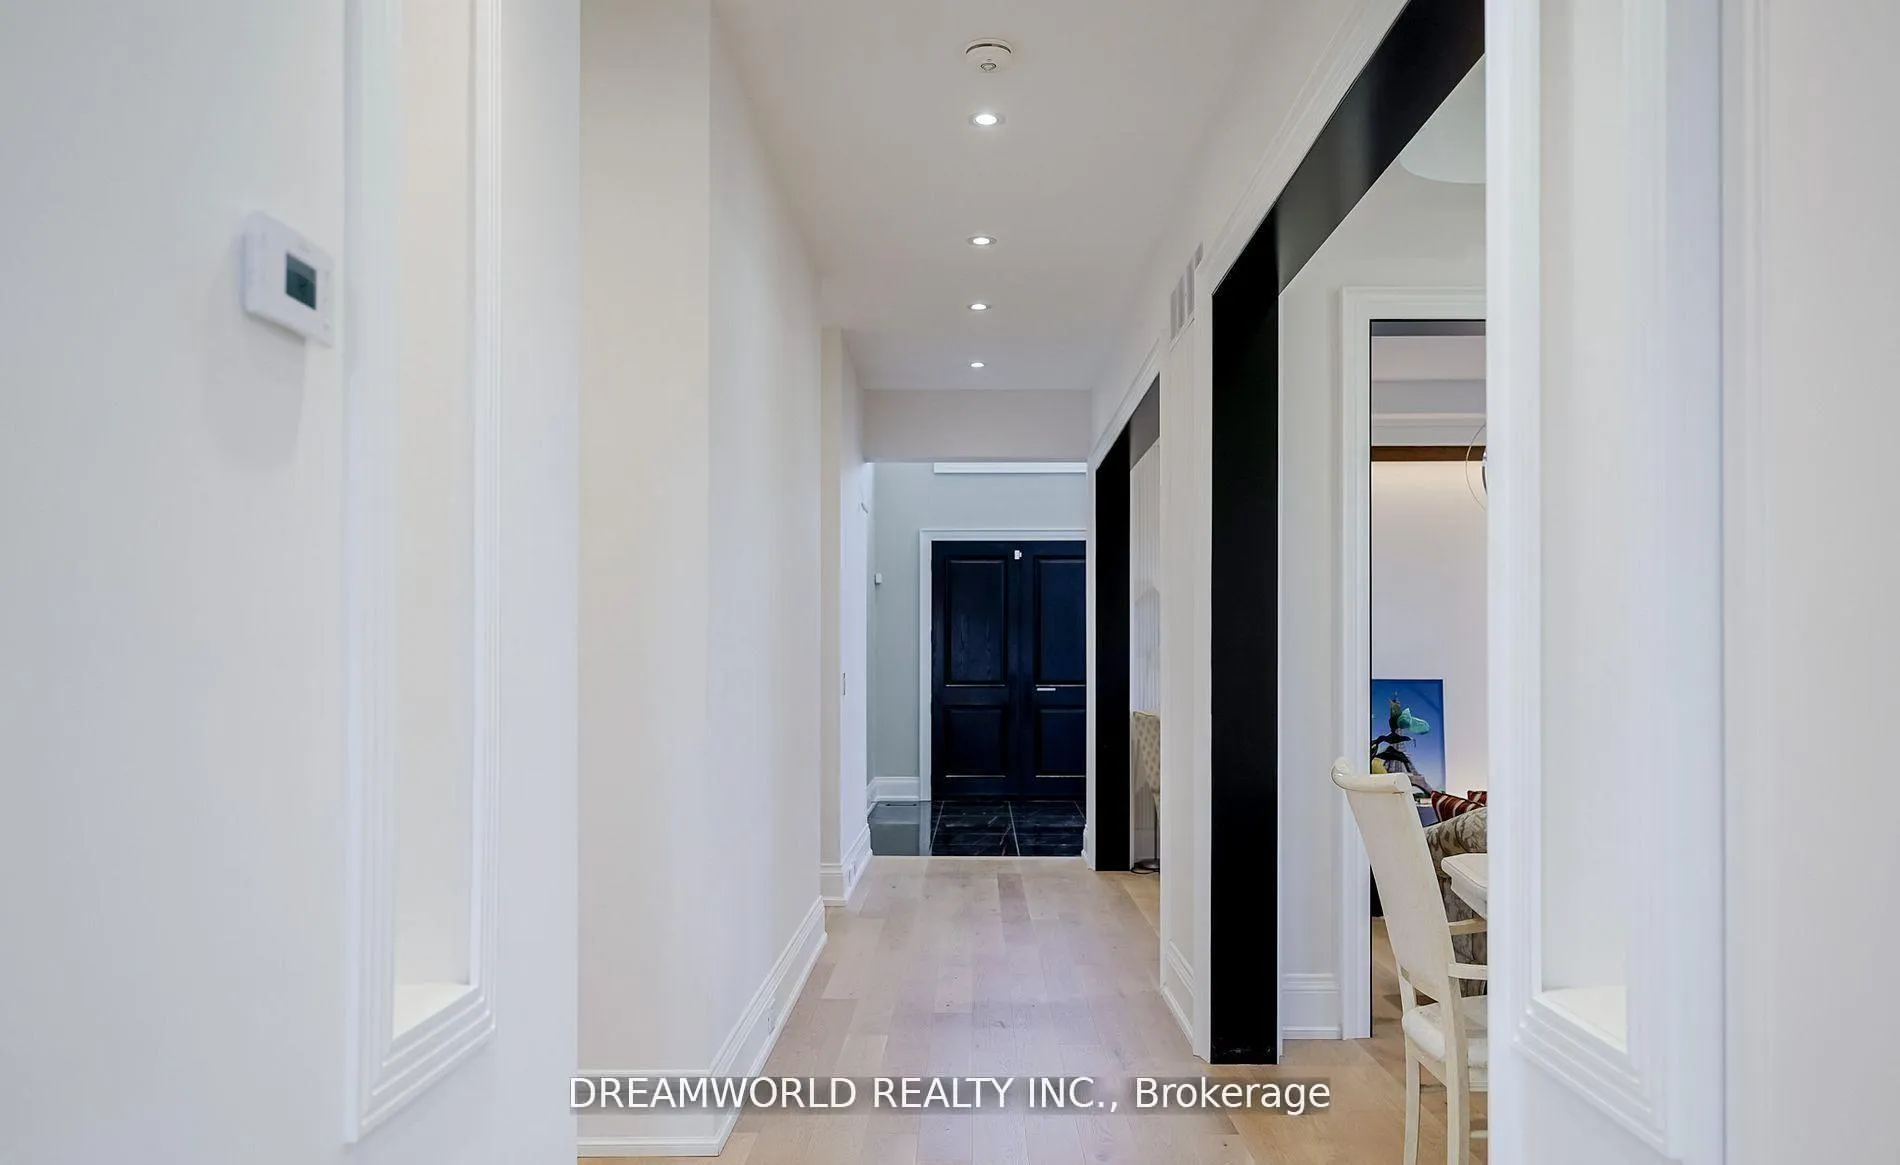 See all 22 photos
Property history
- $2,299,900ExpiredList: 2026-05-31|End: 2026-09-30|122 daysW13222580
- $1,899,900TerminatedList: 2026-02-20|End: 2026-06-01|101 daysW12805560
- $2,299,900TerminatedList: 2026-01-06|End: 2026-02-20|45 daysW12668610
- $2,799,999ExpiredList: 2025-03-19|End: 2025-09-19|184 daysW12030551
Facts and features
- BasementFinished
- Price per sq ft~$541
- Water, sewerMunicipal
- HeatingForced air
- 3 kitchens
- Separate entrance
- Fireplace
- Central air
The homeDetached, 2-storey, 3,500–5,000 sq ft
- Type: Detached
- Style: 2-storey
- Living space: 3,500–5,000 sq ft
- Basement: Finished, separate entrance
InsideFireplace Yes, Marble, Built-in oven, carpet free, guest accommodations
- Fireplace: Yes
- Flooring: Marble
- Features: Built-in oven, carpet free, guest accommodations
- Rooms above ground: 11
- Rooms in the basement: 6
- Bedrooms: 6 + 4 in the basement
- Bathrooms: 6
- Kitchens: 3
Outside and lotBrick, stone, Asphalt shingle, Concrete
- Exterior: Brick, stone
- Roof: Asphalt shingle
- Foundation: Concrete
- Size: 50 × 120 ft
Parking2 Garage, Attached, Private
- Spaces: 2 Garage
- Garage: Attached
- Driveway: Private
Heating, water and powerForced air, gas, Central air, Municipal water
- Heating: Forced air, gas
- Cooling: Central air
- Water: Municipal water
- Sewer: Municipal sewer
- Natural gas: Yes
- Hydro: Yes
- Cable: Yes
- Telephone: Yes
Costs and taxesTaxes $9,916 a year, HST included in the price
- Taxes, 2025: $9,916 a year
- HST: HST included in the price
Included in the saleExisting appliances, all elfs, window coverings, 2 cac, 2 furnaces
- Included: Existing appliances, all elfs, window coverings, 2 cac, 2 furnaces
Listing detailsW13222580, Expired, May 31, 2026
- MLS® number: W13222580
- Status: Expired
- Listed on: May 31, 2026
- Days on market: 122
- Updated: Sep 30, 2026
- Possession: Flexible
- Occupied by: Owner
- Listing brokerage: DREAMWORLD REALTY INC.
About this home
43 William Cragg Drive, North York (Downsview-Roding-CFB), ON M3M 1T8
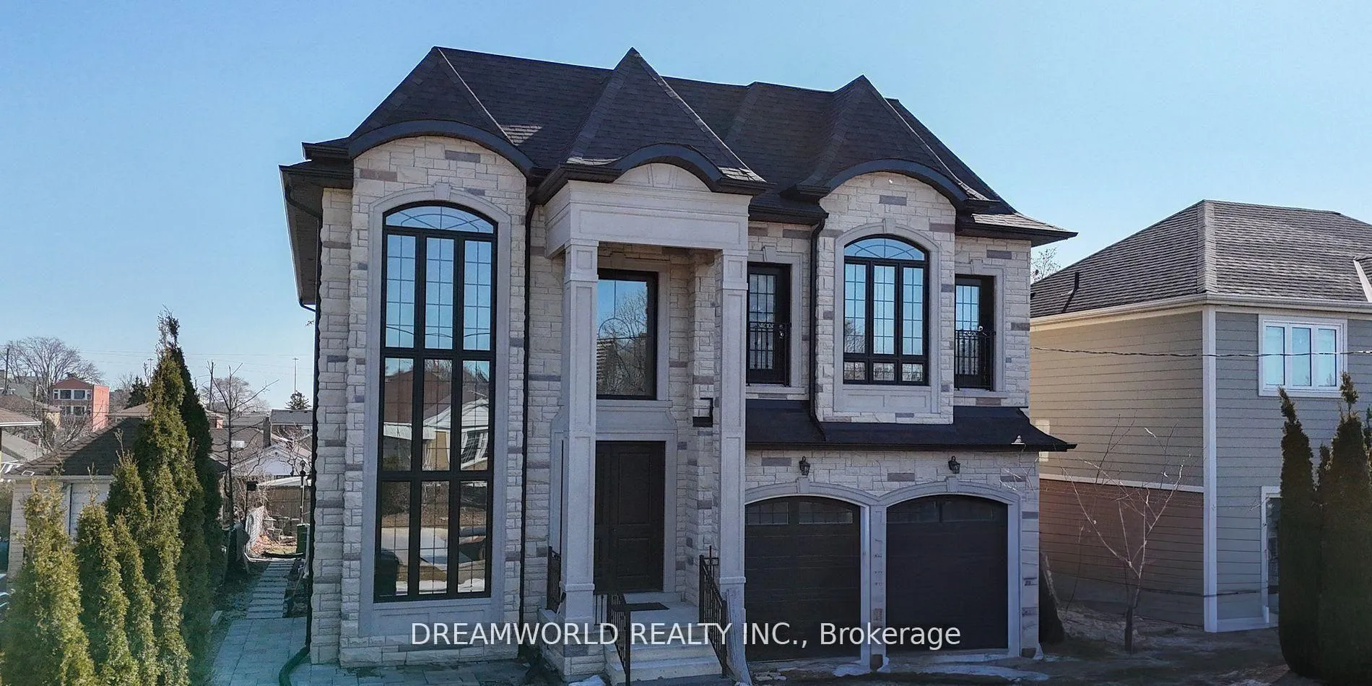
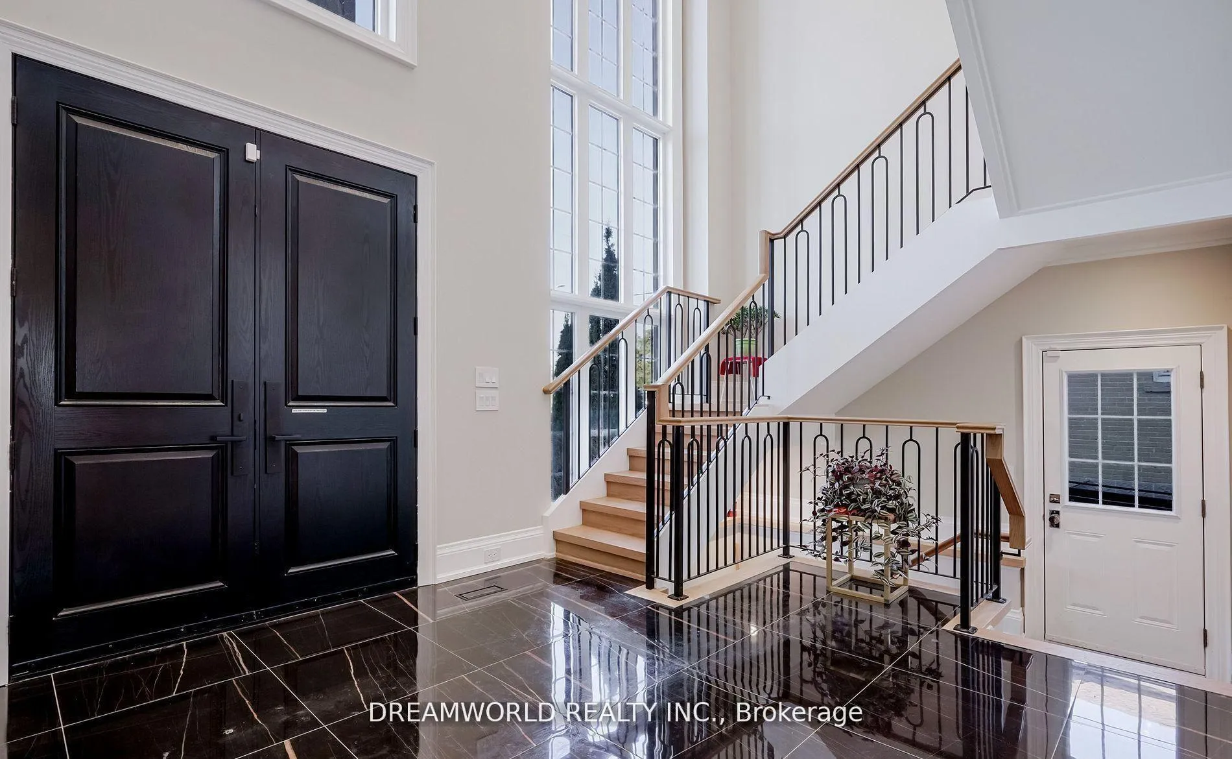
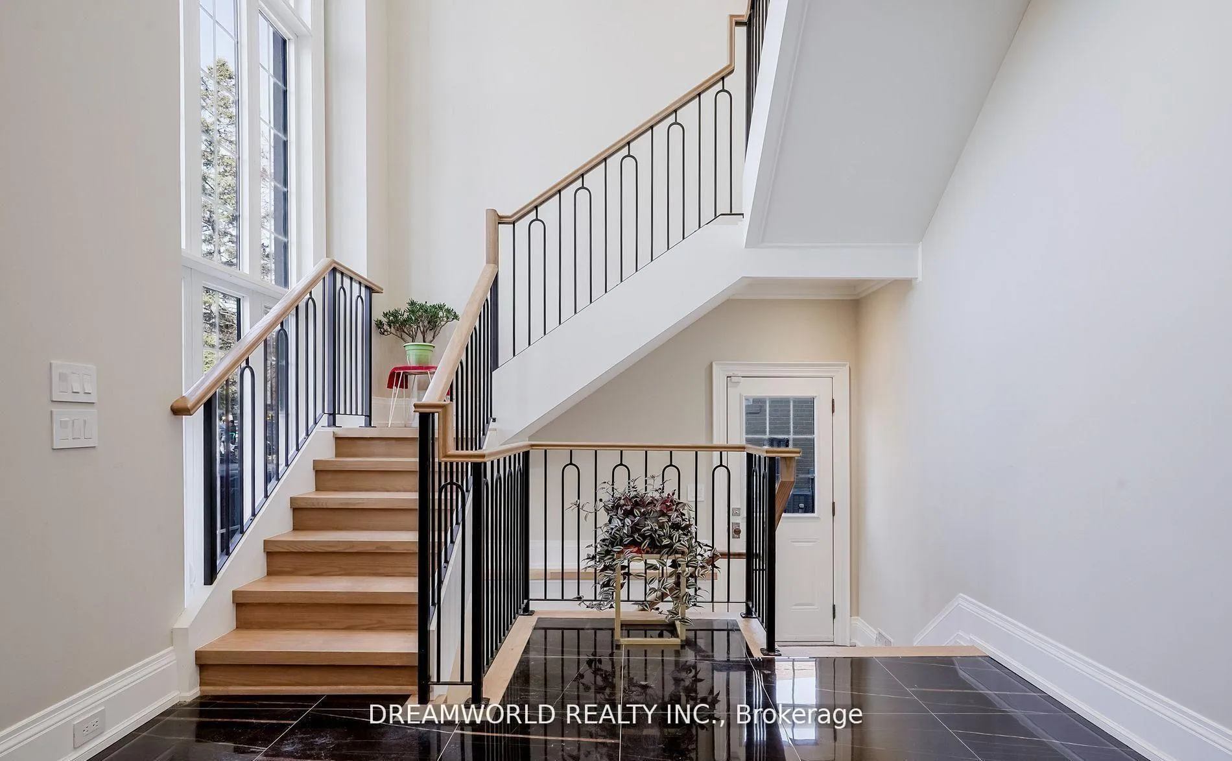
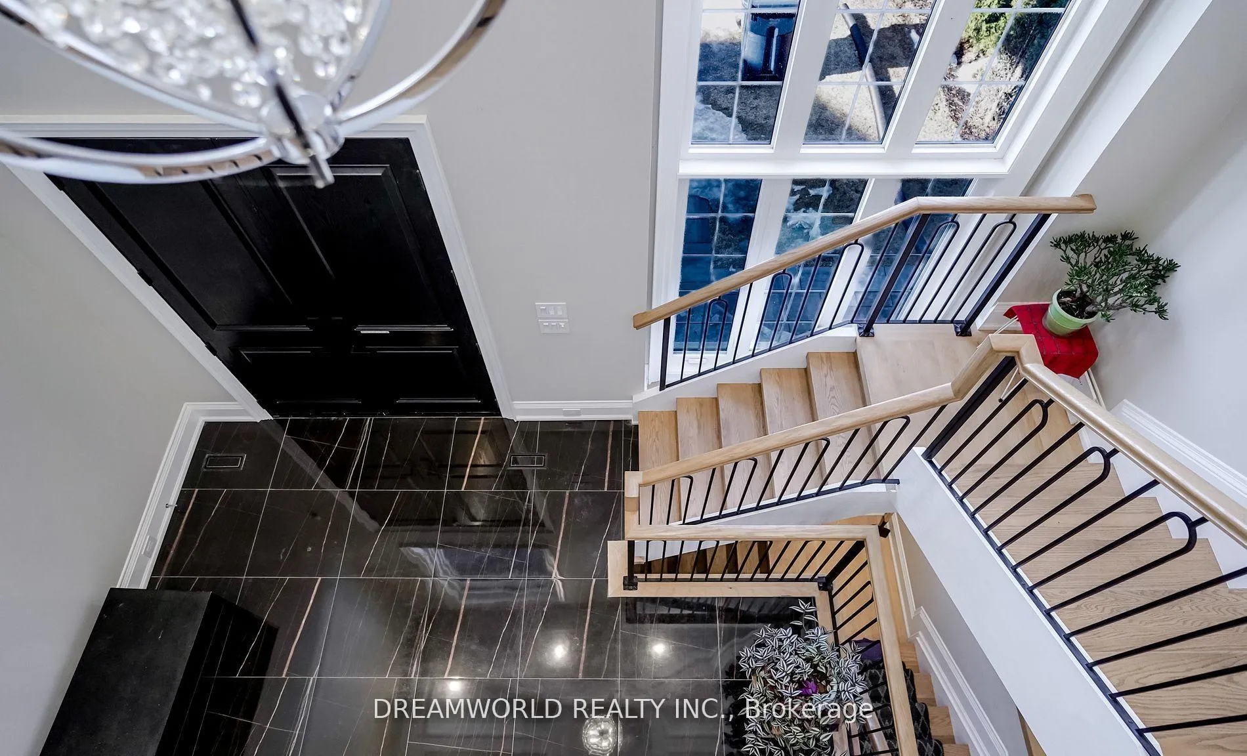
Custom-built modern luxury 2 Storey Multi Family Generational home offering nearly 4,000 sq. ft. of living space not including fully finished basement. Could be one of the Nicest Custom Homes! Features a grand double-door entrance, separate living area, elegant dining room, 3 kitchens, 6 Baths, hardwood floors, and dual laundry rooms. Stunning Chef's main kitchen opens to a balcony with front and rear access! Wrought Iron Staircase! Separate entrance to finished basement with Kitchen, 4 Bedrooms & More! Great Rental Potential! Perfect for homeowners looking to offset expenses or investors seeking a flexible, high-quality rental opportunity! Prime location close to parks, schools, major highways. Spacious backyard with great outdoor potential.
Ask about this home
A HOMEH agent will answer your questions about this home.
Around this home
Daily convenience, out of 100, from the distances below
Schools nearby
School rating, out of 10.
Helpful calculators
Your HOMEH agent

"I would see it this week."