

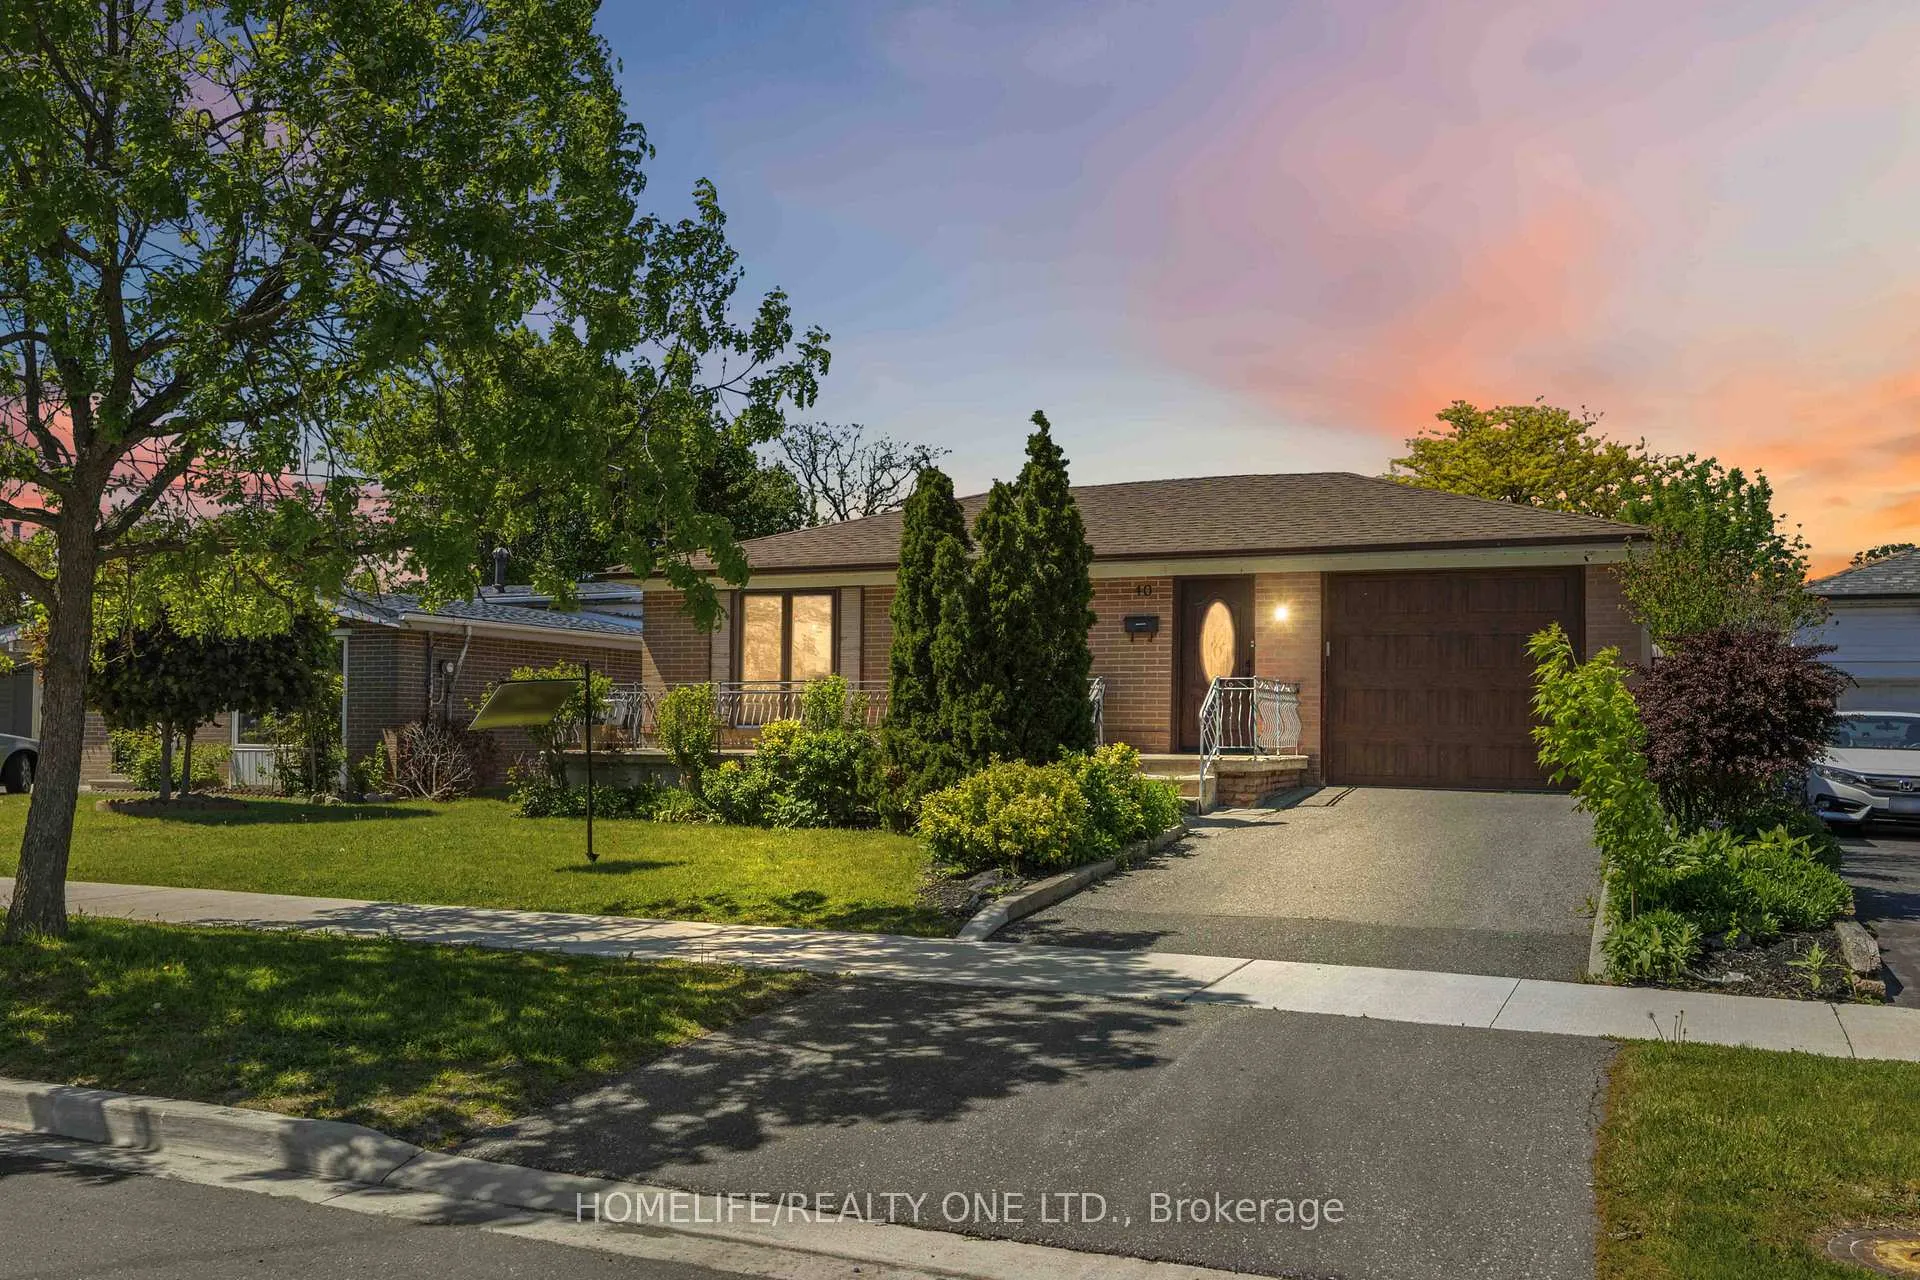
40 Wheatsheaf Crescent
40 Wheatsheaf Crescent
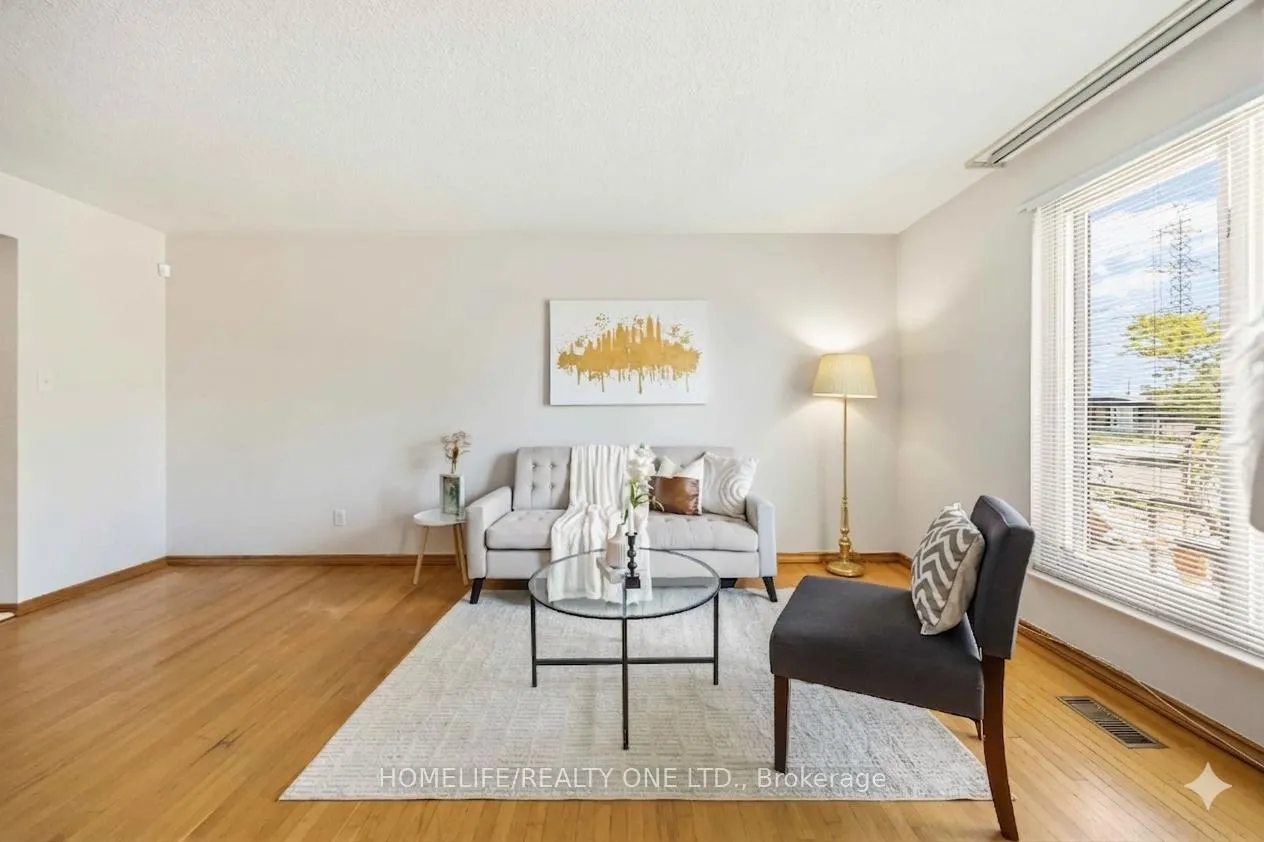 See all 37 photos
Property history
Facts and features
- BasementPart finished
- Age of home51–99 years
- Water, sewerMunicipal
- HeatingForced air
- Separate entrance
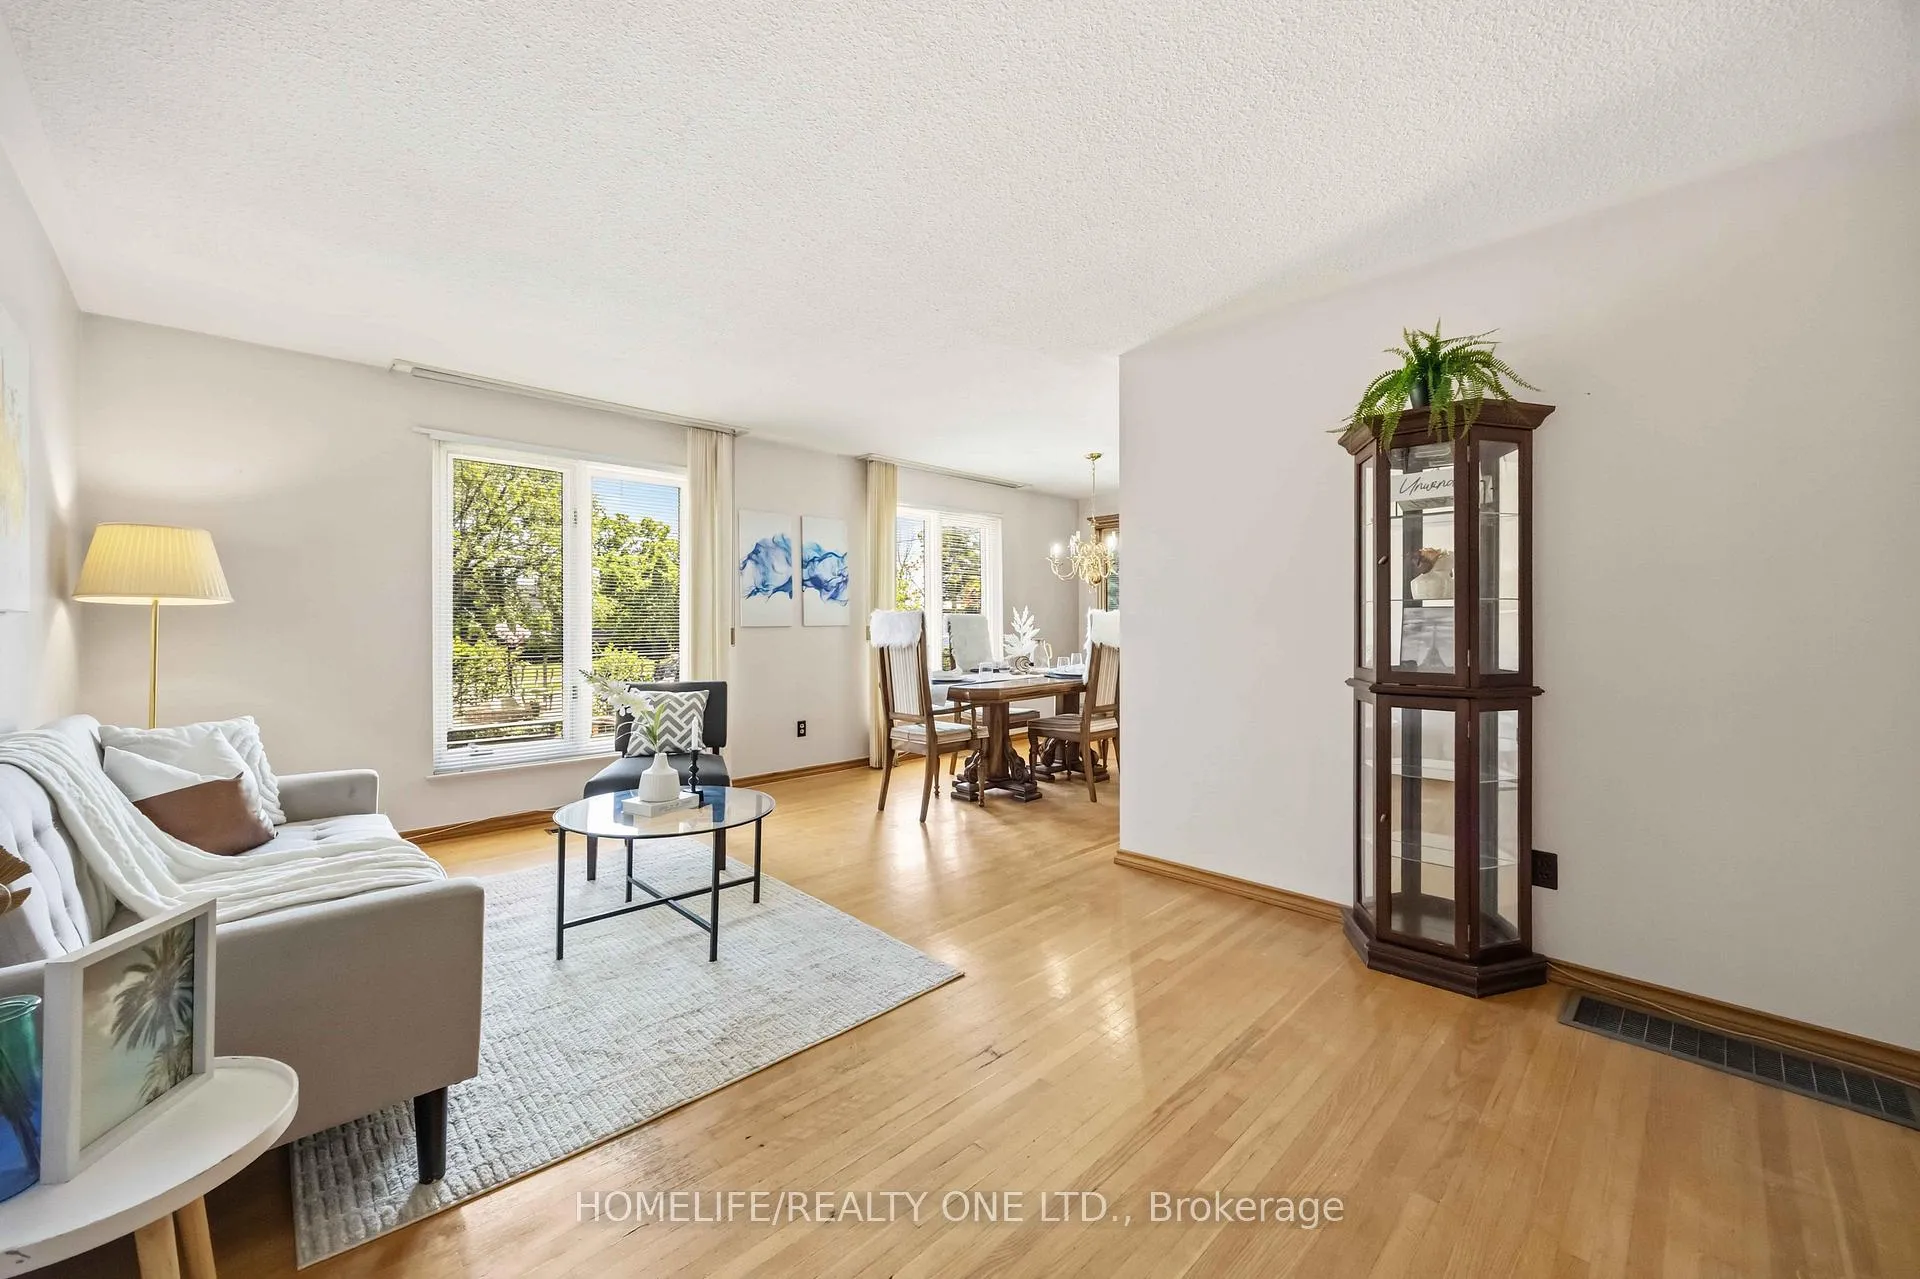
- Hardwood floors
- Central air
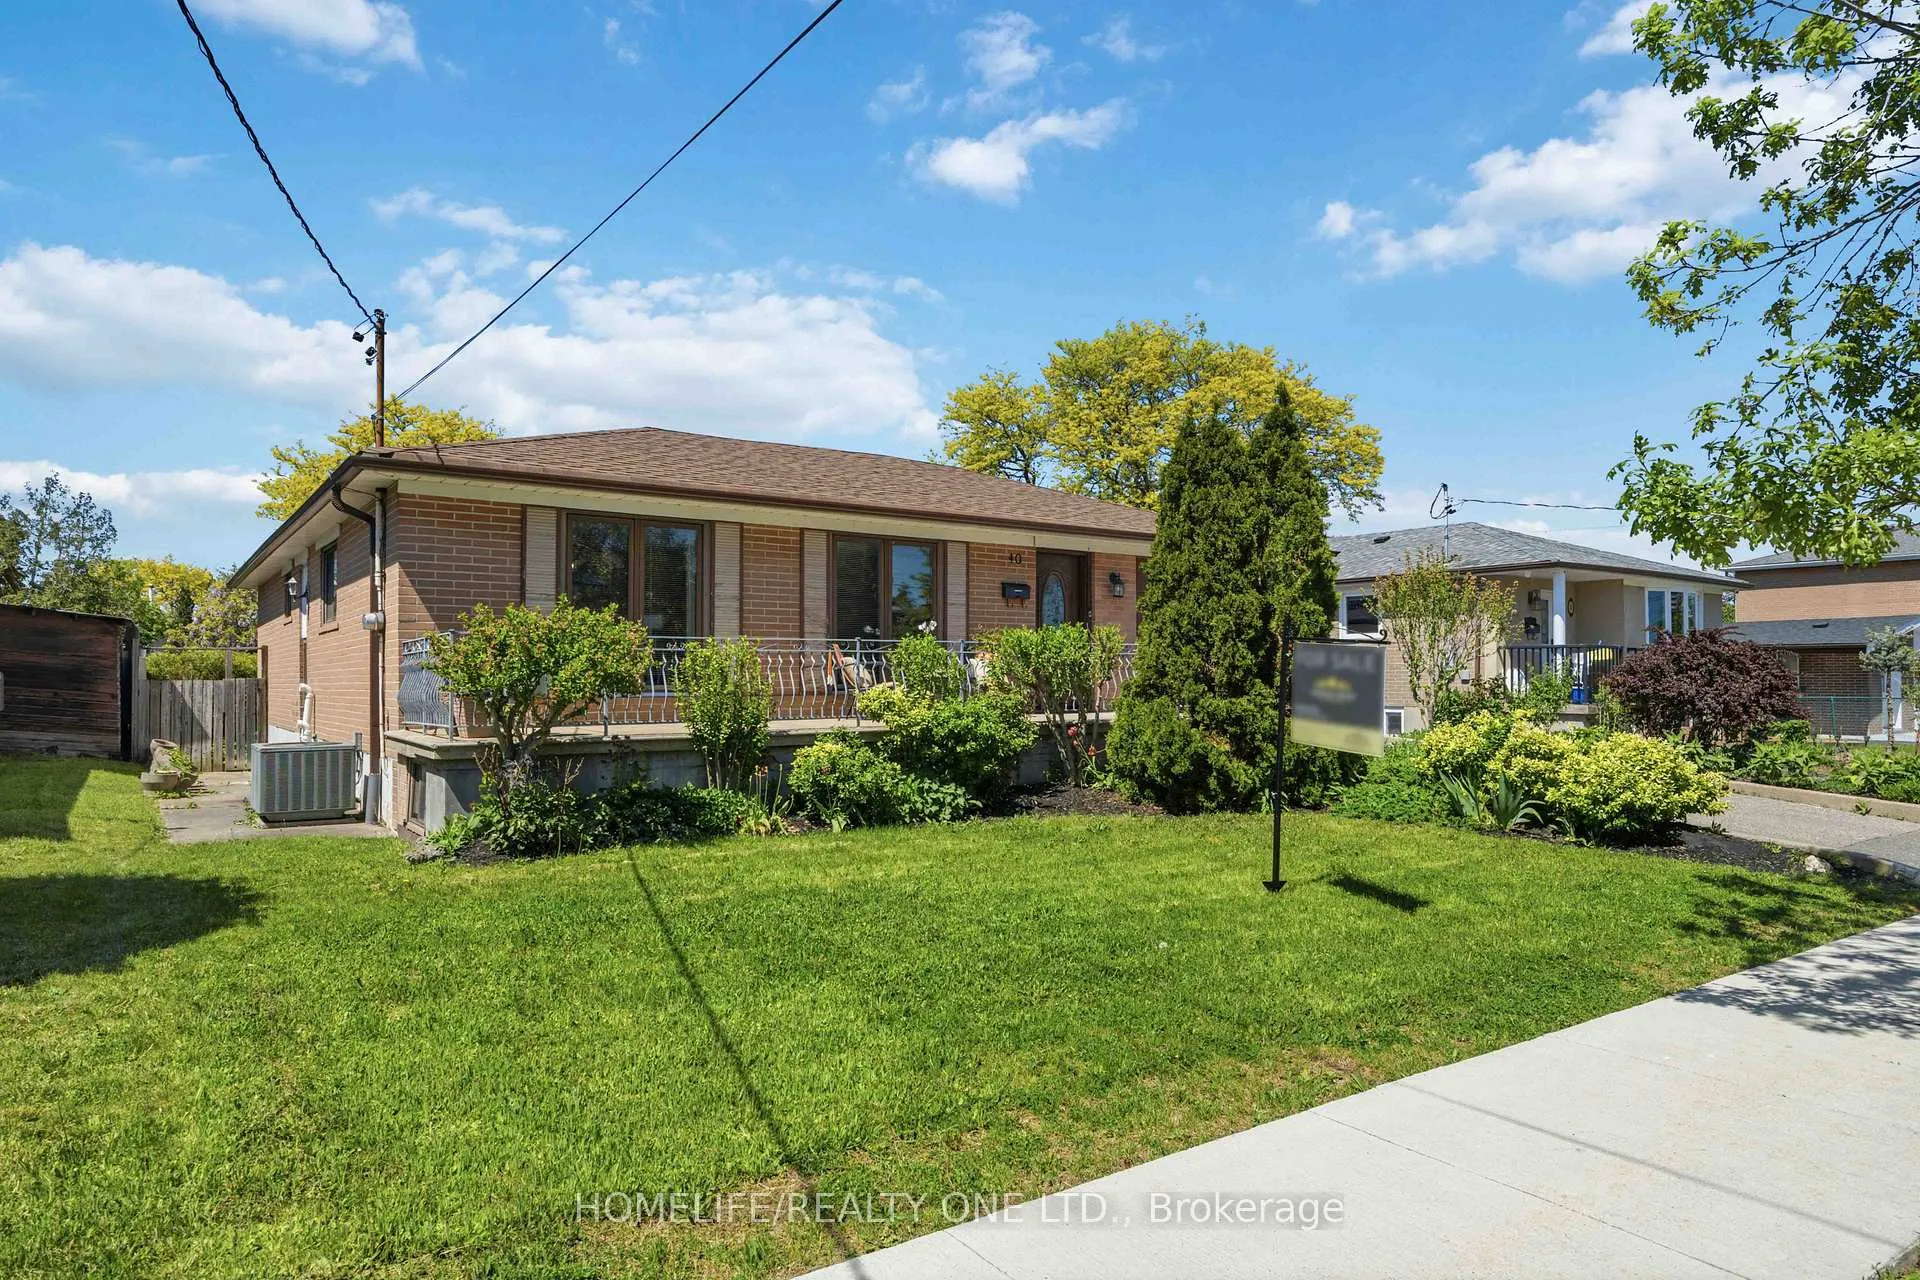
The homeDetached, Bungalow, Age 51–99 years
- Type: Detached
- Style: Bungalow
- Age: 51–99 years
- Living space: 700–1,100 sq ft
- Basement: Full, partially finished, separate entrance
InsideHardwood, Concrete, Lower level, Carpet free, floor drain, primary bedroom - main floor
- Flooring: Hardwood, Concrete
- Laundry: Lower level
- Features: Carpet free, floor drain, primary bedroom - main floor
- Security: Alarm system, carbon monoxide detectors, security system, smoke detector
- Rooms above ground: 6
- Bedrooms: 3
- Bathrooms: 2
- Kitchens: 1
Outside and lotBrick, Asphalt shingle, Concrete, concrete block
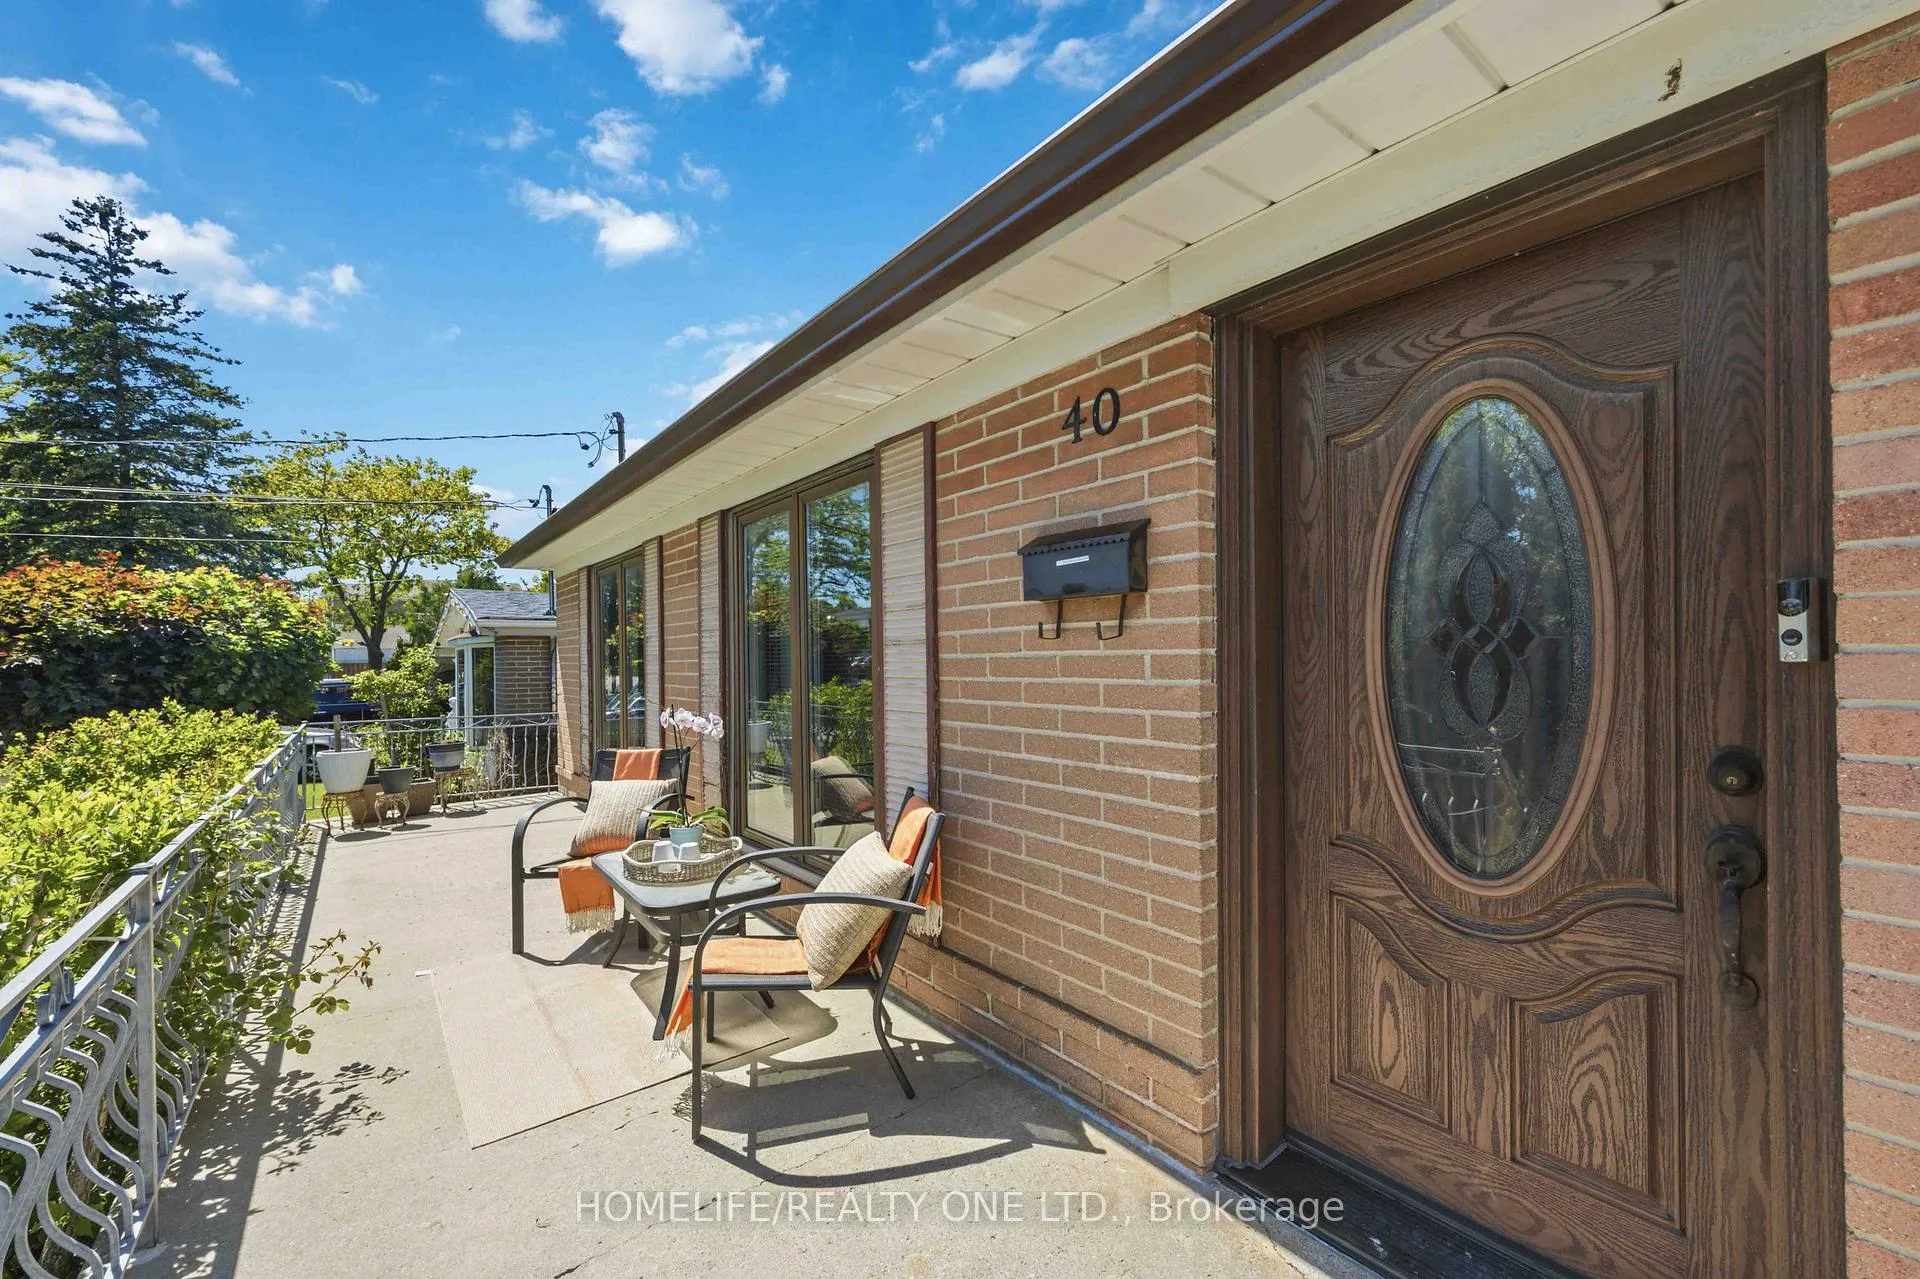
- Exterior: Brick
- Roof: Asphalt shingle
- Foundation: Concrete, concrete block
- Other structures: Fence - full, garden shed
- Size: 50 × 120 ft
Parking1 Garage, Attached, Private
- Spaces: 1 Garage
- Garage: Attached
- Driveway: Private
Heating, water and powerForced air, gas, Central air, Municipal water
- Heating: Forced air, gas
- Cooling: Central air
- Water: Municipal water
- Sewer: Municipal sewer
- Natural gas: Available
- Hydro: Available
- Cable: Available
- Telephone: Available
Costs and taxesTaxes $3,770 a year, HST included in the price, Hot water tank, security monitoring system (assumable)
- Taxes, 2025: $3,770 a year
- HST: HST included in the price
- Rental items: Hot water tank, security monitoring system (assumable)
- Under contract: Hot water heater, security system
Included in the saleAll appliances as is; refrigerator, stove, central air conditioning, furnace
- Included: All appliances as is; refrigerator, stove, central air conditioning, furnace
NearbyFenced yard, library, park, public transit, rec./commun.centre, school
- Close to: Fenced yard, library, park, public transit, rec./commun.centre, school
Listing detailsW13222708, Sold, Jun 1, 2026
- MLS® number: W13222708
- Status: Sold
- Listed on: Jun 1, 2026
- Days on market: 36
- Updated: Jul 7, 2026
- Possession: Flexible
- Occupied by: Vacant
- Listing brokerage: HOMELIFE/REALTY ONE LTD.
About this home
40 Wheatsheaf Crescent, North York (Black Creek), ON M3N 1P6
Welcome to 40 Wheatsheaf Crescent, a well-maintained family home offering exceptional potential in a desirable neighbourhood. While the interior reflects its original character, the home has been lovingly cared for and is clean, comfortable, and move-in ready. The main living spaces provide a functional layout with plenty of opportunity to update and customize to your taste. The partially finished basement includes a full 4-piece bathroom and offers excellent potential for additional living space, a recreation area, or future income-generating possibilities with further renovation. Step outside and discover the true highlight of this property-an impressive backyard retreat. Surrounded by mature trees that provide privacy and natural beauty, this expansive outdoor space is perfect for relaxing or entertaining. A large concrete patio creates the ideal setting for summer gatherings, outdoor dining, and family enjoyment, while the generous lot offers plenty of room for gardening, play, or future landscaping projects. Whether you're a first-time buyer, investor, or someone looking to create their dream home, 40 Wheatsheaf Crescent presents a rare opportunity to own a solid, well-kept property with tremendous upside and an exceptional outdoor oasis.
Ask about this home
A HOMEH agent will answer your questions about this home.
Around this home
Daily convenience, out of 100, from the distances below
Schools nearby
School rating, out of 10.
Helpful calculators
Your HOMEH agent

"I would see it this week."