

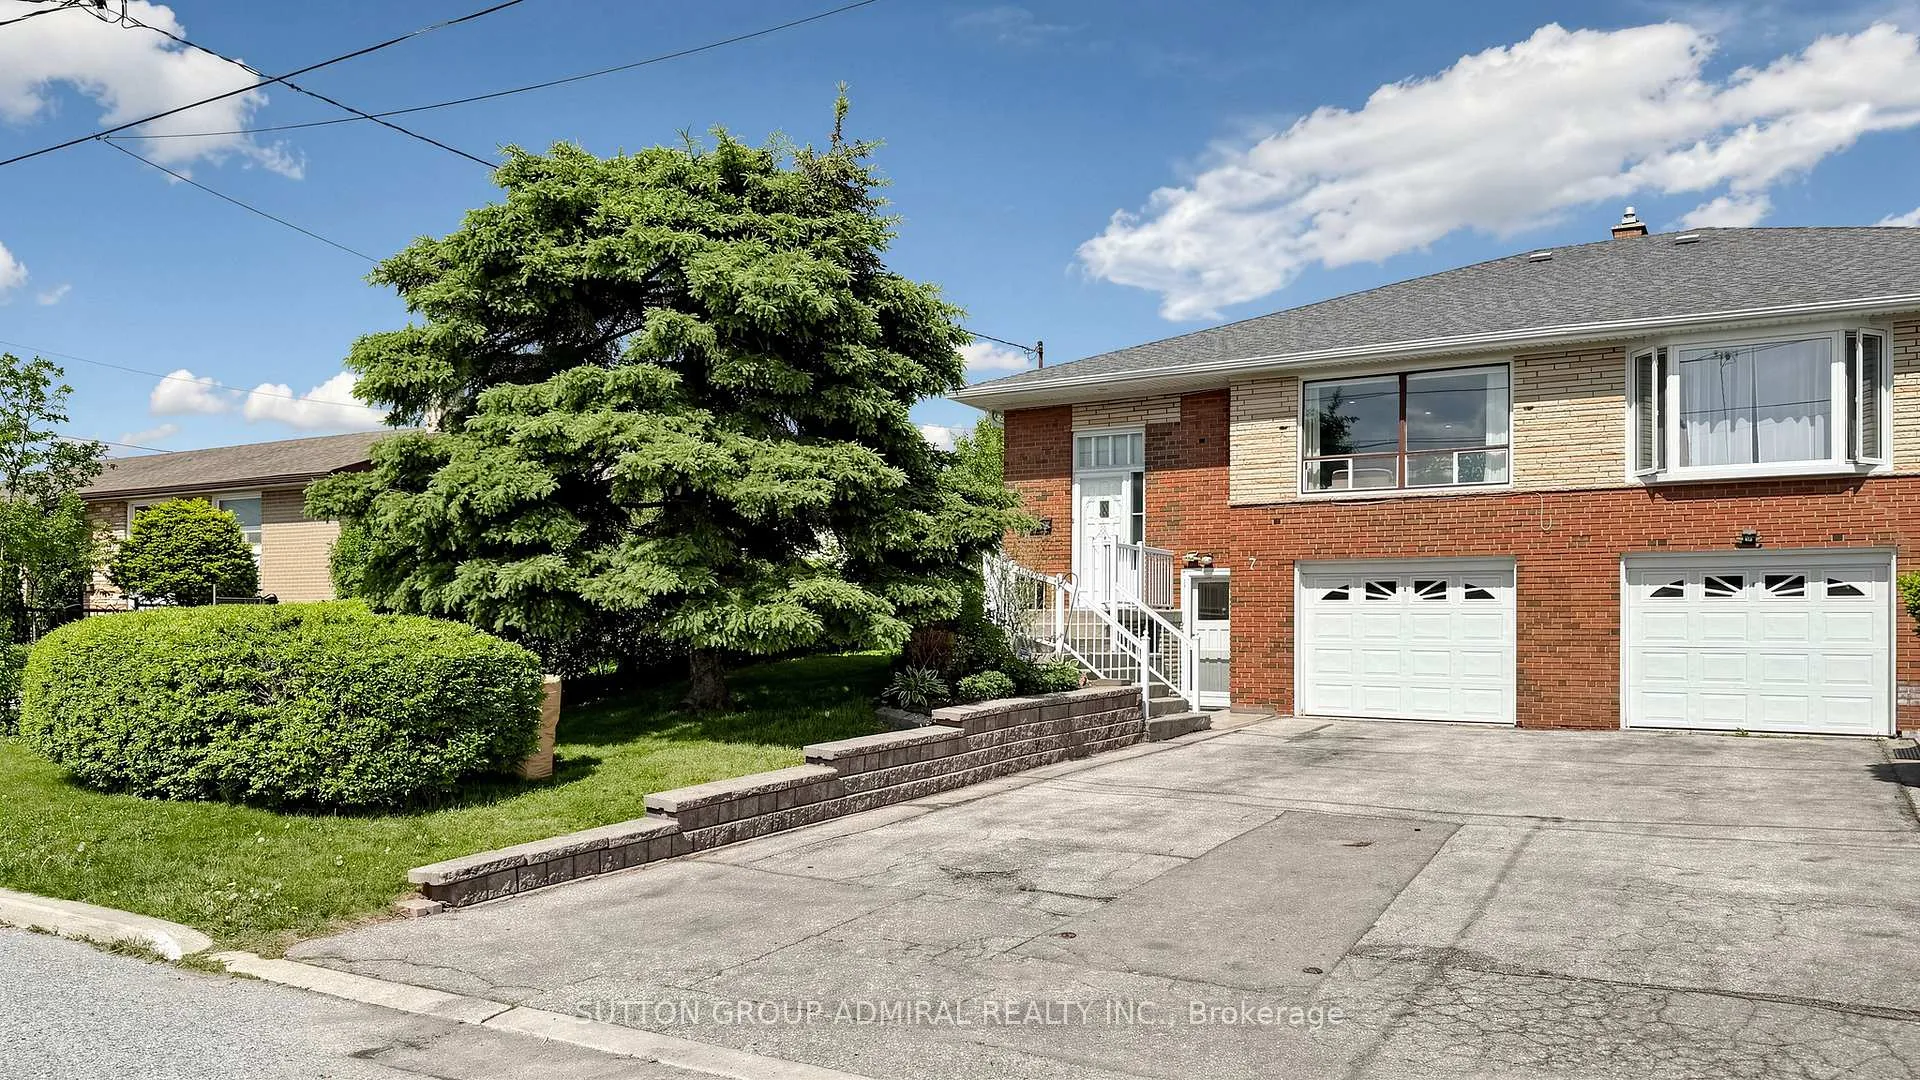
7 Whitbread Crescent
7 Whitbread Crescent
 See all 44 photos
Property history
Facts and features
- BasementApartment
- Age of home51–99 years
- Water, sewerMunicipal
- Lot shapeRectangular
- Second kitchen
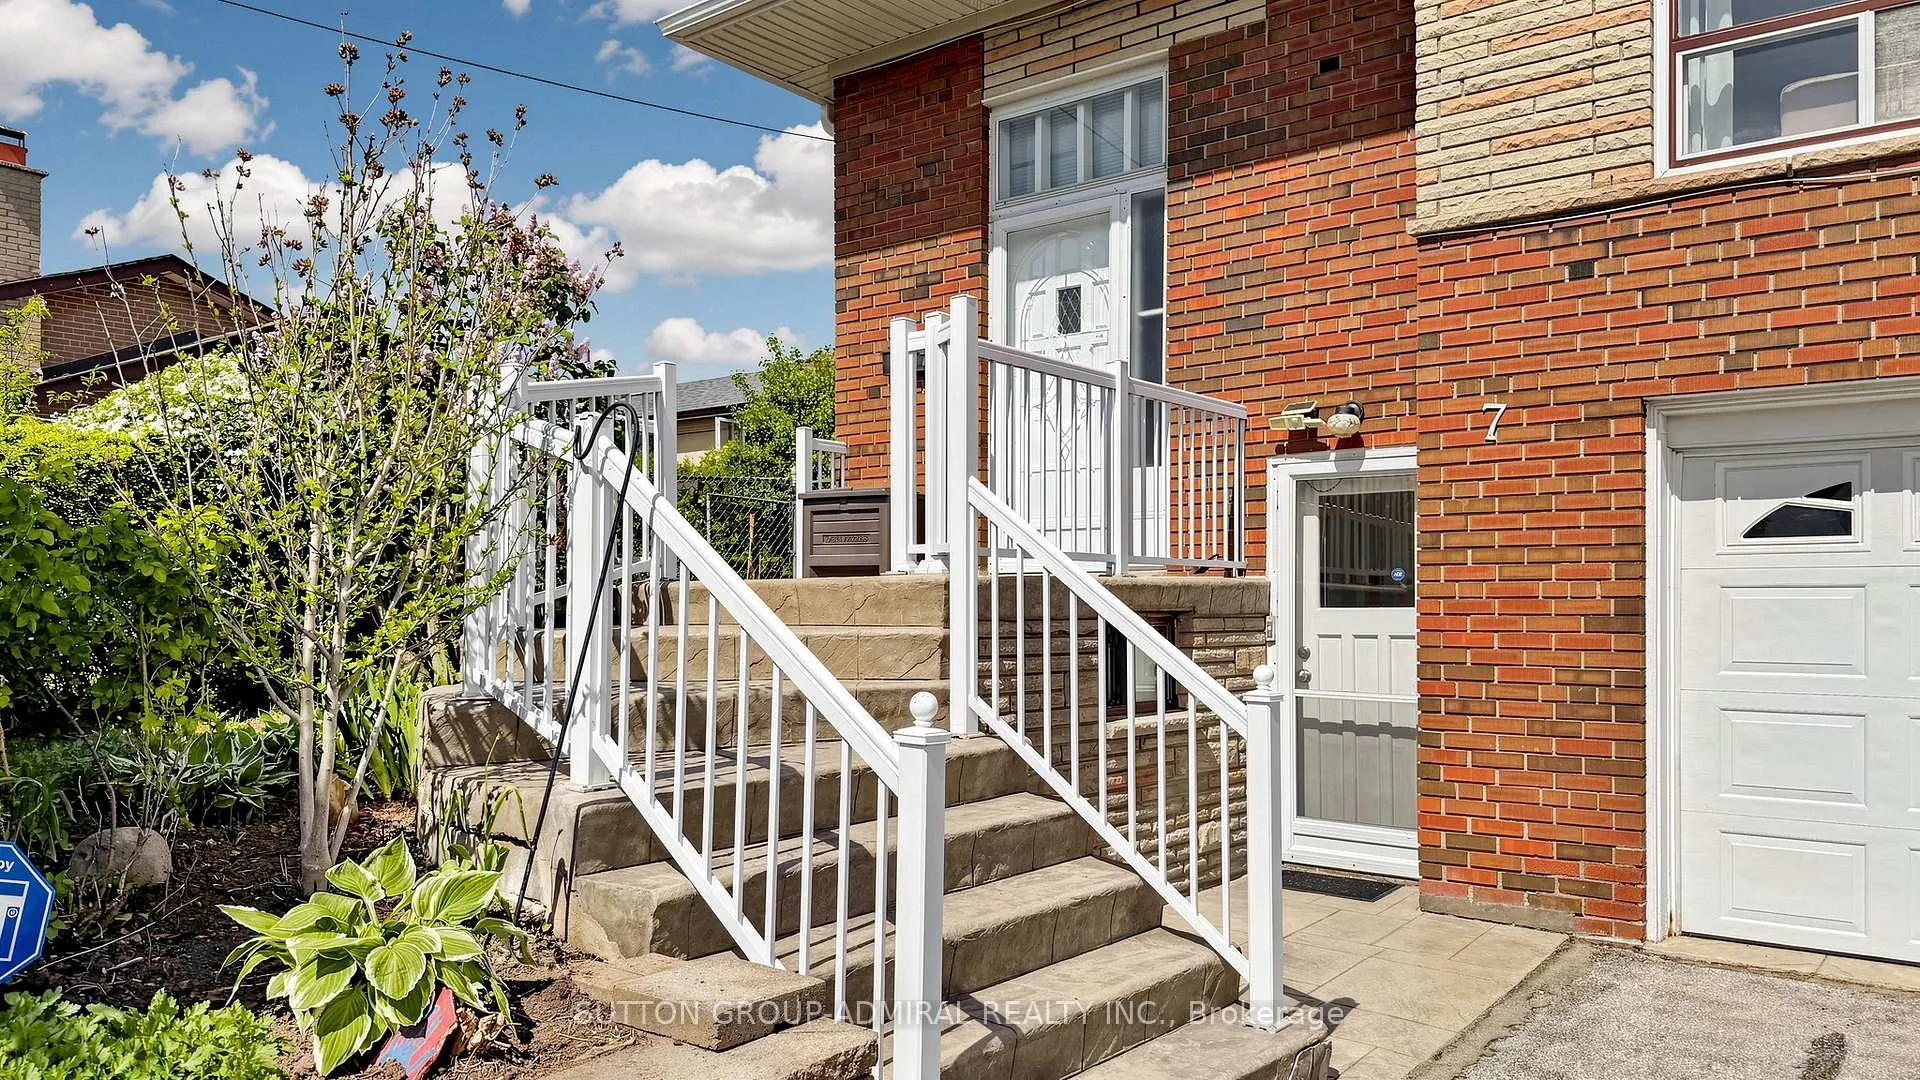
- Separate entrance
- Hardwood floors
- Central air
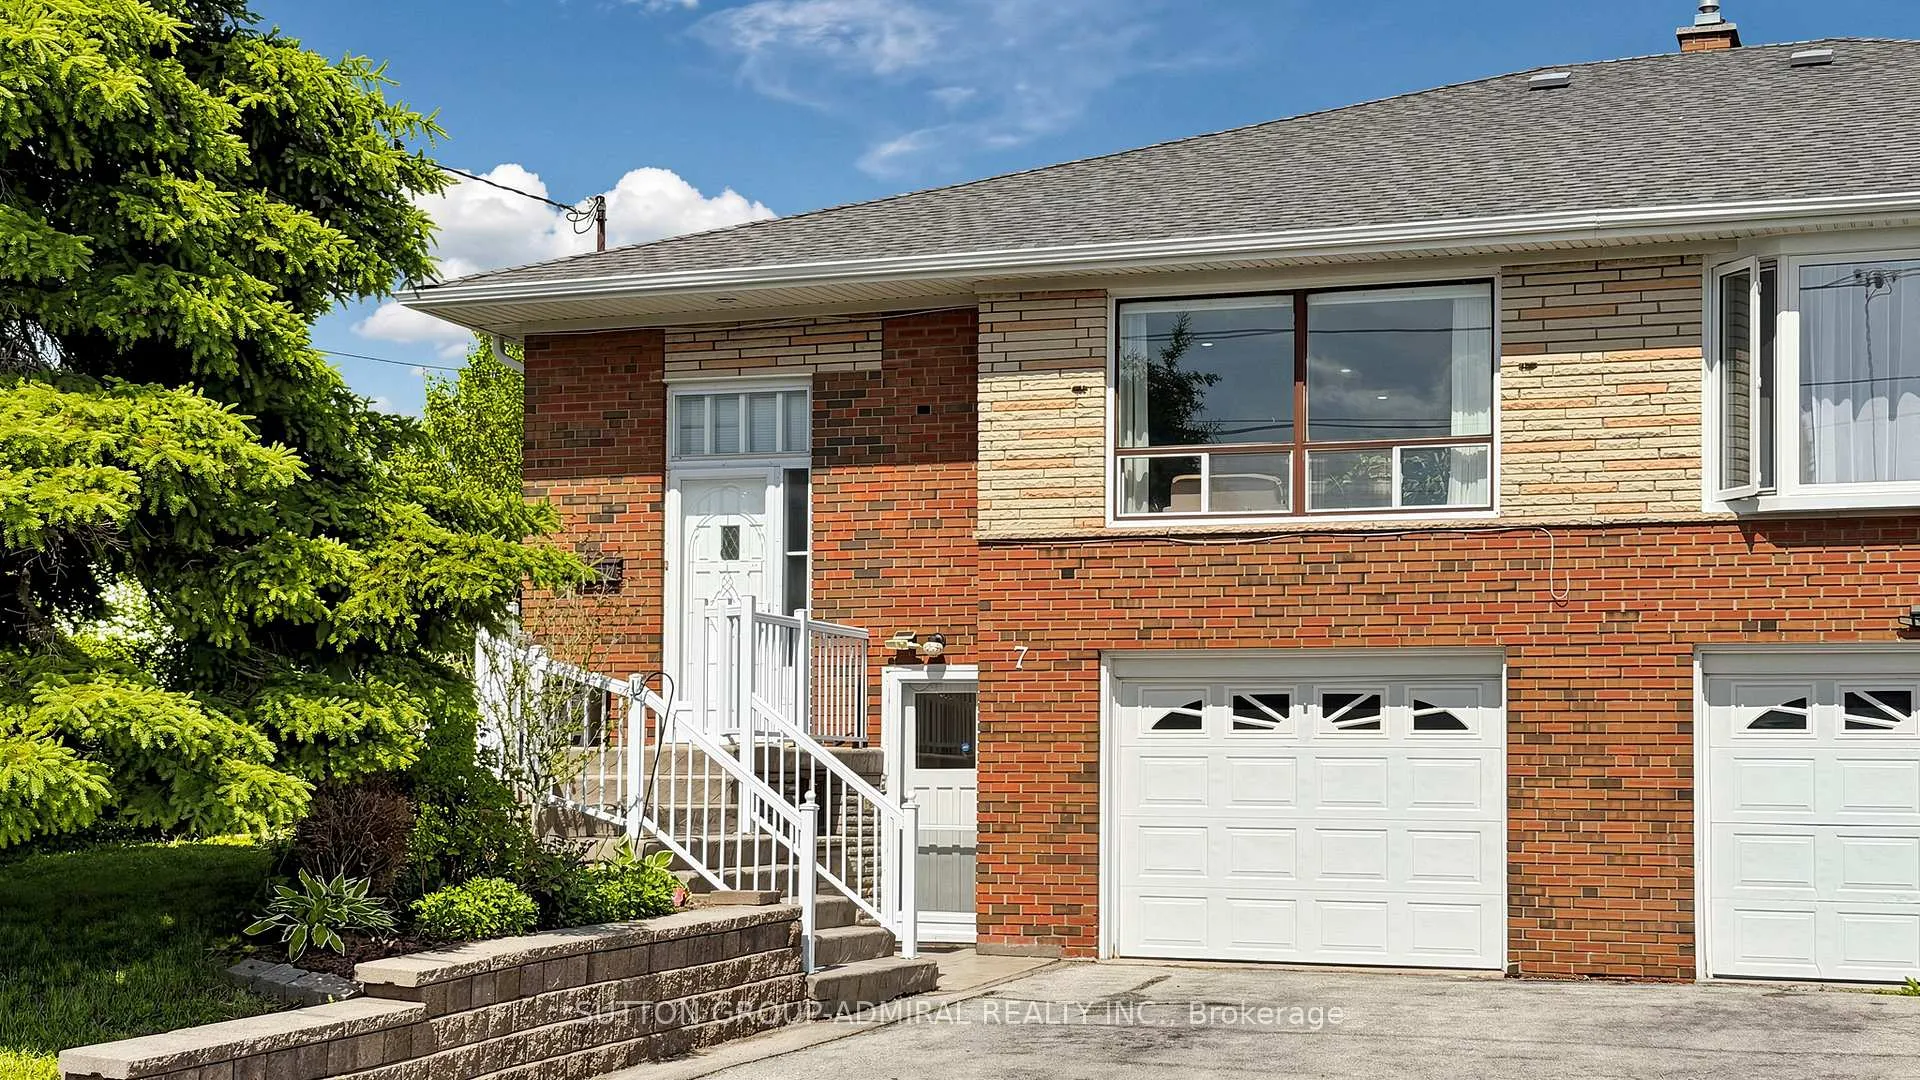
The homeSemi-Detached, Bungalow-raised, Age 51–99 years
- Type: Semi-Detached
- Style: Bungalow-raised
- Age: 51–99 years
- Living space: 1,100–1,500 sq ft
- Basement: Apartment, separate entrance
InsideTile, Hardwood, Lower level, Accessory apartment, auto garage door remote, carpet free, in-law capability, primary bedroom - main floor
- Flooring: Tile, Hardwood
- Laundry: Lower level
- Features: Accessory apartment, auto garage door remote, carpet free, in-law capability, primary bedroom - main floor
- Security: Smoke detector
- Rooms above ground: 6
- Rooms in the basement: 3
- Bedrooms: 3 + 1 in the basement
- Bathrooms: 2
- Kitchens: 2
Outside and lotBrick, Asphalt shingle, Concrete
- Exterior: Brick
- Roof: Asphalt shingle
- Foundation: Concrete
- Size: 31 × 120 ft
- Shape: Rectangular
- Zoning: Residential
Parking1 Garage, Attached, Mutual
- Spaces: 1 Garage
- Garage: Attached
- Driveway: Mutual
Heating, water and powerForced air, gas, Central air, Municipal water
- Heating: Forced air, gas
- Cooling: Central air
- Water: Municipal water
- Sewer: Municipal sewer
- Natural gas: Yes
- Hydro: Yes
- Cable: Available
- Telephone: Available
Costs and taxesTaxes $3,808 a year, HST included in the price, Toronto hydro - hot water tank - $25.87 mthly
- Taxes, 2025: $3,808 a year
- HST: HST included in the price
- Rental items: Toronto hydro - hot water tank - $25.87 mthly
- Under contract: Hot water tank-gas
Included in the saleStainless steel kitchen appliances including: fridge with bottom freezer, stove with ceramic cooktop, dishwasher, and fanhood; whirlpool top load washing machine, kenmore dryer: basement kitchen appliances include: gas stove with fanhood, fridge, and dishwasher; window coverings, electric light fixtures, flooring where laid, fixed mirrors, taps/knobs/faucets, backyard clothesline, garage remote, Pergola
- Included: Stainless steel kitchen appliances including: fridge with bottom freezer, stove with ceramic cooktop, dishwasher, and fanhood; whirlpool top load washing machine, kenmore dryer: basement kitchen appliances include: gas stove with fanhood, fridge, and dishwasher; window coverings, electric light fixtures, flooring where laid, fixed mirrors, taps/knobs/faucets, backyard clothesline, garage remote
- Not included: Pergola
NearbyFenced yard, golf, hospital, park, public transit, school
- Close to: Fenced yard, golf, hospital, park, public transit, school
Listing detailsW13221968, Sold, Jun 1, 2026
- MLS® number: W13221968
- Status: Sold
- Listed on: Jun 1, 2026
- Days on market: 3
- Updated: Jun 4, 2026
- Possession: 30-59 days
- Occupied by: Owner
- Listing brokerage: SUTTON GROUP-ADMIRAL REALTY INC.
About this home
7 Whitbread Crescent, North York (Glenfield-Jane Heights), ON M3L 2A8
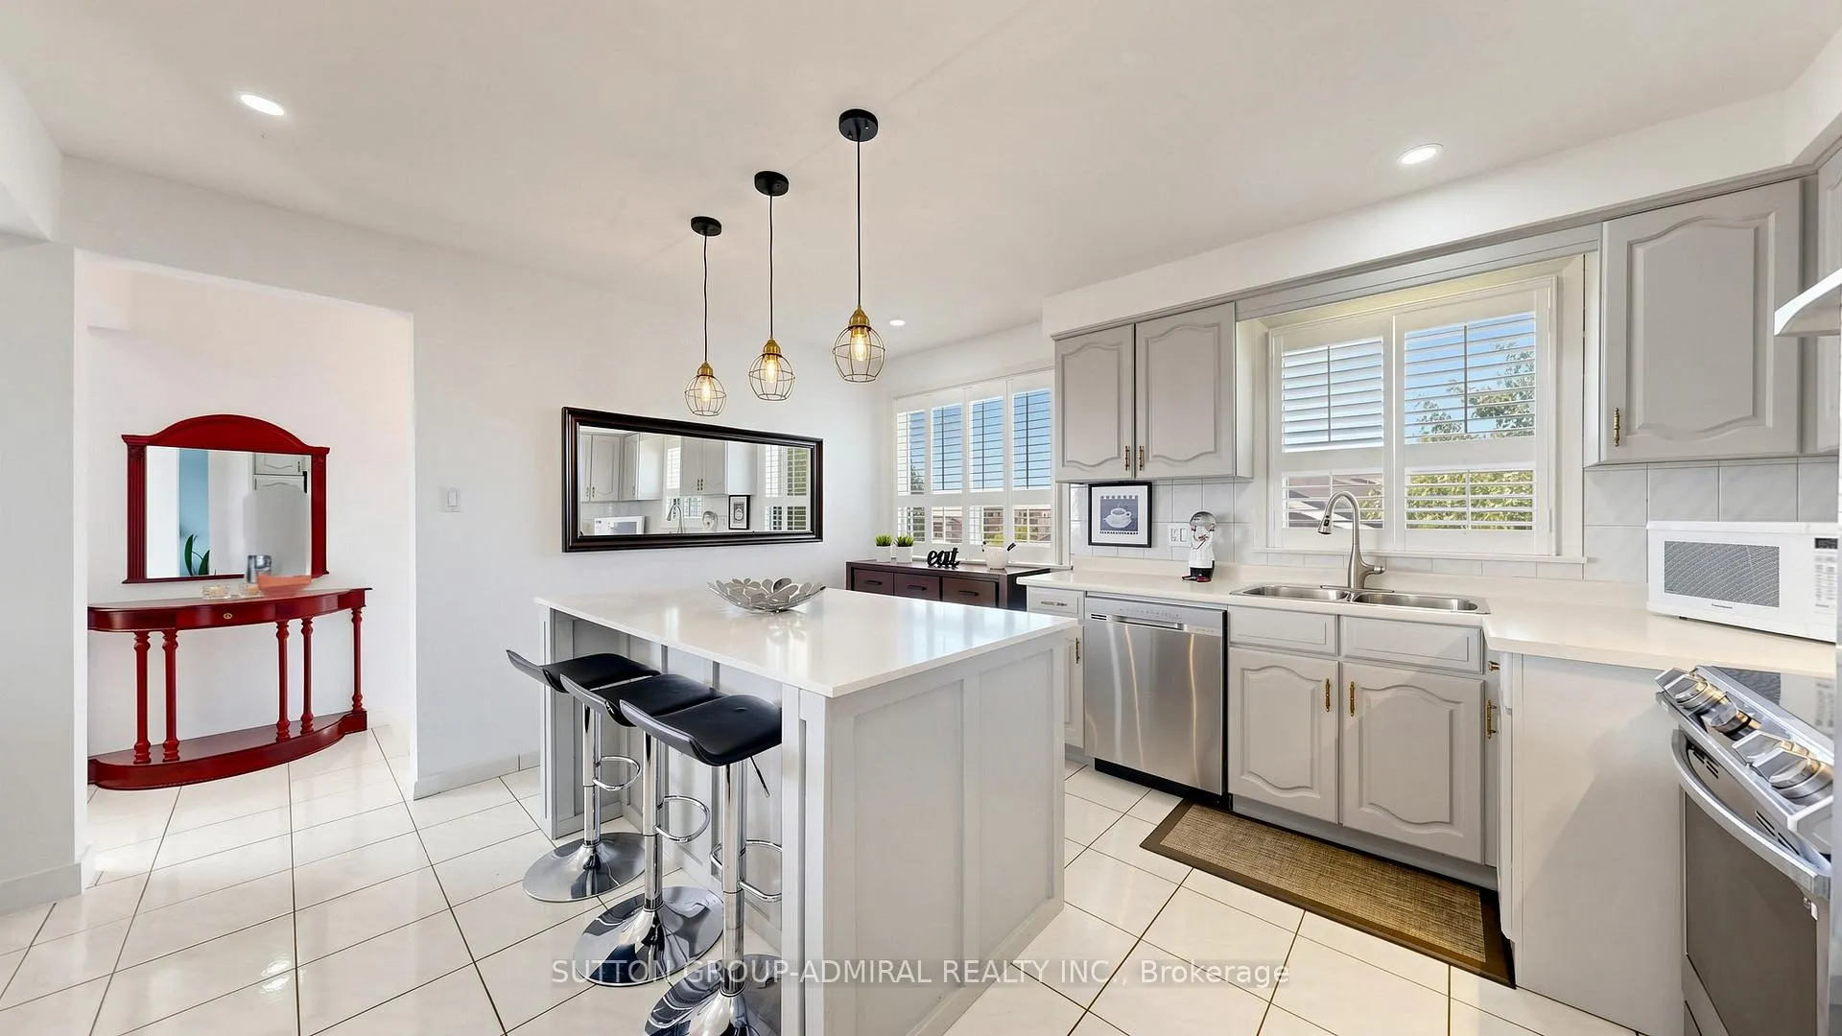
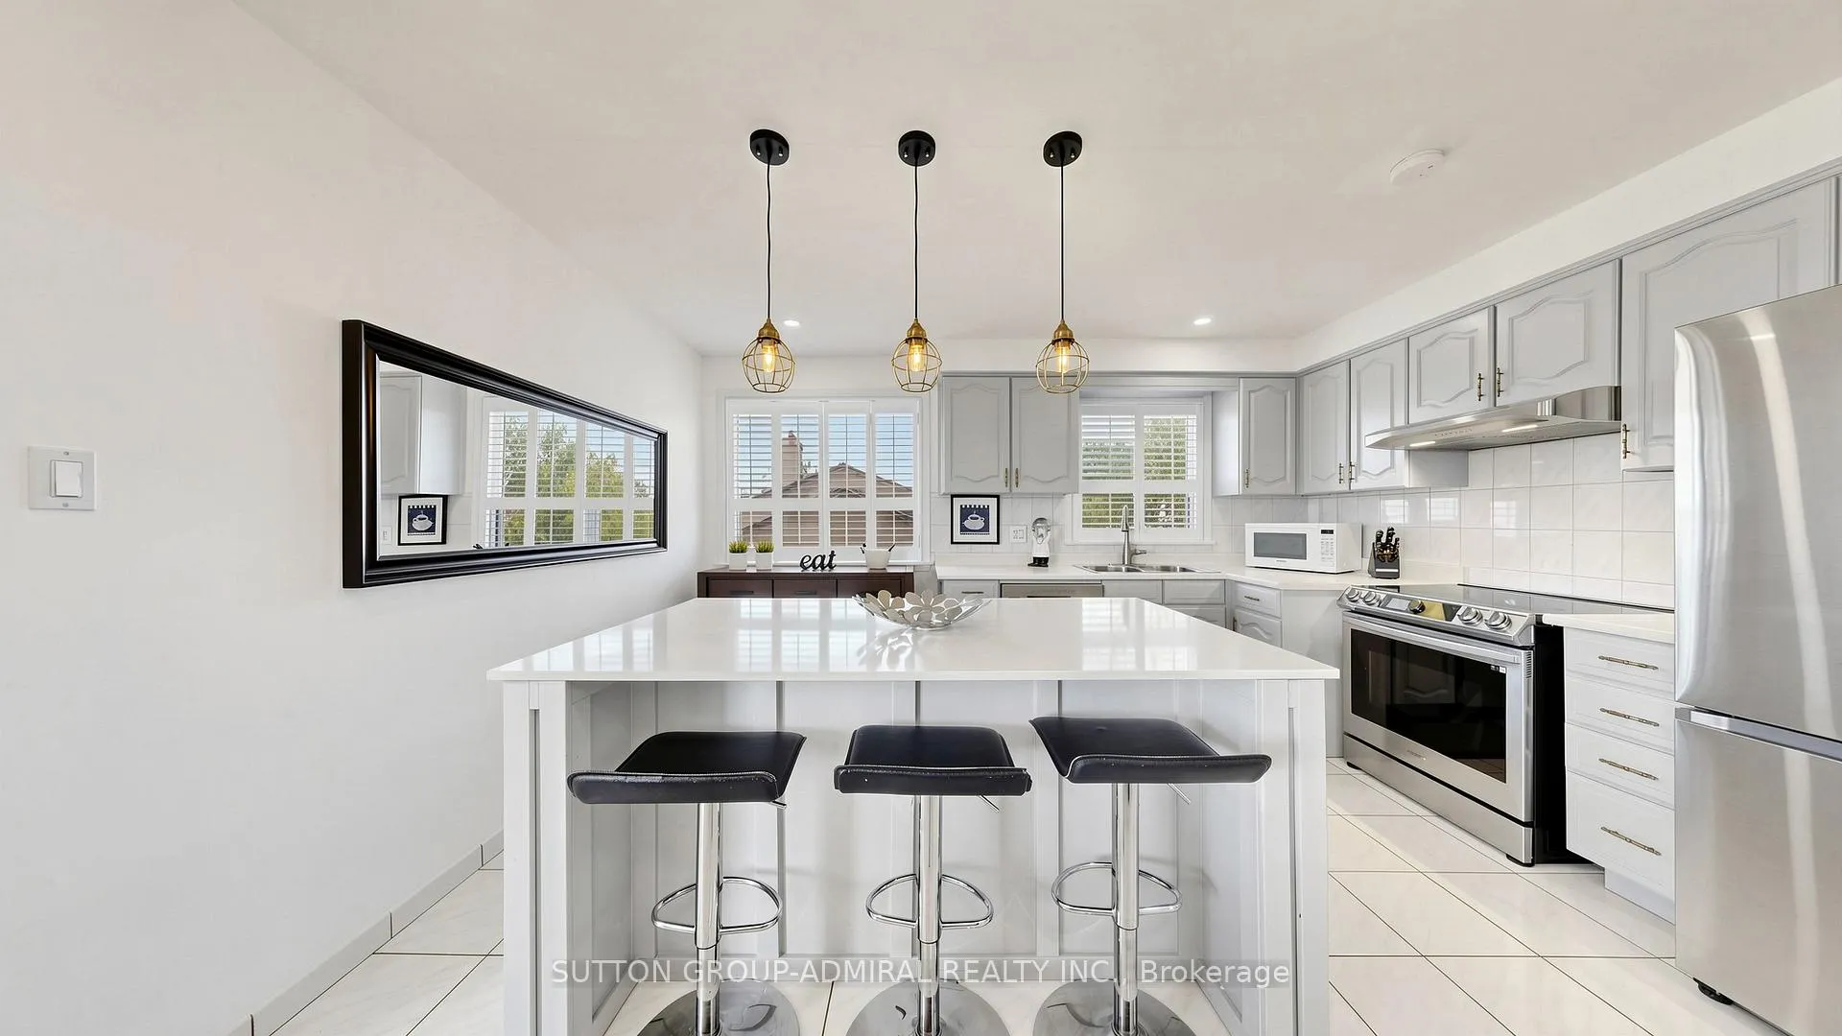
Some addresses are easy to forget. Whitbread isn't one of them! Welcome to this freshly painted raised semi-detached bungalow in the heart of North York, offering the perfect blend of comfort, flexibility, and opportunity for families, multi-generational living, or savvy buyers seeking mortgage-helping income potential. Step inside and you'll immediately feel at home. Warm hrdwd flrs, stylish colours, and abundant natural light create an inviting atmosphere throughout the main level. The spacious open liv/din area is designed for both everyday life and memorable gatherings. Attention chefs, entertainers, and takeout enthusiasts pretending to be chefs... the renovated kitchen(2022) is a beauty. Feat S/S appl's, ample cabinetry, a cntr islnd with brkfst bar, and plenty of prep space, it's the kind of kitchen that keeps everyone hanging around long after dinner is over. The main flr BRs offer charm, functionality, and comfortable living, while the updated spa-inspired Bath rm(2016) lets you start and end your day in style. Downstairs, the possibilities multiply. The fully sep lower lvl with pvt entr features its own kitchen, BR, updated Bath, and retro-cool rec room. Whether you're accommodating extended family, long-term guests, a growing teenager, or exploring income opportunities, this space delivers. And yes, the unique architectural archways deserve a mention-part castle, part design magazine, and completely cool! Outside, you'll find a mature fenced yrd ready for summer BBQs, family gatherings, gardening, or simply relaxing while kids and pets play safely. Located clse to schls, prks, community cntrs, shops, hospitals, trails, and quick access to Hwys 400/401, this is a location that makes everyday life easy. Warm, welcoming and full of possibilities, this is the kind of home that adapts. Because when it comes to real estate, the secret isn't finding the perfect bread... it's knowing where to put your dough. 7 Whitbread. Offer today and love every day after.
Ask about this home
A HOMEH agent will answer your questions about this home.
Around this home
Daily convenience, out of 100, from the distances below
Schools nearby
School rating, out of 10.
Helpful calculators
Your HOMEH agent

"I would see it this week."