

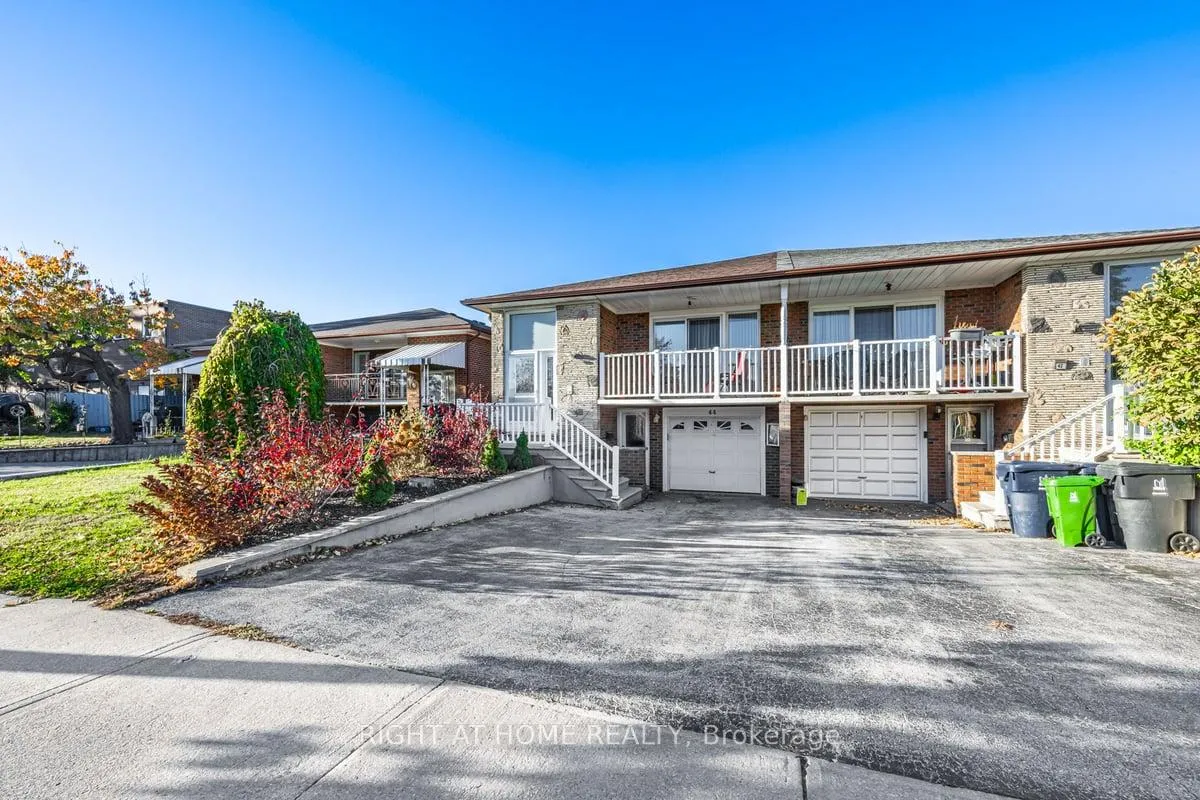
44 Anthia Drive
Semi-Detached Sold
1/2444 Anthia Drive
Semi-Detached Sold
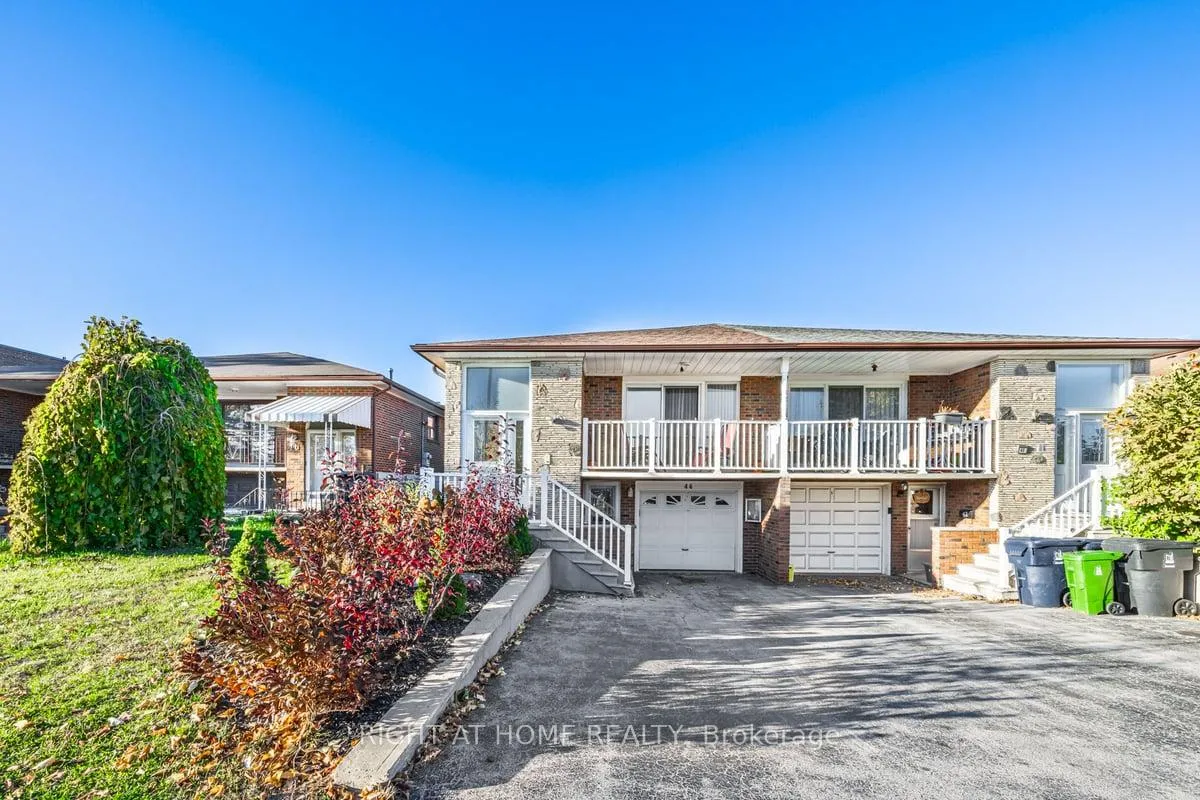
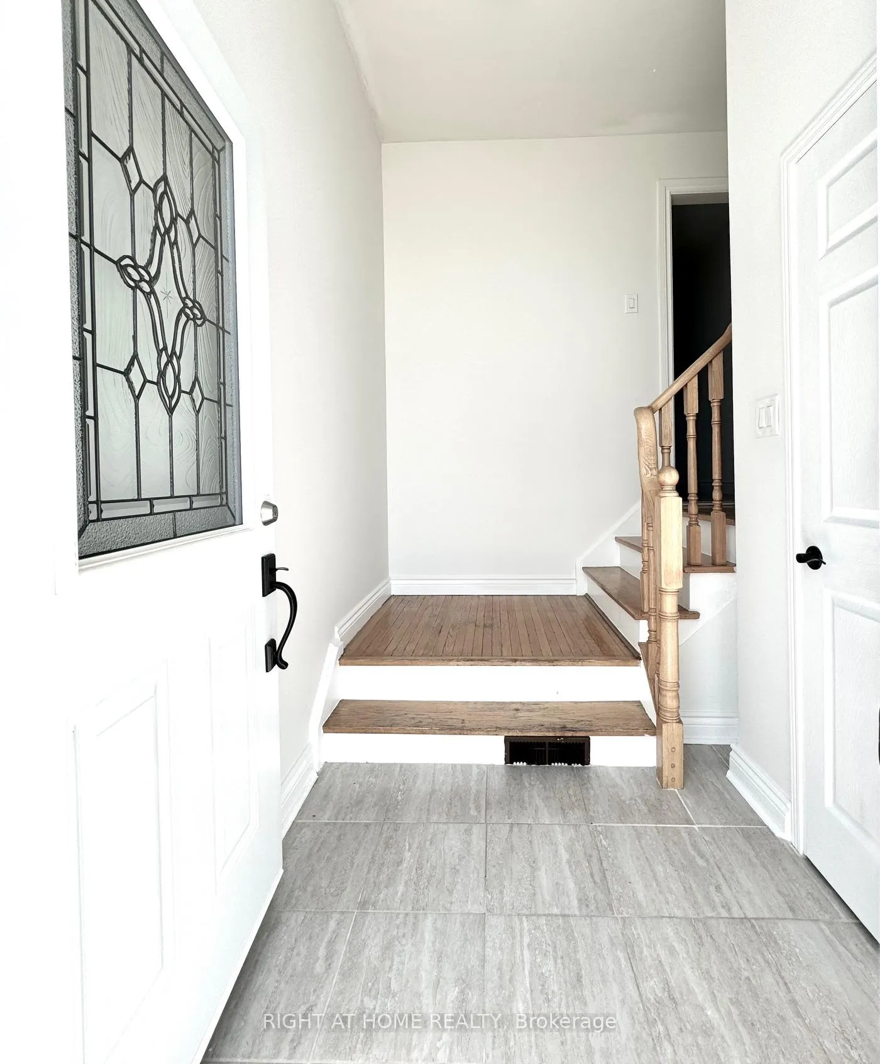
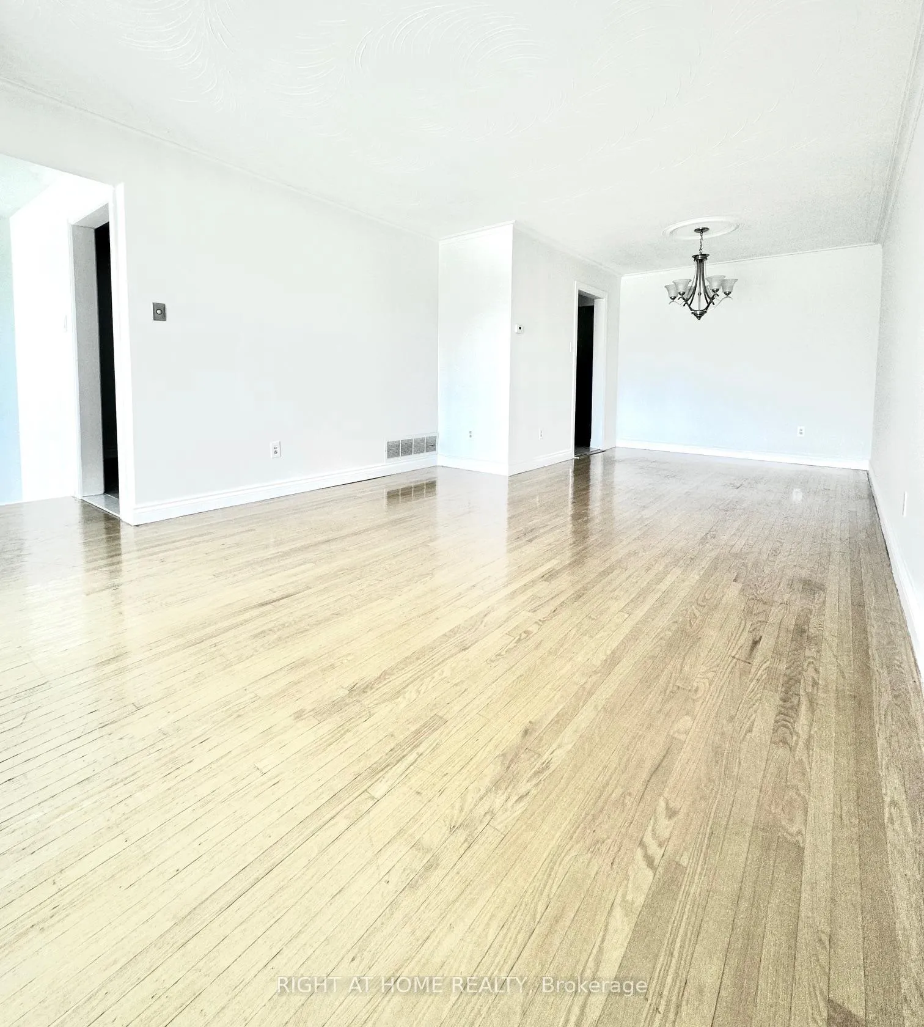
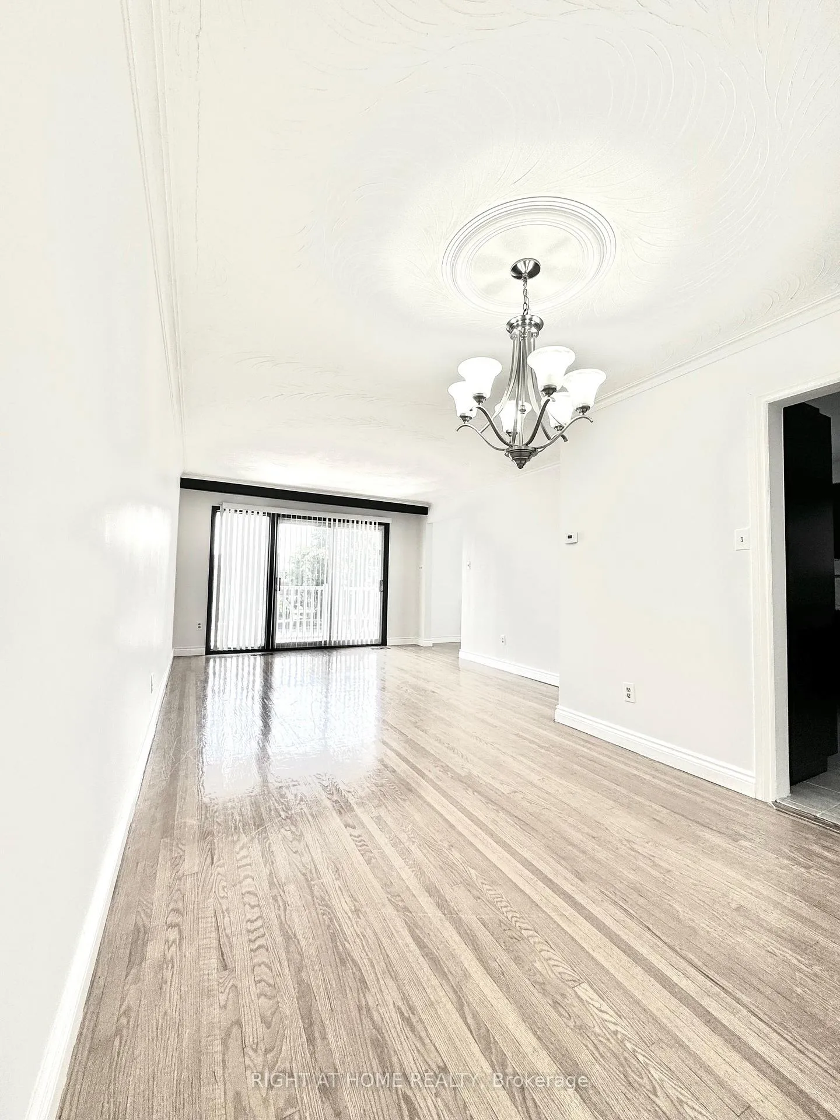 See all 24 photos
3+2 Bedrooms
3 Bathrooms
1 Garage
— sq.ft
30×150 ft
$3,585/yr
Property history
Facts and features
- BasementApartment
- Age of home51–99 years
- Water, sewerMunicipal
- HeatingForced air
What stands out
- Second kitchen
- Walk-out basement
- Hardwood floors
- Fireplace
- Central air
The homeSemi-Detached, Backsplit 5, Age 51–99 years
- Type: Semi-Detached
- Style: Backsplit 5
- Age: 51–99 years
- Basement: Apartment, finished with walk-out
InsideFireplace Yes, Hardwood, Ceramic, Vinyl, Storage, water heater owned, auto garage door remote
- Fireplace: Yes
- Flooring: Hardwood, Ceramic, Vinyl
- Features: Storage, water heater owned, auto garage door remote
- Rooms above ground: 10
- Rooms in the basement: 2
- Bedrooms: 3 + 2 in the basement
- Bathrooms: 3
- Kitchens: 2
- Family room: Yes
Outside and lotBrick, Asphalt shingle, Block
Outside
- Exterior: Brick
- Roof: Asphalt shingle
- Foundation: Block
- Size: 30 × 150 ft
Parking1 Garage, Built-in, Private
- Spaces: 1 Garage
- Garage: Built-in
- Driveway: Private
Heating, water and powerForced air, gas, Central air, Municipal water
- Heating: Forced air, gas
- Cooling: Central air
- Water: Municipal water
- Sewer: Municipal sewer
Costs and taxesTaxes $3,585 a year, HST included in the price
- Taxes, 2023: $3,585 a year
- HST: HST included in the price
Included in the saleHwt owned
- Included: Hwt owned
Listing detailsW9244468, Sold, Aug 8, 2024
- MLS® number: W9244468
- Status: Sold
- Listed on: Aug 8, 2024
- Days on market: 125
- Updated: Dec 11, 2024
- Possession: To Be Arranged
- Occupied by: Owner+tenant
- Listing brokerage: RIGHT AT HOME REALTY
About this home
44 Anthia Drive, North York (Humber Summit), ON M9L 1K5
StorageWater Heater OwnedAuto Garage Door Remote
Extremely Well Maintained 5 Level Backsplit In Sought After Humber Summit. Perfect For a Large Family, Investor or Live and Rent. Great Family Neighborhood. Laundry on Both Levels. Separate Entrances To Main and Lower Level. Two Entrances To The Two Level Basement Apartment With Walk Out to Large Backyard. 5 Bedrooms, 3 Full Bathrooms, Updated Throughout. Plenty Of Storage Space. Total Of 4 Car Parking. Walking Distance to Schools, Banks & Public Transit. Close to All HWY's.
Read more
Ask about this home
A HOMEH agent will answer your questions about this home.
Ask a question
Thinking of selling your home?See what your home is worth today.
Around this home
Islington / Steeles
Errands
Parks
Schools
Daily convenience, out of 100, from the distances below
ParkPlunkett park · 3 within 1 km3 min walk199 m
GroceryMobil Mart1 min walk68 m
SchoolVenerable John Merlini Catholic School16 min walk980 m
PharmacyHumber Summit Pharmacy12 min walk741 m
Cafés & foodJamaican Fried Chicken · 14 within 1 km2 min walk93 m
Gym & rec centreDP Lazer Maze Inc.19 min walk1.1 km
LibraryToronto Public Library - Humber Summit10 min walk600 m
WalkDriveStraight-line distance, open map data
Grocery0.1 km
Park0.2 km
Coffee0.2 km
Dining0.3 km
Gym1.1 km
Schools nearby
School rating, out of 10.
Venerable John Merlini Catholic Schoolelementary · Catholic · 1.0 km
7.5/10Good
St Roch Catholic Schoolelementary · Catholic · 1.3 km
6.0/10Fair
Gracedale Public Schoolelementary · Public · 1.5 km
—
Contact agent
Helpful calculators
Mortgage
Affordability
Closing costs
Land transfer tax
Property tax
Down payment
CMHC insurance
Stress test
Cashback Rebate
Your HOMEH agent

KimHOMEH agent · North York
"I would see it this week."
Ask Kim