

31 Demaris Avenue
31 Demaris Avenue
 See all 34 photos
Property history
- $964,000SuspendedList: 2024-07-17|End: 2025-01-03|170 daysW9045874
Facts and features
- BasementFinished
- Water, sewerMunicipal
- HeatingForced air
- CoolingCentral air
- Hardwood floors
- Fireplace
- Central air
The homeSemi-Detached, Backsplit 4, Finished
- Type: Semi-Detached
- Style: Backsplit 4
- Basement: Finished
InsideFireplace Yes, Ceramic, Hardwood, Lower level
- Fireplace: Yes
- Flooring: Ceramic, Hardwood
- Laundry: Lower level
- Features: Other
- Rooms above ground: 8
- Bedrooms: 3
- Bathrooms: 2
- Kitchens: 1
- Family room: Yes
Outside and lotBrick, Other, Other
- Exterior: Brick
- Roof: Other
- Foundation: Other
- Size: 30.04 × 120 ft
Parking1 Garage, Carport, Private
- Spaces: 1 Garage
- Garage: Carport
- Driveway: Private
Heating, water and powerForced air, gas, Central air, Municipal water
- Heating: Forced air, gas
- Cooling: Central air
- Water: Municipal water
- Sewer: Municipal sewer
- Natural gas: Available
- Hydro: Available
- Cable: Available
- Telephone: Available
Costs and taxesTaxes $3,147 a year, Hwt
- Taxes, 2024: $3,147 a year
- Rental items: Hwt
Included in the saleAll existing appliances, all window coverings, electrical light fixtures, gdo+remote, piano, Primary bedroom light fixture
- Included: All existing appliances, all window coverings, electrical light fixtures, gdo+remote, piano
- Not included: Primary bedroom light fixture
NearbyPublic transit, place of worship, school, library
- Close to: Public transit, place of worship, school, library
Listing detailsW9045874, Suspended, Jul 17, 2024
- MLS® number: W9045874
- Status: Suspended
- Listed on: Jul 17, 2024
- Days on market: 170
- Updated: Jan 3, 2025
- Possession: 2024-10-15 / October 15, 2024
- Occupied by: Owner
- Listing brokerage: SUTTON GROUP OLD MILL REALTY INC.
About this home
31 Demaris Avenue, North York (Glenfield-Jane Heights), ON M3N 1M2
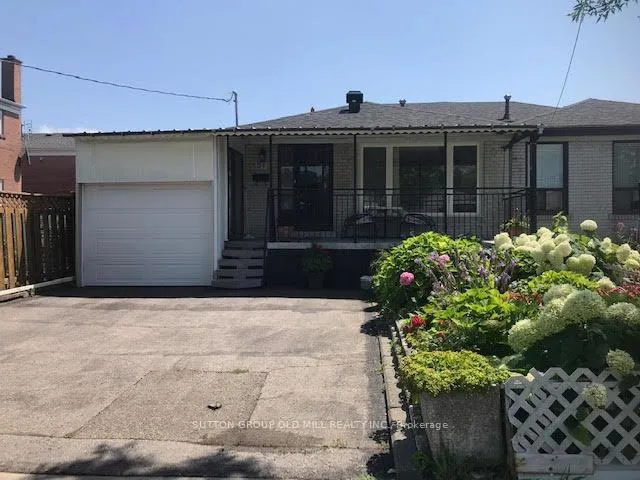
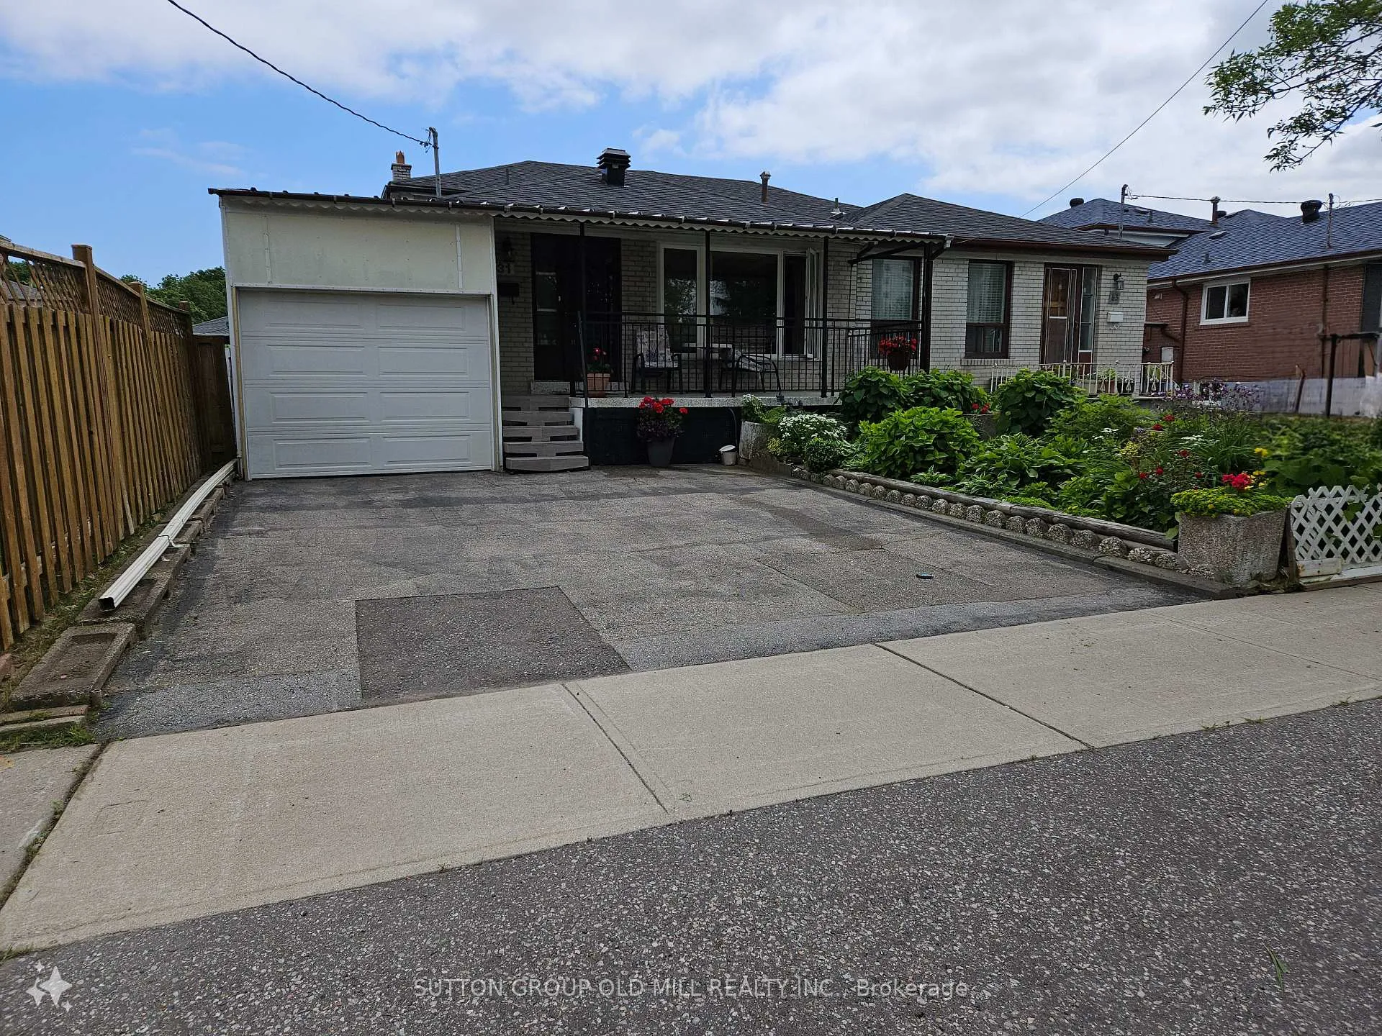
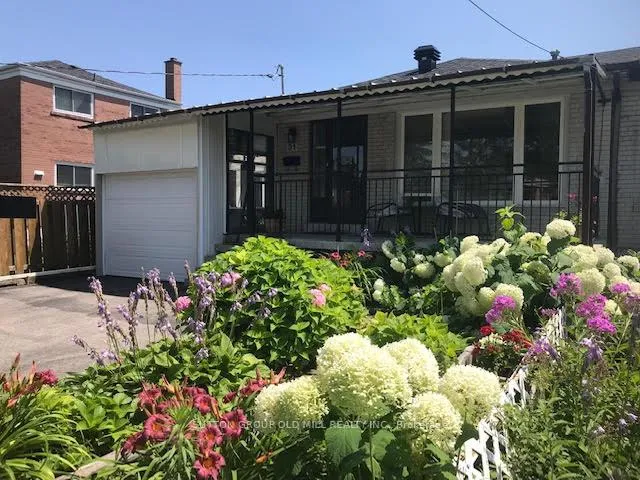
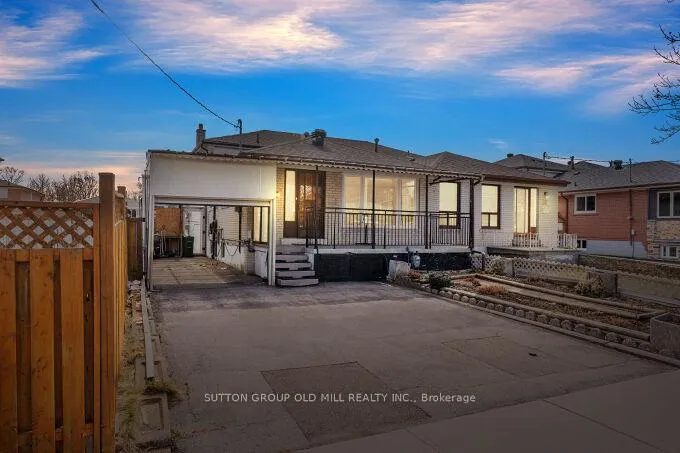
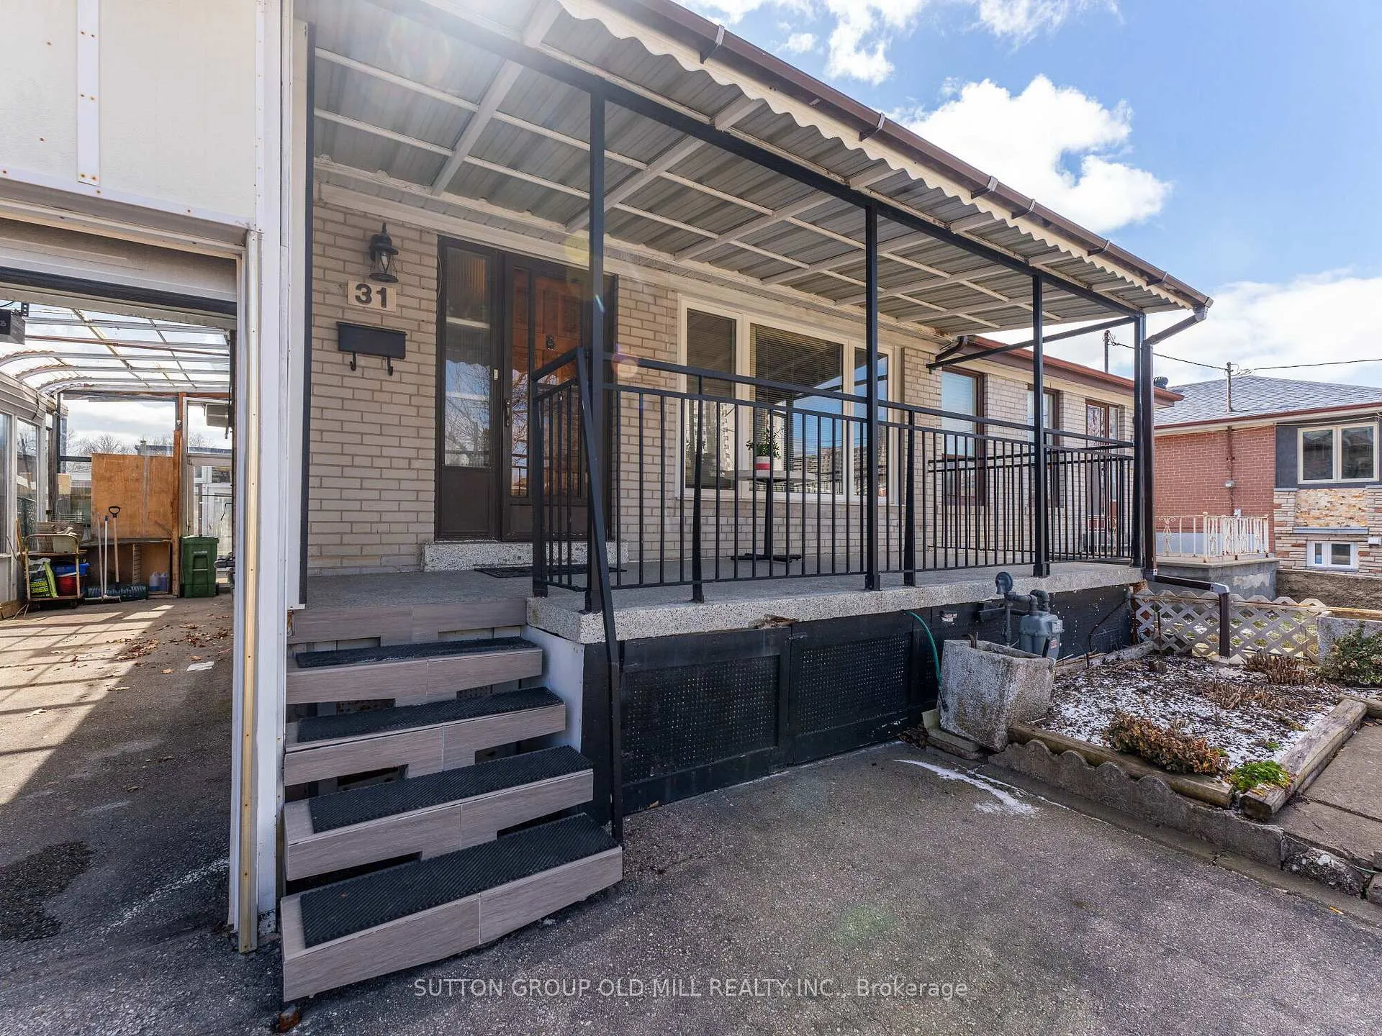
Big + Bright 4 level backsplit. Home shows 50 yrs of pride and care of ownership. Large multi level home with neutral tones on all levels. Windows abound filling space with light, easily accommodates extended family ownership structure. Huge opportunity for a multi generational family looking to live comfortably and build equity. Stone window sills on main. Ground level hosts Family Room w sep entrance and gas fireplace walking out to sunroom and rear yard. 2 full pantries, full separate laundry room, basement has partial kitchen. Enormous covered front porch 6.26m x 2.20m. Large crawlspace storage. Solarium style storage at rear.
Ask about this home
A HOMEH agent will answer your questions about this home.
Around this home
Daily convenience, out of 100, from the distances below
Schools nearby
School rating, out of 10.
Helpful calculators
Your HOMEH agent

"Priced 23% over the Hestimate. I would see it this week."