

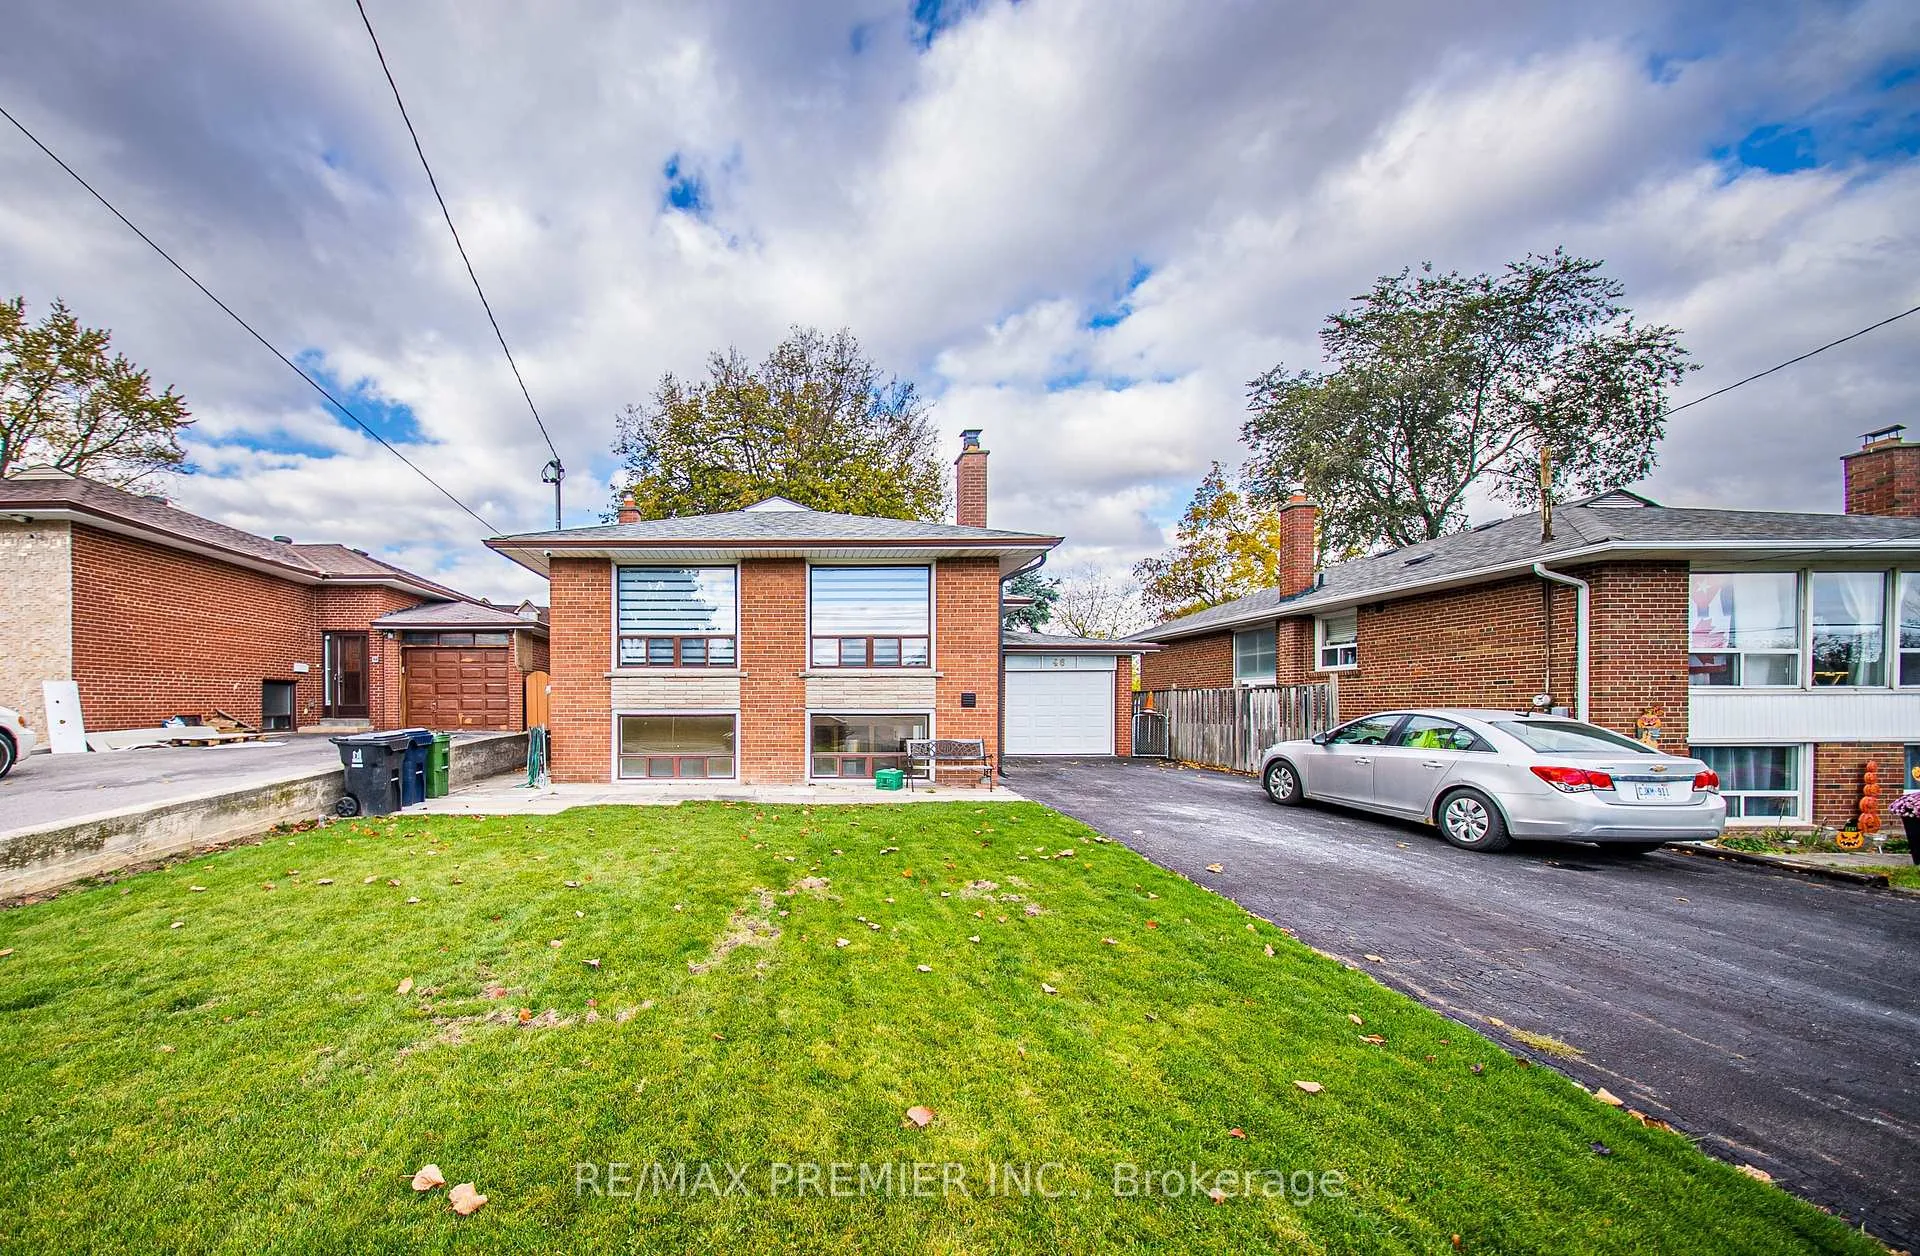
46 Samba Drive
46 Samba Drive
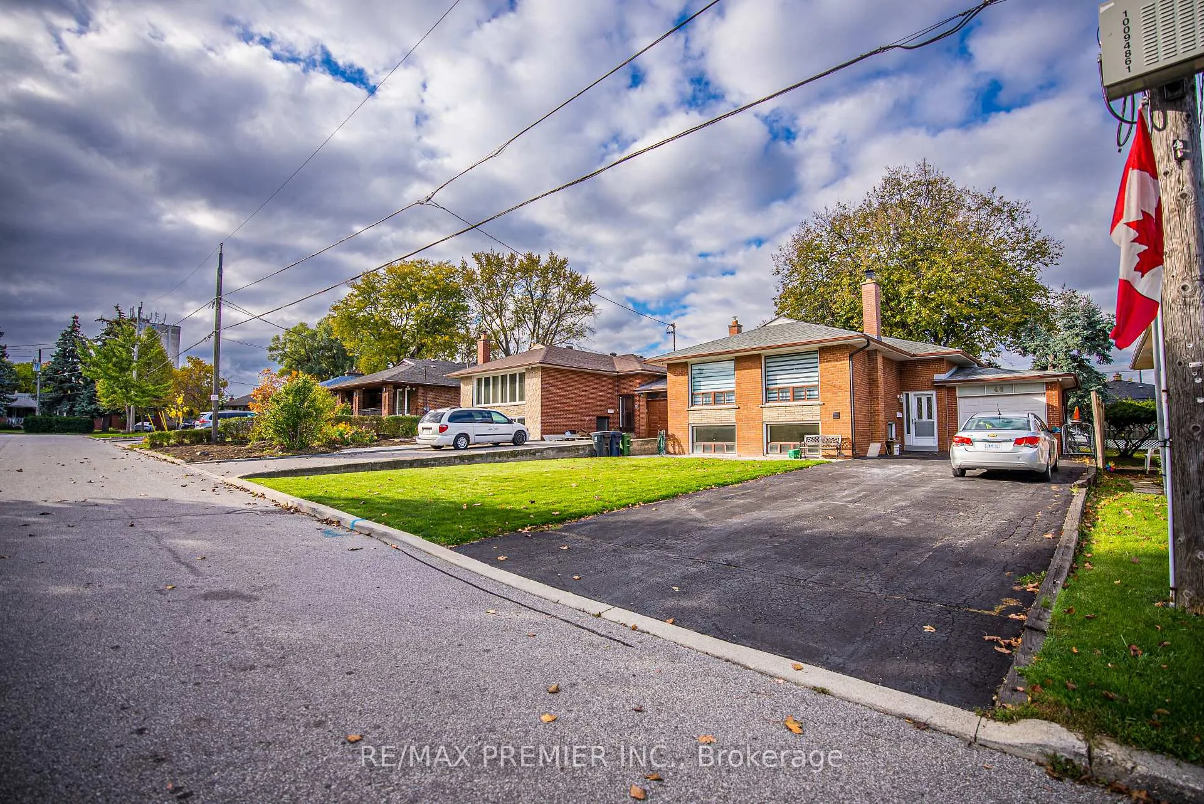
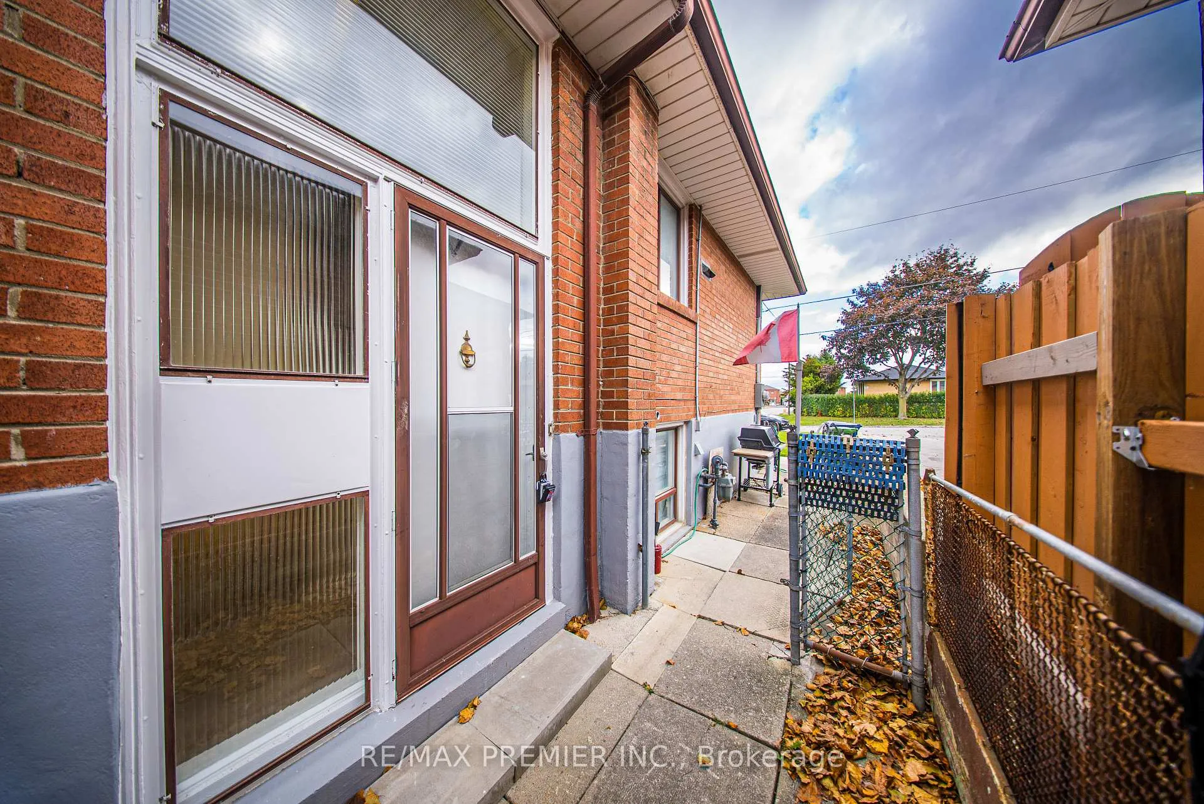
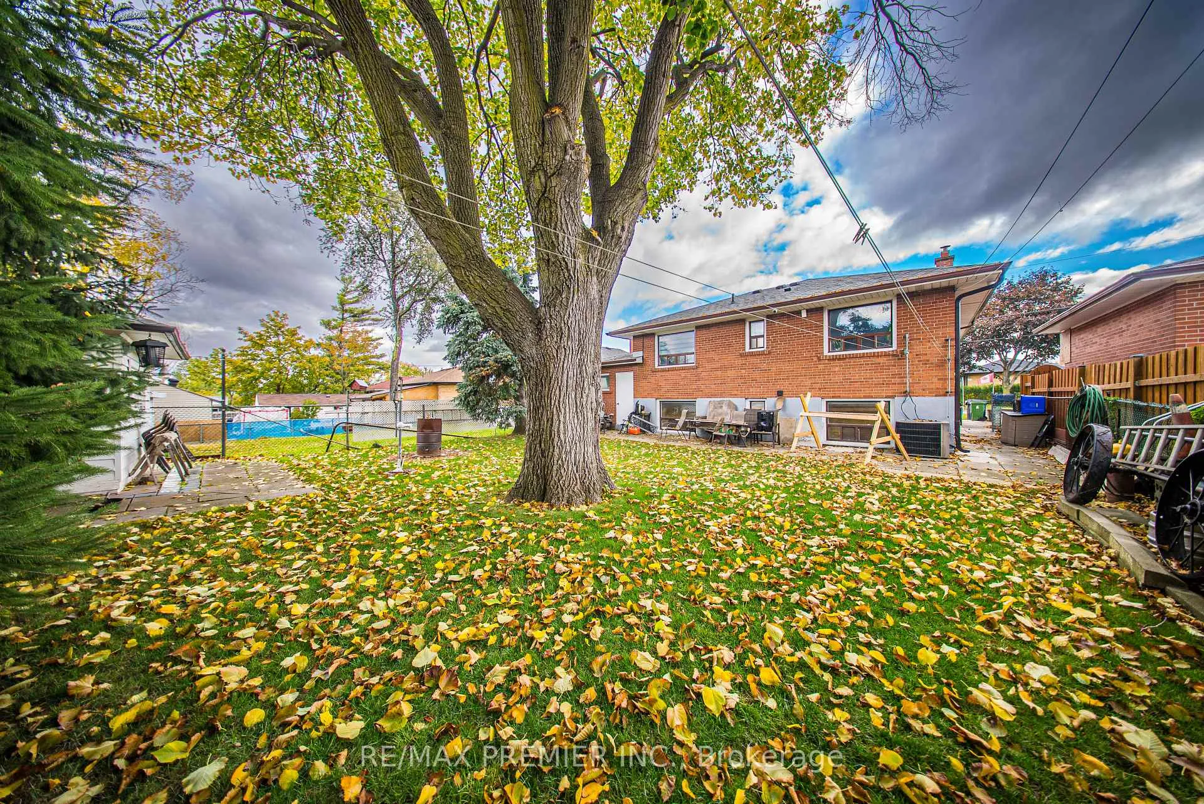
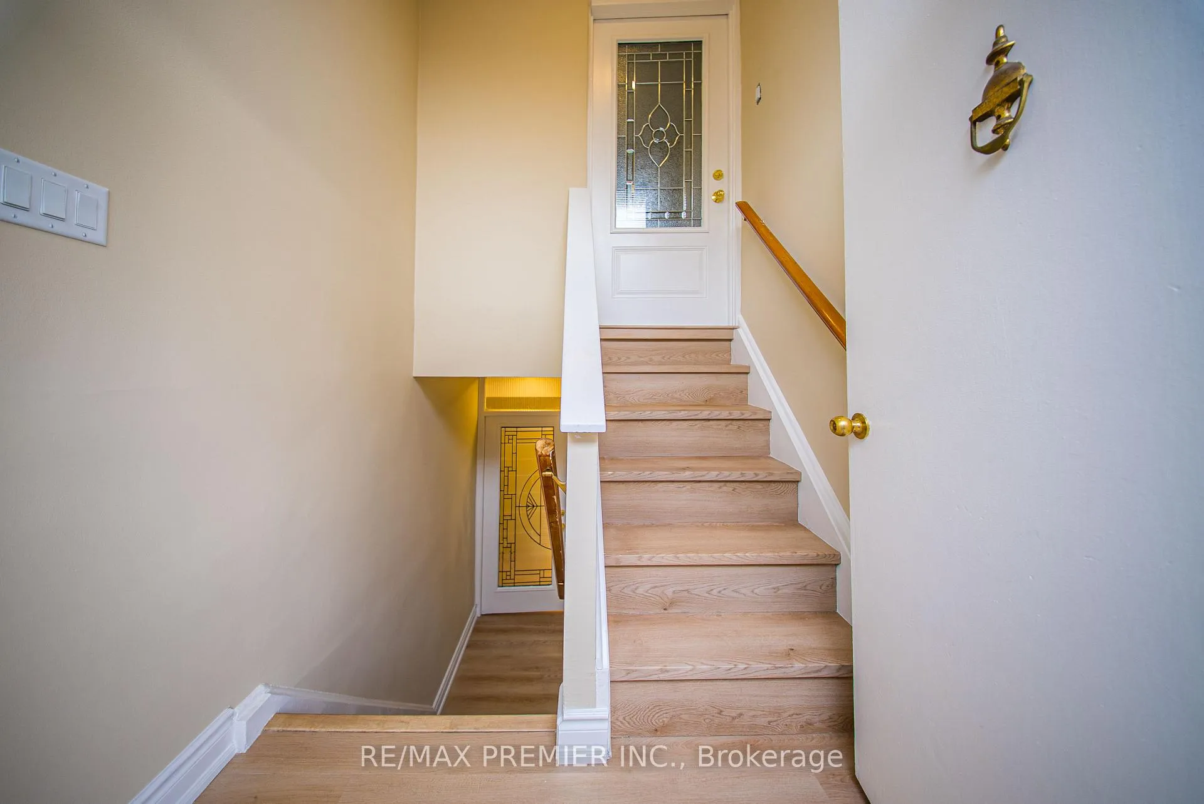 See all 14 photos
Property history
- $2,400ExpiredList: 2026-01-29|End: 2026-04-01|62 daysW12740146
- $2,400ExpiredList: 2025-10-27|End: 2026-01-28|93 daysW12483952
Facts and features
- BasementApartment
- Lease term12 months
- FurnishedUnfurnished
- LaundryNone
- Separate entrance
- Central air
The homeDetached, Bungalow, 1,100–1,500 sq ft
- Type: Detached
- Style: Bungalow
- Living space: 1,100–1,500 sq ft
- Basement: Apartment, separate entrance
InsideCarpet free, Rooms above ground 5, Bedrooms 2
- Features: Carpet free
- Rooms above ground: 5
- Bedrooms: 2
- Bathrooms: 1
- Kitchens: 1
Outside and lotBrick, stone, Asphalt shingle, Concrete block
- Exterior: Brick, stone
- Roof: Asphalt shingle
- Foundation: Concrete block
Parking1 Parking, Available
- Spaces: 1 Parking
- Driveway: Available
Heating, water and powerForced air, gas, Central air, Municipal water
- Heating: Forced air, gas
- Cooling: Central air
- Water: Municipal water
- Sewer: Municipal sewer
Rent and termsRent $2,400 a month, Basement, Unfurnished
- Rent: $2,400 a month
- Space for rent: Basement
- Furnished: Unfurnished
- Lease: 12 months
- Paid: Monthly
- Rent includes: Heat, hydro, parking, water
- Deposit: Required
- Credit check: Required
- Employment letter: Required
- Rental application: Required
- References: Required
IncludedInclusions: fridge, stove, microwave, existing light fixtures, all existing window covering. water, hydro, gas, parking.
- Included: Inclusions: fridge, stove, microwave, existing light fixtures, all existing window covering. water, hydro, gas, parking.
Listing detailsW12740146, Expired, Jan 29, 2026
- MLS® number: W12740146
- Status: Expired
- Listed on: Jan 29, 2026
- Days on market: 62
- Updated: Apr 1, 2026
- Possession: Immediate
- Occupied by: Owner
- Listing brokerage: RE/MAX PREMIER INC.
About this home
46 Samba Drive, North York (Humbermede), ON M9M 2N1
Welcome To 46 Samba Dr, Toronto, A Beautifully Renovated 2-Bedroom Basement Apartment Offering Modern Comfort And Convenience In A Quiet, Family-Friendly Neighborhood. Includes Hydro, Water and Gas. This Bright And Spacious Unit Features A Brand-New Kitchen With Contemporary Finishes, A Full 4-Piece Bathroom, And Ample Living Space Designed For Both Relaxation And Functionality. Enjoy The Convenience Of One Dedicated Parking Spot, Private Entrance And Located In A Prime Area, This Home Is Close To Yorkdale Mall, Humber River Hospital, Highways 401 And 400, And Public Transit, Making Commuting Easy. You'll Also Find Schools, Parks, Grocery Stores, And Local Restaurants Just Minutes Away. Perfect For Anyone Seeking A Comfortable And Well-Connected Place To Call Home.
Ask about this home
A HOMEH agent will answer your questions about this home.
Around this home
Daily convenience, out of 100, from the distances below
Schools nearby
School rating, out of 10.
Helpful calculators
Your HOMEH agent

"I would see it this week."