

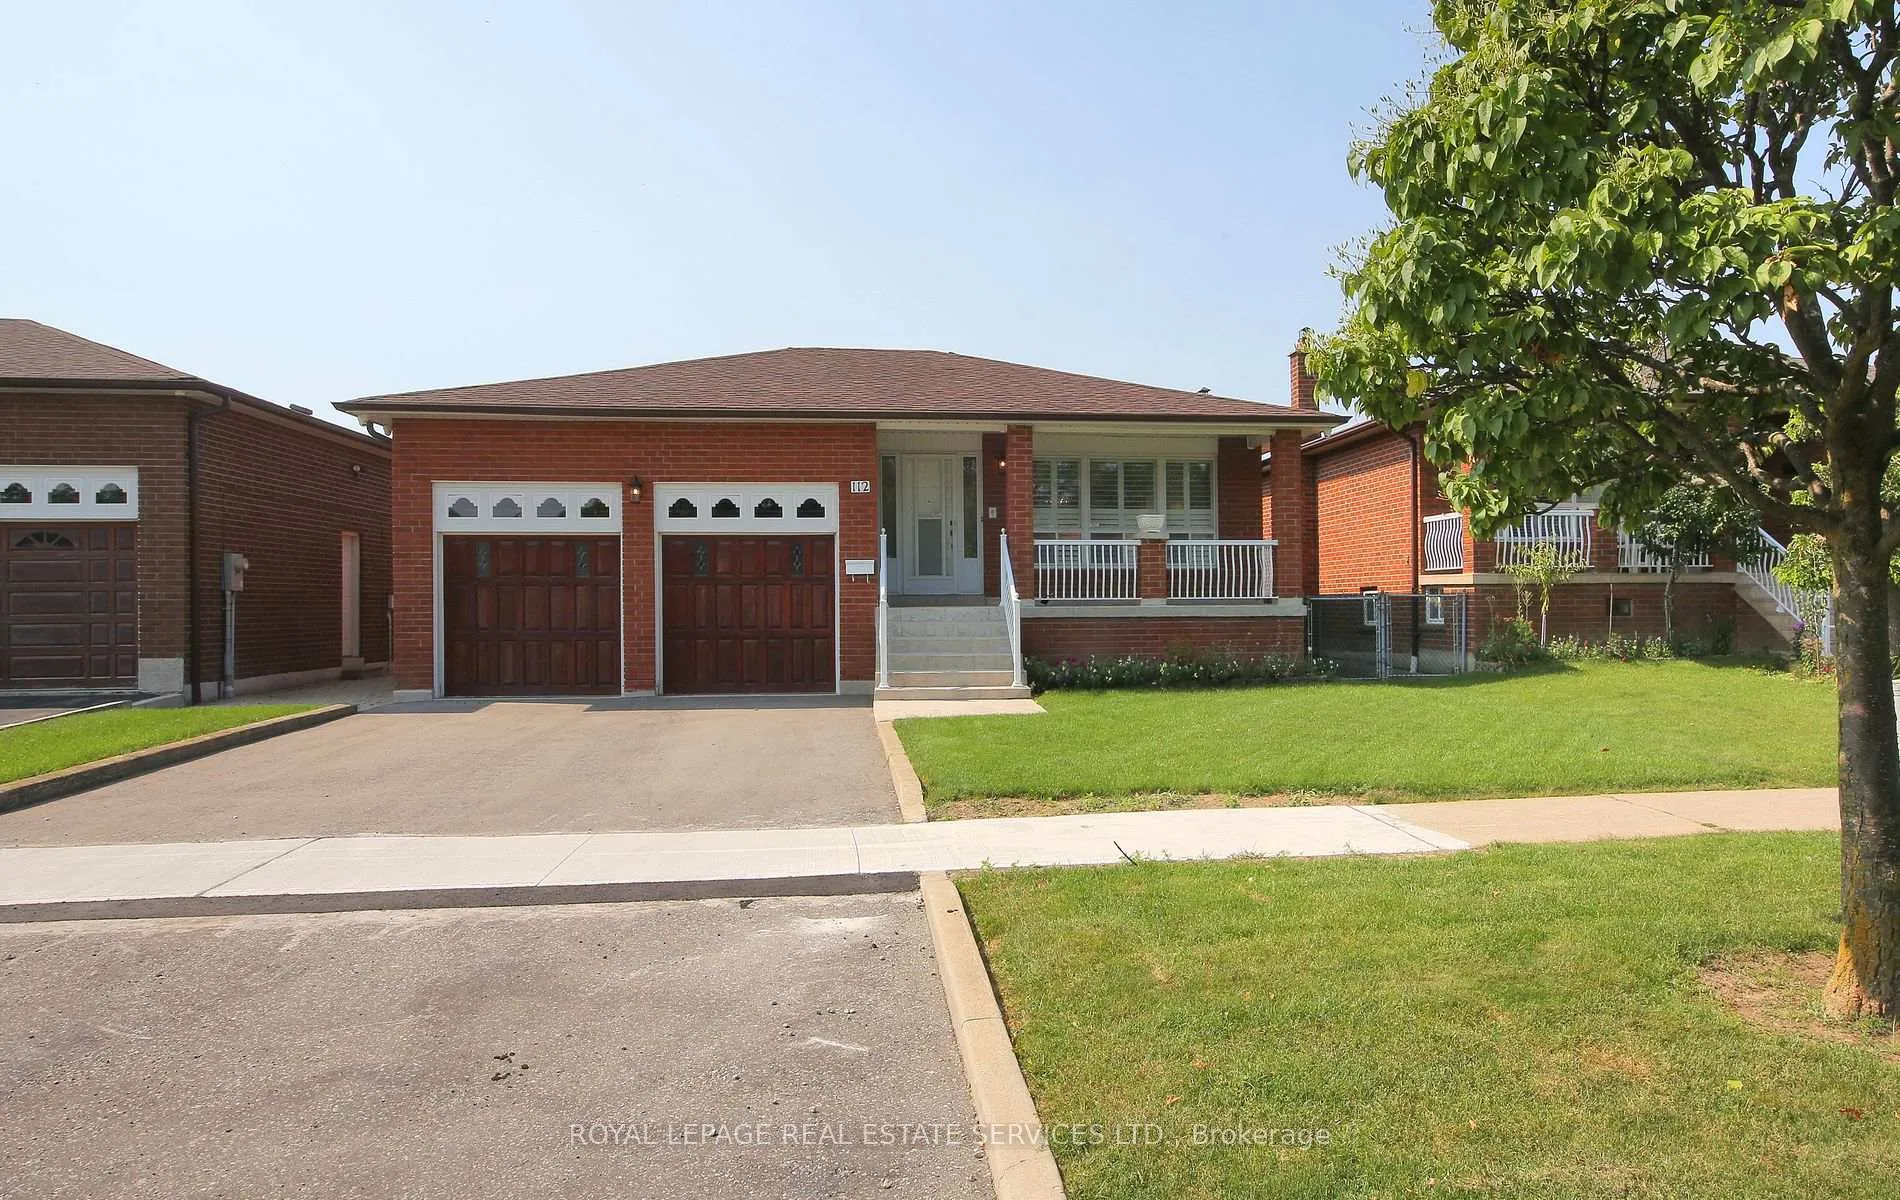
112 Arleta Avenue
112 Arleta Avenue
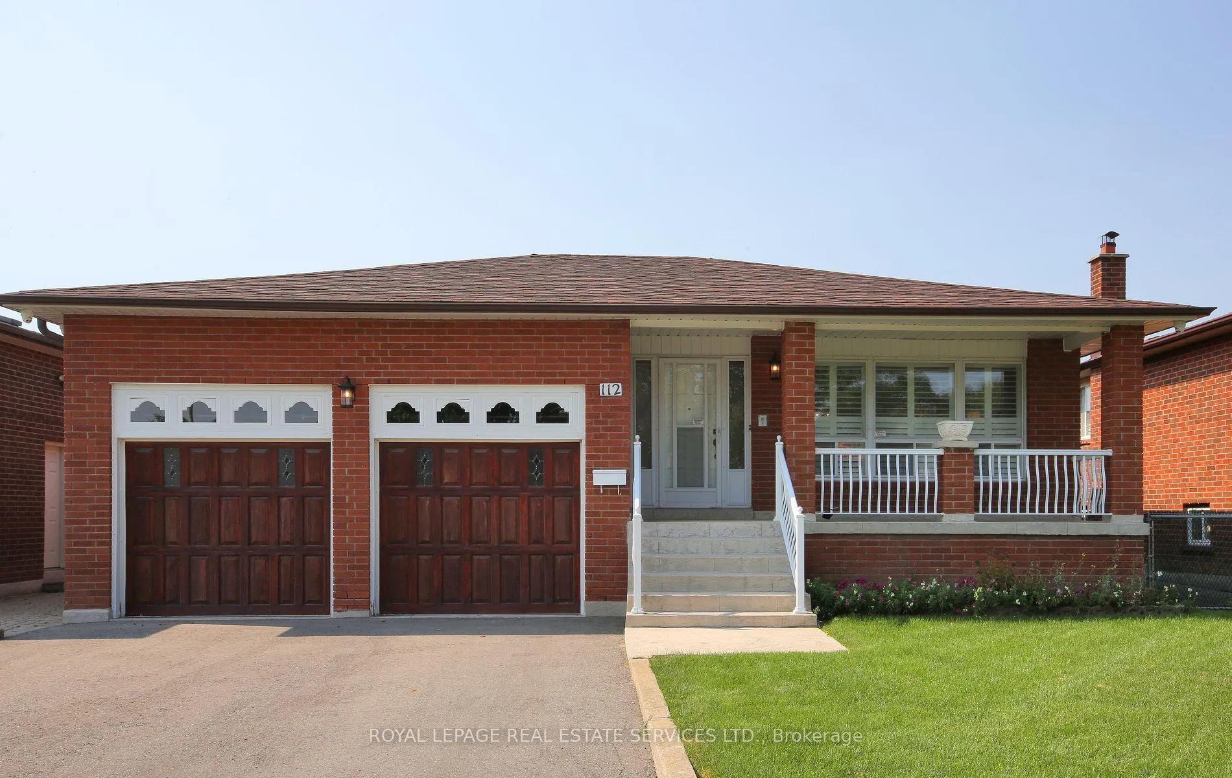
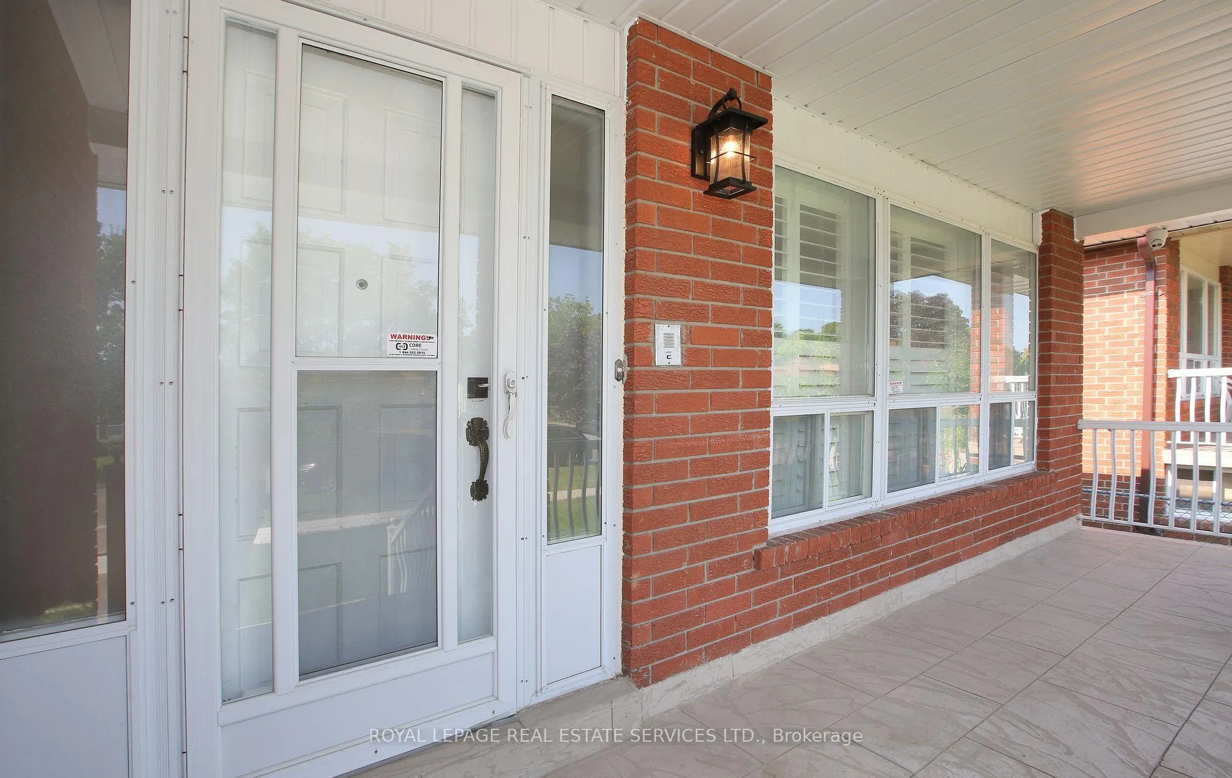
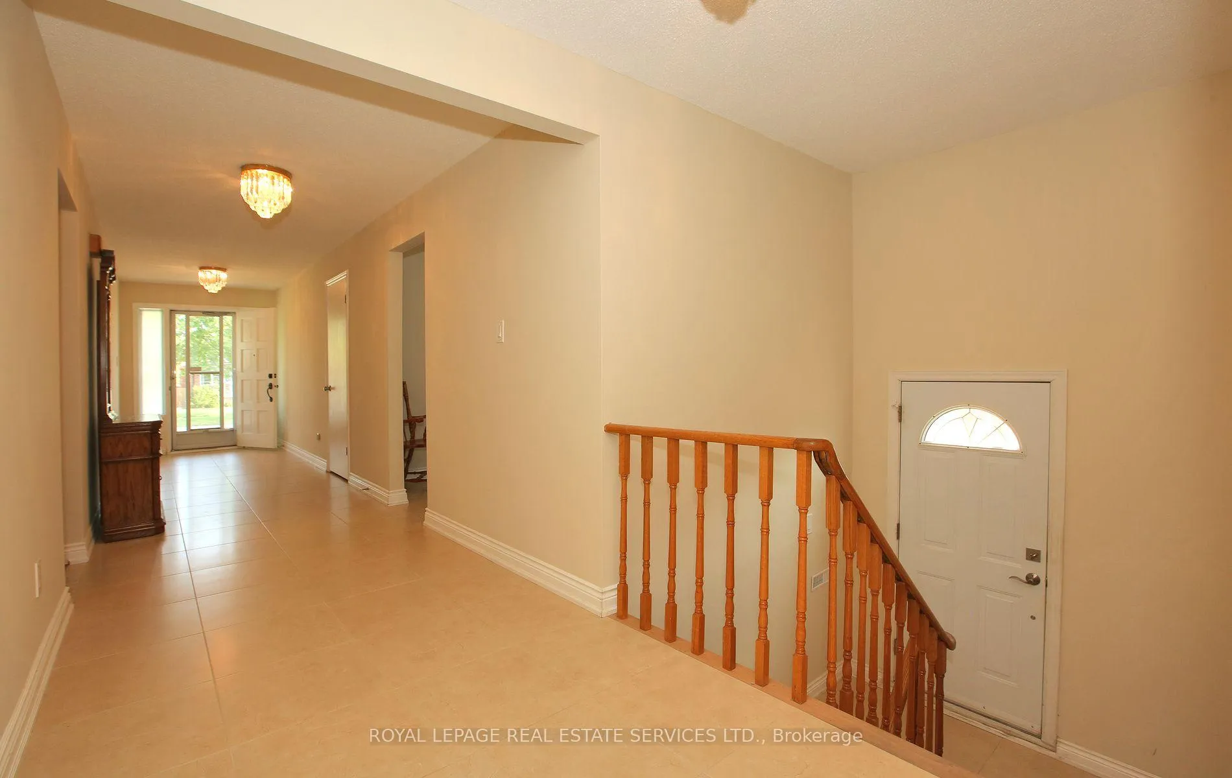
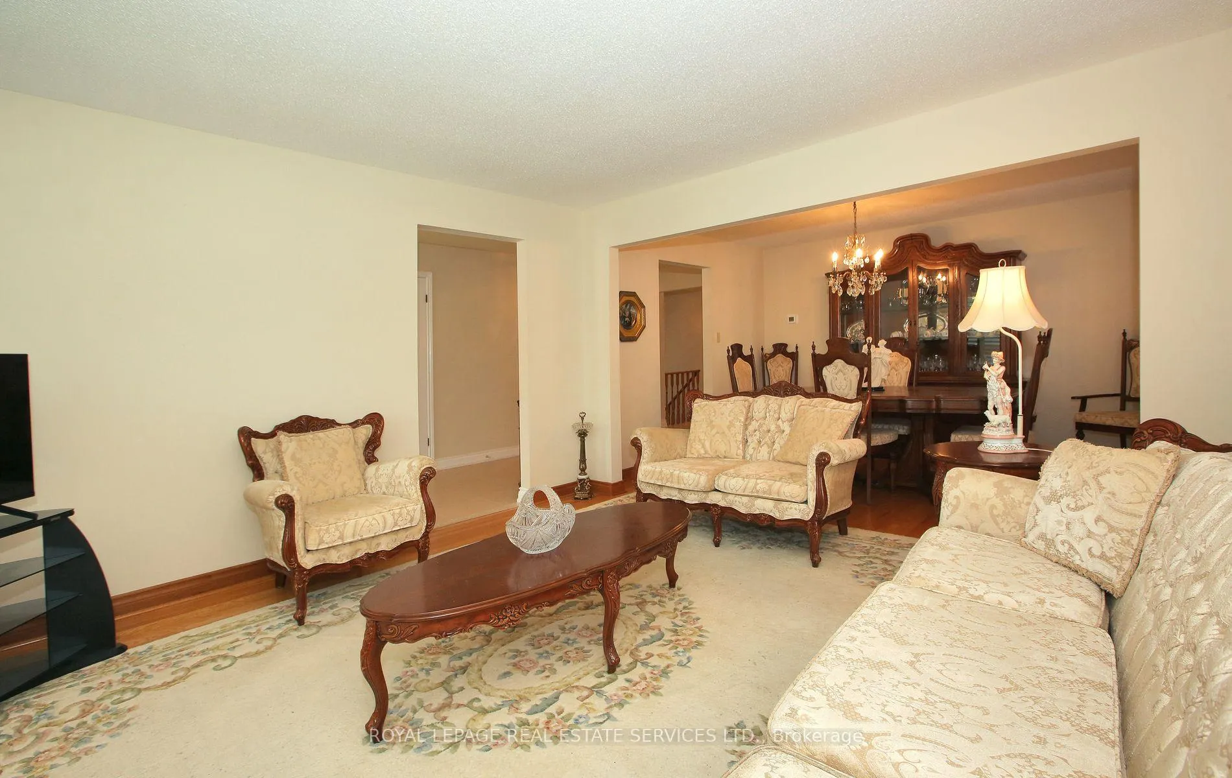 See all 31 photos
Property history
Facts and features
- BasementFinished
- Water, sewerMunicipal
- HeatingForced air
- CoolingCentral air
- Second kitchen
- Separate entrance
- Hardwood floors
- Fireplace
- Central air
The homeDetached, Bungalow, Finished, separate entrance
- Type: Detached
- Style: Bungalow
- Basement: Finished, separate entrance
InsideFireplace Yes, Hardwood, Tile, Lower level
- Fireplace: Yes
- Flooring: Hardwood, Tile
- Laundry: Lower level
- Features: Central vacuum
- Rooms above ground: 7
- Rooms in the basement: 4
- Bedrooms: 3 + 1 in the basement
- Bathrooms: 2
- Kitchens: 2
Outside and lotBrick, Shingles, Concrete
- Exterior: Brick
- Roof: Shingles
- Foundation: Concrete
- Size: 50.03 × 109.9 ft
Parking2 Garage, Attached, Private
- Spaces: 2 Garage
- Garage: Attached
- Driveway: Private
Heating, water and powerForced air, gas, Central air, Municipal water
- Heating: Forced air, gas
- Cooling: Central air
- Water: Municipal water
- Sewer: Municipal sewer
Costs and taxesTaxes $4,914 a year, HST included in the price, Hot water tank $28.50 per month
- Taxes, 2024: $4,914 a year
- HST: HST included in the price
- Rental items: Hot water tank $28.50 per month
- Under contract: Hot water heater
Included in the sale2 fridges, 2 stoves, 2 dishwashers, washer, dryer, central vacuum & attachments, california shutters, window coverings, electrical light fixtures, outdoor cameras w/monitor & 2 garage door openers w/remotes, Freezer in basement
- Included: 2 fridges, 2 stoves, 2 dishwashers, washer, dryer, central vacuum & attachments, california shutters, window coverings, electrical light fixtures, outdoor cameras w/monitor & 2 garage door openers w/remotes
- Not included: Freezer in basement
NearbyPublic transit, school, rec./commun.centre, hospital, fenced yard, park
- Close to: Public transit, school, rec./commun.centre, hospital, fenced yard, park
Listing detailsW9301403, Sold, Sep 5, 2024
- MLS® number: W9301403
- Status: Sold
- Listed on: Sep 5, 2024
- Days on market: 155
- Updated: Feb 7, 2025
- Possession: 30 days/TBA
- Occupied by: Vacant
- Listing brokerage: ROYAL LEPAGE REAL ESTATE SERVICES LTD.
About this home
112 Arleta Avenue, North York (Glenfield-Jane Heights), ON M3L 2L5
*Spacious, bright and well maintained detached bungalow with double car garage on a 50.03 x 109.90 ft lot *Welcoming big foyer *Super sized living room with big bright window overlooking the front yard and dining room *Family size eat in kitchen with breakfast area, breakfast bar and bright window overlooking the backyard *Spacious bedrooms, bright main bath *Separate side entrance to huge finished basement complete with recreation room with bar, family size eat in kitchen with breakfast area & breakfast bar, room that can be huge bedroom with electric fireplace, beautiful newer modern 3 pc bath, laundry/storage room and a cold room/cantinas *Big backyard, with patio and garden *Newer Roof Shingles 2023, Furnace & Air Conditioner 2021 *Close To Schools, Parks, Shopping, Community Centre, Nature Trails, York University, Steps to Bus With Easy Access To Subway & Highways
Ask about this home
A HOMEH agent will answer your questions about this home.
Around this home
Daily convenience, out of 100, from the distances below
Schools nearby
School rating, out of 10.
Helpful calculators
Your HOMEH agent

"I would see it this week."