

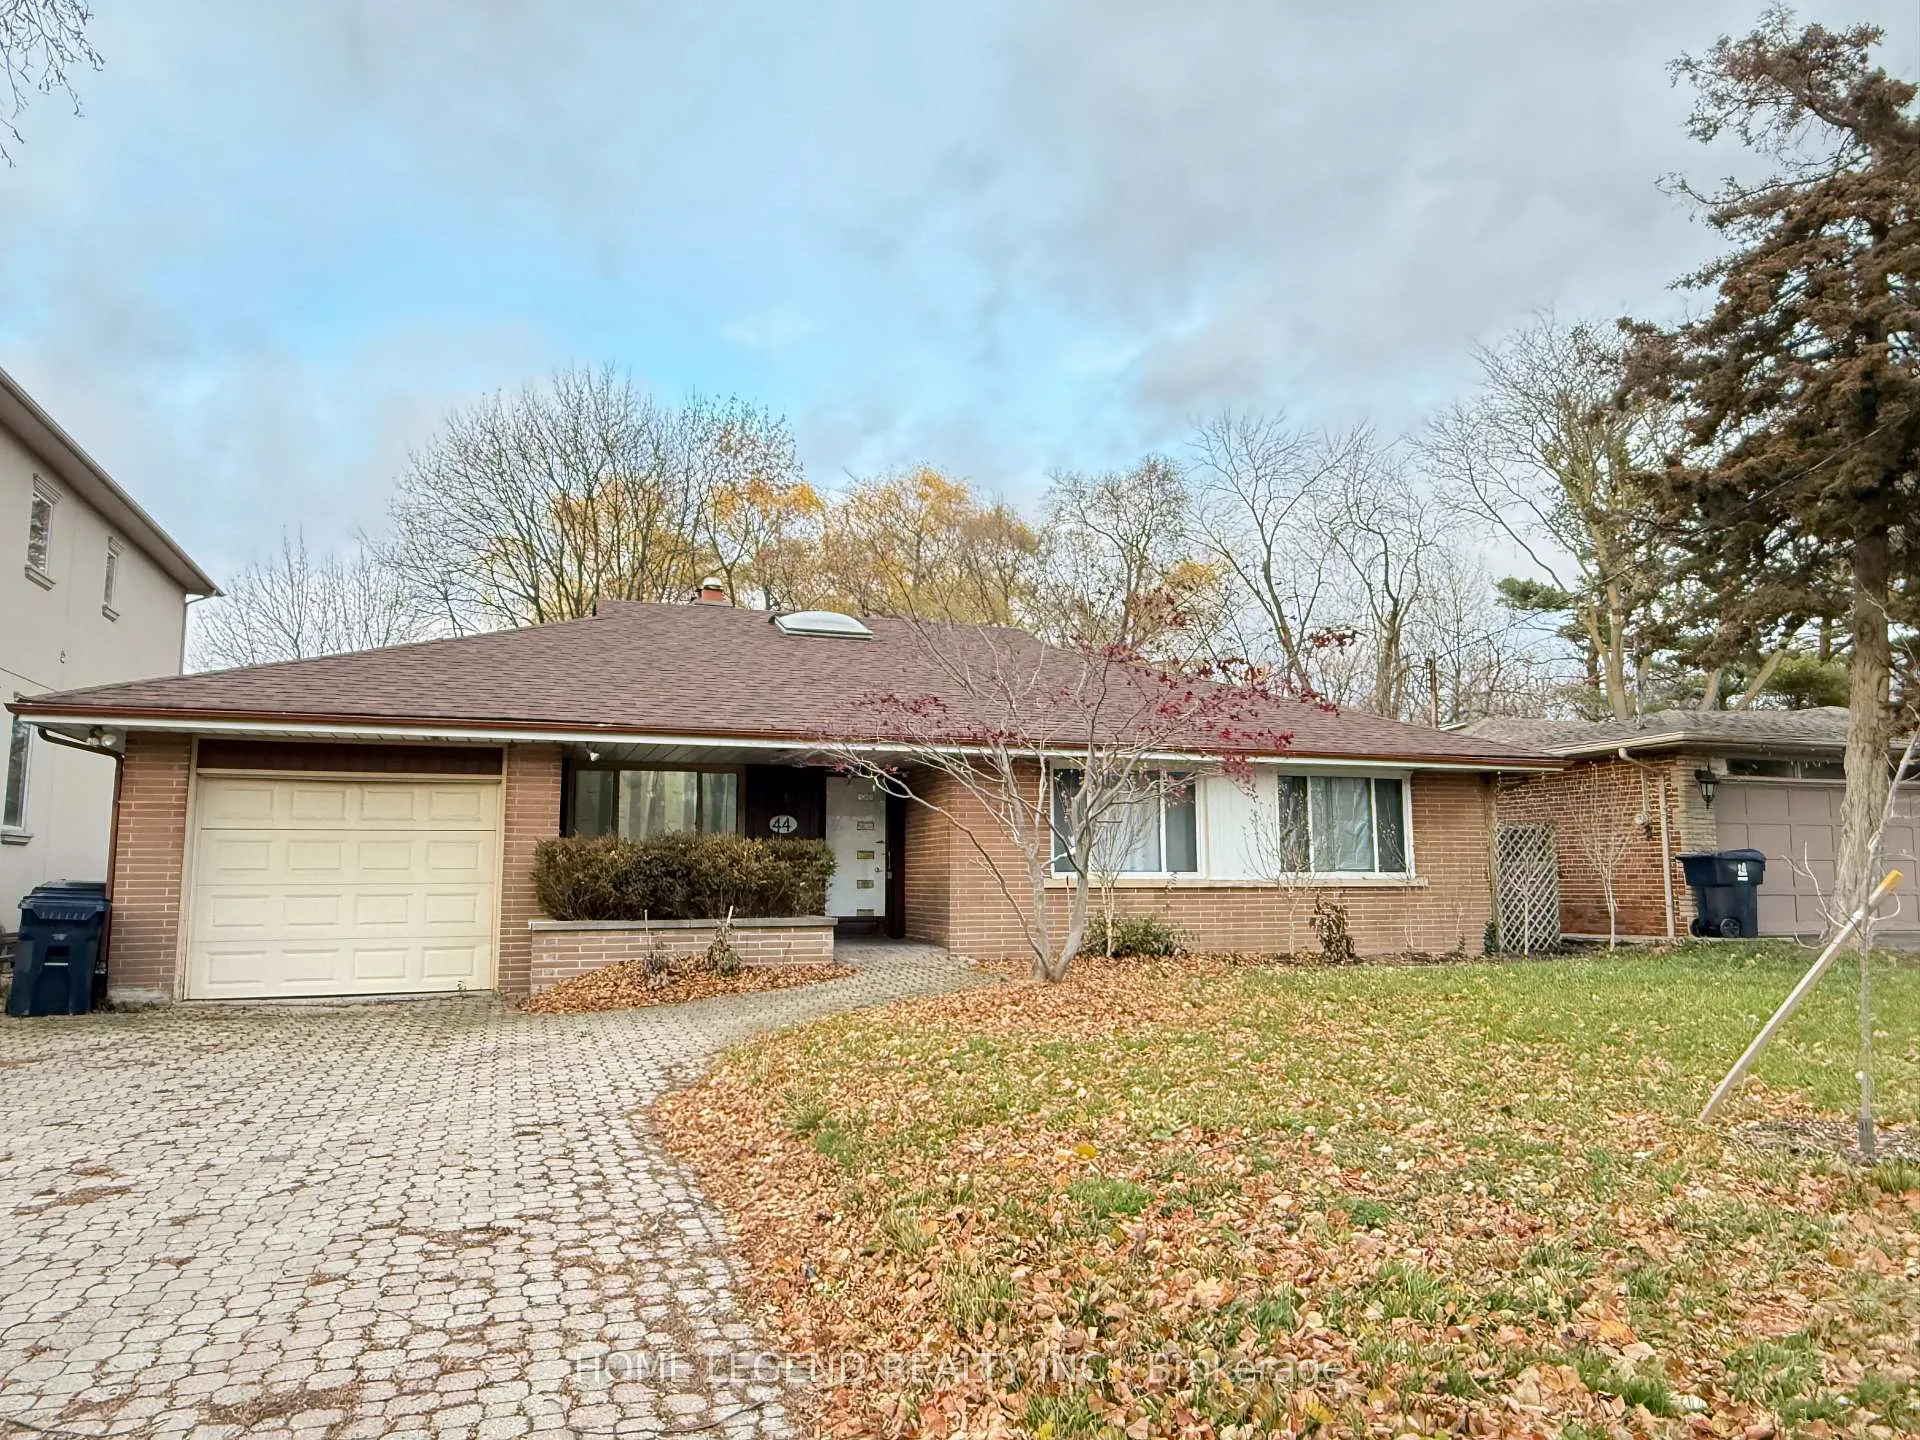
44 Hawksbury Drive
Detached Rented
1/1444 Hawksbury Drive
Detached Rented
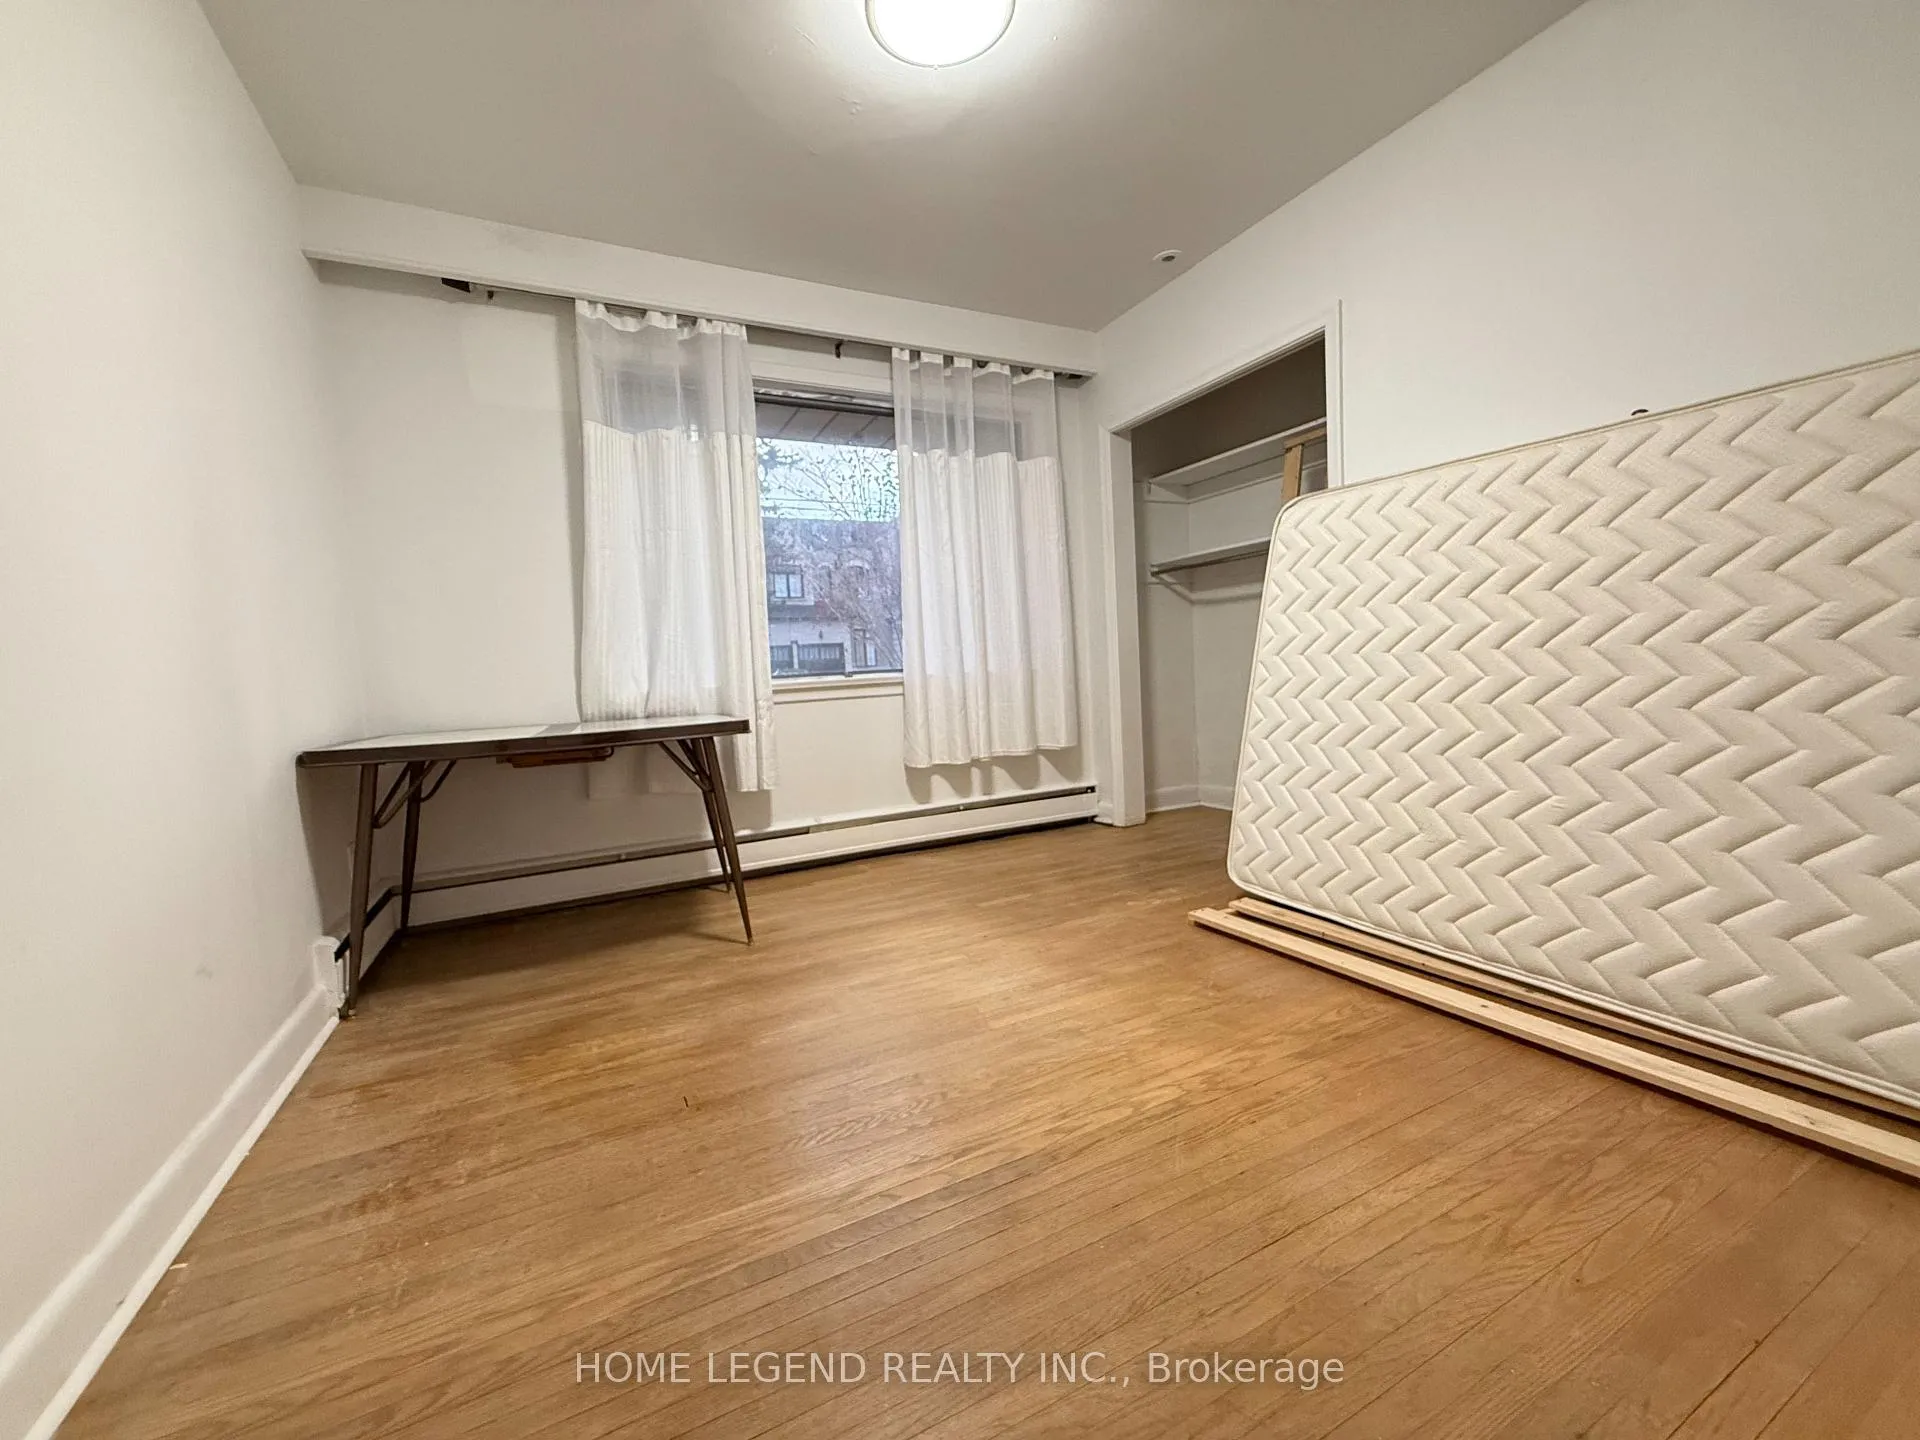 See all 14 photos
3+1 Bedrooms
2 Bathrooms
1 Garage
1.5K–2K sq.ft
Entire Home
— Unit
Property history
Facts and features
- BasementFinished
- Lot size59 × 173 ft
- Lease term12 months
- FurnishedPartially
What stands out
- Hardwood floors
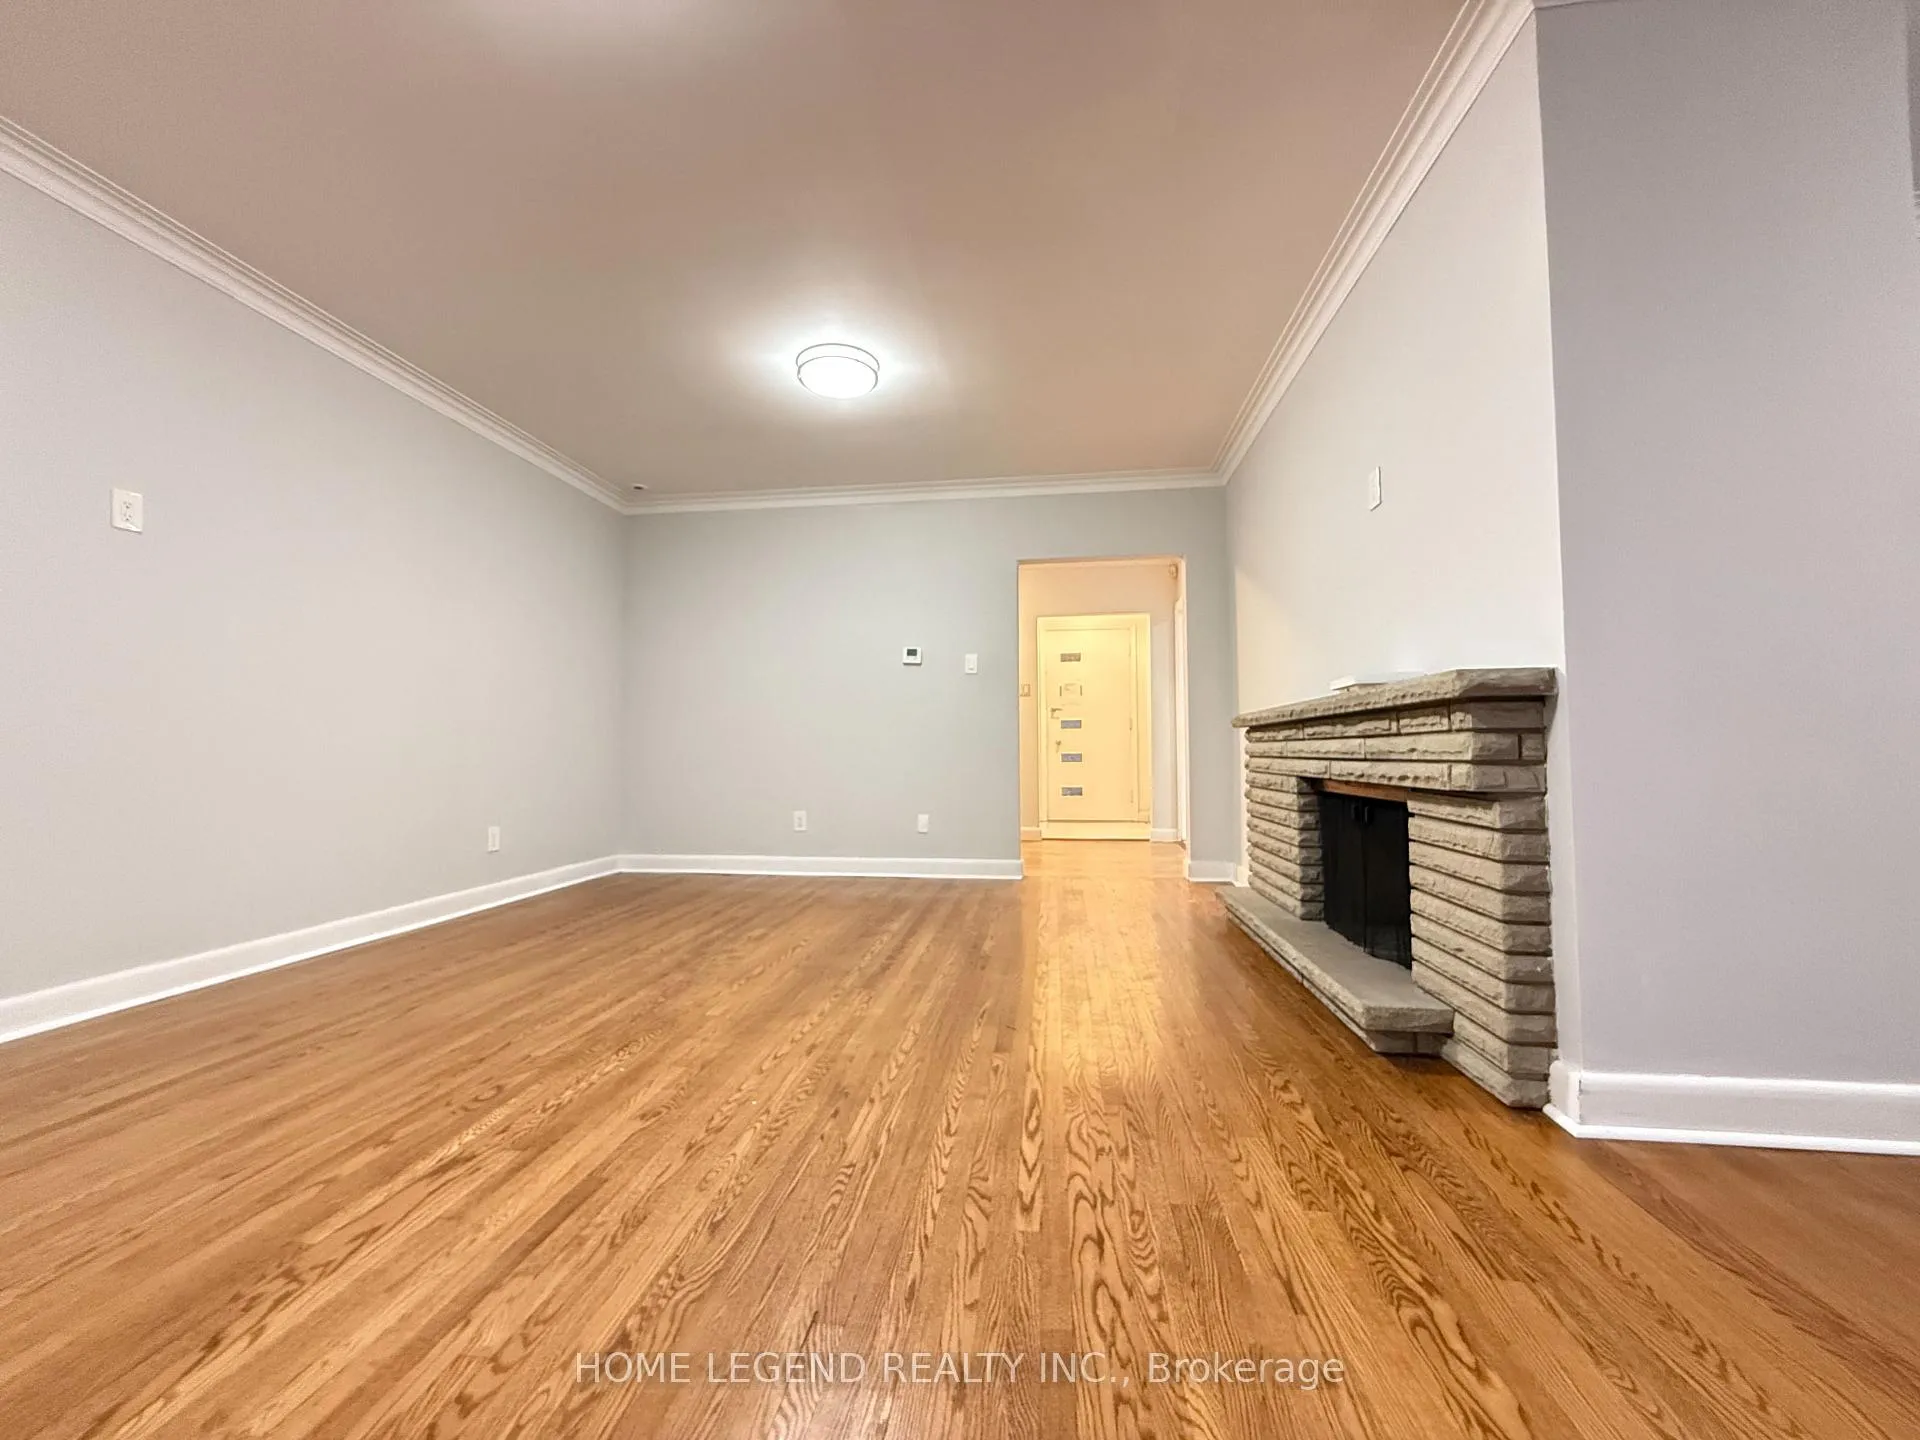
- Fireplace
- Central air
The homeDetached, Bungalow-raised, 1,500–2,000 sq ft
- Type: Detached
- Style: Bungalow-raised
- Living space: 1,500–2,000 sq ft
- Basement: Finished
- Waterfront: None
InsideFireplace Yes, Hardwood, Laundry room
- Fireplace: Yes
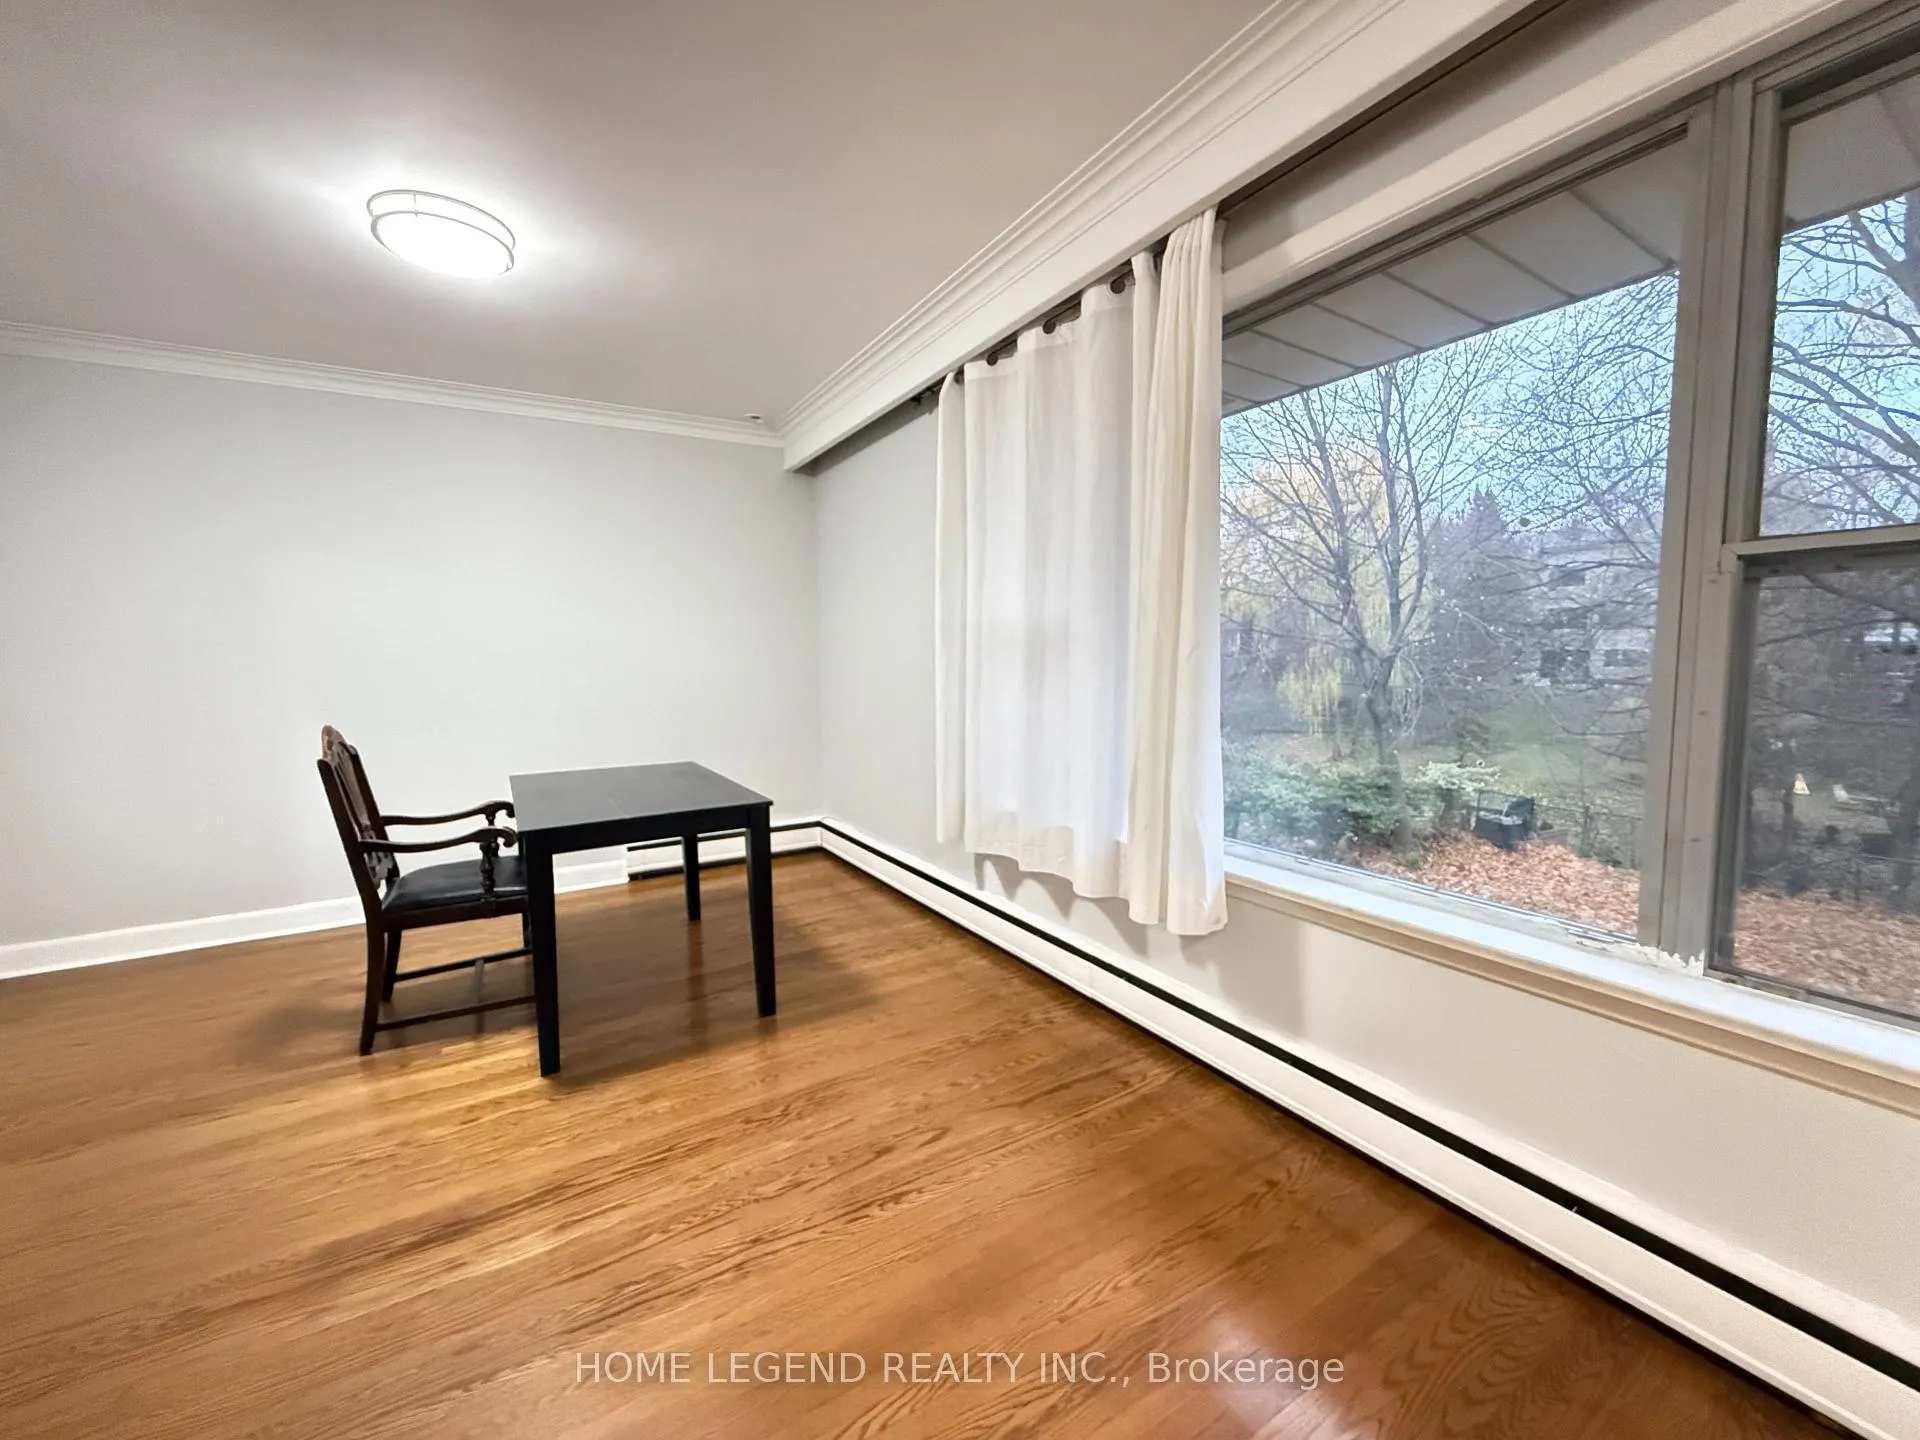
- Flooring: Hardwood
- Laundry: Laundry room
- Features: Water heater
- Rooms above ground: 6
- Rooms in the basement: 1
- Bedrooms: 3 + 1 in the basement
- Bathrooms: 2
- Kitchens: 1
- Family room: Yes
Outside and lotBrick, Asphalt shingle, Concrete
Outside
- Exterior: Brick
- Roof: Asphalt shingle
- Foundation: Concrete
- Size: 59 × 173 ft
Parking1 Garage, Attached, Private
- Spaces: 1 Garage
- Garage: Attached
- Driveway: Private
Heating, water and powerForced air, gas, Central air, Municipal water
- Heating: Forced air, gas
- Cooling: Central air
- Water: Municipal water
- Sewer: Municipal sewer
Rent and termsRent $4,300 a month, Entire property, Partially
- Rent: $4,300 a month
- Space for rent: Entire property
- Furnished: Partially
- Lease: 12 months
- Rent includes: Parking
- Deposit: Required
- Credit check: Required
- Employment letter: Required
- Rental application: Required
- References: Required
IncludedFridge, stove, dryers, washer, dishwasher, all exiting electrical light fixtures
- Included: Fridge, stove, dryers, washer, dishwasher, all exiting electrical light fixtures
Listing detailsC12847746, Rented, Mar 5, 2026
- MLS® number: C12847746
- Status: Rented
- Listed on: Mar 5, 2026
- Days on market: 41
- Updated: Apr 15, 2026
- Possession: 2026-03-11 / Immediate
- Occupied by: Vacant
- Listing brokerage: HOME LEGEND REALTY INC.
About this home
44 Hawksbury Drive, North York (Bayview Village), ON M2K 1M5
Water Heater
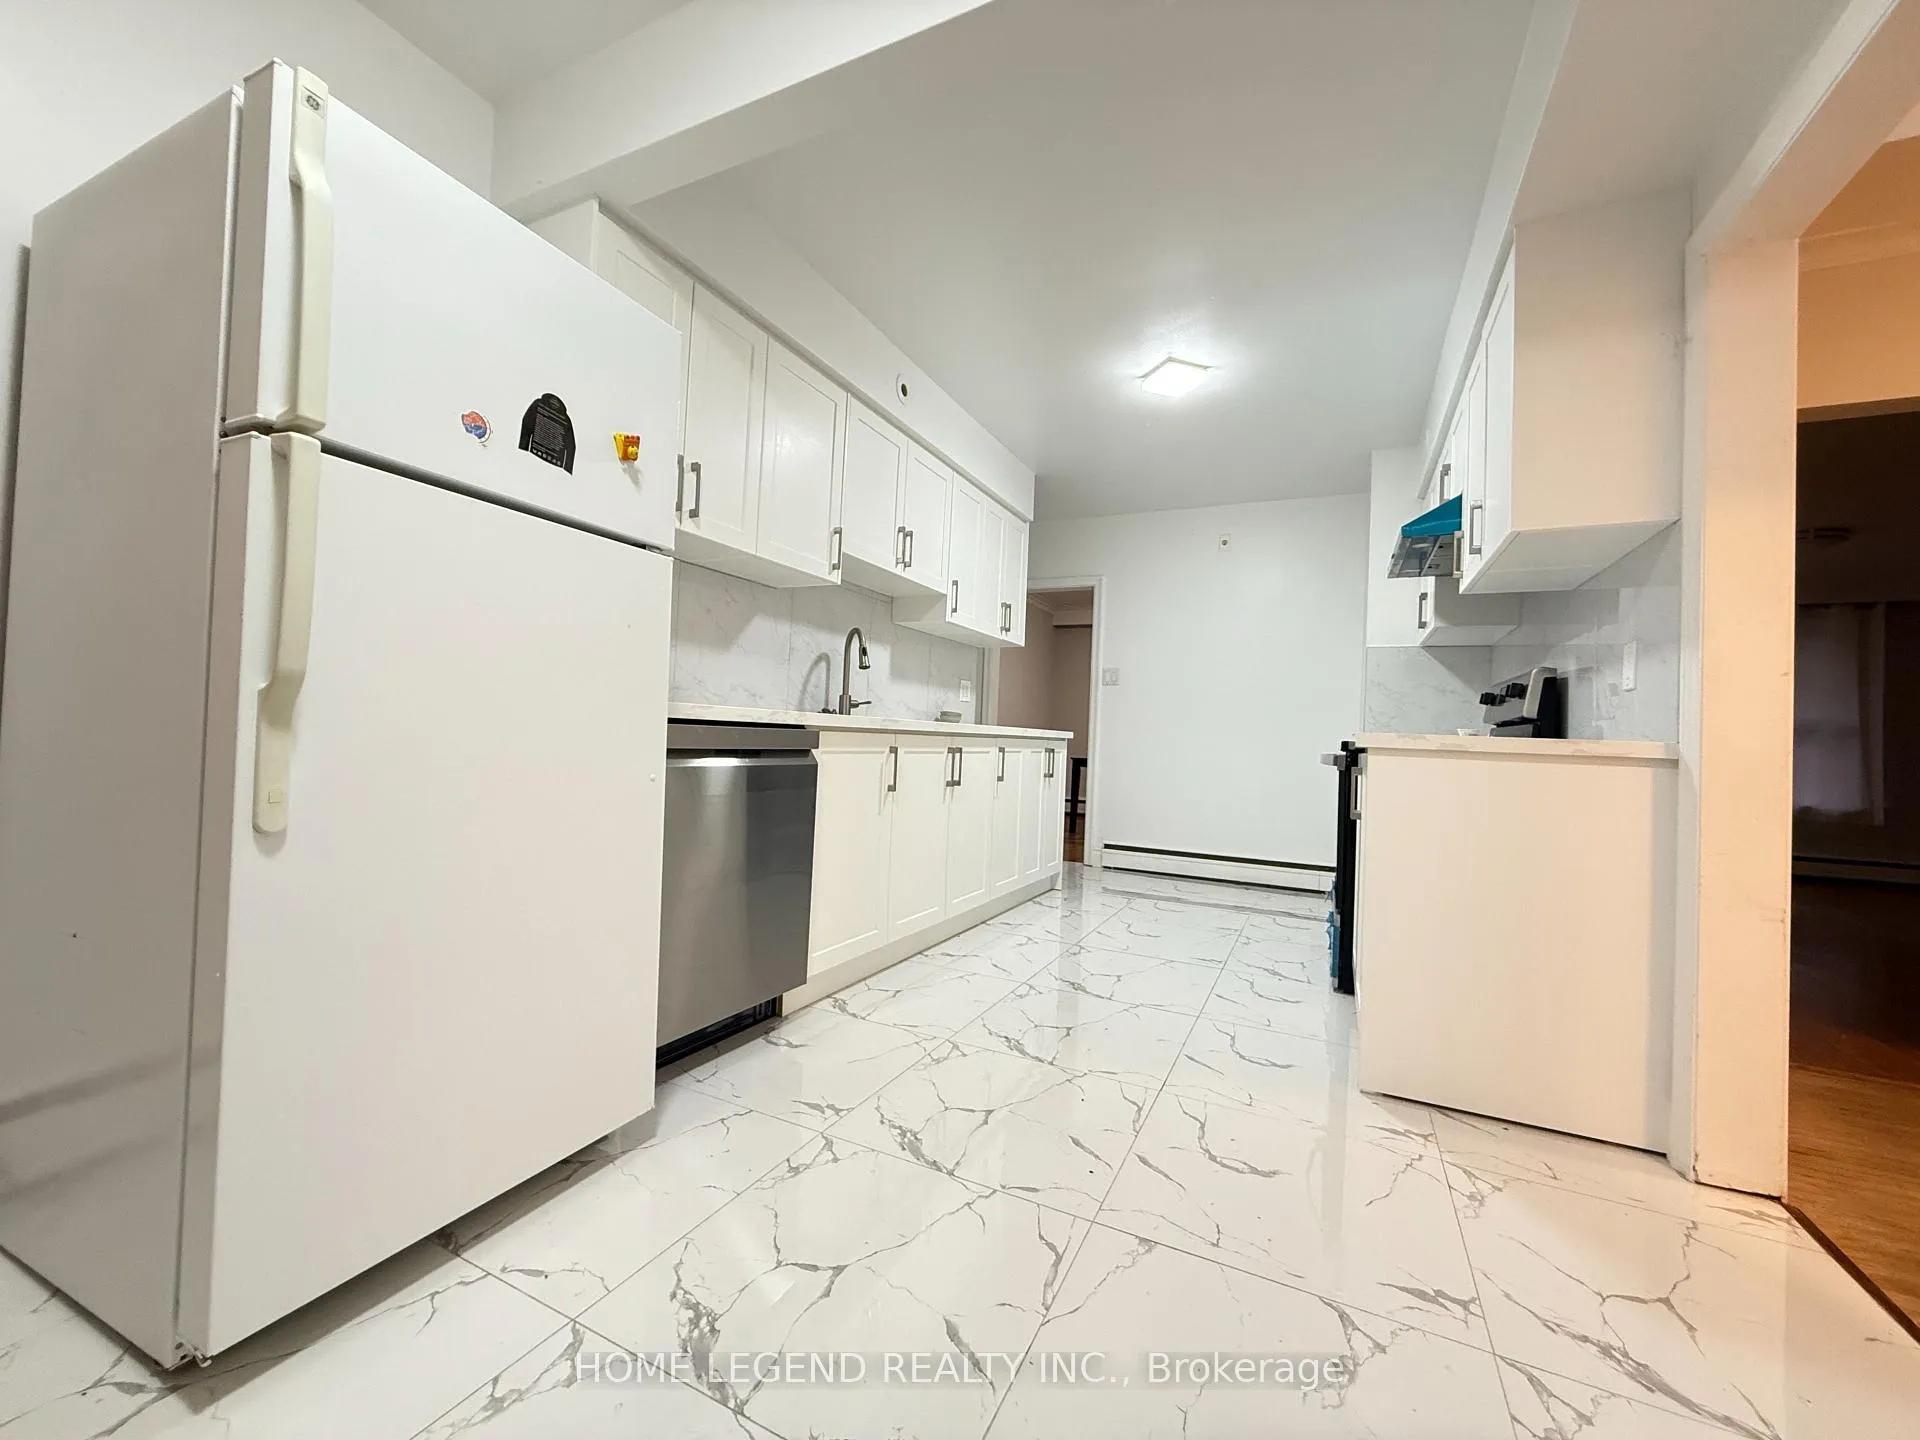
Gorgeous House Located in Bayview Village with amazing Ravine Lot! Spacious 3 bedrooms. Open concept kitchen with breakfast area. Newly Renovated Kitchen, and New Laminate Floor in the Basements. Renew Bathrooms. Close to Bayview village shopping, transit, highways, and schools. Students are welcomed to rent it! **EXTRAS** Fridge, stove, dryers...all exiting appliances electrical light fixtures and window coverings. All existing furniture.
Read more
Ask about this home
A HOMEH agent will answer your questions about this home.
Ask a question
Around this home
Bayview/Sheppard
Errands
Transit
Parks
Schools
Daily convenience, out of 100, from the distances below
ParkElkhorn Parkette · 15 within 1 km5 min walk303 m
GroceryShell Select9 min walk575 m
SchoolElkhorn Public School5 min walk300 m
SubwaySheppard Av - North10 min walk603 m
PharmacyI.D.A.10 min walk604 m
Cafés & foodLettieri · 15 within 1 km10 min walk592 m
Gym & rec centreLevelUp Hot Yoga11 min walk688 m
WalkDriveStraight-line distance, open map data
Grocery0.6 km
Park0.3 km
Coffee0.6 km
Dining0.6 km
Gym0.7 km
Sheppard Av - North0.6 km
Schools nearby
School rating, out of 10.
Elkhorn Public Schoolelementary · Public · 0.3 km
—
Bayview Middle Schoolelementary · Public · 0.5 km
—
Avondale Alternativeelementary · Public · 0.5 km
—
Contact agent
Helpful calculators
Rent vs buy
Affordability
Mortgage
Down payment
Stress test
CMHC insurance
Your HOMEH agent

KimHOMEH agent · North York
"I would see it this week."
Ask Kim