

41 Baroness Crescent
Link Terminated
1/1341 Baroness Crescent
Link Terminated
 See all 13 photos
4 Bedrooms
3 Bathrooms
1 Garage
1.5K–2K sq.ft
Entire Home
— Unit
Property history
- $4,400TerminatedList: 2026-03-05|End: 2026-03-17|12 daysC12848824
Facts and features
- BasementFinished
- Lot size27 × 145 ft
- Lease term12 months
- FurnishedUnfurnished
What stands out
- Fireplace
- Central air
The homeLink, 2-storey, 1,500–2,000 sq ft
- Type: Link
- Style: 2-storey
- Living space: 1,500–2,000 sq ft
- Basement: Finished
InsideFireplace Yes, Ensuite, Rooms above ground 7
- Fireplace: Yes
- Laundry: Ensuite
- Rooms above ground: 7
- Rooms in the basement: 1
- Bedrooms: 4
- Bathrooms: 3
- Kitchens: 1
Outside and lotAluminum siding, brick, Asphalt shingle, Concrete block
Outside
- Exterior: Aluminum siding, brick
- Roof: Asphalt shingle
- Foundation: Concrete block
- Size: 27.13 × 145 ft
Parking1 Garage, Attached, Private
- Spaces: 1 Garage
- Garage: Attached
- Driveway: Private
Heating, water and powerForced air, gas, Central air, Municipal water
- Heating: Forced air, gas
- Cooling: Central air
- Water: Municipal water
- Sewer: Municipal sewer
Rent and termsRent $4,400 a month, Entire property, Unfurnished
- Rent: $4,400 a month
- Space for rent: Entire property
- Furnished: Unfurnished
- Lease: 12 months
- Rent includes: Central air conditioning, parking
- Deposit: Required
- Credit check: Required
- Employment letter: Required
- Rental application: Required
- References: Required
- Rental items: Hot water tank
IncludedS/s fridge, gas stove, b/i s/s dishwasher, microwave, chimney style range hood, front loading washer & dryer., Not included None
- Included: S/s fridge, gas stove, b/i s/s dishwasher, microwave, chimney style range hood, front loading washer & dryer.
- Not included: None
Listing detailsC12848824, Terminated, Mar 5, 2026
- MLS® number: C12848824
- Status: Terminated
- Listed on: Mar 5, 2026
- Days on market: 12
- Updated: Mar 17, 2026
- Possession: 2026-04-01 / 1-29 days
- Occupied by: Tenant
- Listing brokerage: RIGHT AT HOME REALTY
About this home
41 Baroness Crescent, North York (Don Valley Village), ON M2J 3K4
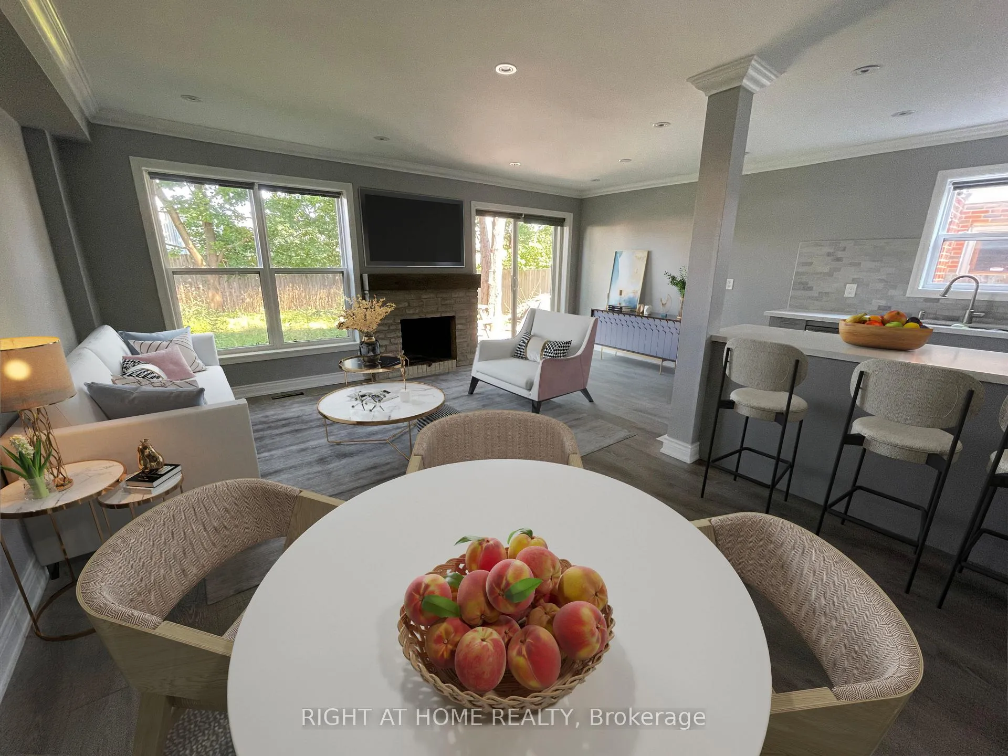
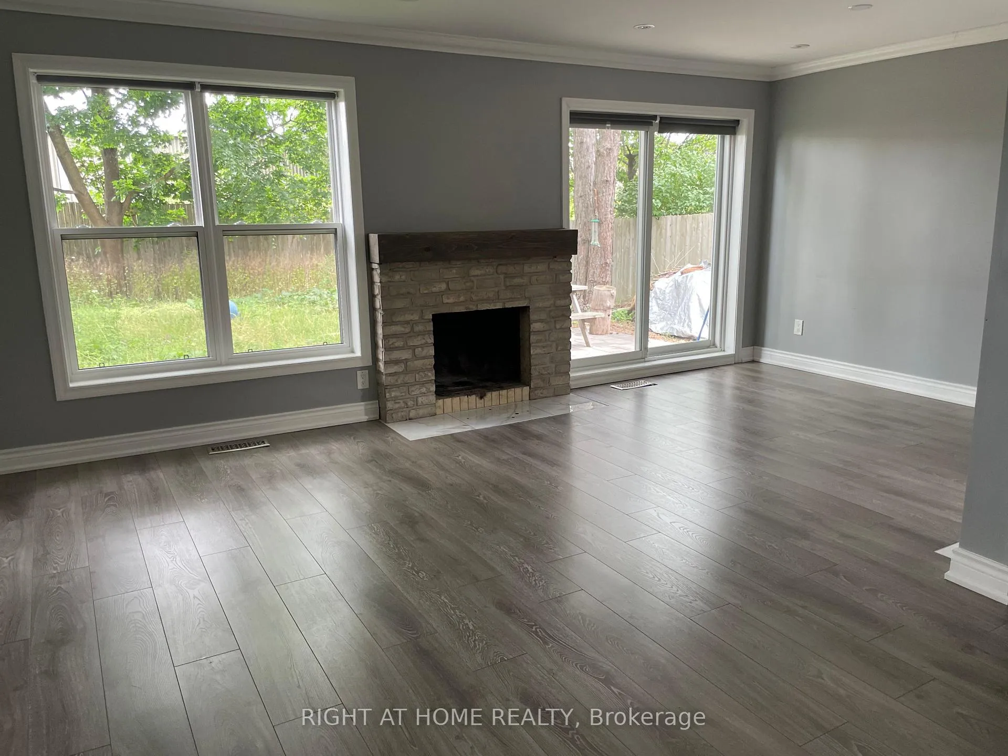
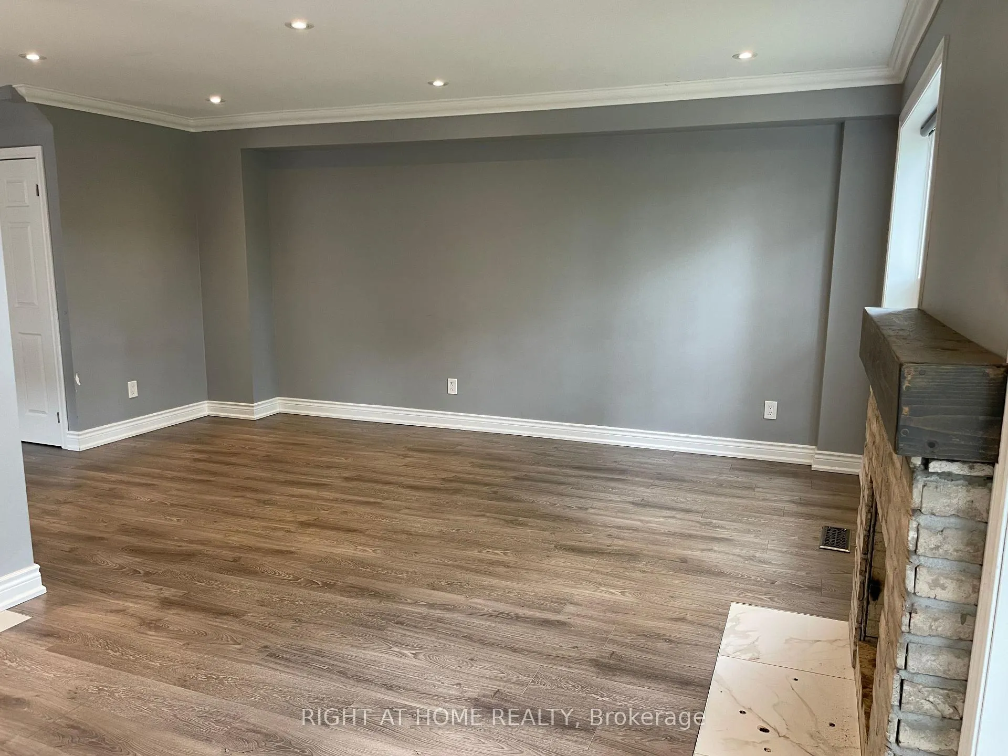
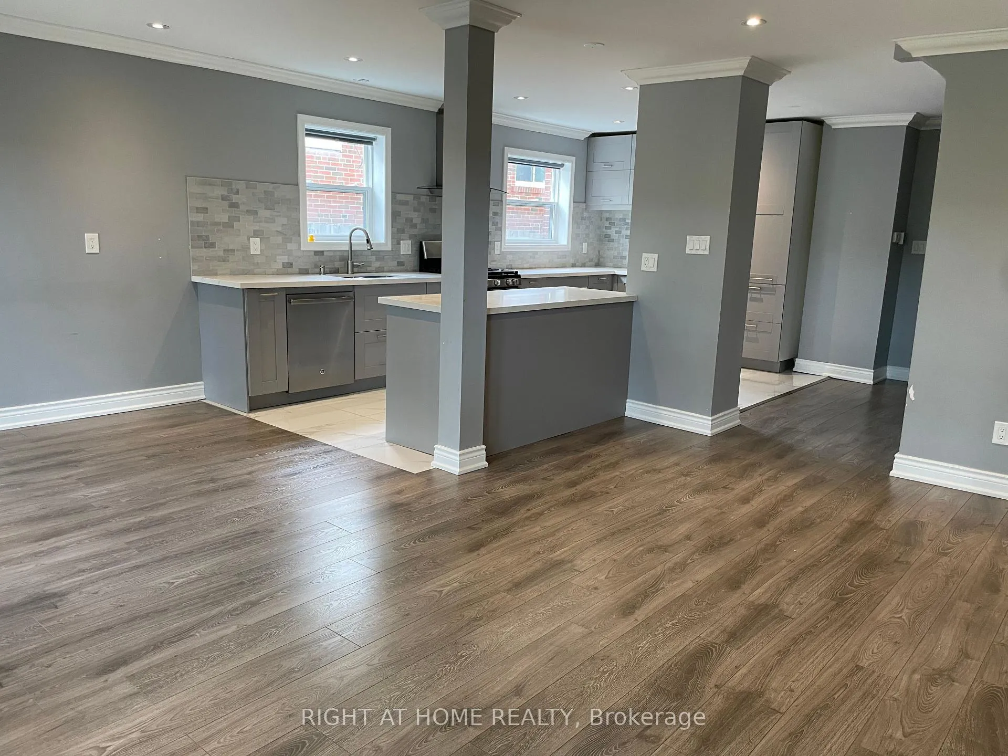
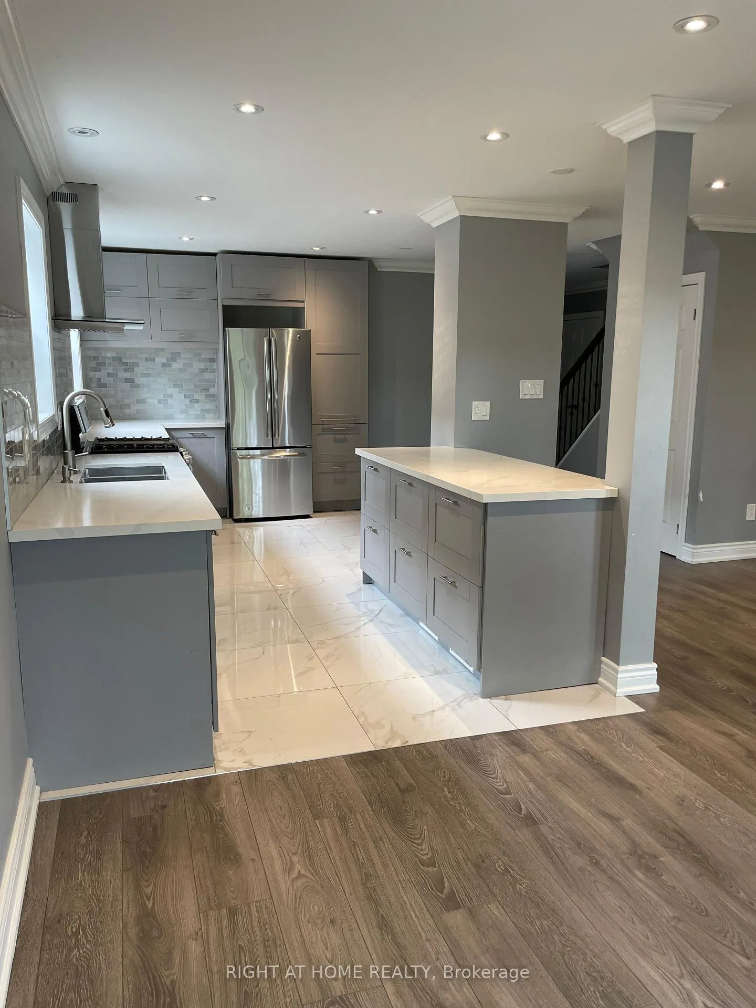
Premier Location In The Seneca Hill Public School District. Conveniently Located Close To Both The 401 & DVP/404. Tastefully Renovated. Large Primary Bedroom W/ 4 Pc Ensuite. Laminate Floors T/O. Open Concept Main Floor. Pot Lights T/O. Crown Moulding. Oversized Porcelain Tiles T/O. Freshly Painted. Quartz Countertops. New Kitchen Cabinets. Brand New Windows T/O. Patio In Backyard. Please Note Some Photos Have Been Virtually Staged.
Read more
Ask about this home
A HOMEH agent will answer your questions about this home.
Ask a question
Around this home
Finch & Don Mills
Errands
Parks
Schools
Daily convenience, out of 100, from the distances below
ParkPinto Park · 9 within 1 km6 min walk387 m
GroceryConvenience Flowers13 min walk805 m
SchoolSeneca Hill Public School8 min walk520 m
PharmacyRexall12 min walk767 m
Cafés & foodComputing Commons · 15 within 1 km10 min walk600 m
Gym & rec centreSeneca Village Square Community Centre10 min walk628 m
LibrarySeneca College Library10 min walk619 m
WalkDriveStraight-line distance, open map data
Grocery0.8 km
Park0.4 km
Coffee0.9 km
Dining0.8 km
Gym0.9 km
Schools nearby
School rating, out of 10.
Seneca Hill Public Schoolelementary · Public · 0.5 km
—
Ernest Public Schoolelementary · Public · 0.5 km
—
St Martin Catholic School(Ol of Lourdeselementary · Catholic · 0.8 km
—
Contact agent
Helpful calculators
Rent vs buy
Affordability
Mortgage
Down payment
Stress test
CMHC insurance
Your HOMEH agent

NimaHOMEH agent · North York
"I would see it this week."
Ask Nima