

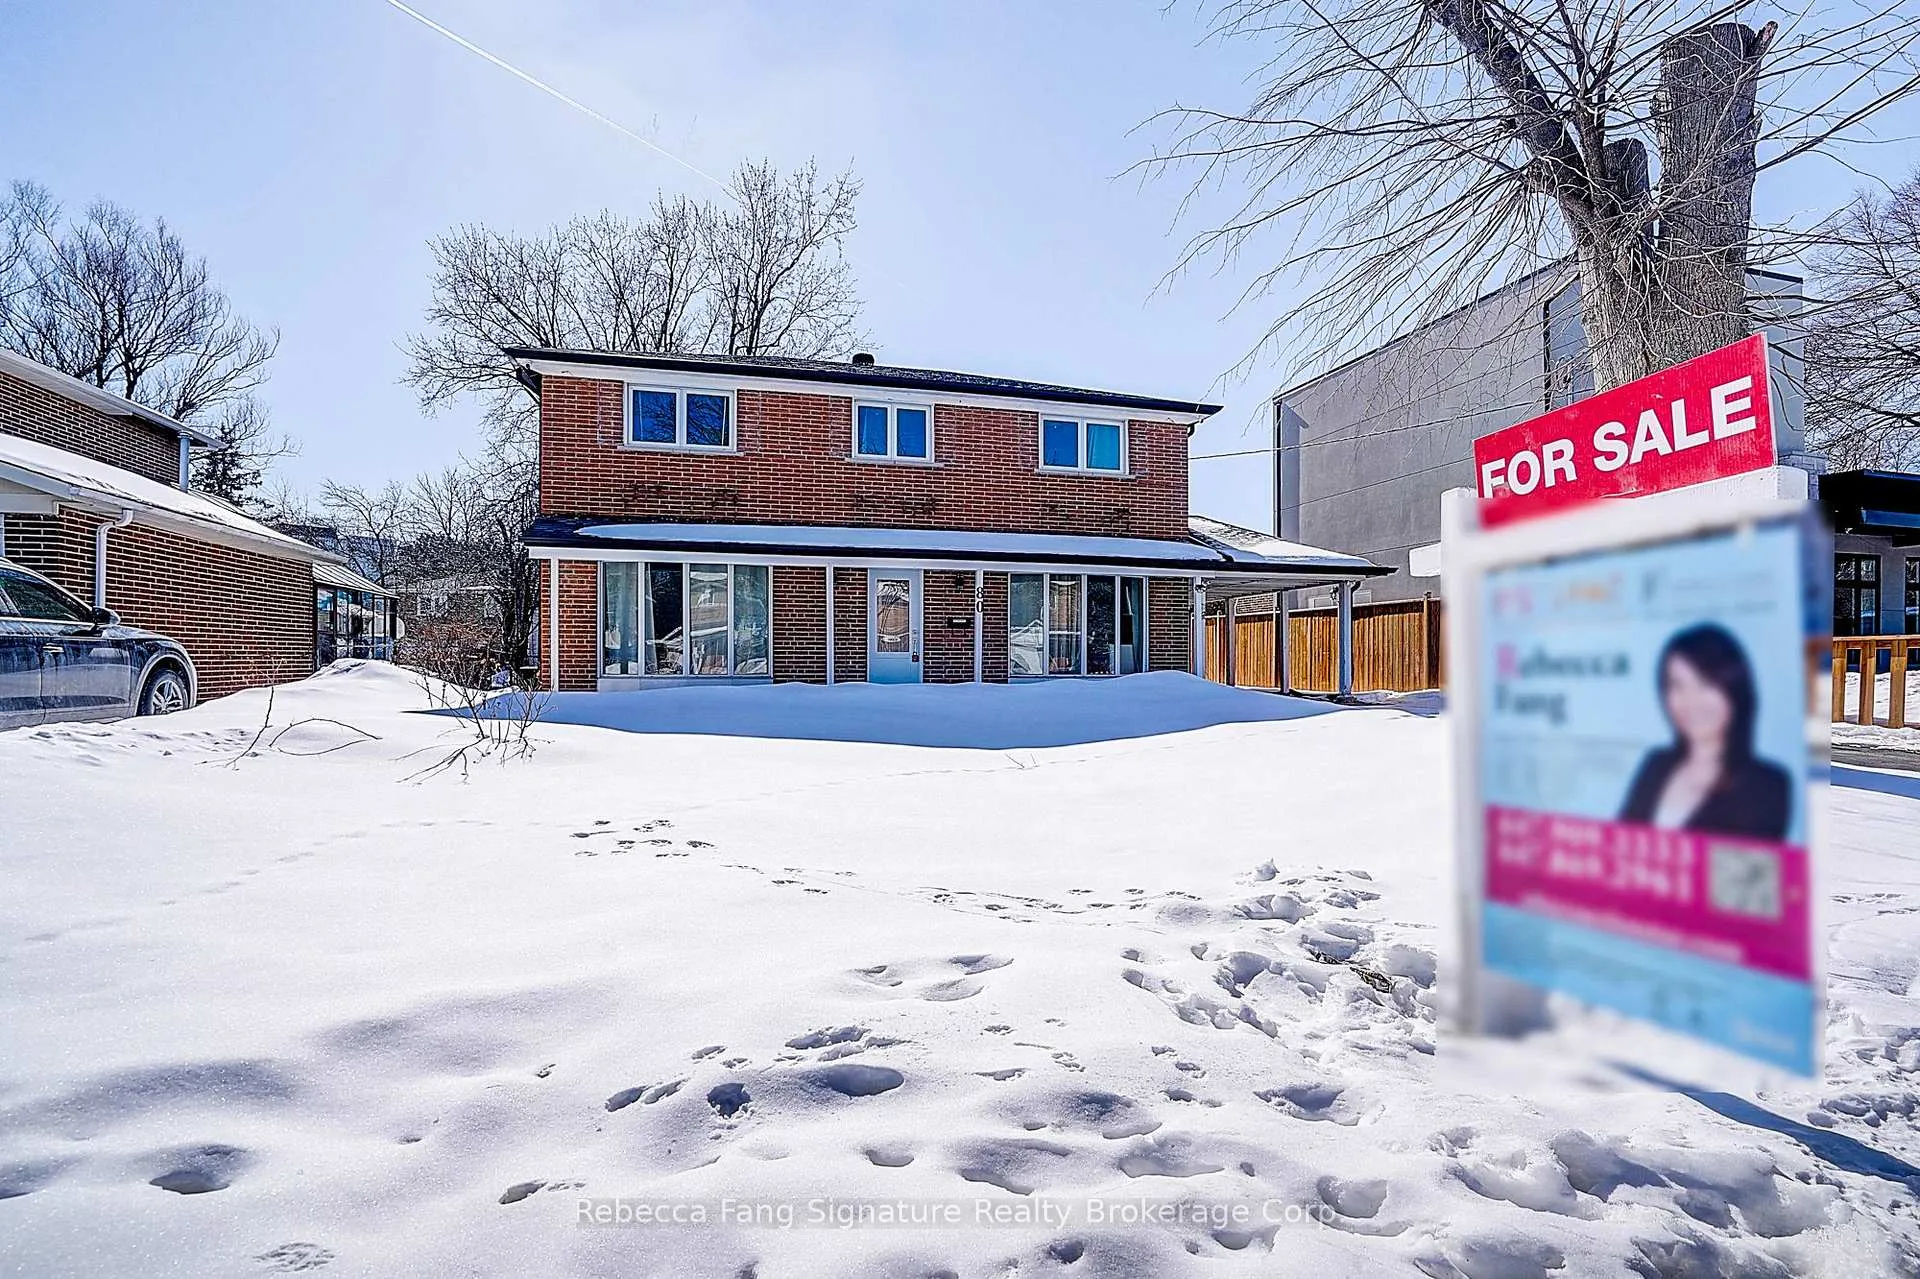
80 Kingslake Road
Detached Expired
1/3980 Kingslake Road
Detached Expired
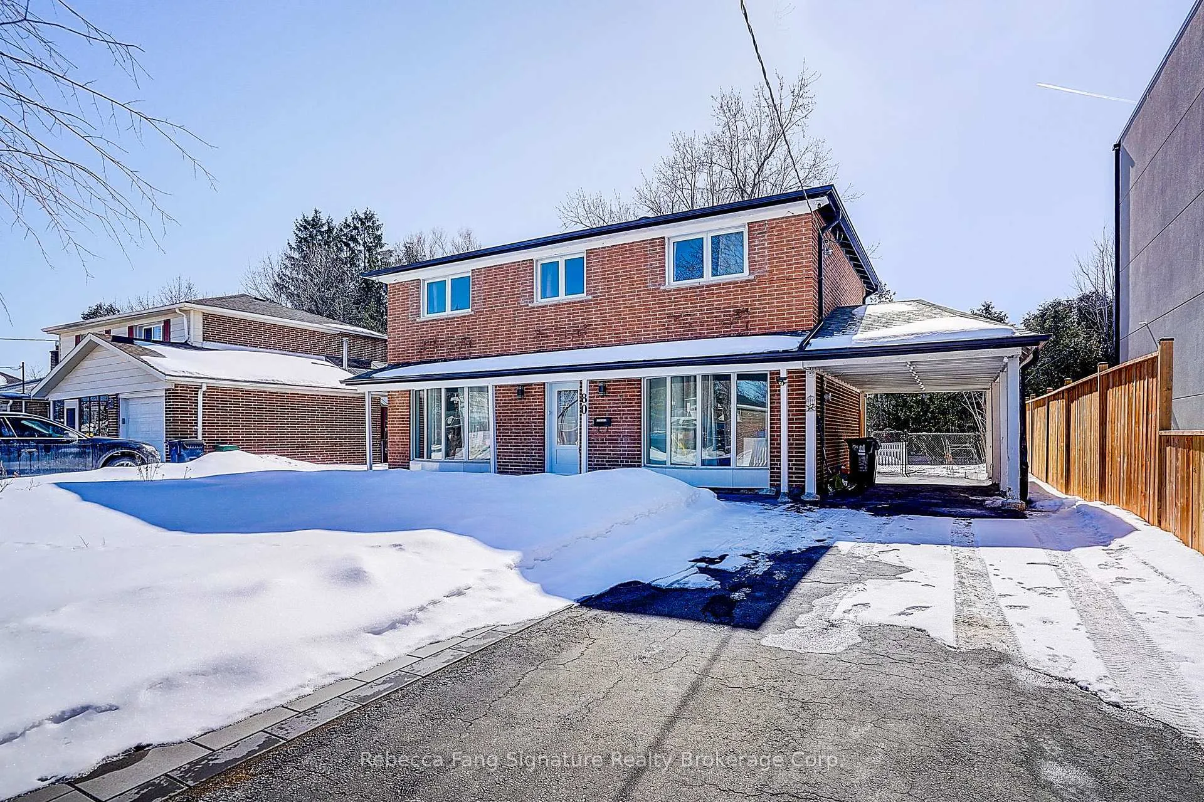
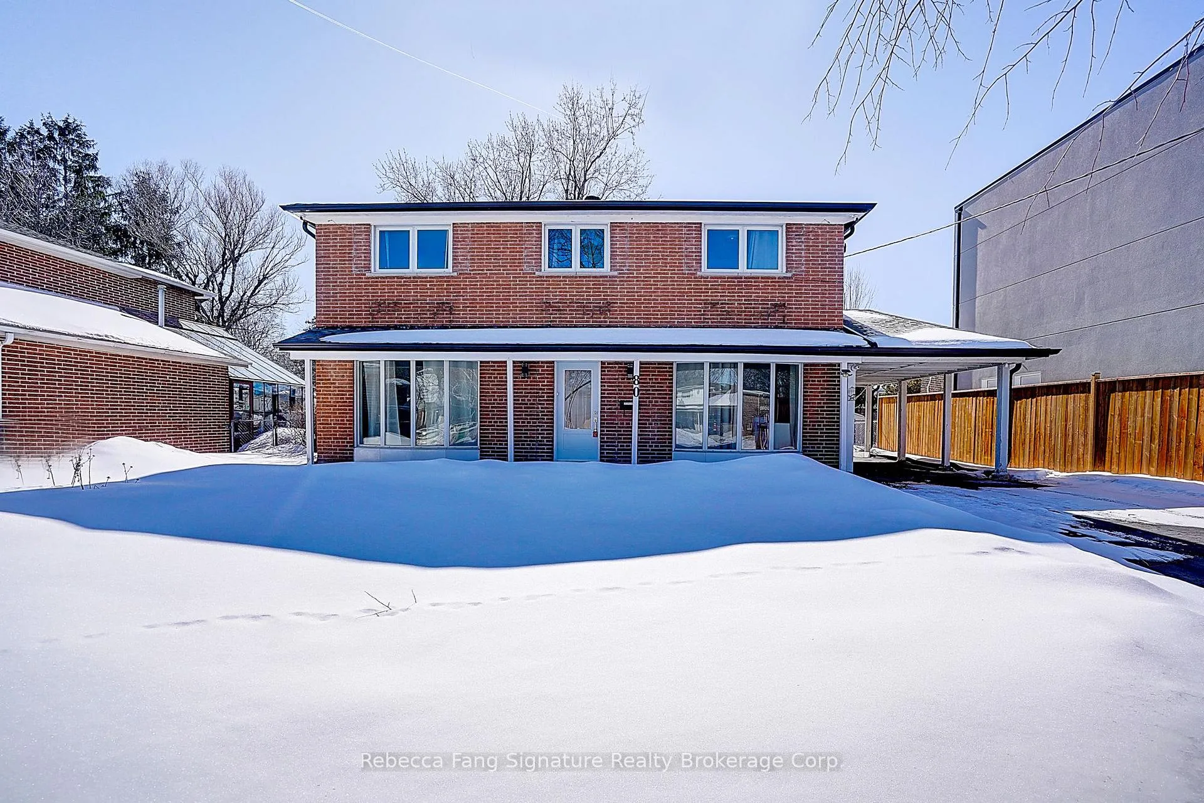
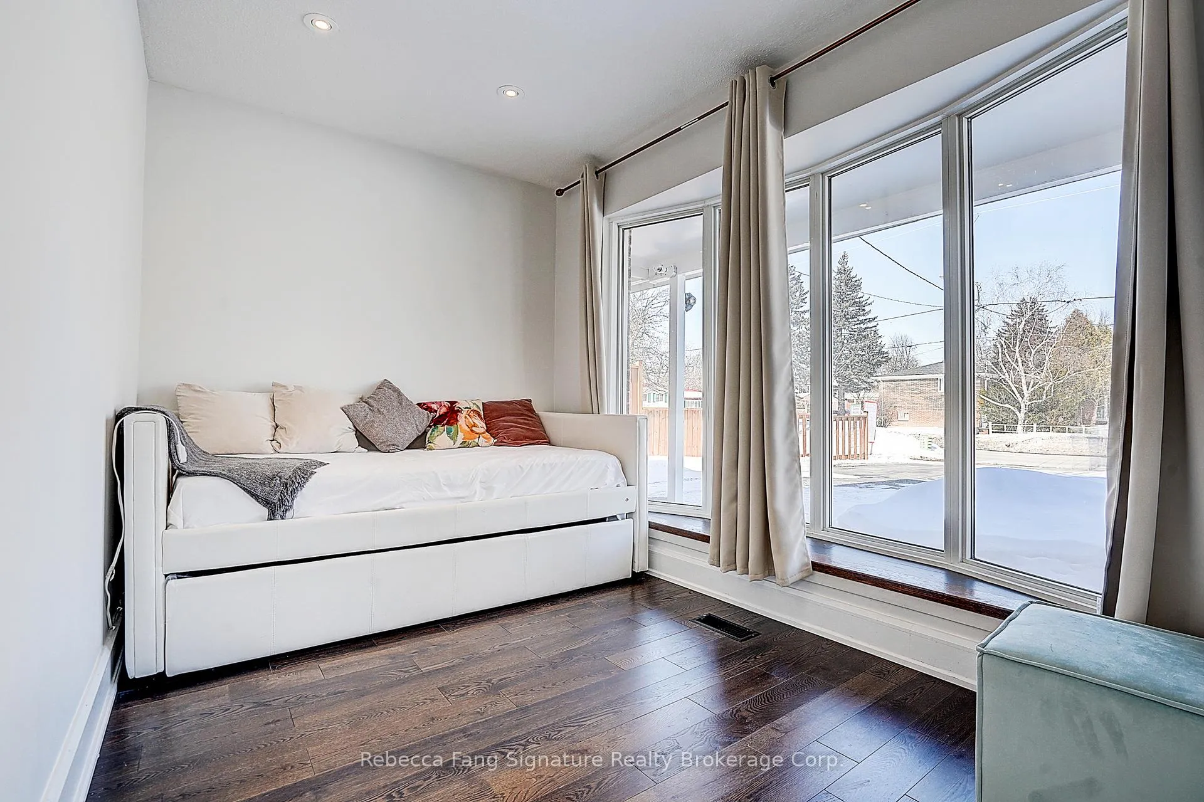
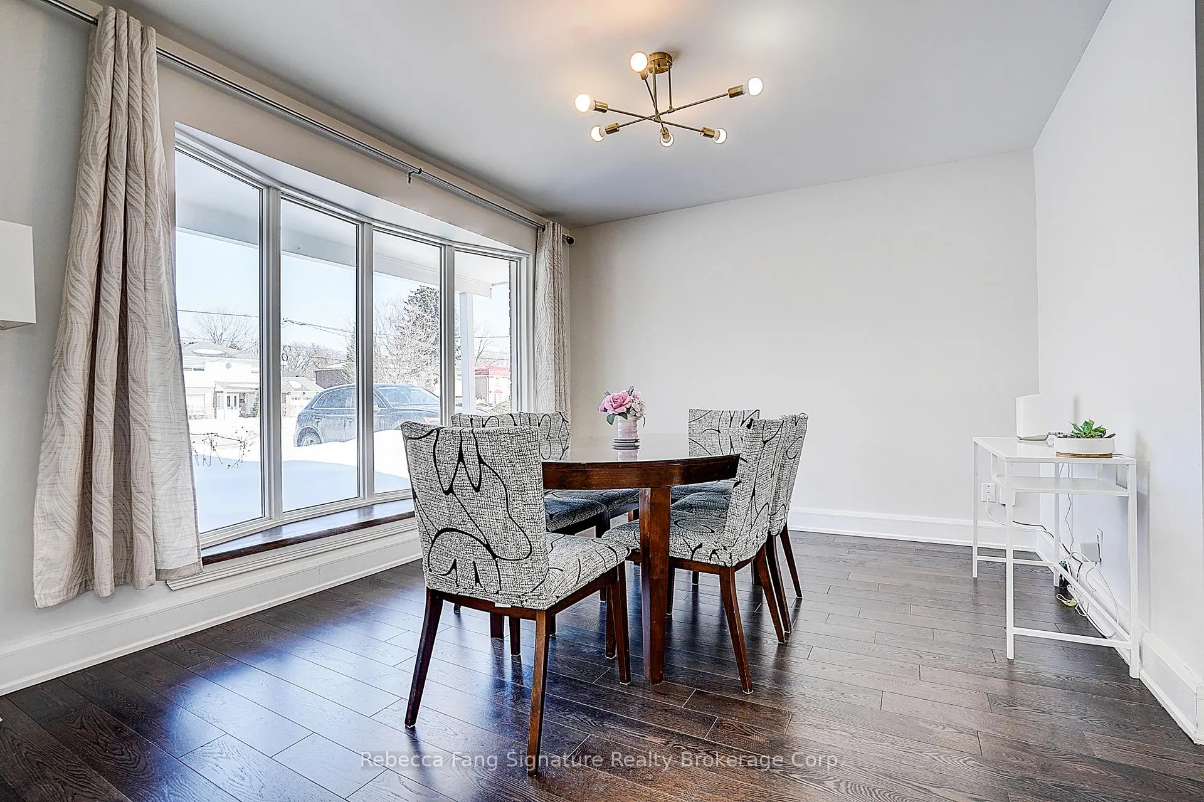 See all 39 photos
Last asked:Expired Sep 30, 2026
$1,300,000
Hestimate*: $1,160,000▼ 11%4+1 Bedrooms
4 Bathrooms
1 Garage
1.5K–2K sq.ft
54.55×110 ft
$7,131/yr
Property history
- $1,300,000ExpiredList: 2026-03-04|End: 2026-09-30|210 daysC12846052
- $3,200ExpiredList: 2026-03-04|End: 2026-09-30|210 daysC12846108
- $5,500SuspendedList: 2025-03-19|End: 2025-03-26|7 daysC12038347
Facts and features
- BasementFinished
- Price per sq ft~$743
- Water, sewerMunicipal
- HeatingForced air
What stands out
- Hardwood floors
- Central air
The homeDetached, 2-storey, 1,500–2,000 sq ft
- Type: Detached
- Style: 2-storey
- Living space: 1,500–2,000 sq ft
- Basement: Finished
InsideHardwood, Tile, Lower level, Water meter
- Flooring: Hardwood, Tile
- Laundry: Lower level
- Features: Water meter
- Rooms above ground: 9
- Bedrooms: 4 + 1 in the basement
- Bathrooms: 4
- Kitchens: 1
Outside and lotBrick, Shingles, Unknown
Outside
- Exterior: Brick
- Roof: Shingles
- Foundation: Unknown
- Size: 54.55 × 110 ft
Parking1 Garage, Carport, Private
- Spaces: 1 Garage
- Garage: Carport
- Driveway: Private
Heating, water and powerForced air, gas, Central air, Municipal water
- Heating: Forced air, gas
- Cooling: Central air
- Water: Municipal water
- Sewer: Municipal sewer
Costs and taxesTaxes $7,131 a year, HST included in the price, Hot water tank
- Taxes, 2025: $7,131 a year
- HST: HST included in the price
- Rental items: Hot water tank
Included in the saleStainless steel stove (2016), stainless steel frige (2016), matching washer & dryer (2015), air condition (2015), elegant thermal bow windows, all existing window coverings, all elfs and garage size garden shed.
- Included: Stainless steel stove (2016), stainless steel frige (2016), matching washer & dryer (2015), air condition (2015), elegant thermal bow windows, all existing window coverings, all elfs and garage size garden shed.
Listing detailsC12846052, Expired, Mar 4, 2026
- MLS® number: C12846052
- Status: Expired
- Listed on: Mar 4, 2026
- Days on market: 210
- Updated: Sep 30, 2026
- Possession: 2026-03-04 / 30-59 days
- Occupied by: Tenant
- Listing brokerage: Rebecca Fang Signature Realty Brokerage Corp.
About this home
80 Kingslake Road, North York (Don Valley Village), ON M2J 3E5
Water Meter
Sitting In The Heart Of North York, Steps To Fairview Mall, Library, Entertainment, Highway DVP, 401, Schools, Etc. Wide frontage which is 55', Custom build and renovated. Two Tones Stylish Kitchen W/ Sparkling Backsplash, Updated Bathrooms, Pot Lights & Hardwood Floor (2016). Fully finished basement with separate entrance, bedrooms and a full bathroom. All Upgrades That You Can Name! 2 Tired Outdoor Deck O/L Garden and Huge Storage Shed.
Read more
Ask about this home
A HOMEH agent will answer your questions about this home.
Ask a question
Thinking of selling your home?See what your home is worth today.
Around this home
Van Horne/Don Mills/Sheppard
Errands
Parks
Schools
Daily convenience, out of 100, from the distances below
ParkGodstone Park · 10 within 1 km6 min walk383 m
GroceryTone Tai Supermarket10 min walk646 m
SchoolKingslake Public School2 min walk140 m
PharmacyFairview Pharmacy11 min walk664 m
Cafés & foodMcDonald's · 15 within 1 km10 min walk592 m
Gym & rec centreOriole Arena10 min walk595 m
LibraryToronto Public Library - Fairview10 min walk598 m
WalkDriveStraight-line distance, open map data
Grocery0.6 km
Park0.4 km
Coffee0.6 km
Gym0.6 km
Schools nearby
School rating, out of 10.
Kingslake Public Schoolelementary · Public · 0.1 km
—
North East Secondary Alternative Schoolsecondary · Public · 0.4 km
—
Woodbine Middle Schoolelementary · Public · 0.5 km
—
Contact agent
Helpful calculators
Mortgage
Affordability
Closing costs
Land transfer tax
Property tax
Down payment
CMHC insurance
Stress test
Cashback Rebate
Your HOMEH agent

KimHOMEH agent · North York
"Priced 11% over the Hestimate. I would see it this week."
Ask Kim