

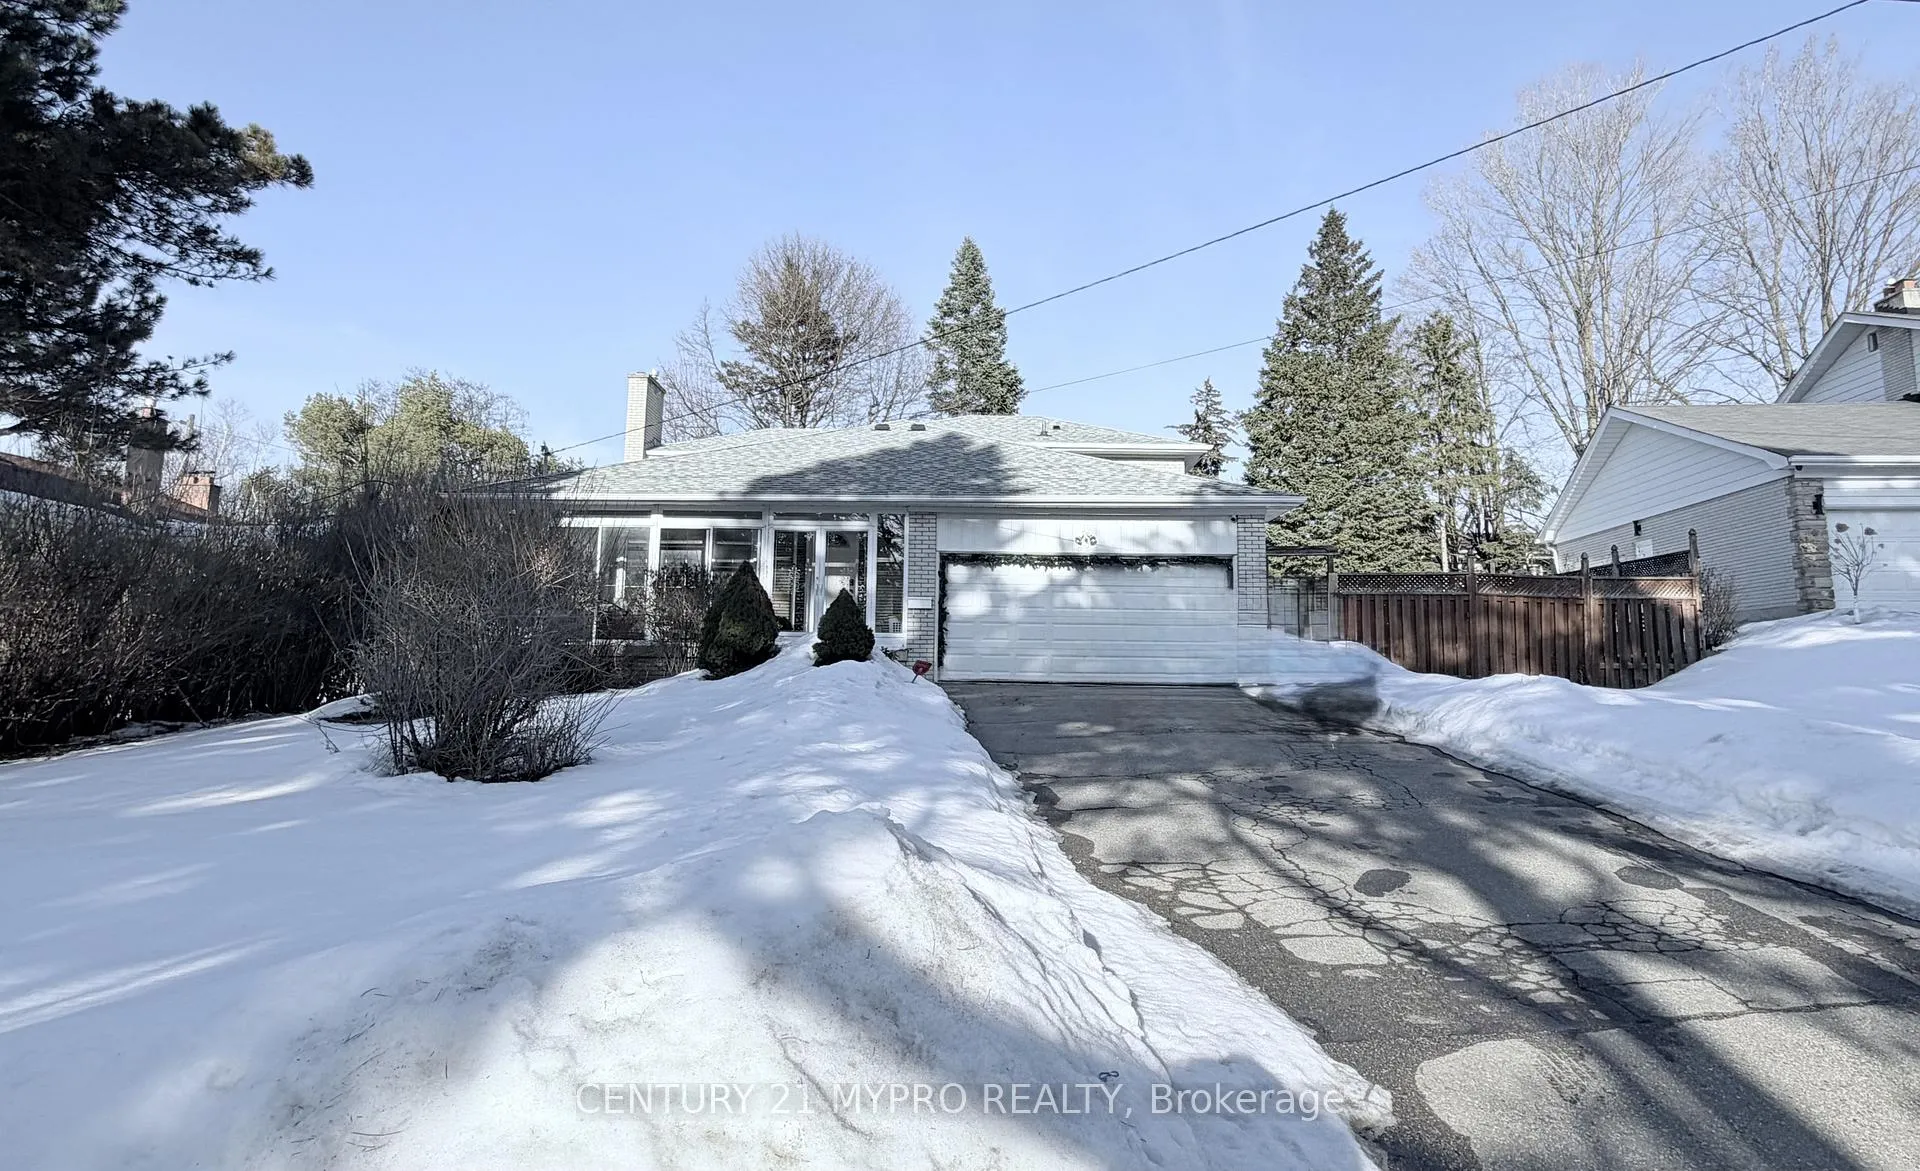
Lower, 62 Geraldton Crescent
Lower, 62 Geraldton Crescent
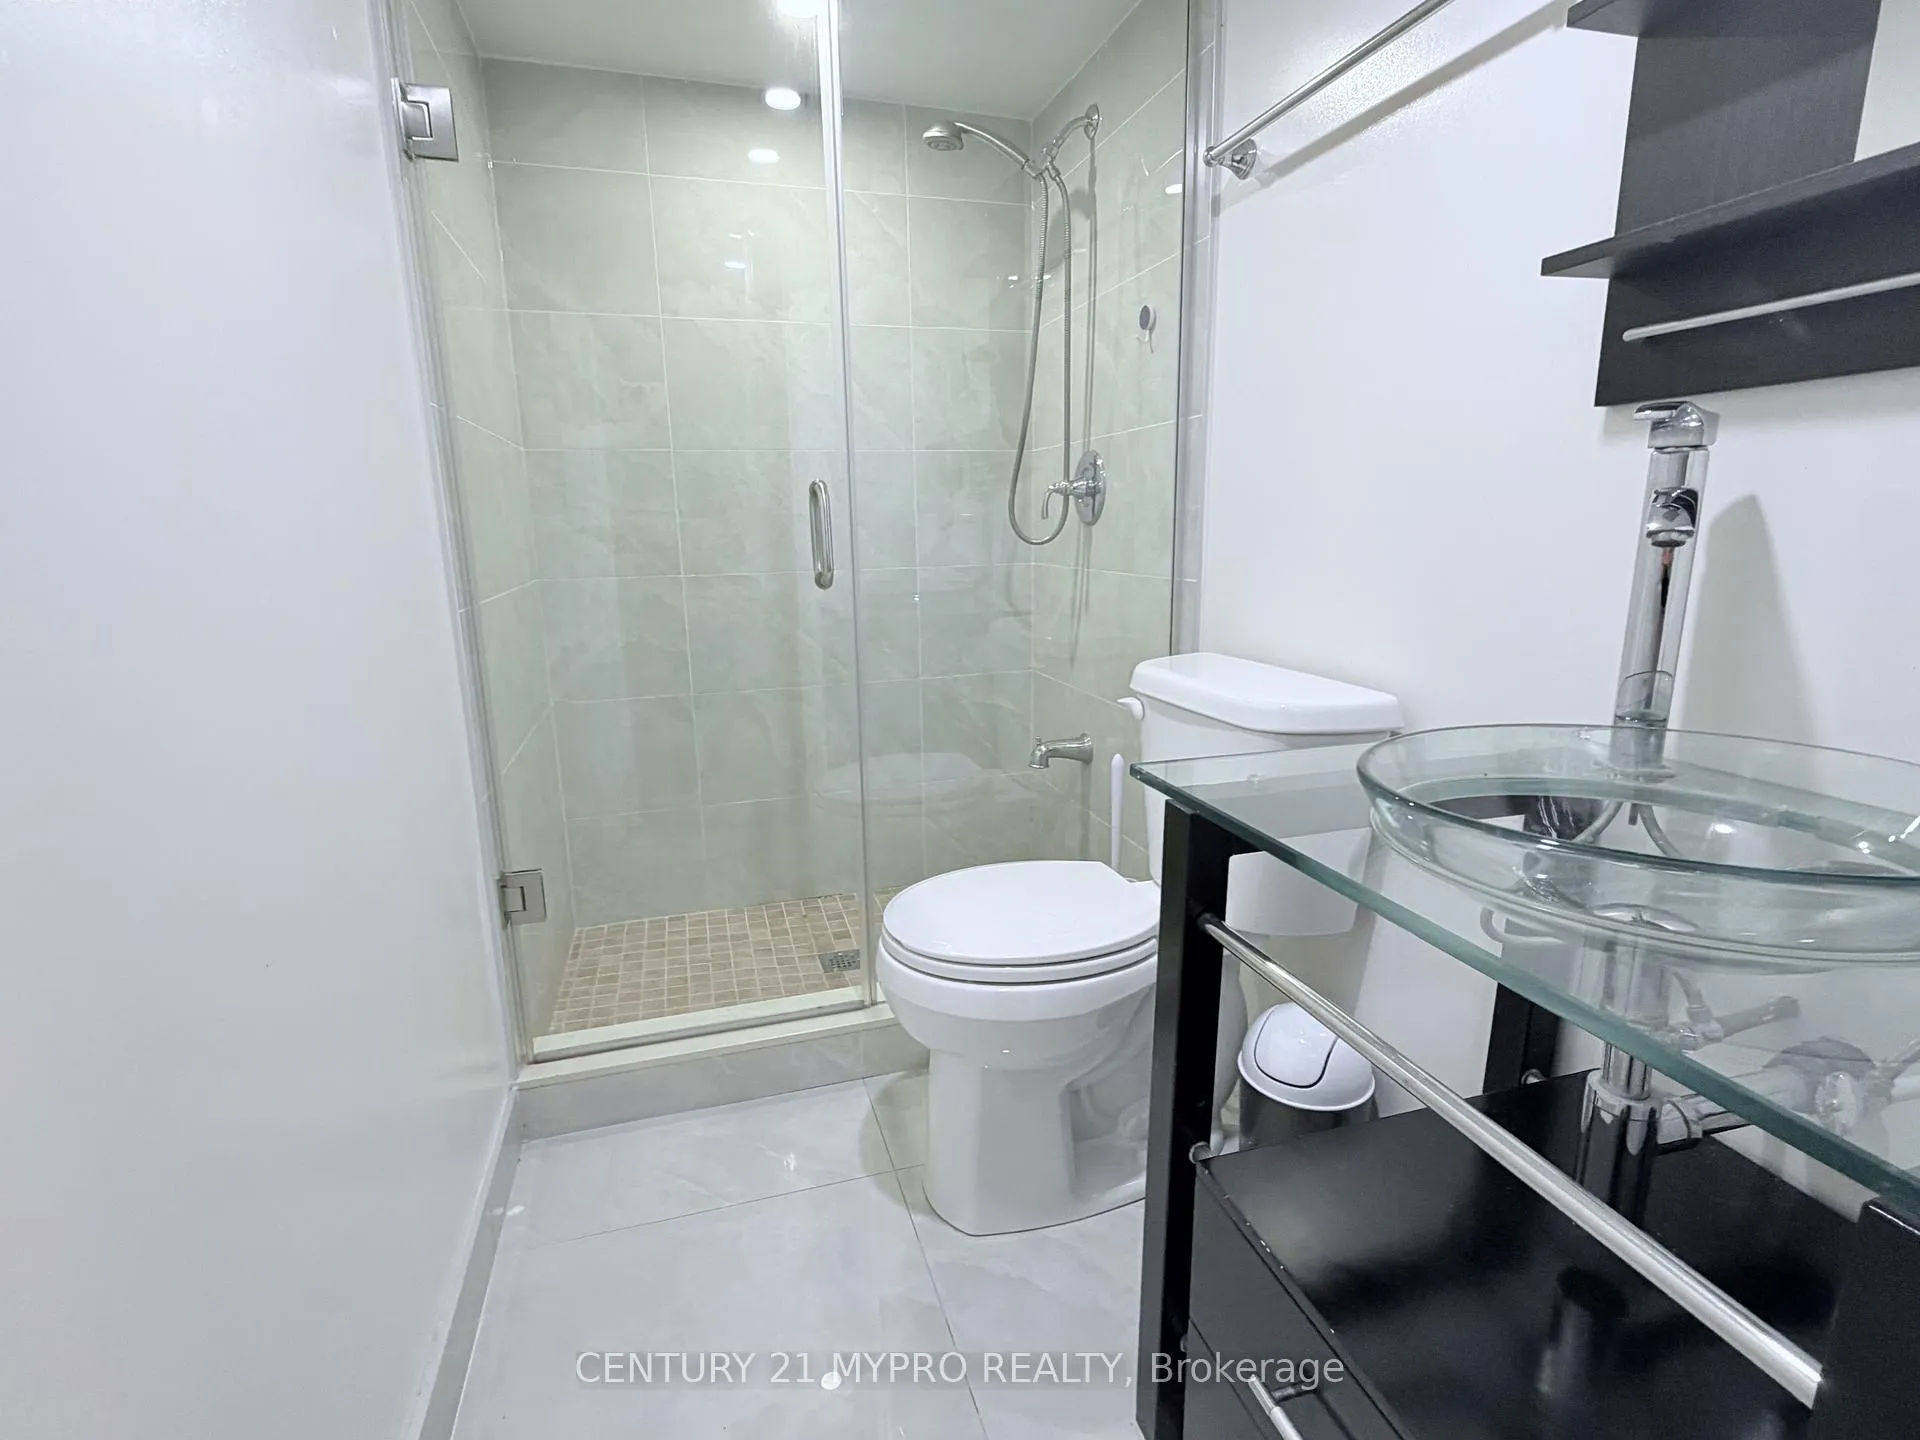 See all 9 photos
Property history
Facts and features
- BasementFinished
- Lot size68 × 114 ft
- Lease term12 months
- FurnishedUnfurnished
- Separate entrance
- Central air
The homeDetached, Backsplit 3, 700–1,100 sq ft
- Type: Detached
- Style: Backsplit 3
- Living space: 700–1,100 sq ft
- Basement: Finished, separate entrance
InsideEnsuite, lower level, Rooms above ground 6, 2 + 1 in the basement
- Laundry: Ensuite, lower level
- Rooms above ground: 6
- Bedrooms: 2 + 1 in the basement
- Bathrooms: 2
- Kitchens: 1
- Family room: Yes
Outside and lotBrick, Shingles, Concrete
- Exterior: Brick
- Roof: Shingles
- Foundation: Concrete
- Size: 68 × 113.7 ft
Parking1 Parking, Built-in, Private
- Spaces: 1 Parking
- Garage: Built-in
- Driveway: Private
Heating, water and powerForced air, gas, Central air, Municipal water
- Heating: Forced air, gas
- Cooling: Central air
- Water: Municipal water
- Sewer: Municipal sewer
Rent and termsRent $2,090 a month, Basement, Unfurnished
- Rent: $2,090 a month
- Space for rent: Basement
- Furnished: Unfurnished
- Lease: 12 months
- Rent includes: Parking
IncludedS/s stove, s/s dishwasher, fridge, washer & dryer, all existing elfs & window coverings. 1 driveway parking spot. utilities will be shared 50/50 between the upper and lower levels, based on the number of occupants.
- Included: S/s stove, s/s dishwasher, fridge, washer & dryer, all existing elfs & window coverings. 1 driveway parking spot. utilities will be shared 50/50 between the upper and lower levels, based on the number of occupants.
NearbyFenced yard, greenbelt/conservation, park, public transit, rec./commun.centre, school
- Close to: Fenced yard, greenbelt/conservation, park, public transit, rec./commun.centre, school
Listing detailsC12849314, Rented, Mar 5, 2026
- MLS® number: C12849314
- Status: Rented
- Listed on: Mar 5, 2026
- Days on market: 102
- Updated: Jun 15, 2026
- Possession: Immediate
- Occupied by: Vacant
- Listing brokerage: CENTURY 21 MYPRO REALTY
About this home
Lower, 62 Geraldton Crescent, North York (Bayview Village), ON M2J 2R6
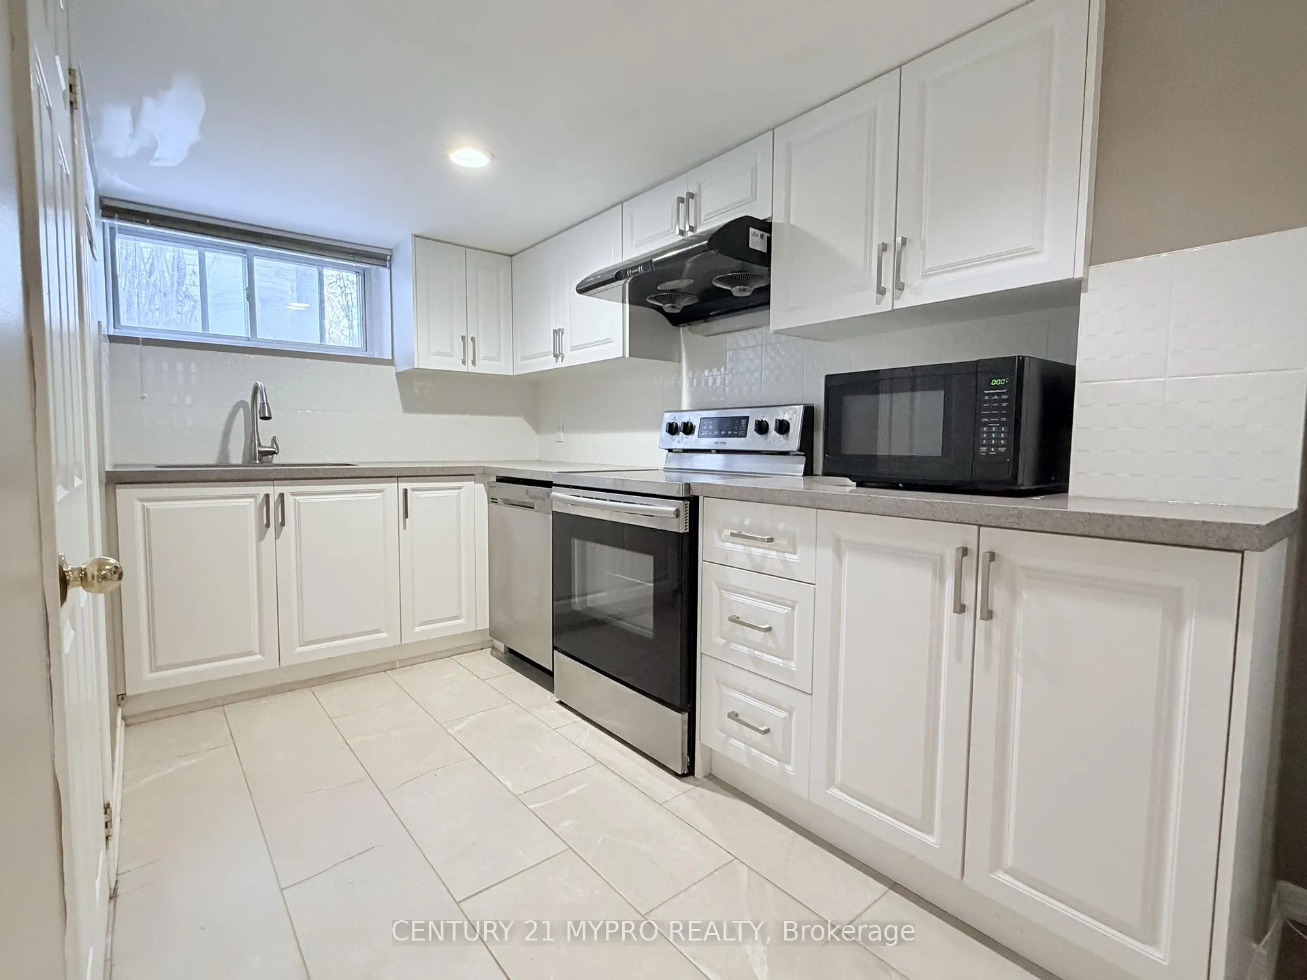
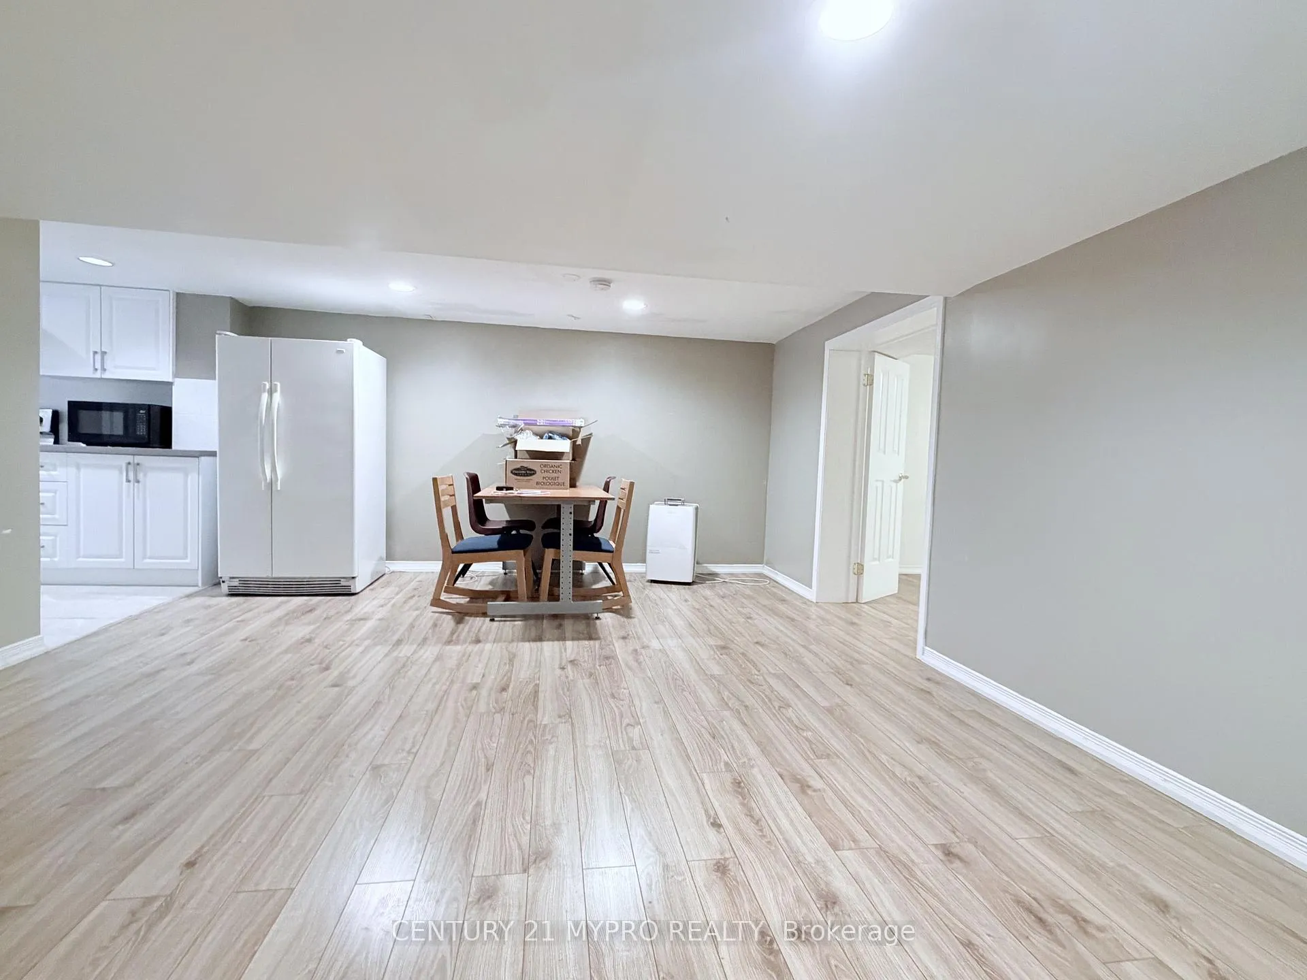
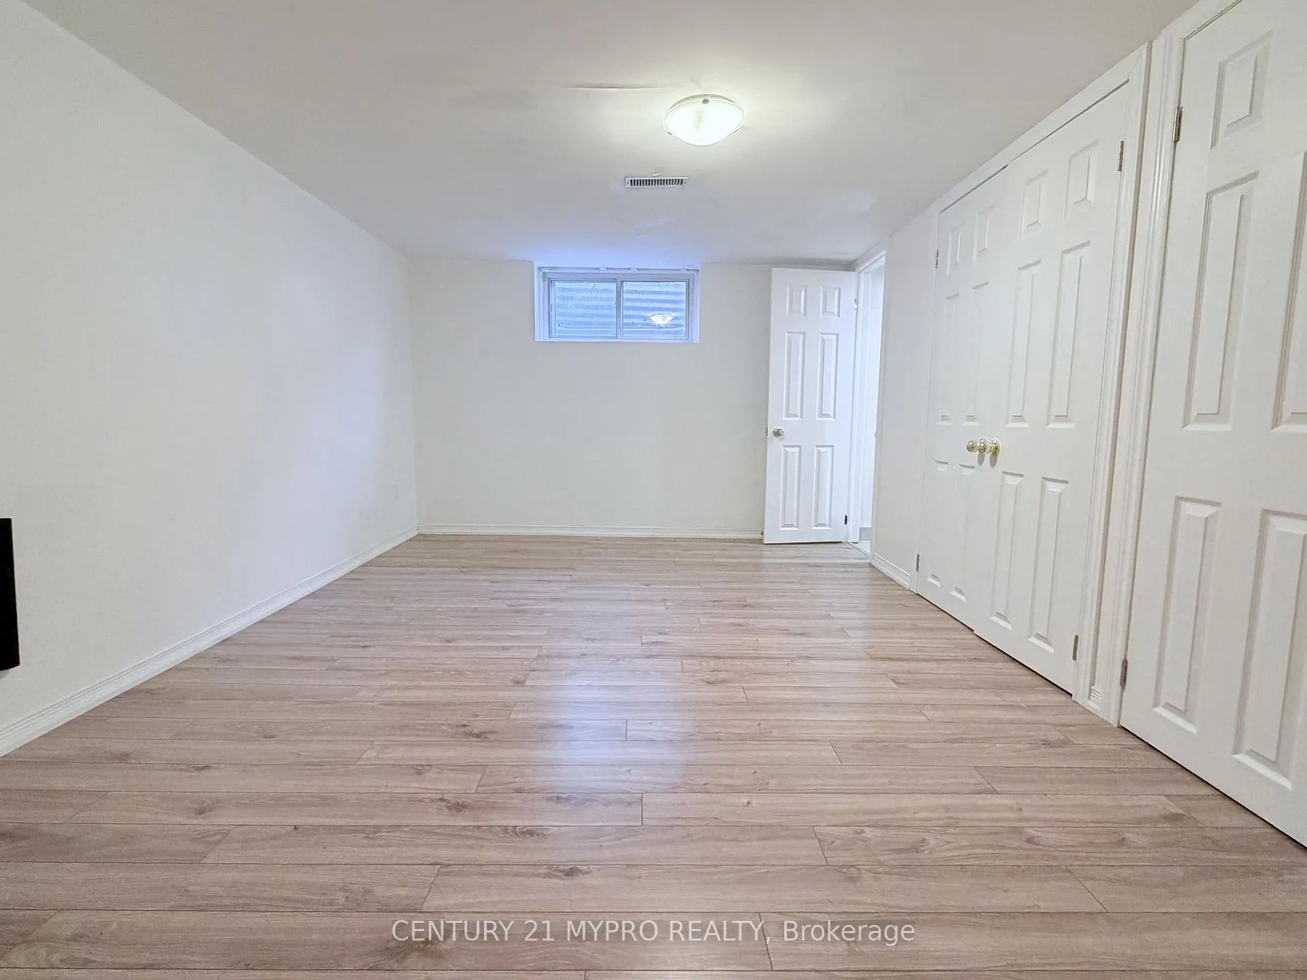
Oasis in the City! Located in the heart of Bayview Village, Within the Top-Rated Schools(Earl Haig SS,Elkhorn PS&Bayview MS).Renovated the Whole Lower-level Suite with separate entrance, featuring 2 spacious bedrooms + office/exercise room and 2 full bathrooms. The primary bedroom offers a large window, his & hers closets, and a private 3-piece ensuite. Office/exercise room providing ample space for working from home or entertainment.Renovated kitchen with stone countertops, backsplash, and high-end appliances including a built-in dishwasher.Private washer & dryer, One driveway parking included. Immaculate move-in condition. Great location: Walking distance to TTC with easy access to Finch subway station, supermarkets, shops, and community amenities.Quiet neighborhood with ravine trails and tennis courts just minutes away, offering the perfect balance of convenience and lifestyle.
Ask about this home
A HOMEH agent will answer your questions about this home.
Around this home
Daily convenience, out of 100, from the distances below
Schools nearby
School rating, out of 10.
Helpful calculators
Your HOMEH agent

"I would see it this week."