

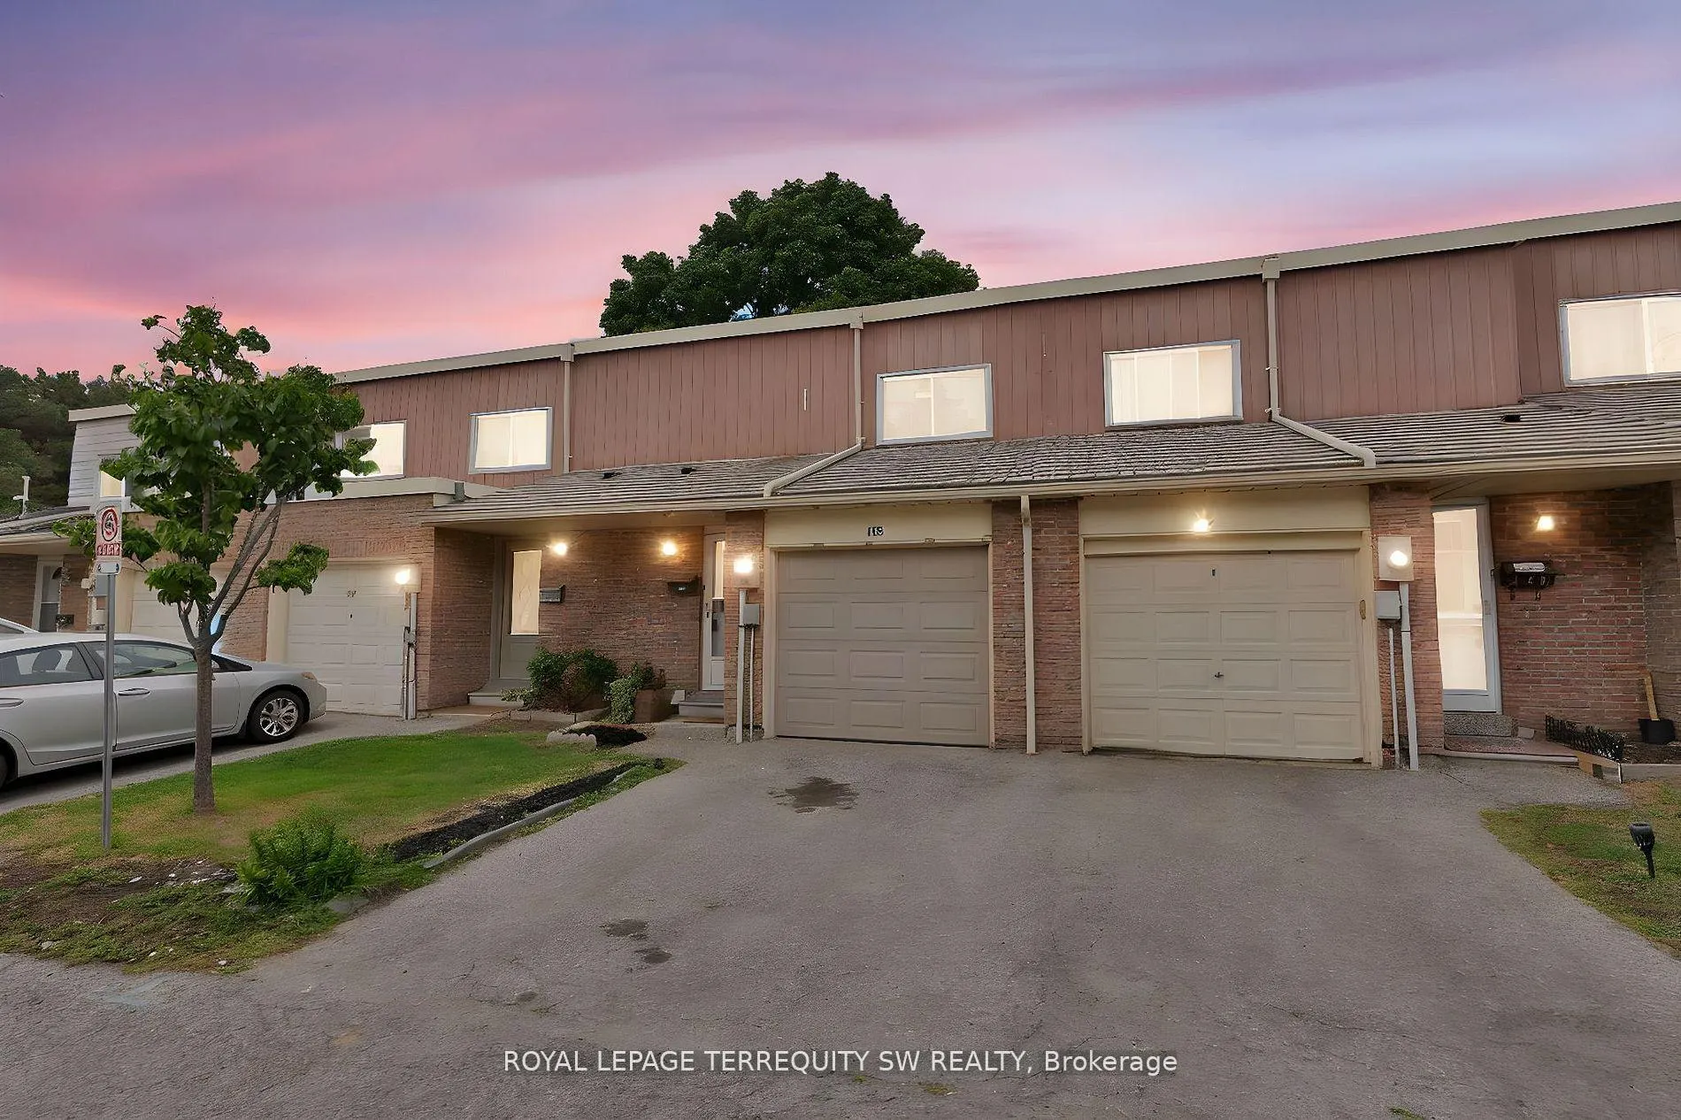
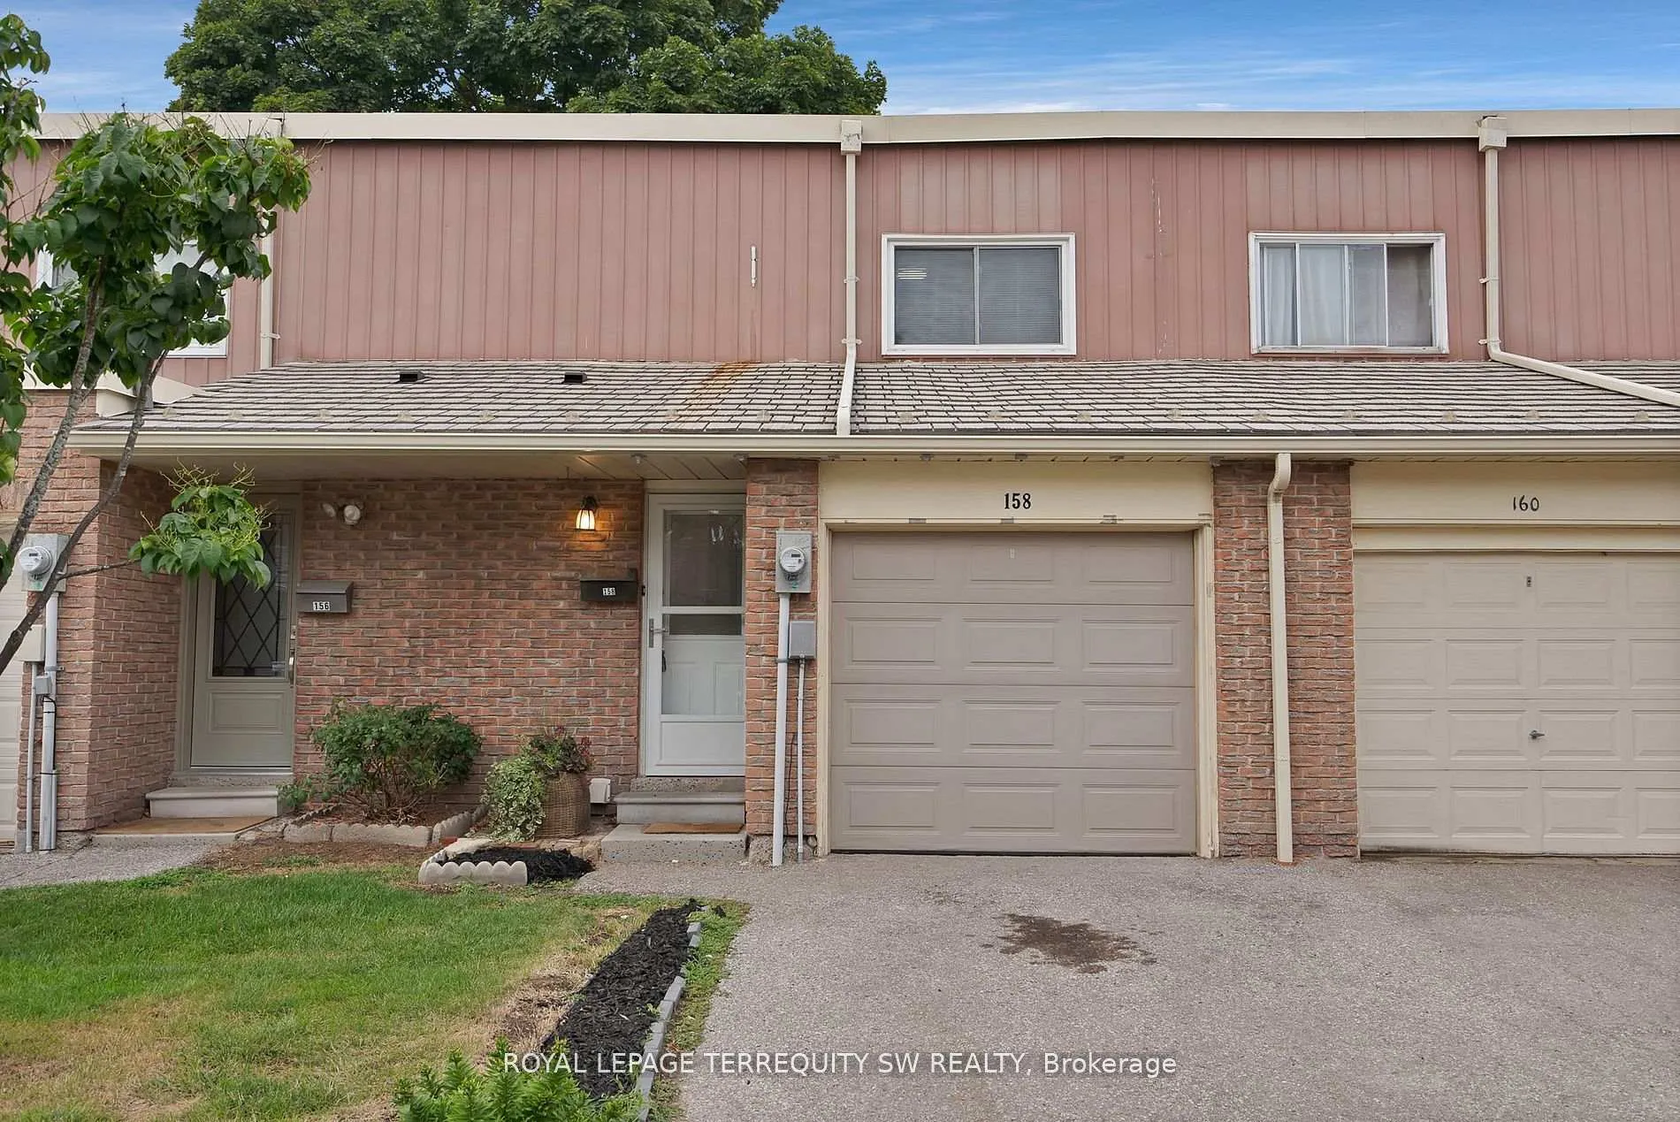
158 Woody Vine Way
158 Woody Vine Way
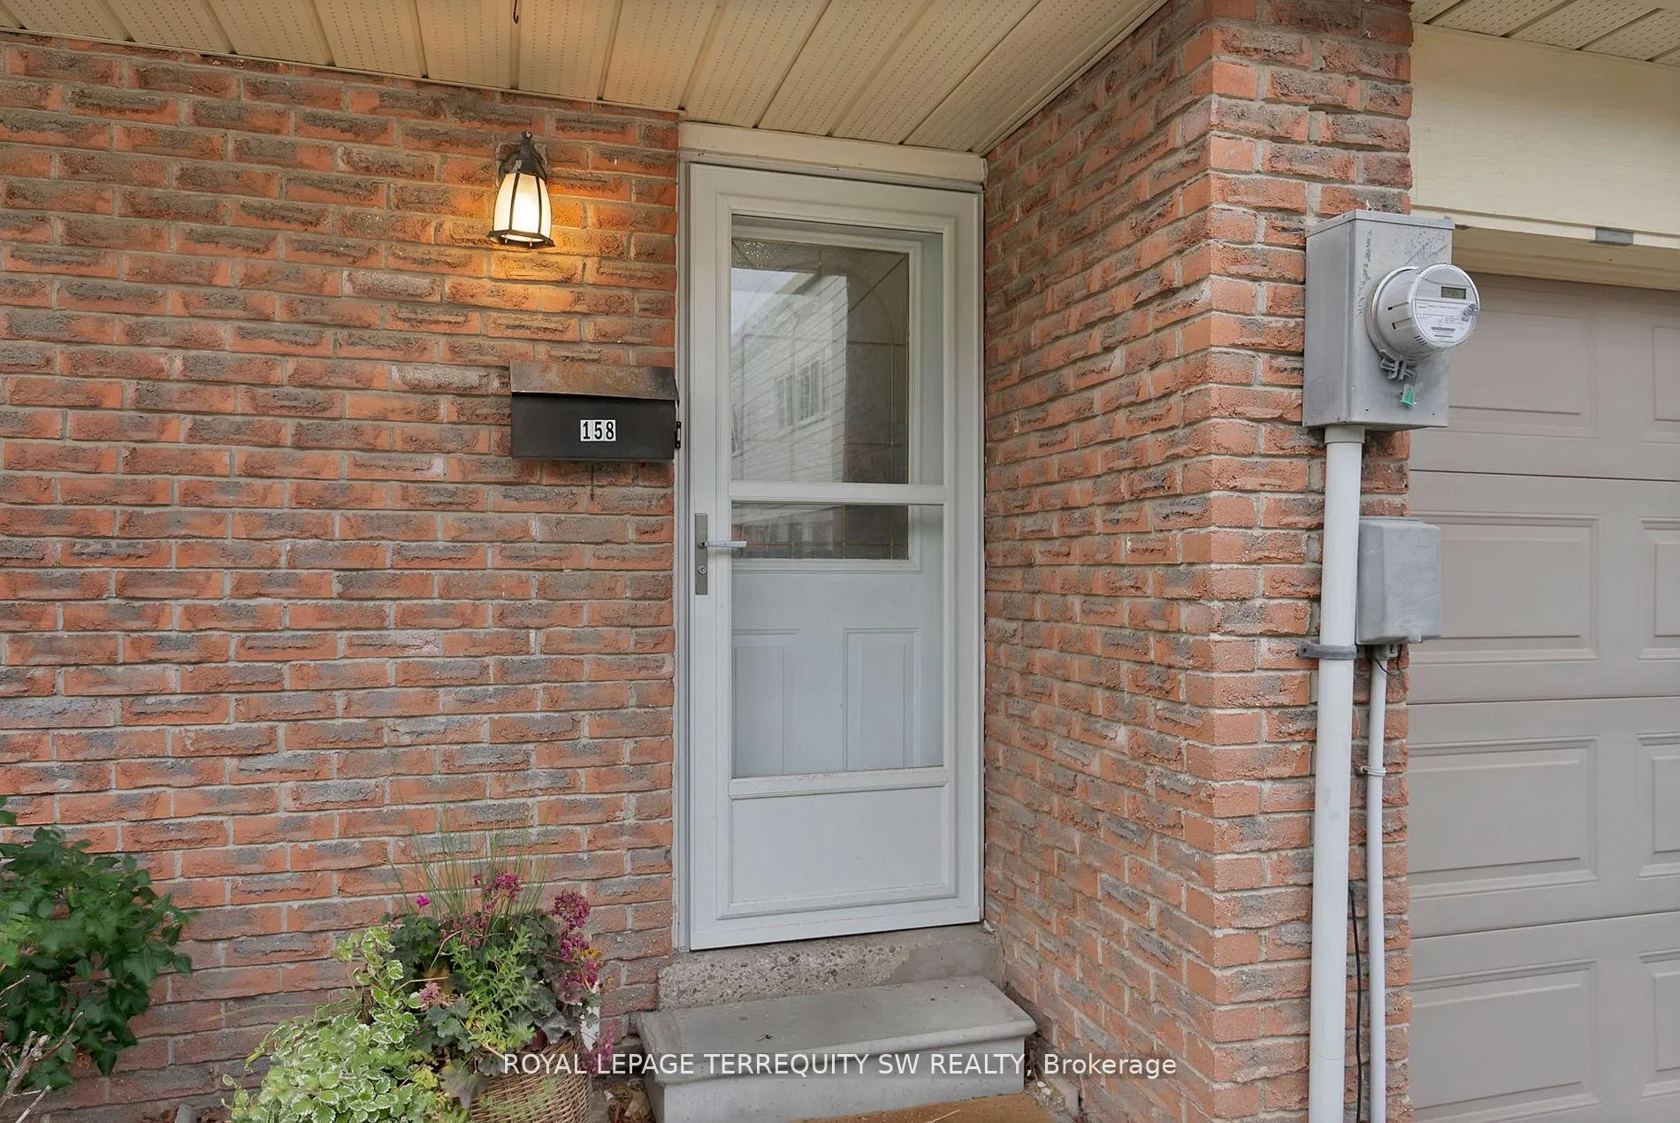
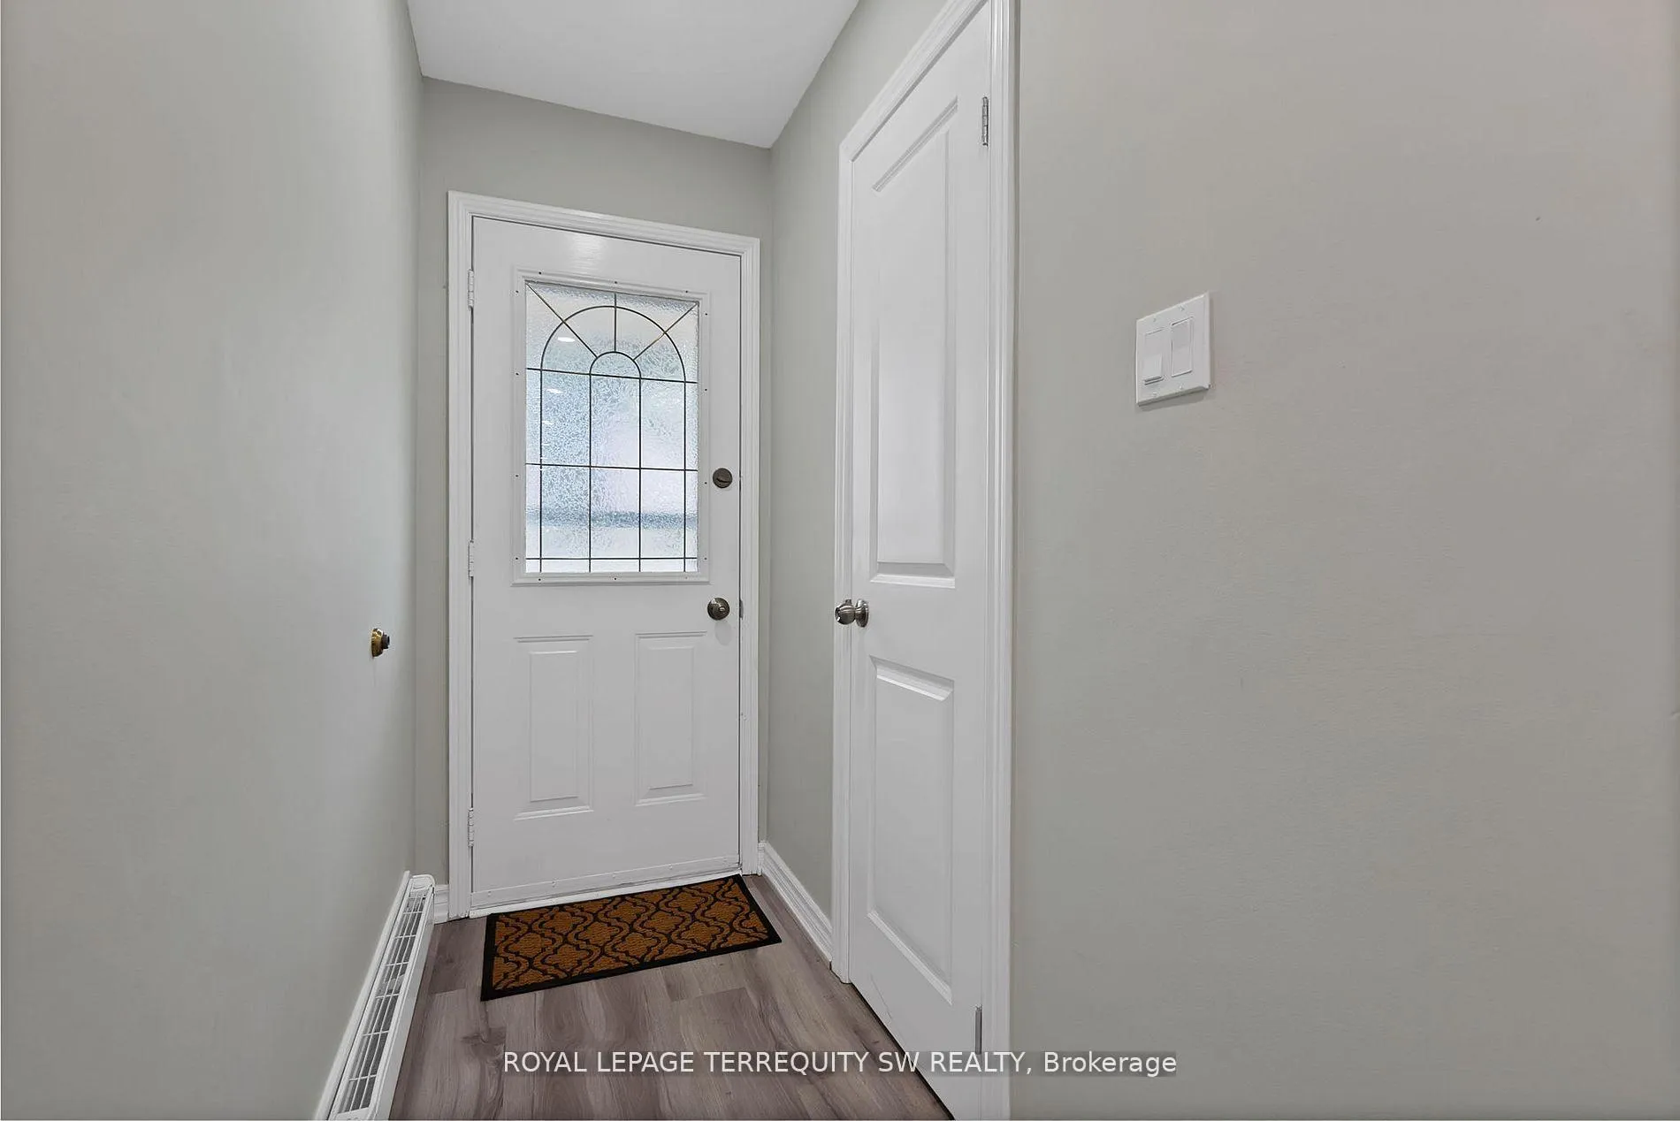
 See all 32 photos
Property history
Facts and features
- BasementFinished
- Age of home51–99 years
- ExposureSouth
- LaundryIn-suite
The homeCondo Townhouse, 2-storey, Age 51–99 years
- Type: Condo Townhouse
- Style: 2-storey
- Age: 51–99 years
- Living space: 1,000–1,199 sq ft
- Basement: Full, finished
- Exposure: South
- View: Skyline
InsideVinyl, In-suite laundry, lower level, Auto garage door remote, carpet free, floor drain, guest accommodations, in-law capability, separate heating controls, separate hydro meter, storage, water heater
- Flooring: Vinyl
- Laundry: In-suite laundry, lower level
- Features: Auto garage door remote, carpet free, floor drain, guest accommodations, in-law capability, separate heating controls, separate hydro meter, storage, water heater
- Security: Carbon monoxide detectors, smoke detector
- Rooms above ground: 6
- Rooms in the basement: 2
- Bedrooms: 3 + 1 in the basement
- Bathrooms: 3
- Kitchens: 1
OutsideBrick, Unknown, other, Concrete
- Exterior: Brick
- Roof: Unknown, other
- Foundation: Concrete
- Balcony: None
- Features: Year round living
Parking and locker2 Parking (1 garage + 1 drive), Attached, Parking type Owned
- Spaces: 2 Parking (1 garage + 1 drive)
- Garage: Attached
- Parking type: Owned
- Driveway: Covered, private, surface
- Locker: None
BuildingVineway Townhomes, Storeys 2, Registered 1987
- Name: Vineway Townhomes
- Storeys: 2
- Registered: 1987
- Condo corporation: 116
- Amenities: Visitor parking
- Pets: Allowed
Heating, water and powerBaseboard, electric, Wall unit(s)
- Heating: Baseboard, electric
- Cooling: Wall unit(s)
Costs and taxesTaxes $2,768 a year, Condo fee $613 a month, Common elements included, building insurance included, water included, parking included, cable tv included
- Taxes, 2025: $2,768 a year
- Condo fee: $613 a month
- Fee includes: Common elements included, building insurance included, water included, parking included, cable tv included
- HST: No HST
- Rental items: Hot water tank - approx. $24 per month
- Under contract: Hot water tank-electric
Included in the saleAll electrical light fixtures, all kitchen appliances - stove, fridge, stainless steel dishwasher, stainless steel range hood (as-is) washer and dryer, all existing window blinds, smoke alarm and carbon monoxide detectors, garage door opener, 2 split ductless air conditioning/heating units on both the main and upper floor which provide ample heat and cold air for the frigid canadian winters and hot humid summers., Stagers belonging: furnitures, accessories and decors
- Included: All electrical light fixtures, all kitchen appliances - stove, fridge, stainless steel dishwasher, stainless steel range hood (as-is) washer and dryer, all existing window blinds, smoke alarm and carbon monoxide detectors, garage door opener, 2 split ductless air conditioning/heating units on both the main and upper floor which provide ample heat and cold air for the frigid canadian winters and hot humid summers.
- Not included: Stagers belonging: furnitures, accessories and decors
NearbyGolf, hospital, library, place of worship, public transit, school
- Close to: Golf, hospital, library, place of worship, public transit, school
Listing detailsC12849374, Sold, Mar 5, 2026
- MLS® number: C12849374
- Status: Sold
- Listed on: Mar 5, 2026
- Days on market: 27
- Updated: Apr 1, 2026
- Possession: 2026-03-12 / Immediate
- Occupied by: Vacant
- Listing brokerage: ROYAL LEPAGE TERREQUITY SW REALTY
About this home
158 Woody Vine Way, North York (Bayview Village), ON M2J 4H6
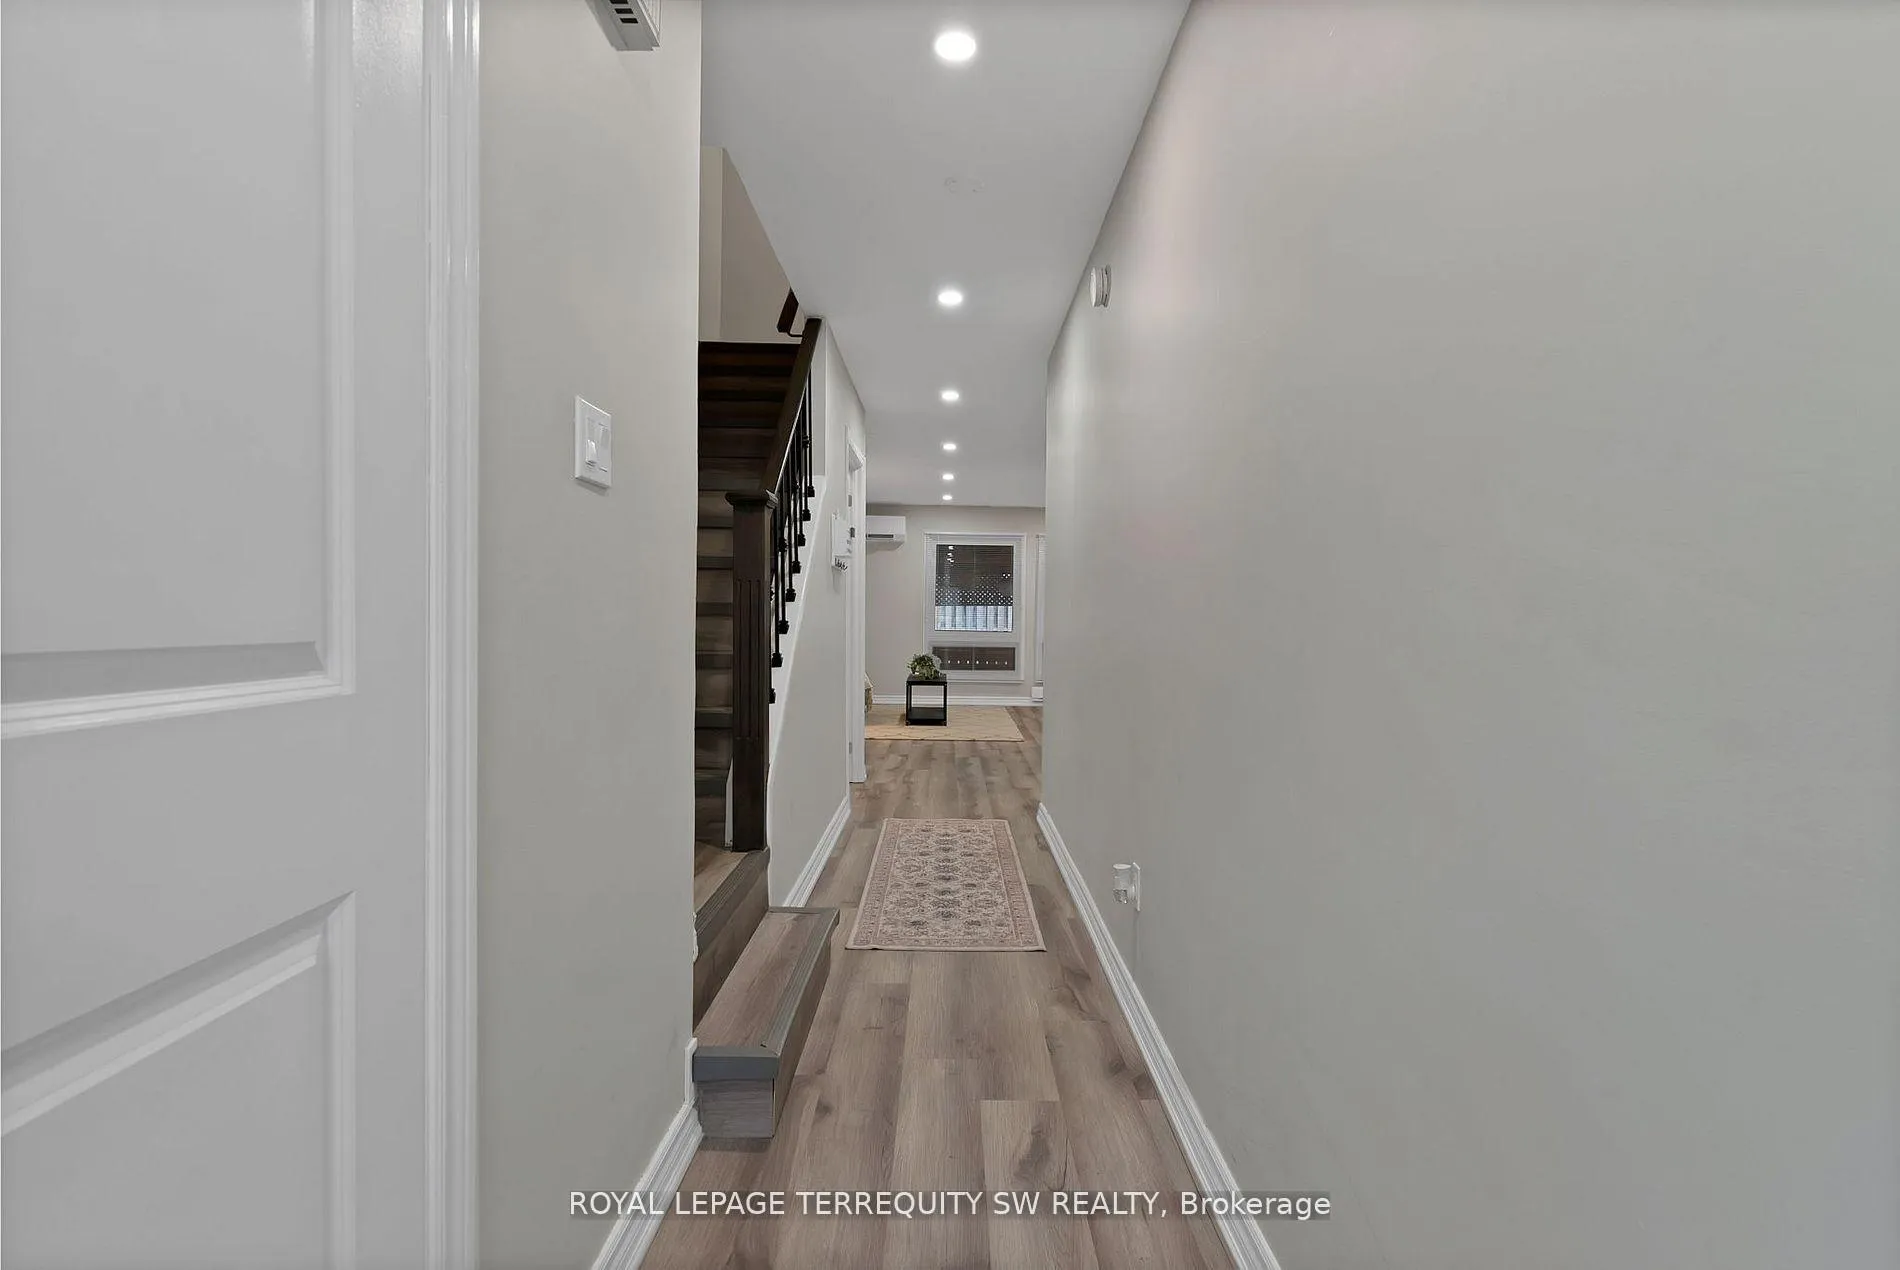
Beautiful newly renovated turnkey condo townhouse in sought after Bayview Village! With a total 4 bedroom (3+1) and 3 (2+1) bathroom and almost 1500 Sq Ft (including basement) of total living space this home is perfect for large families. Upon entering you are greeted with a large foyer space with newly installed vinyl flooring and pot lights throughout leading to the combined living and dining space with a walkout to the covered backyard space. The kitchen space has stone countertop with backsplash and newly installed cabinets. The second floor has 3 spacious bedrooms with large windows and a shared updated 3-piece bathroom with tiled floors, stone countertop and glass shower with tiled wall. The finished basement has a large rec room space with a 3-piece bathroom and a bedroom with a walk-in closet and pot lights throughout, perfect for overnight stays when guests are visiting. Conveniently located with steps to the ttc and walking distance to go station, parks, schools, library, restaurants and shops. Less than 15 min driving distance to Hwy 401 and 404, York University Glendon Campus, Seneca Newnham Campus, North York General Hospital, Fairview Mall, Ikea and much more. Don't miss your chance to make this your new home. Condo fees include: Water, Cable TV, Common Elements, Visitor Parking and Building Insurance.
Ask about this home
A HOMEH agent will answer your questions about this home.
Know more about Vineway Townhomes
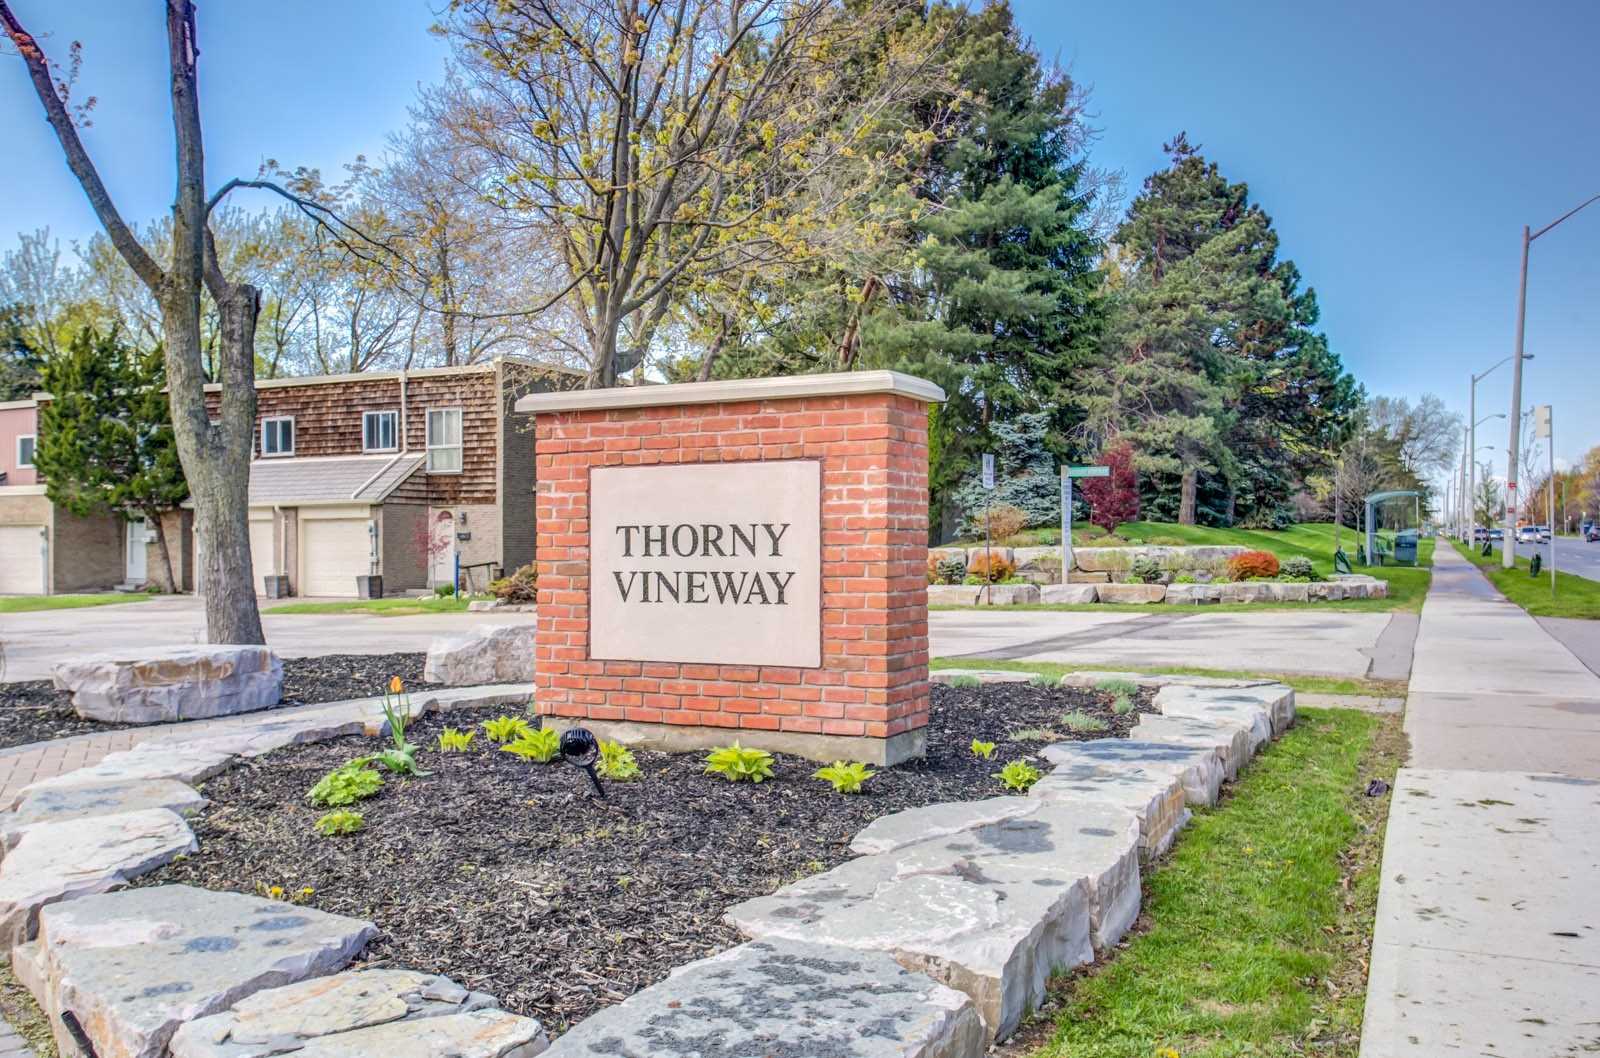
Condo building · 1-170 Woody Vine Way
Vineway Townhomes is a 2-storey condo, built in 1987 by Unknown. No units are on the market here right now.
- 2storeys
- $638/sq ft
- 1987built
No similar units for sale in Vineway Townhomes right now.
Around this home
Daily convenience, out of 100, from the distances below
Schools nearby
School rating, out of 10.
Helpful calculators
Your HOMEH agent

"Priced 2% over the Hestimate. I would see it this week."