

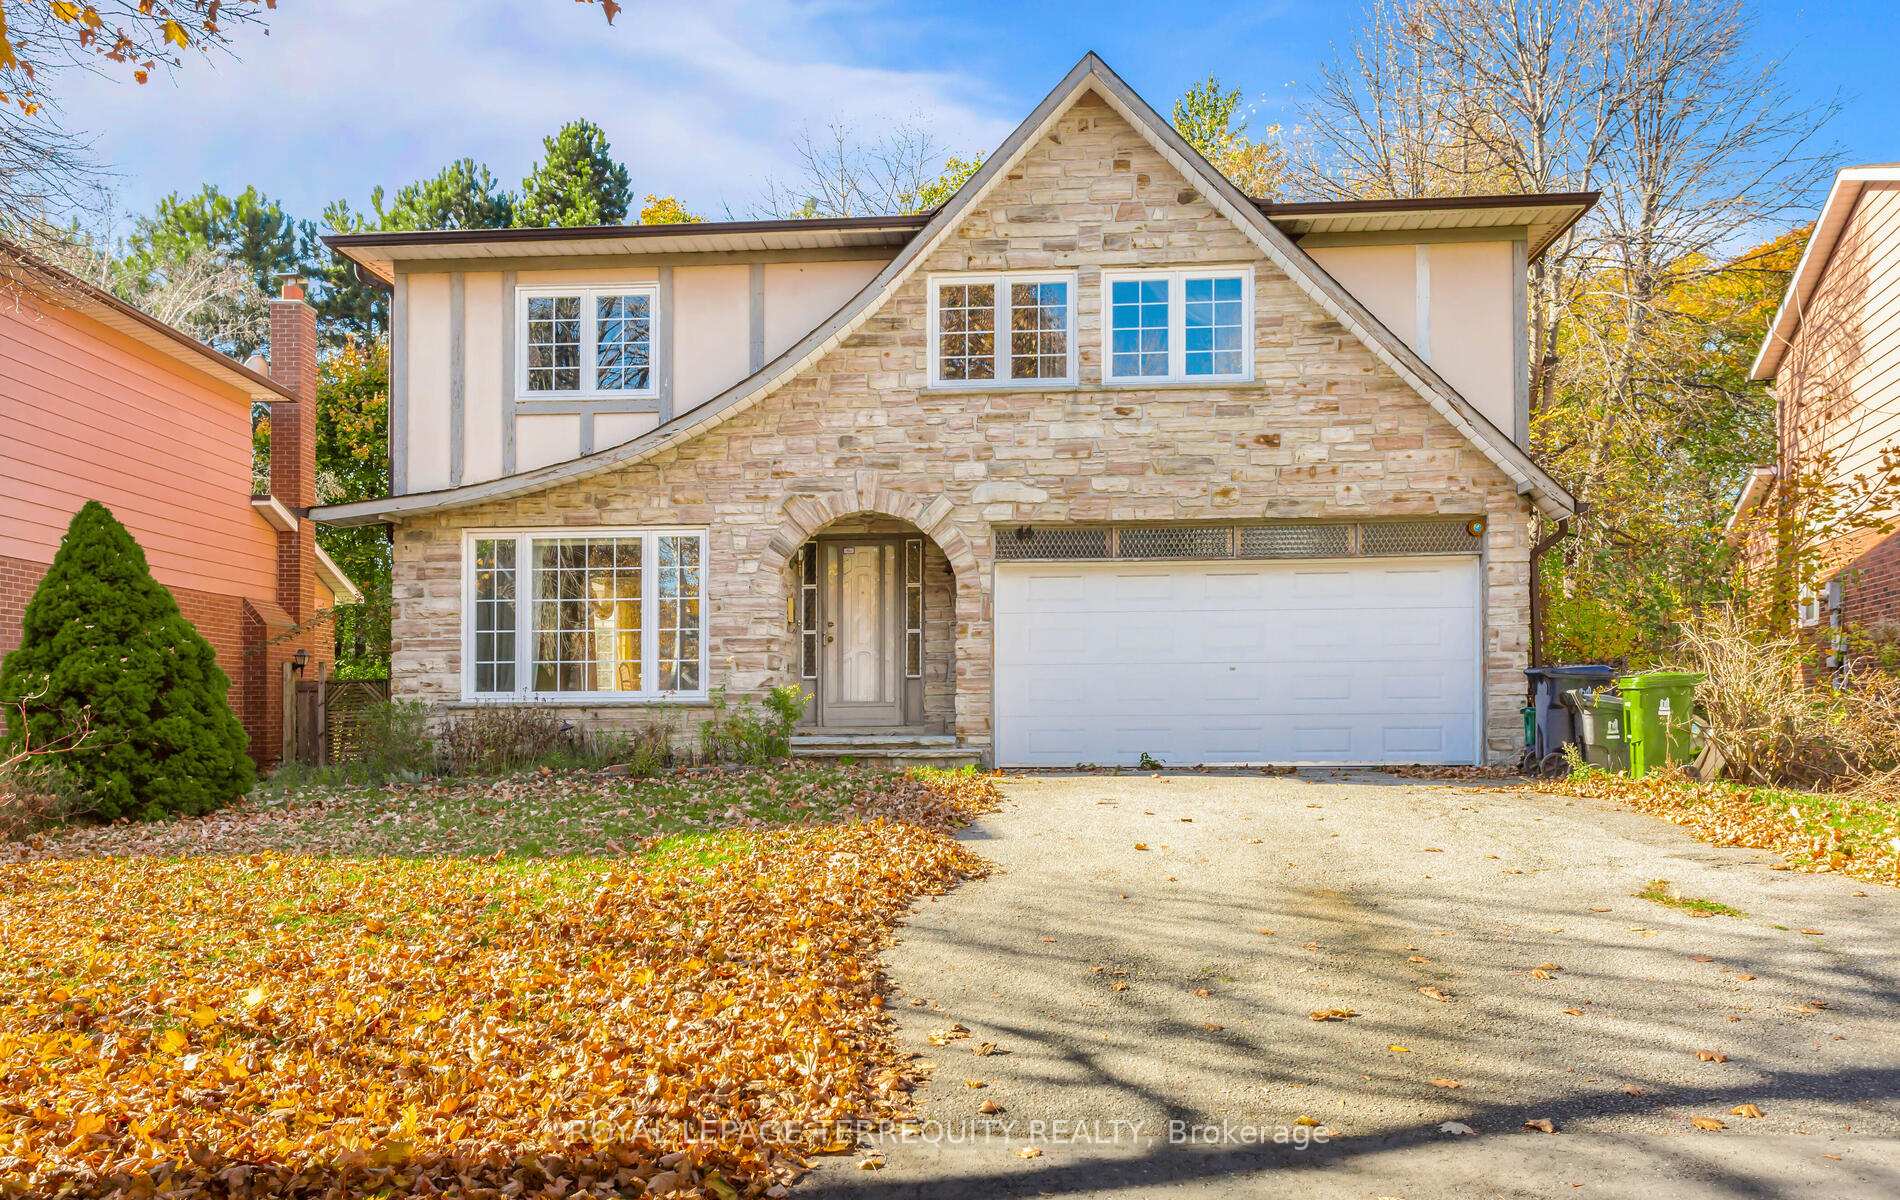
44 Seneca Hill Drive
44 Seneca Hill Drive
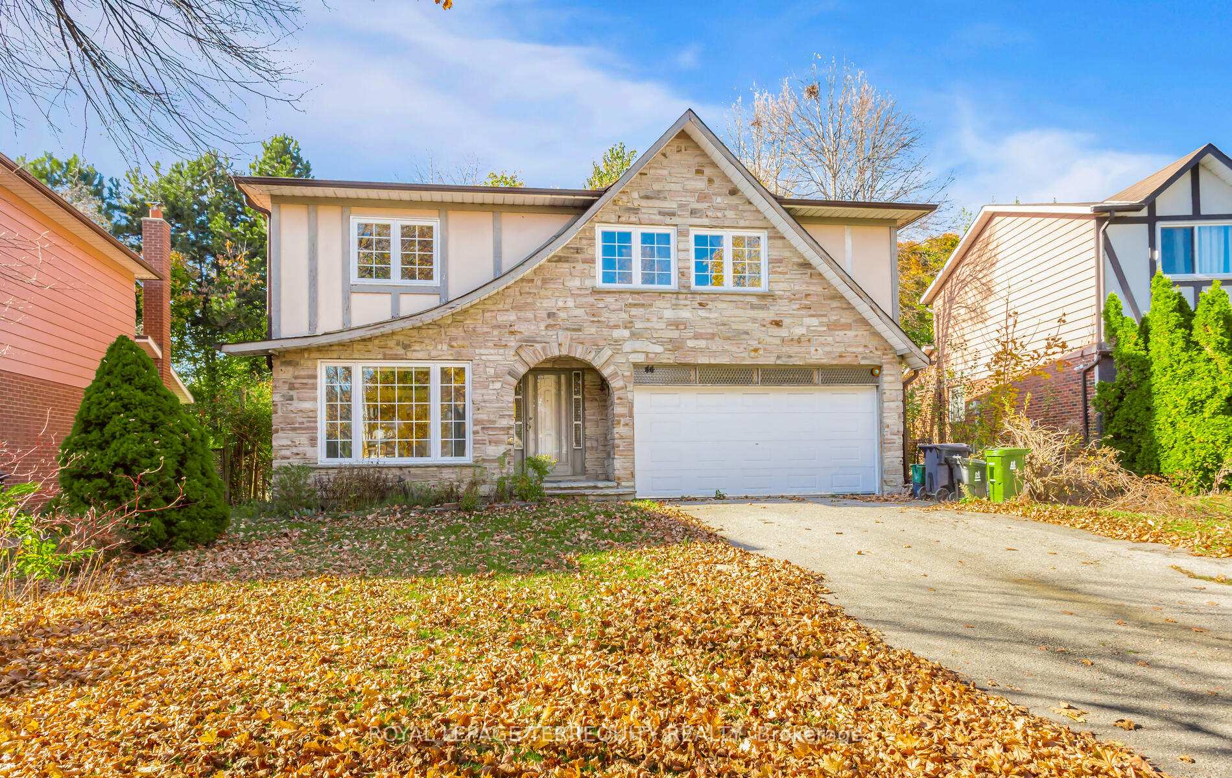
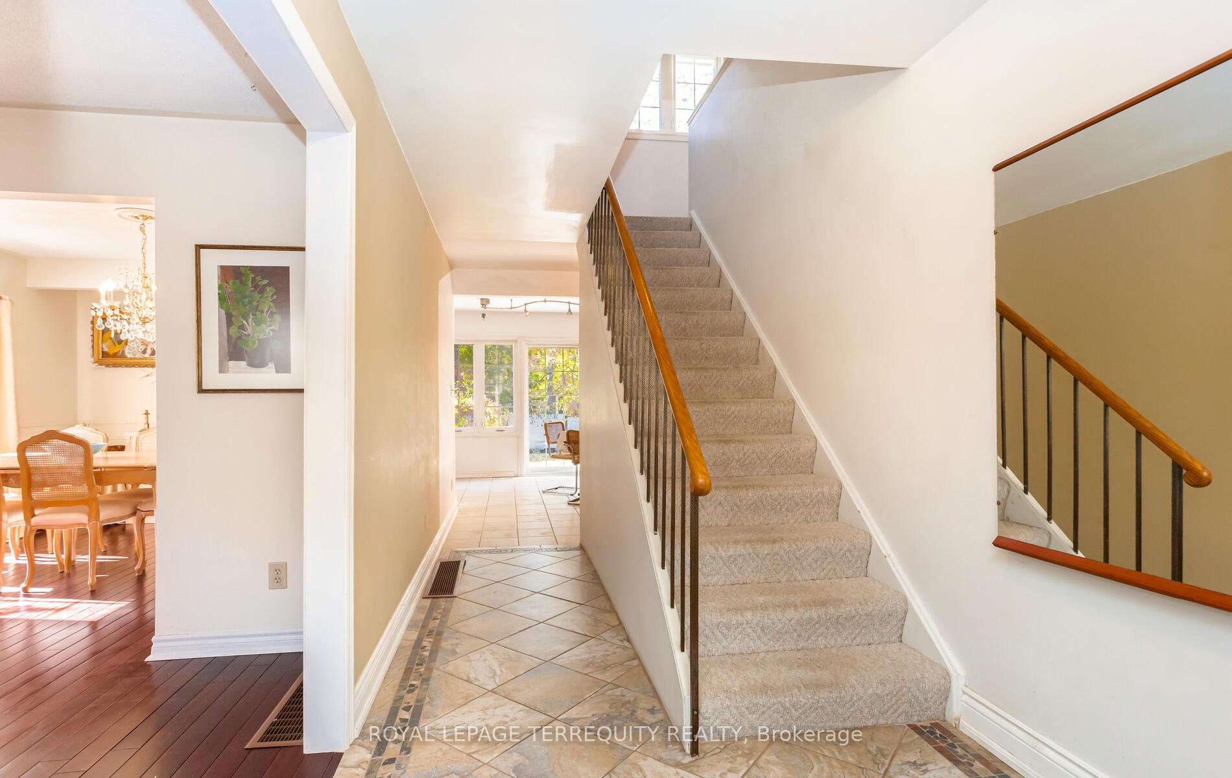
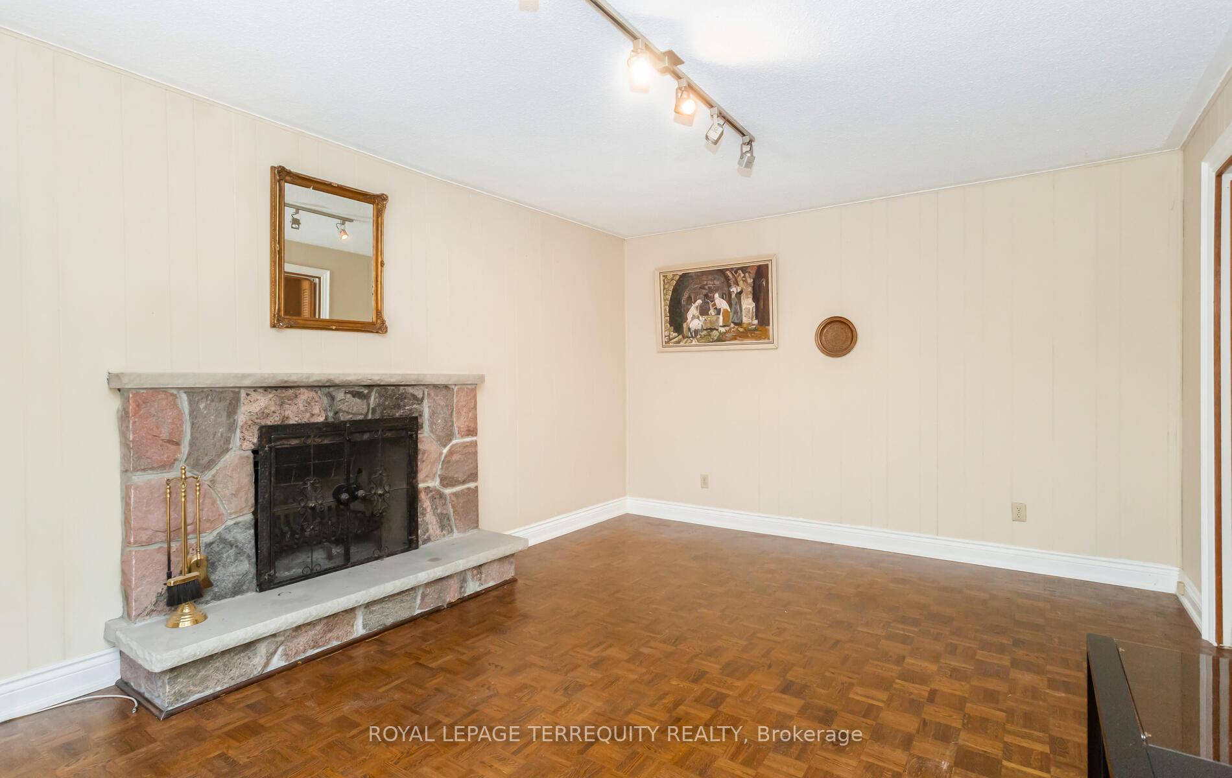
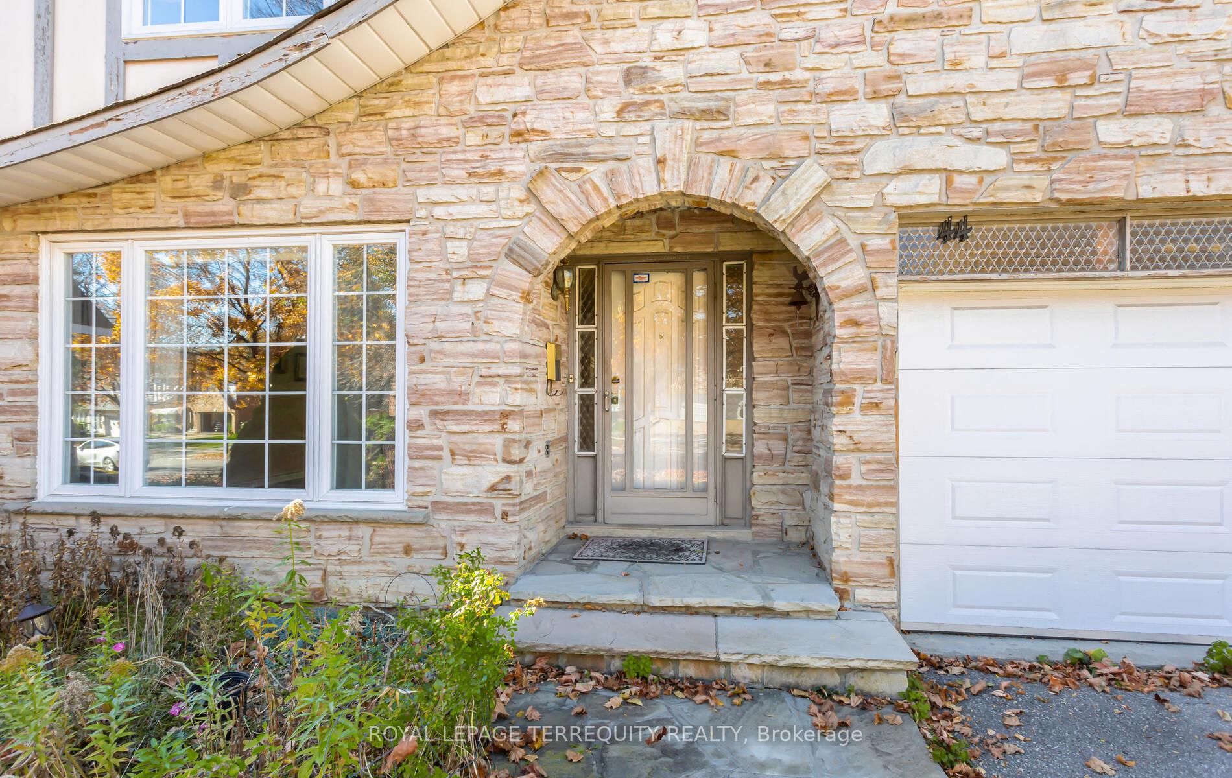 See all 40 photos
Property history
Facts and features
- BasementFinished
- Water, sewerMunicipal
- Lot shapePie
- HeatingForced air
- Hardwood floors
- Fireplace
- Central air
The homeDetached, 2-storey, 2,000–2,500 sq ft
- Type: Detached
- Style: 2-storey
- Living space: 2,000–2,500 sq ft
- Basement: Finished
InsideFireplace Yes, Hardwood, Tile, Lower level
- Fireplace: Yes
- Flooring: Hardwood, Tile
- Laundry: Lower level
- Features: Other
- Rooms above ground: 9
- Rooms in the basement: 3
- Bedrooms: 4 + 1 in the basement
- Bathrooms: 3
- Kitchens: 1
- Family room: Yes
Outside and lotBrick, Unknown, Unknown
- Exterior: Brick
- Roof: Unknown
- Foundation: Unknown
- Size: 46.67 × 140.69 ft
- Shape: Pie
Parking2 Garage, Built-in, Private
- Spaces: 2 Garage
- Garage: Built-in
- Driveway: Private
Heating, water and powerForced air, gas, Central air, Municipal water
- Heating: Forced air, gas
- Cooling: Central air
- Water: Municipal water
- Sewer: Municipal sewer
Costs and taxesTaxes $7,189 a year, Air conditioner (approx $87/mo), furnace (approx $87/mo), hot water tank (approx $20/mo).
- Taxes, 2024: $7,189 a year
- Rental items: Air conditioner (approx $87/mo), furnace (approx $87/mo), hot water tank (approx $20/mo).
Included in the saleQuality vinyl windows. patio doors with security device. ss fridge/stove/dishwasher. washer & dryer.
- Included: Quality vinyl windows. patio doors with security device. ss fridge/stove/dishwasher. washer & dryer.
Listing detailsC10417419, Sold, Nov 11, 2024
- MLS® number: C10417419
- Status: Sold
- Listed on: Nov 11, 2024
- Days on market: 30
- Updated: Dec 11, 2024
- Possession: Immediately/Flexible
- Occupied by: Vacant
- Listing brokerage: ROYAL LEPAGE TERREQUITY REALTY
About this home
44 Seneca Hill Drive, North York (Don Valley Village), ON M2J 2W4
For those who enjoy nature, no need to drive far, and look no further this property features mature trees in a beautiful oversized private backyard (140.91ft deep lot). A great family neighbourhood with parks just down the road and school close by. A catwalk for shortcuts to Leslie St for easy access to public transportation. Close to Fairview Mall, Seneca College, North York General Hospital, Highways 401, 404 & DVP and many other amenities. This home has been well loved by the same owner since 2002, now it is time to welcome the next family to put their personal touch to call it home. This bright & spacious house is situated on a pie shaped lot, plenty of windows on the main floor brings in lots of natural lights. open concept living/dining room great for entertaining. Walkouts to your backyard oasis thru both the eat-in kitchen and the family room. generous size bedrooms all have ample closet space. 2 Gorgeous updated baths. Basement rec room has pot lights. Well priced property with endless potential.
Ask about this home
A HOMEH agent will answer your questions about this home.
Around this home
Daily convenience, out of 100, from the distances below
Schools nearby
School rating, out of 10.
Helpful calculators
Your HOMEH agent

"I would see it this week."