

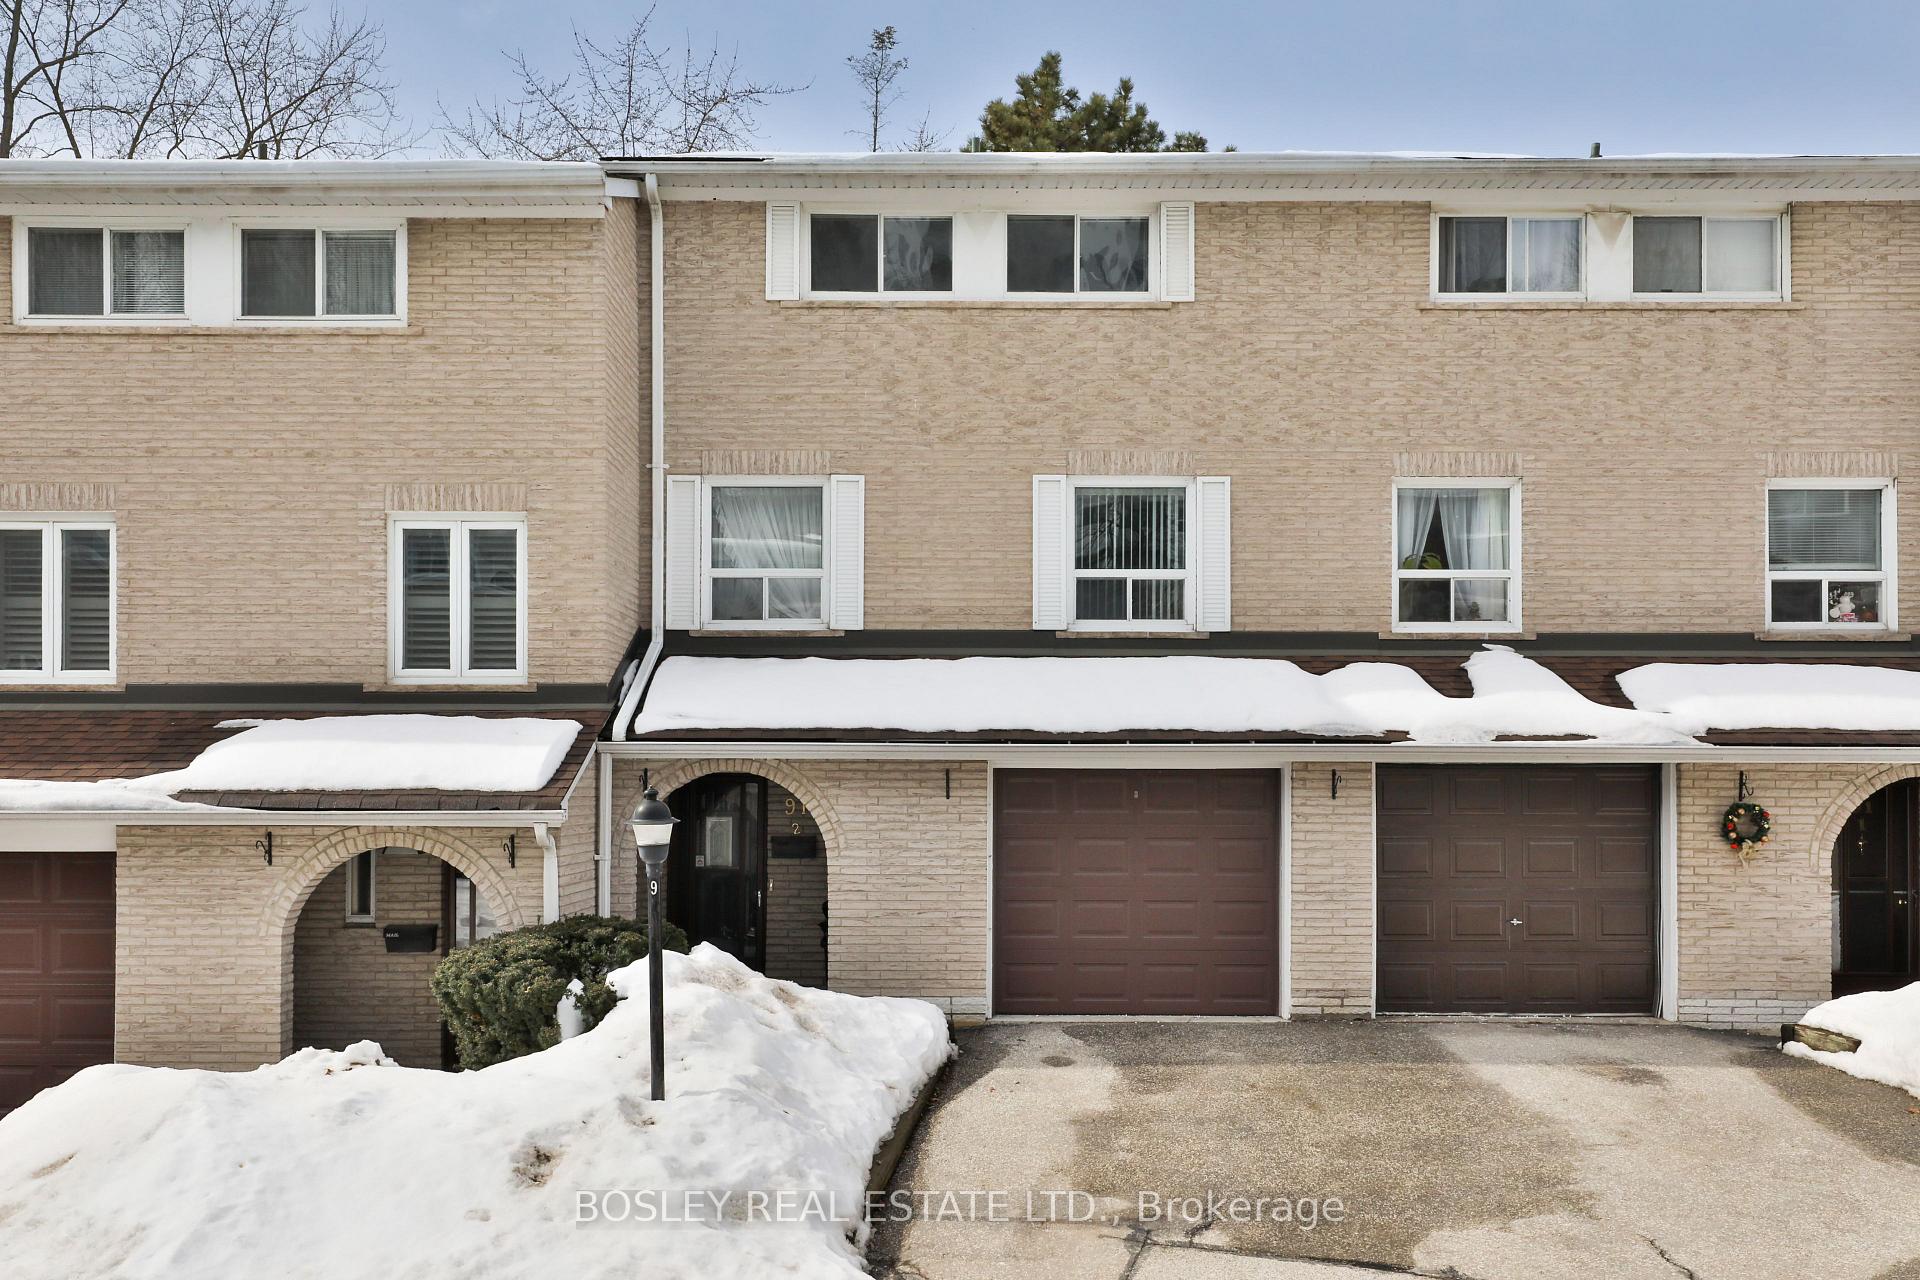
Unit 2, 91 Rameau Drive
Unit 2, 91 Rameau Drive
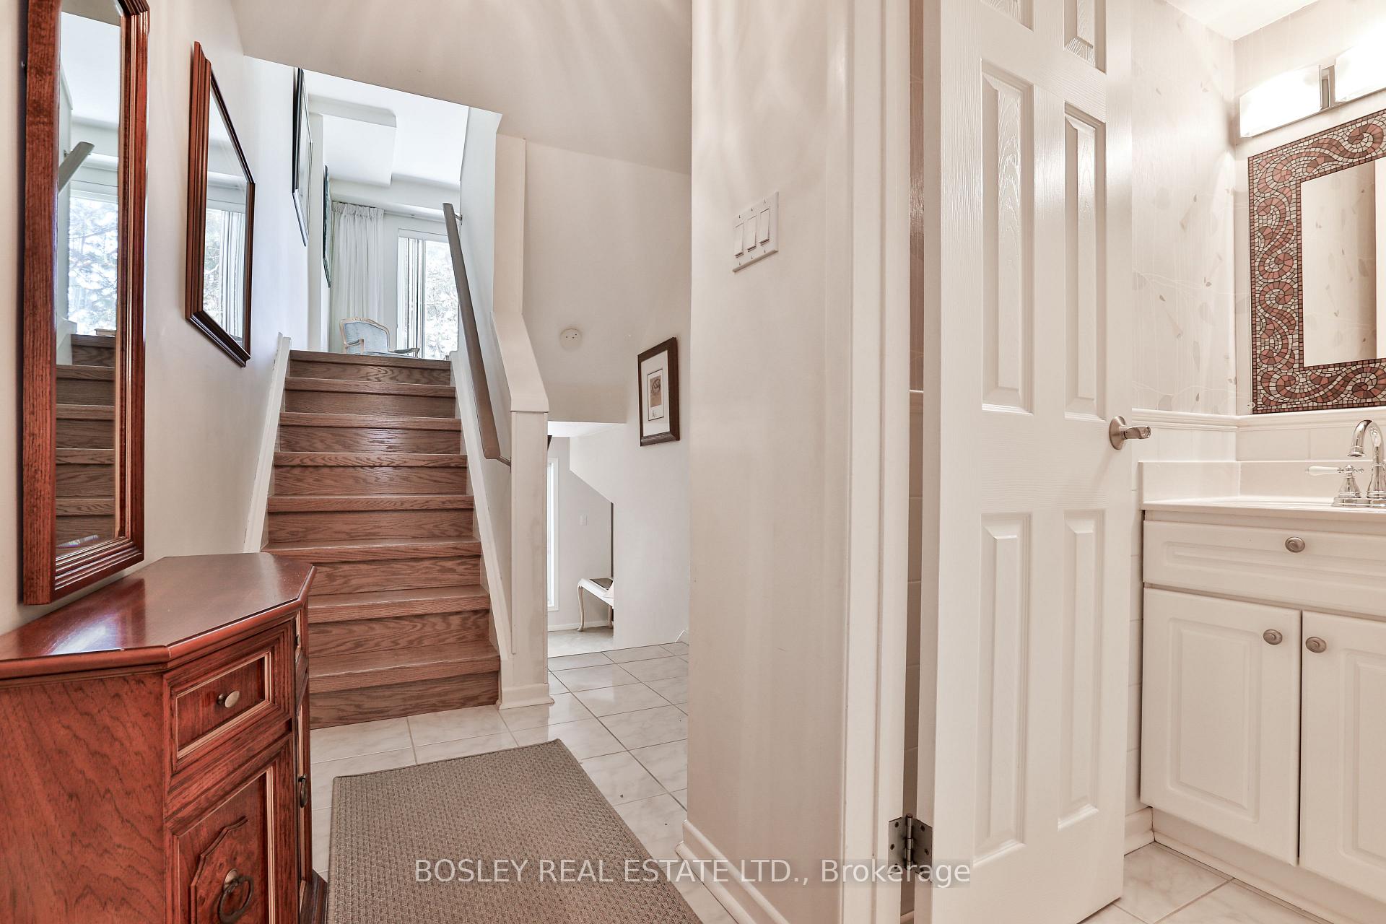
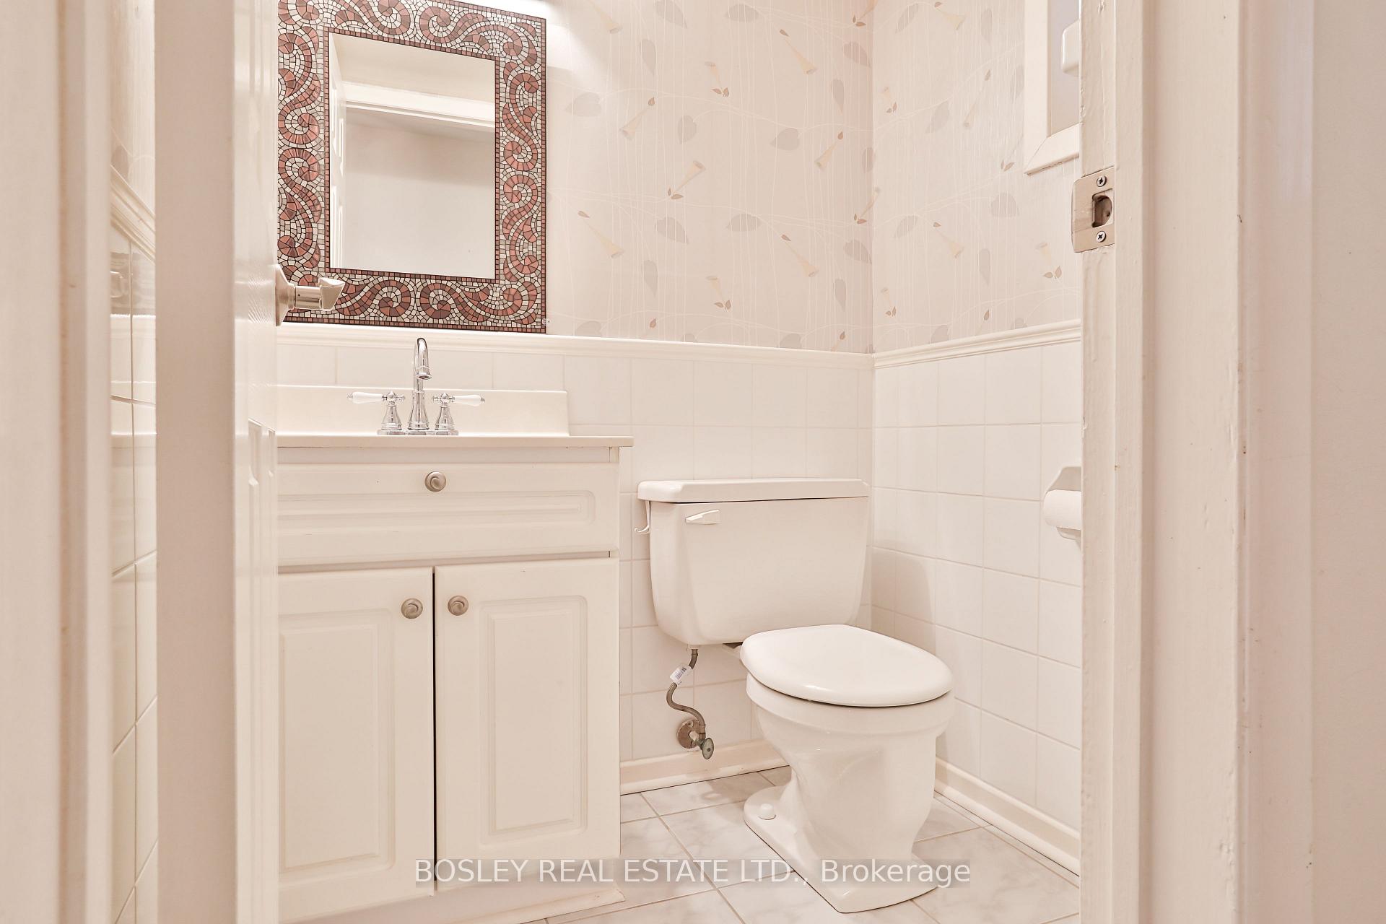
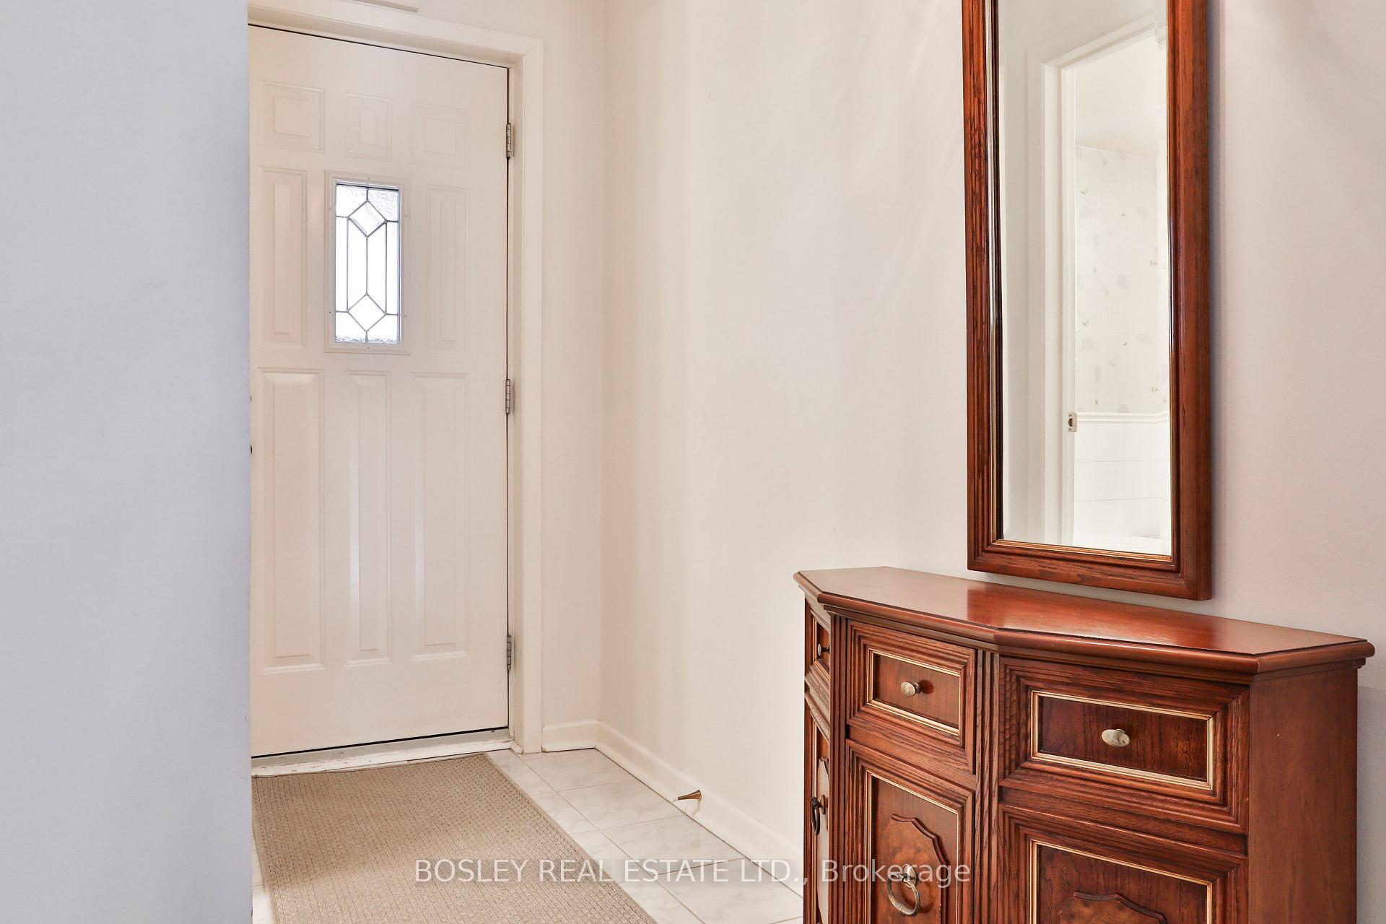
 See all 35 photos
Property history
Facts and features
- BasementNone
- ExposureWest
- LaundryIn-suite
- LockerNone
- Hardwood floors
- Fireplace
- Central air
The homeCondo Townhouse, 2-storey, 1,600–1,799 sq ft
- Type: Condo Townhouse
- Style: 2-storey
- Living space: 1,600–1,799 sq ft
- Basement: None
- Exposure: West
InsideFireplace Yes, natural gas, living room, Hardwood, Broadloom, In-suite laundry
- Fireplace: Yes, natural gas, living room
- Flooring: Hardwood, Broadloom
- Laundry: In-suite laundry
- Rooms above ground: 7
- Bedrooms: 3
- Bathrooms: 2
- Kitchens: 1
- Family room: Yes
OutsideBrick, Balcony None
- Exterior: Brick
- Balcony: None
Parking and locker2 Parking (1 garage + 1 drive), Attached, Exclusive
- Spaces: 2 Parking (1 garage + 1 drive)
- Garage: Attached
- Parking type: Exclusive
- Driveway: Surface, private
- Locker: None
BuildingRameau Drive Townhomes, Storeys 2, Units 80
- Name: Rameau Drive Townhomes
- Storeys: 2
- Units: 80
- Registered: 1974
- Condo corporation: 172
- Pets: Allowed
Heating, water and powerForced air, gas, Central air
- Heating: Forced air, gas
- Cooling: Central air
Costs and taxesTaxes $3,190 a year, Condo fee $511 a month, Common elements included, building insurance included, parking included, water included
- Taxes, 2024: $3,190 a year
- Condo fee: $511 a month
- Fee includes: Common elements included, building insurance included, parking included, water included
- HST: HST included in the price
Included in the saleExisting stove, dishwasher, washer and dryer, all electric light fixtures, all window coverings., N/a
- Included: Existing stove, dishwasher, washer and dryer, all electric light fixtures, all window coverings.
- Not included: N/a
Listing detailsC11998949, Sold, Mar 4, 2025
- MLS® number: C11998949
- Status: Sold
- Listed on: Mar 4, 2025
- Days on market: 10
- Updated: Mar 14, 2025
- Possession: Immediate
- Occupied by: Vacant
- Listing brokerage: BOSLEY REAL ESTATE LTD.
About this home
Unit 2, 91 Rameau Drive, North York (Hillcrest Village), ON M2H 1T6
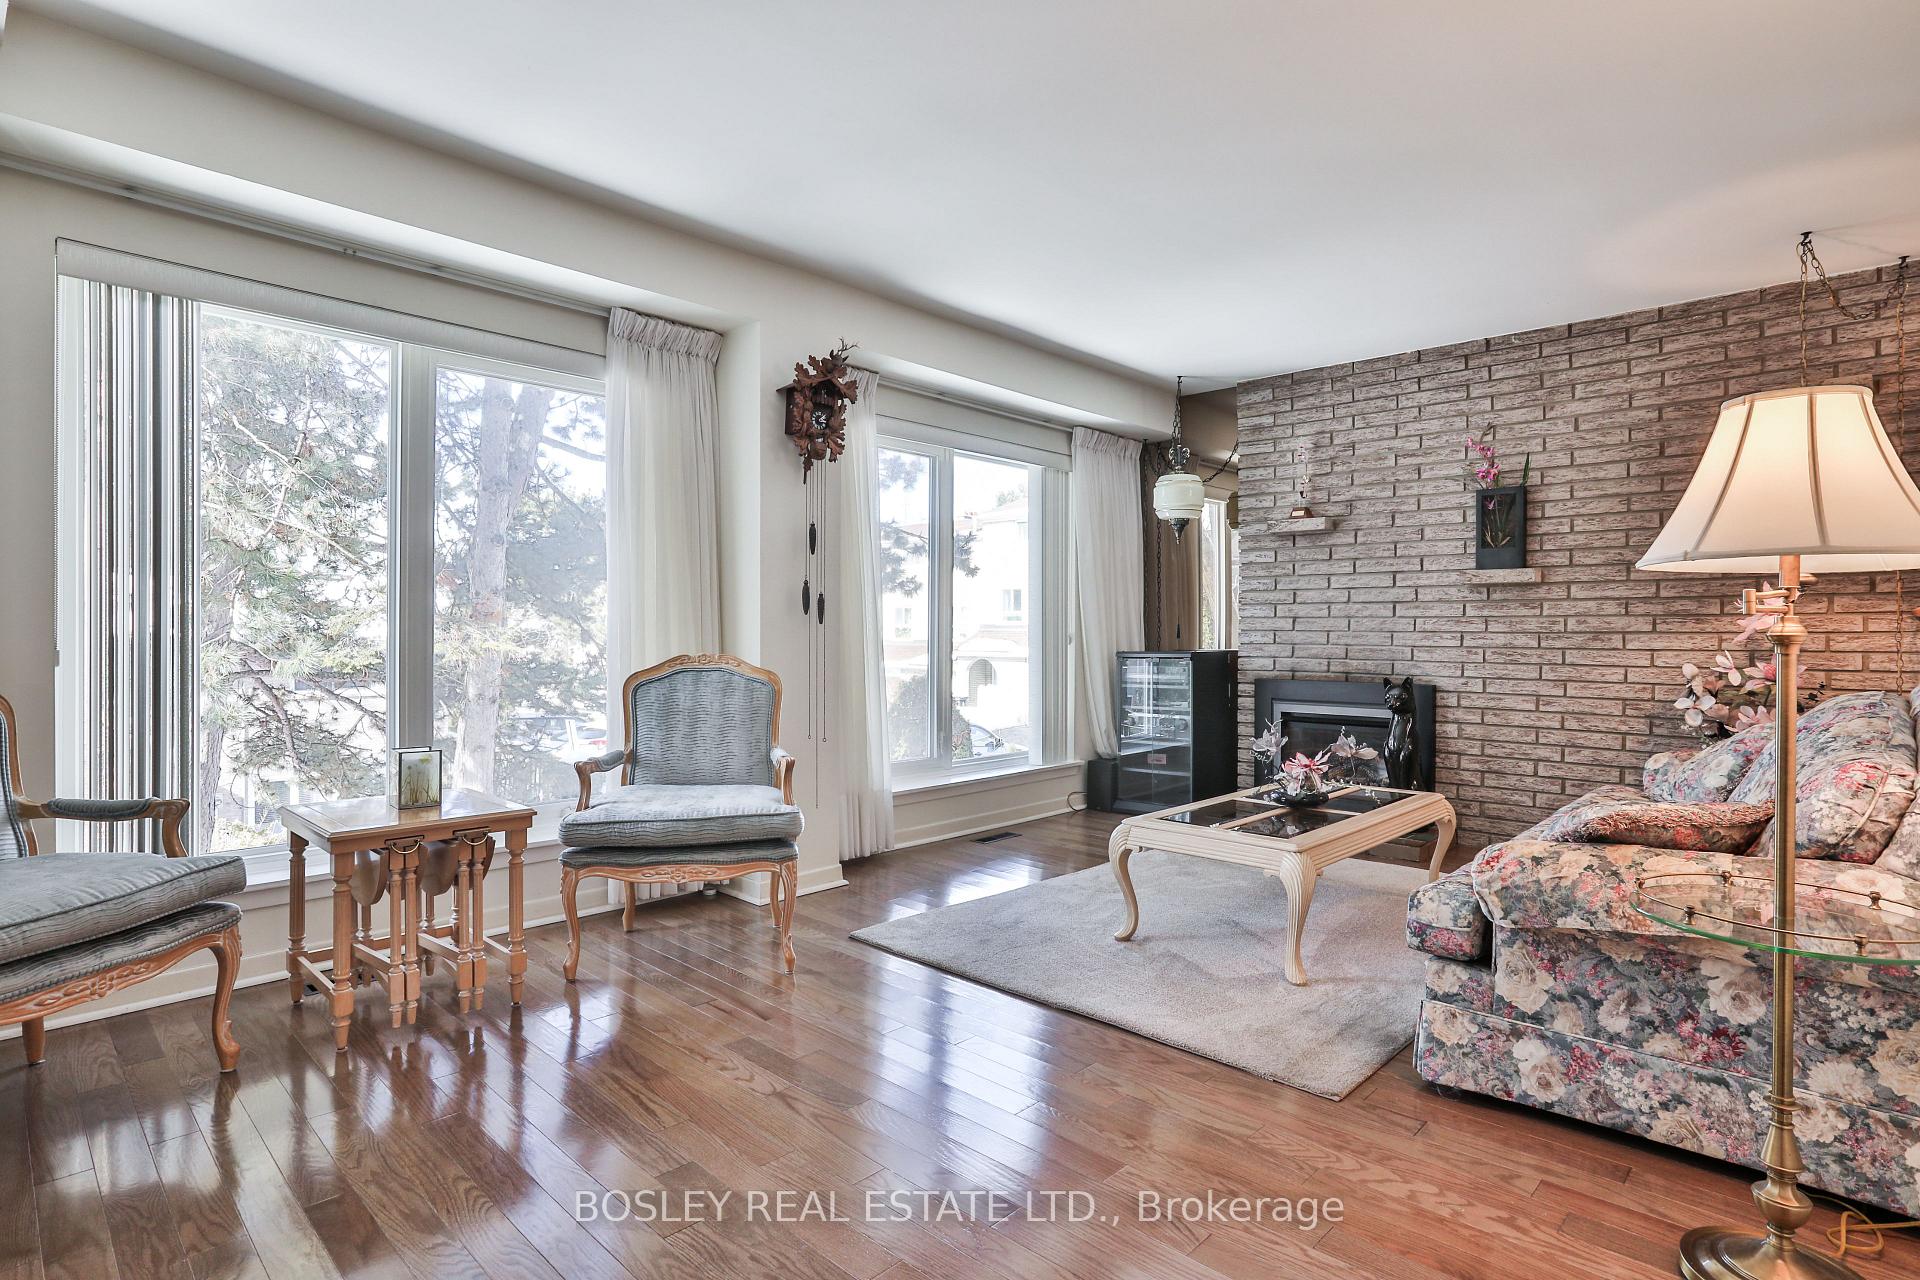
Simply fabulous opportunity in Hillcrest Village. This 3 bed, 2 bath townhome has been meticulously maintained by the current owner. The private drive and single car garage provide parking for 2. Updated hardwood flooring throughout the living spaces. Generous living room with gas fireplace overlooks back garden. The formal dining room opens into the eat-in kitchen with plenty of storage and giant pantry. The upper level holds principal bedroom with double closet, main 4 piece bath. 2nd and 3rd bedrooms occupy their own level, 2nd bedroom with wall to wall closets with built-ins, and 3rd bedroom overlooks front garden. Lower level with recreation room leads out to the back garden for summertime entertaining. With over 1600 square feet total of living space, this is an ideal home for first time buyers or downsizers without compromising on size. Steps to transit, amenities, Seneca College, and DVP. A perfect location to meet all your needs!
Ask about this home
A HOMEH agent will answer your questions about this home.
Know more about Rameau Drive Townhomes
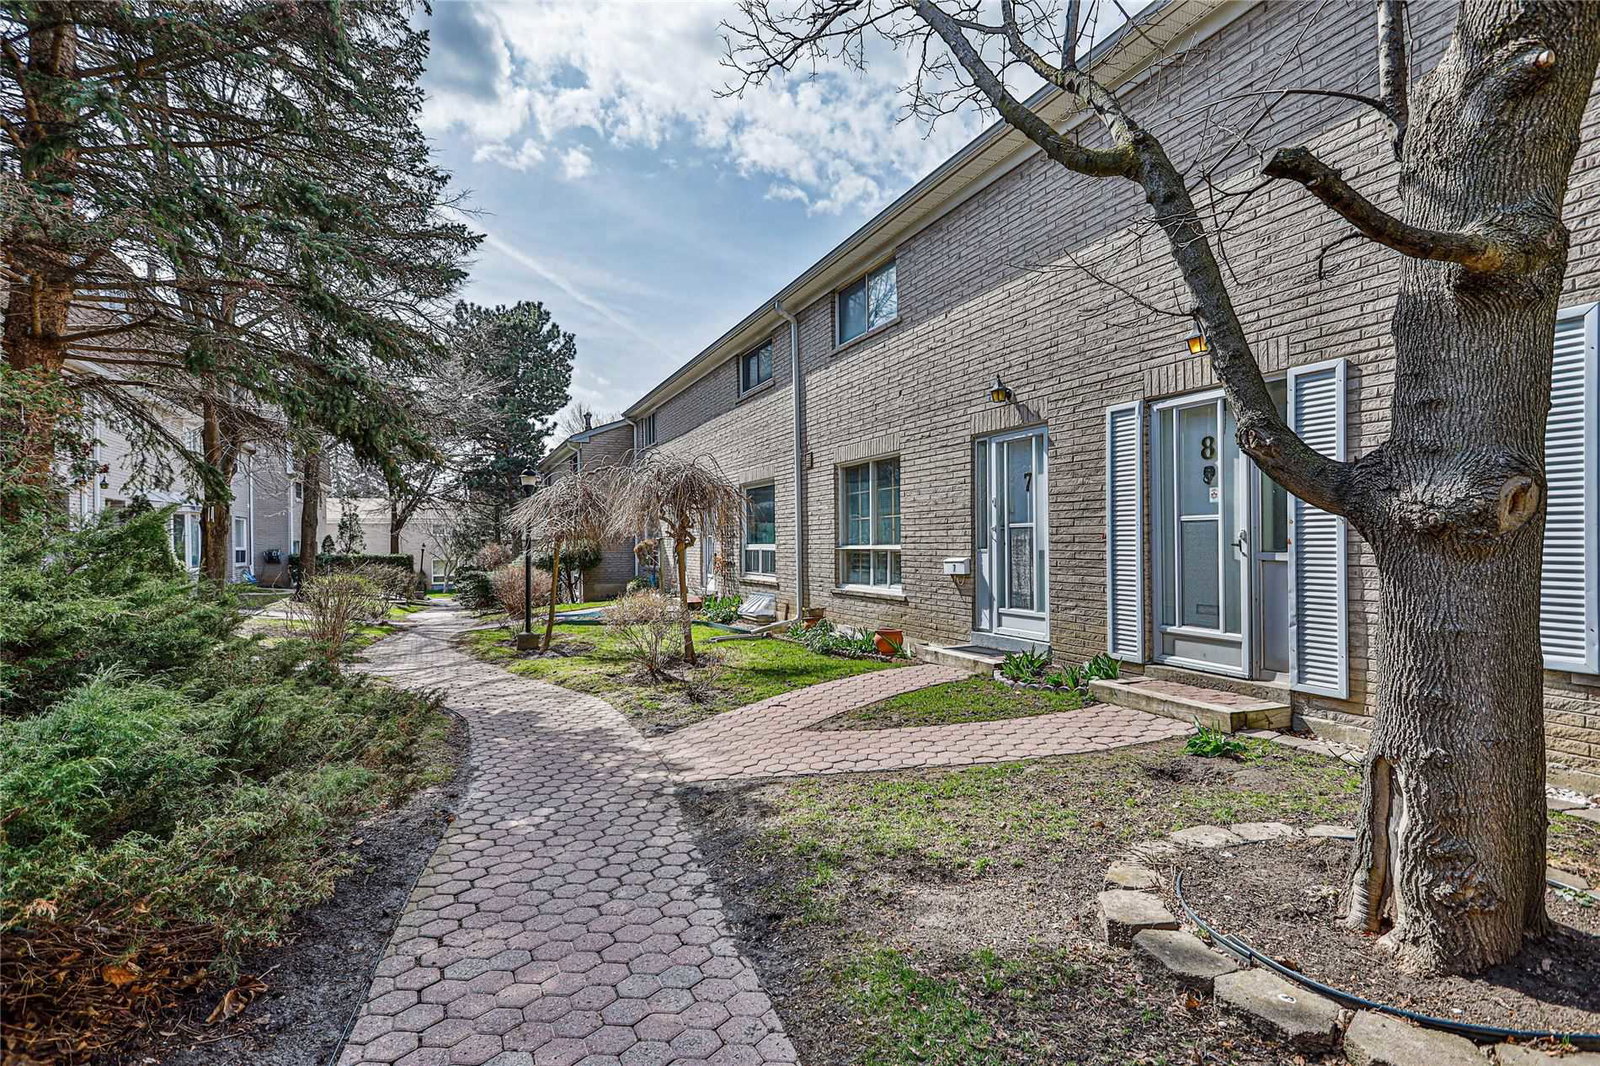
Condo building · 75 - 81 Rameau Drive
Rameau Drive Townhomes is a 2-storey condo with 80 suites, built in 1974. No units are on the market here right now.
- 2storeys
- 80suites
- 1974built
No similar units for sale in Rameau Drive Townhomes right now.
Around this home
Daily convenience, out of 100, from the distances below
Schools nearby
School rating, out of 10.
Helpful calculators
Your HOMEH agent

"I would see it this week."