

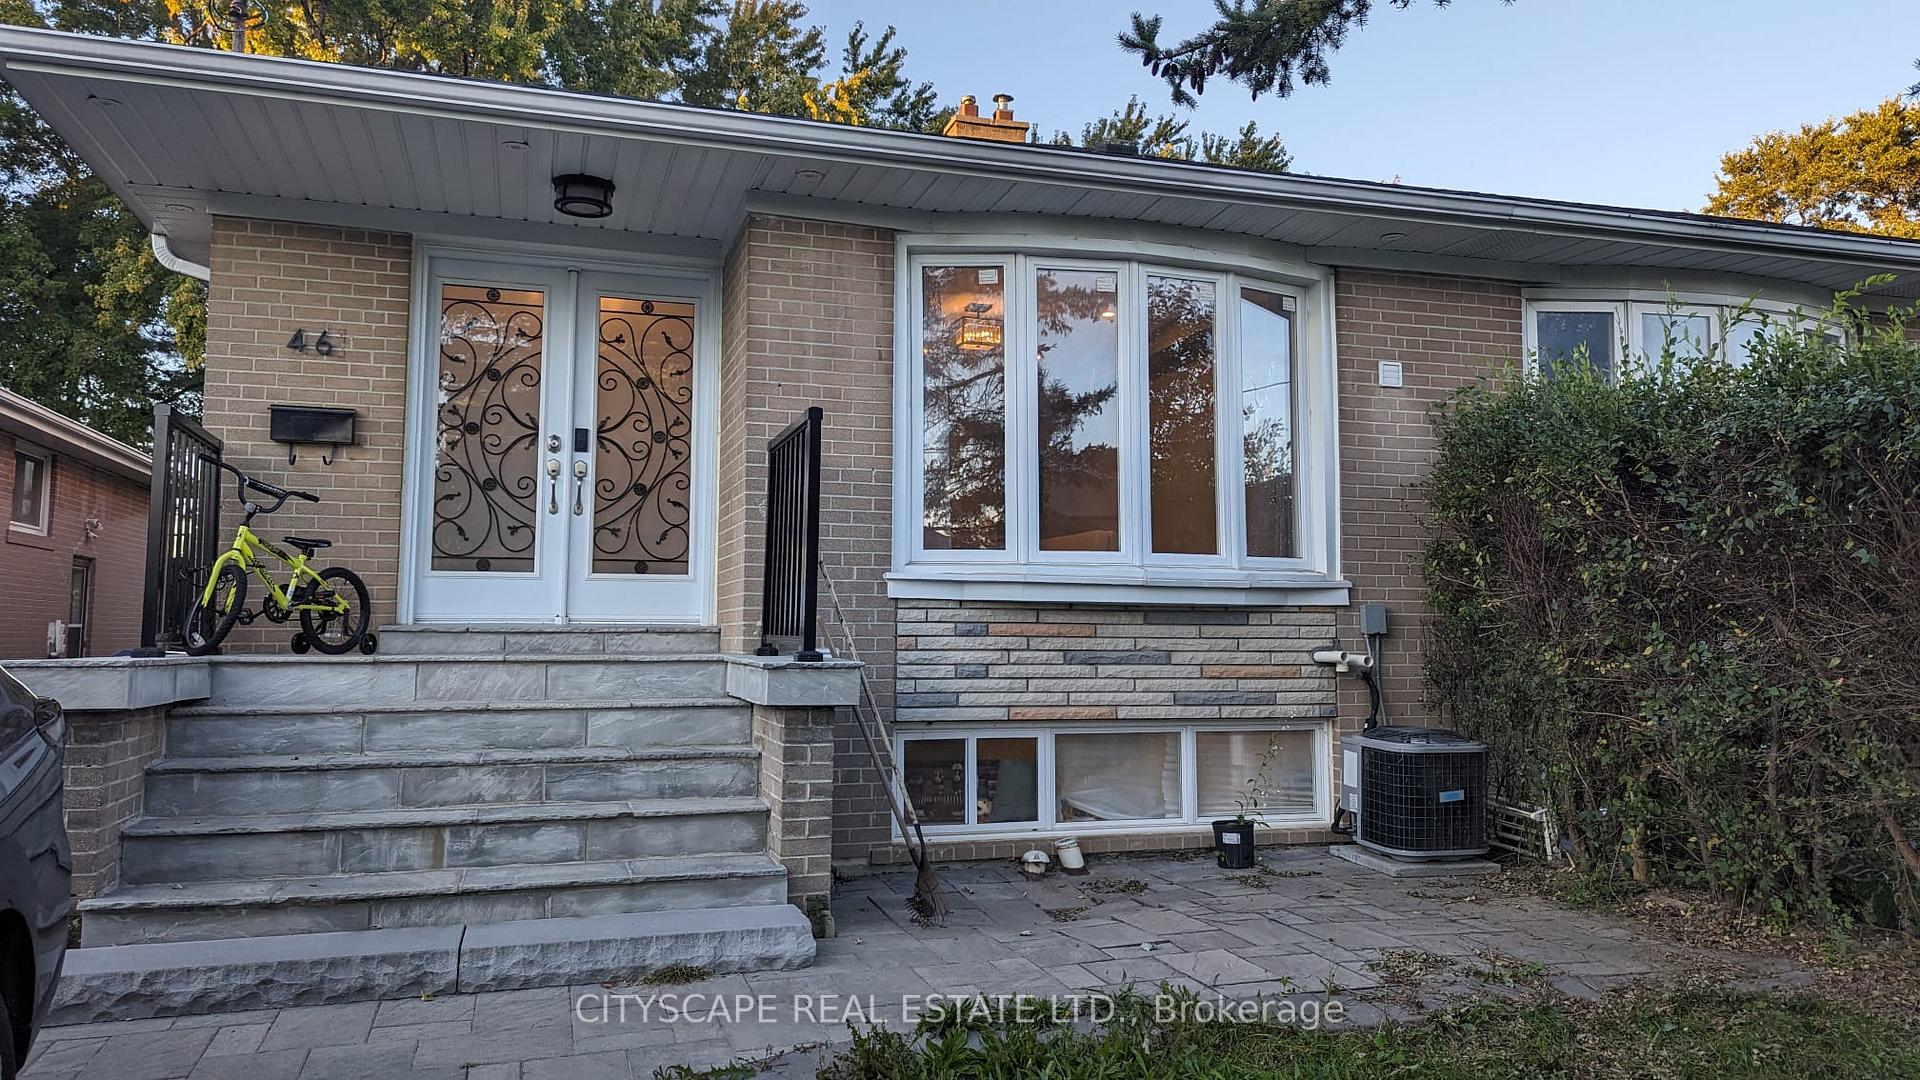
Main, 46 Baltray Crescent
Semi-Detached Terminated
1/28Main, 46 Baltray Crescent
Semi-Detached Terminated
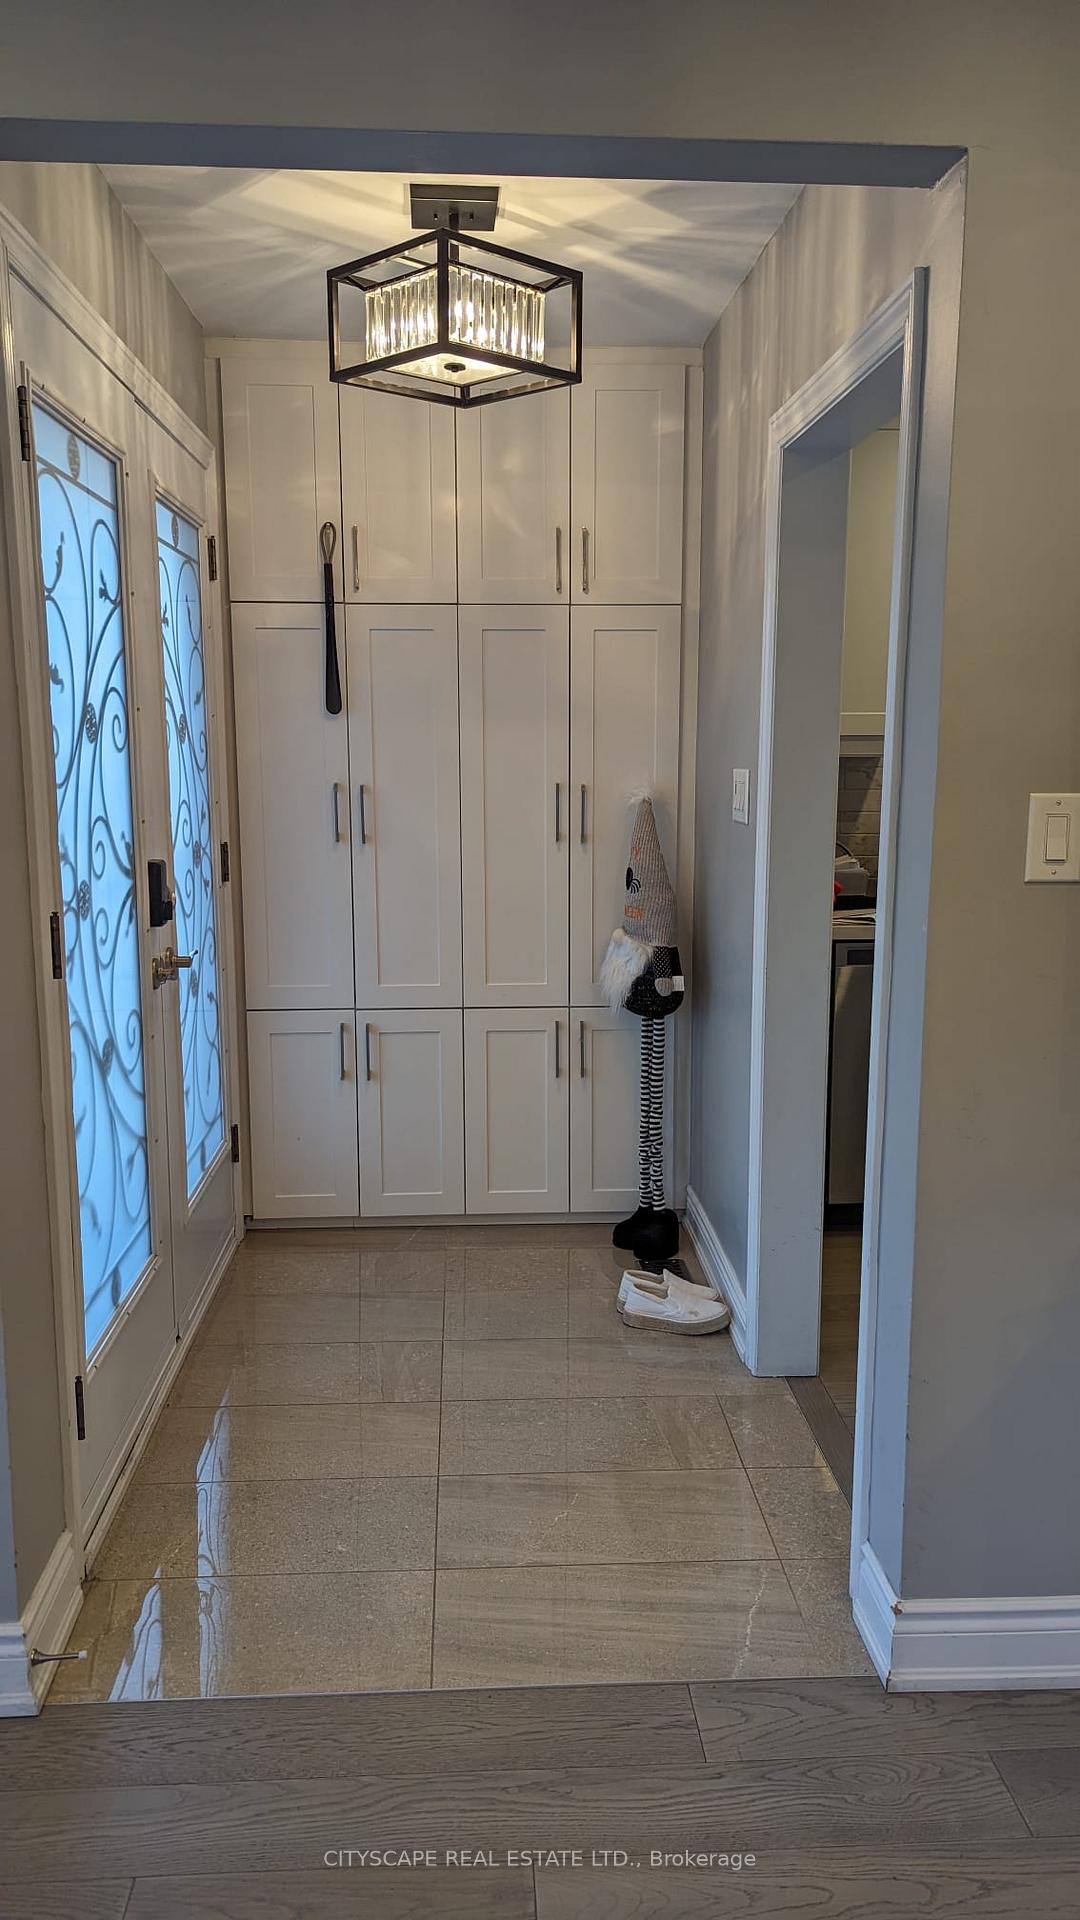 See all 28 photos
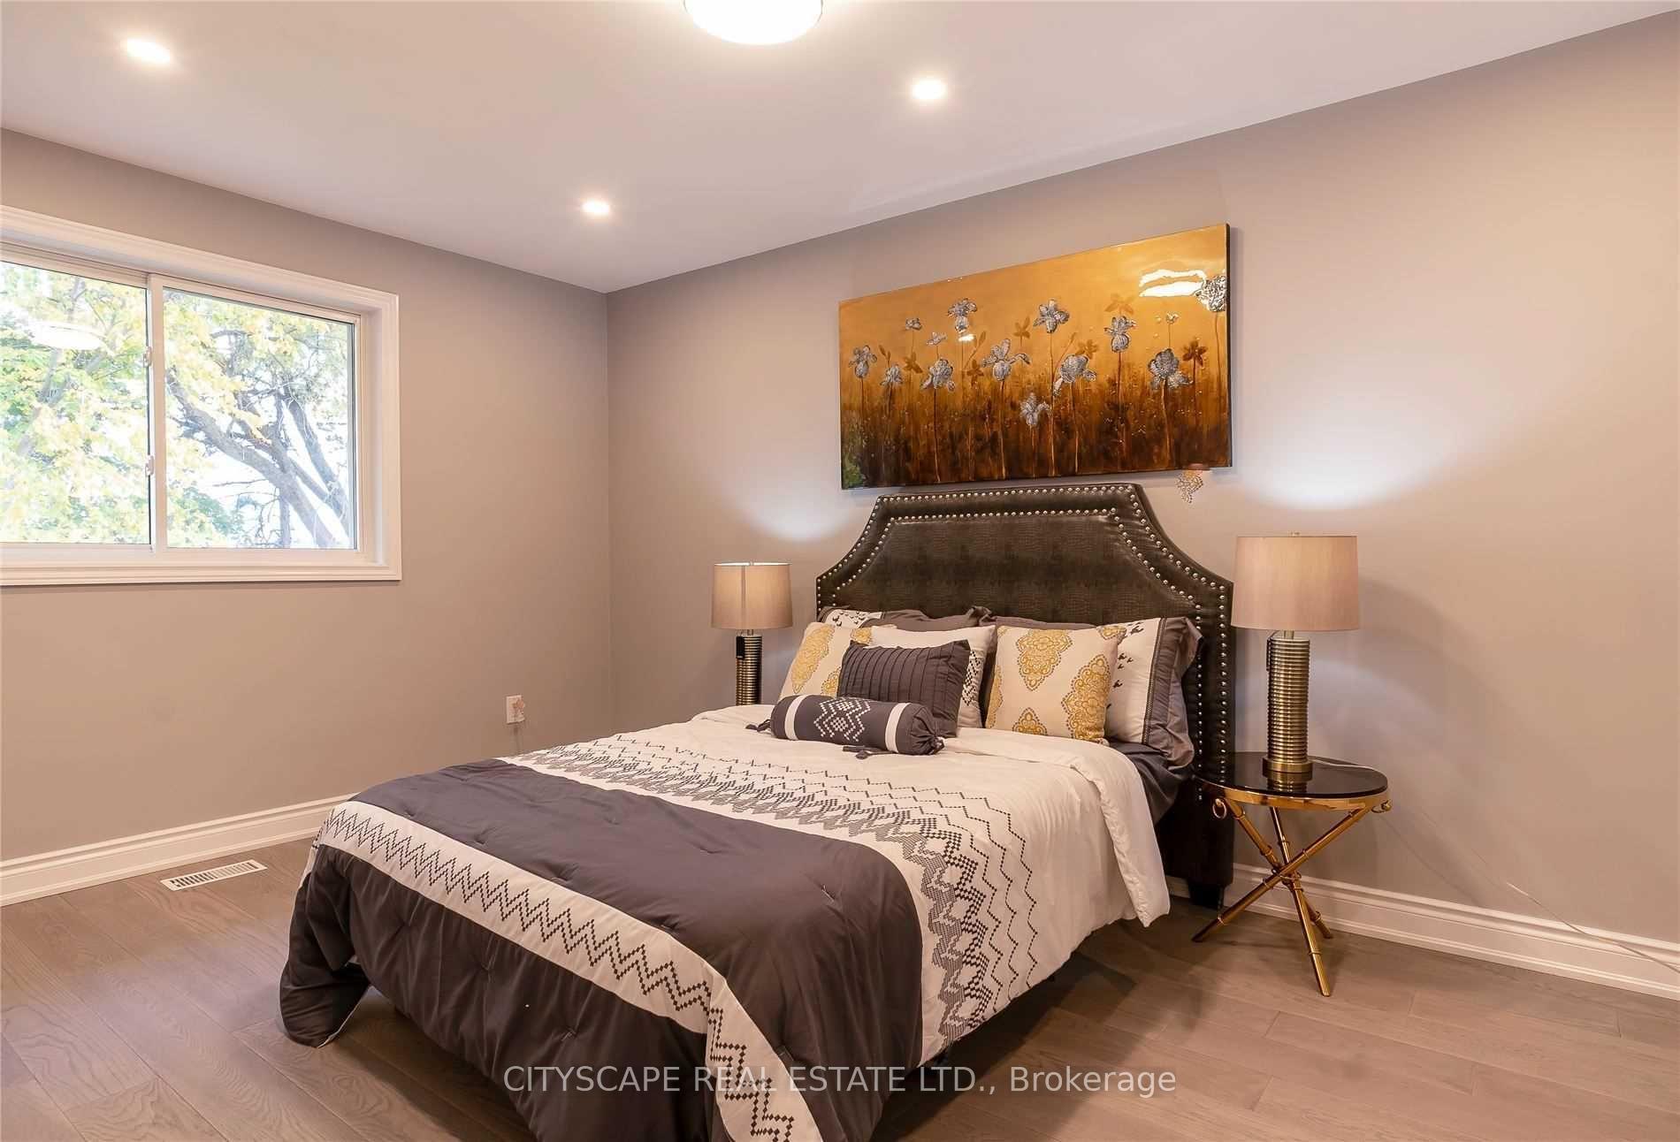
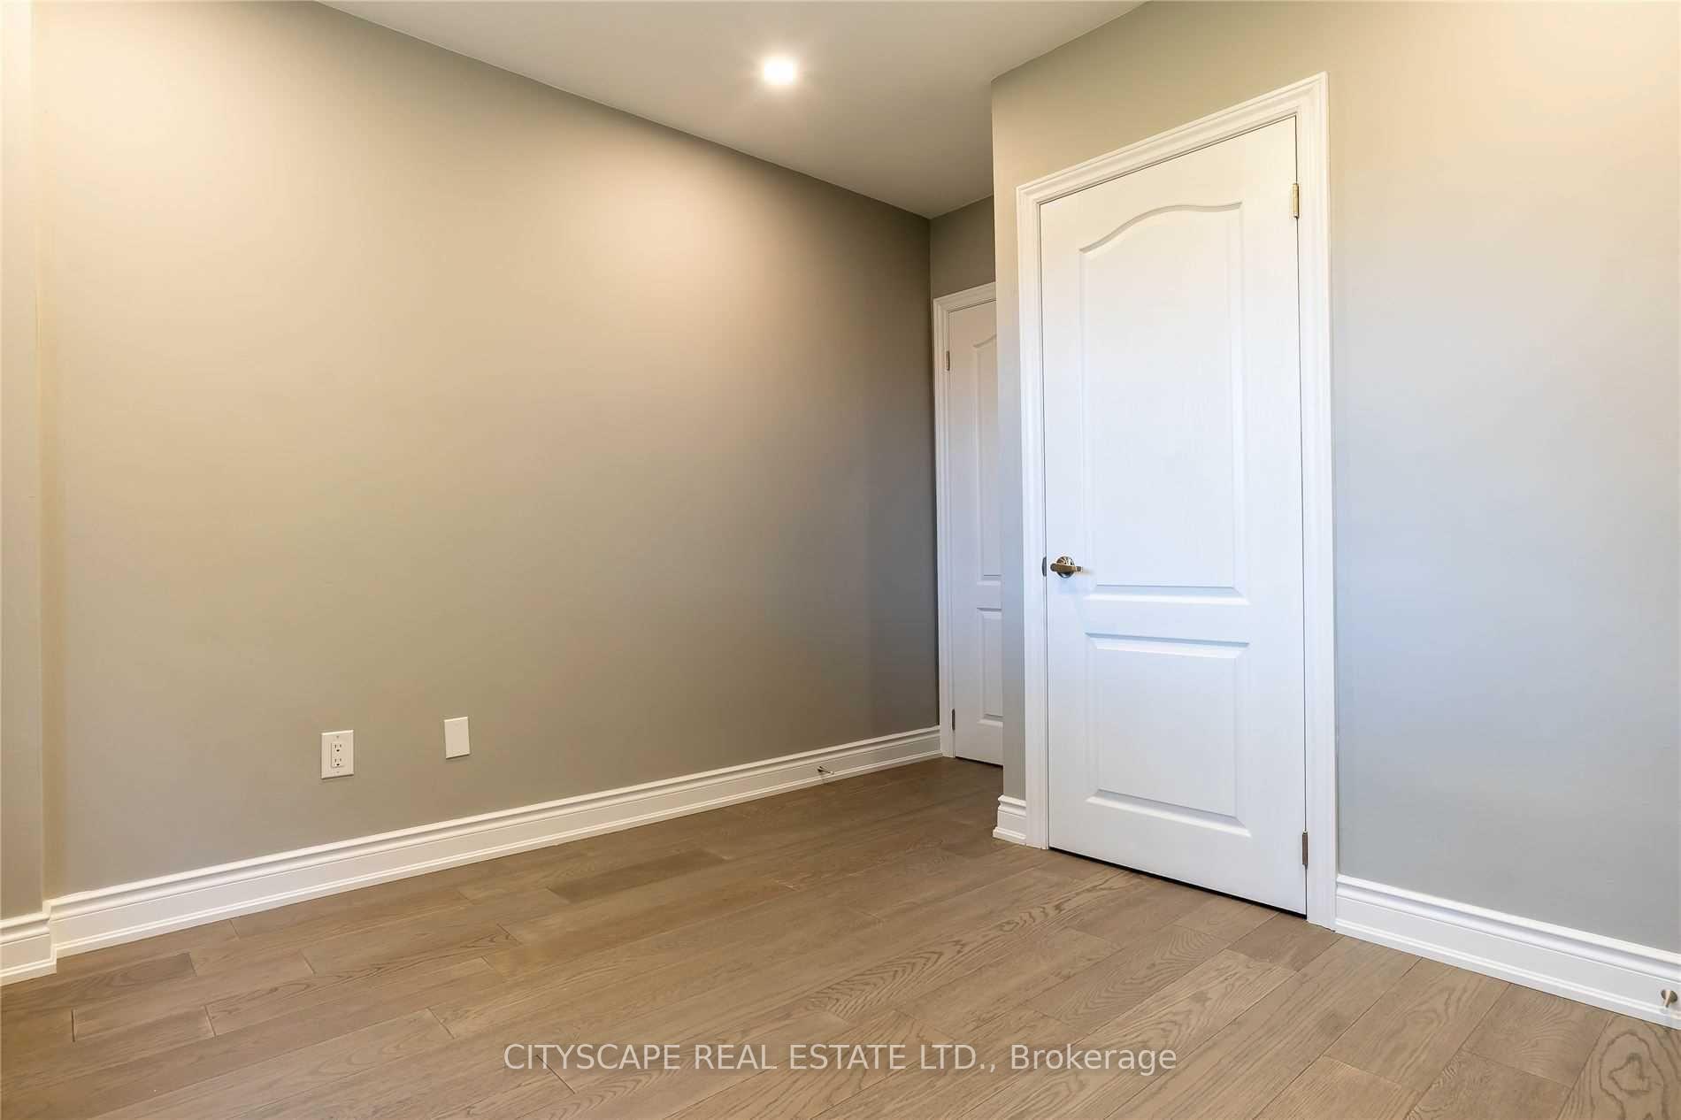
2 Bedrooms
1 Bathroom
0 Garage
— sq.ft
Main Floor
— Unit
Property history
- $2,325ExpiredList: 2026-03-10|End: 2026-06-12|94 daysC12865214
- $2,825TerminatedList: 2024-10-11|End: 2025-04-03|174 daysC9393480
Facts and features
- BasementWalk-out
- Lease term12 months
- FurnishedUnfurnished
- LaundryEnsuite
What stands out
- Fireplace
- Central air
The homeSemi-Detached, Backsplit 4, Finished with walk-out
- Type: Semi-Detached
- Style: Backsplit 4
- Basement: Finished with walk-out
InsideFireplace Yes, Ensuite, Rooms above ground 5
- Fireplace: Yes
- Laundry: Ensuite
- Rooms above ground: 5
- Bedrooms: 2
- Bathrooms: 1
- Kitchens: 1
- Family room: Yes
Outside and lotBrick, Unknown, Unknown
- Exterior: Brick
- Roof: Unknown
- Foundation: Unknown
Parking2 Parking, Available
- Spaces: 2 Parking
- Driveway: Available
Heating, water and powerForced air, gas, Central air, Municipal water
- Heating: Forced air, gas
- Cooling: Central air
- Water: Municipal water
- Sewer: Municipal sewer
Rent and termsRent $2,825 a month, Main, Unfurnished
- Rent: $2,825 a month
- Space for rent: Main
- Furnished: Unfurnished
- Lease: 12 months
- Paid: Monthly
- Rent includes: Parking
- Deposit: Required
- Credit check: Required
- Employment letter: Required
- Rental application: Required
- References: Required
- Rental items: Hot water tank
IncludedShared use of backyard & shared drive way
- Included: Shared use of backyard & shared drive way
NearbyFenced yard, library
- Close to: Fenced yard, library
Listing detailsC9393480, Terminated, Oct 11, 2024
- MLS® number: C9393480
- Status: Terminated
- Listed on: Oct 11, 2024
- Days on market: 174
- Updated: Apr 3, 2025
- Possession: 2024-10-15 / October 15, 2024
- Occupied by: Owner+tenant
- Listing brokerage: CITYSCAPE REAL ESTATE LTD.
About this home
Main, 46 Baltray Crescent, North York (Parkwoods-Donalda), ON M3A 2H4
Fenced YardLibrary
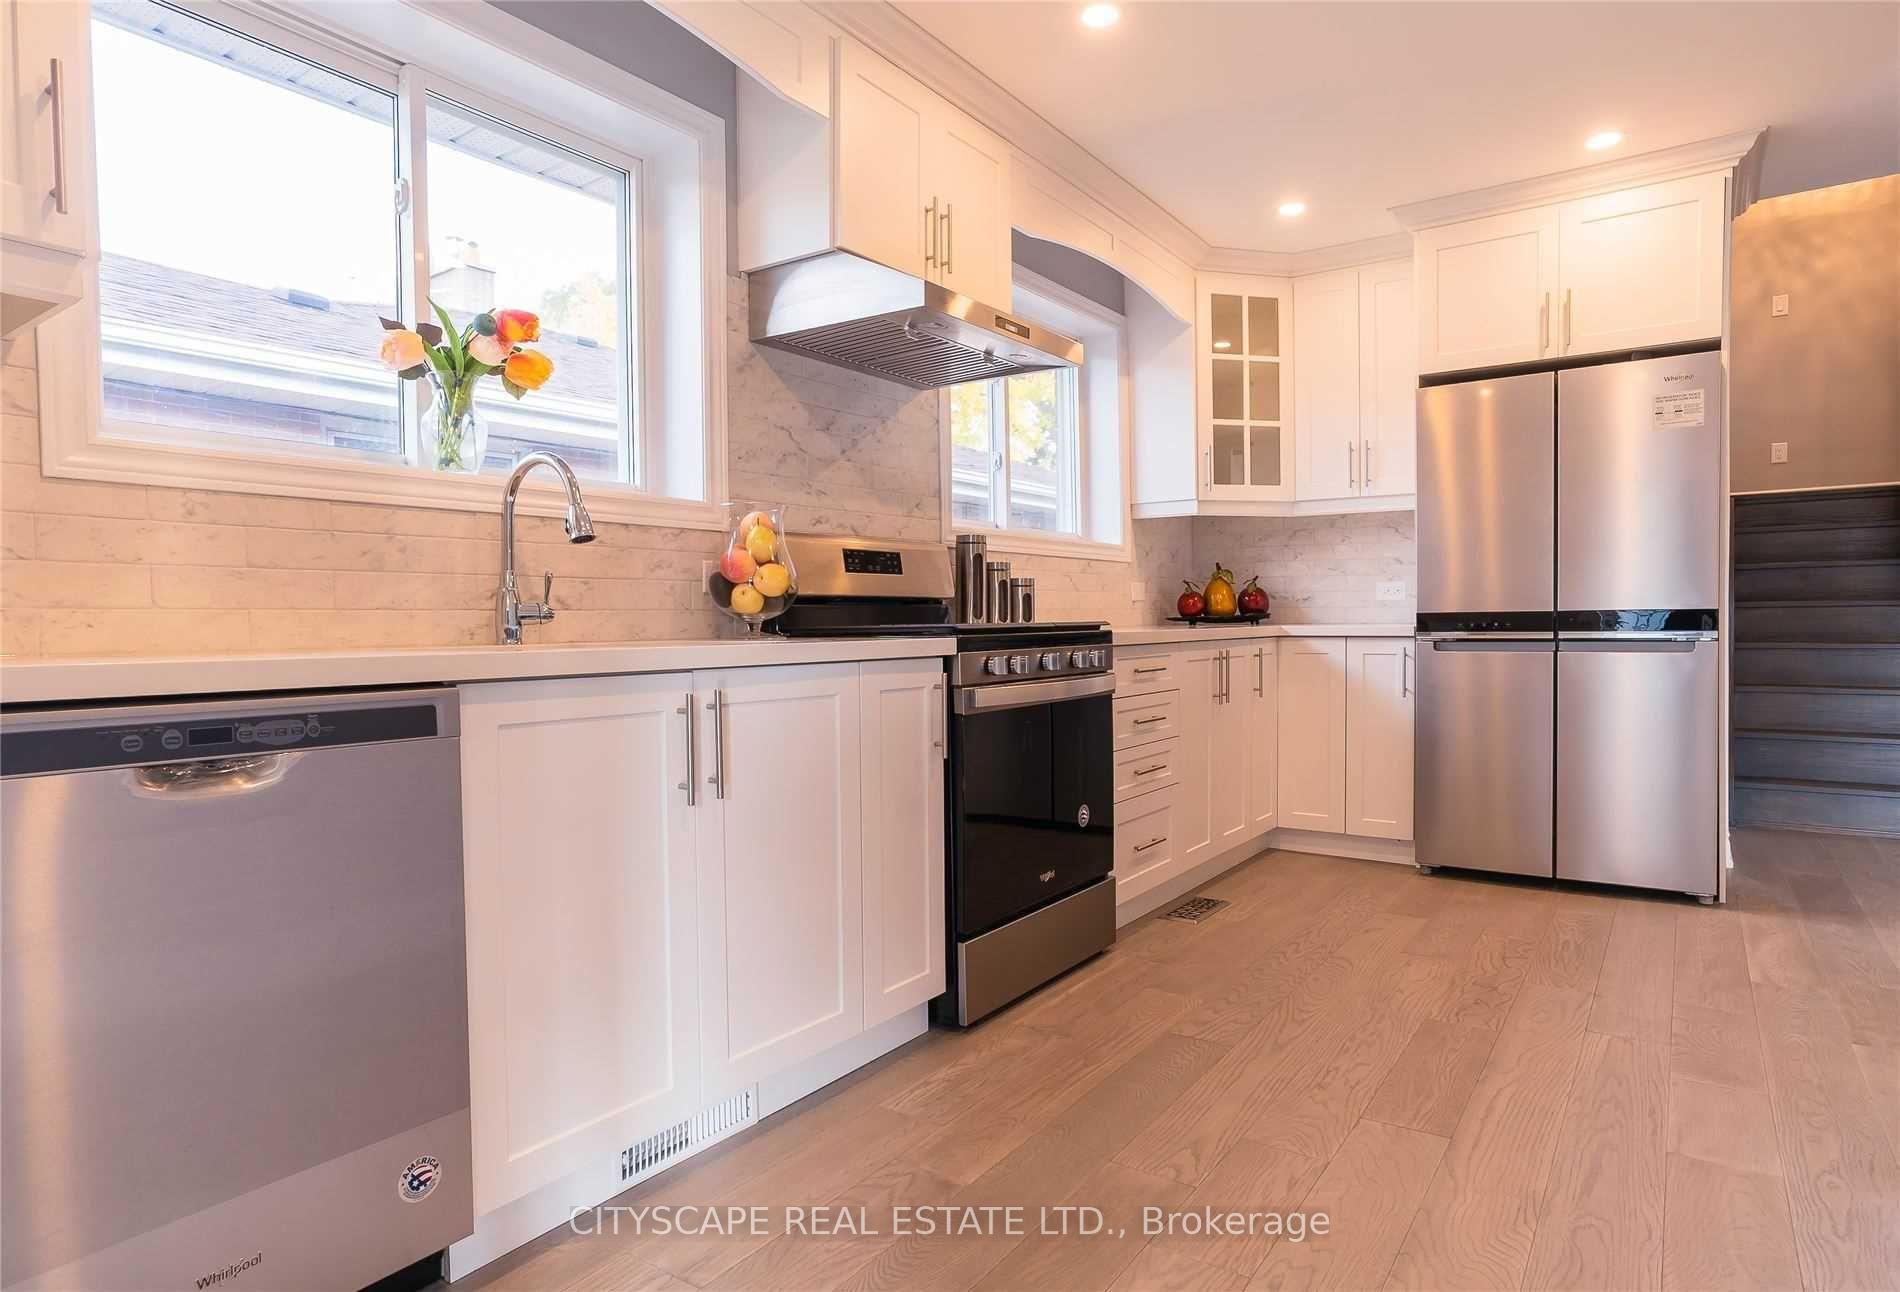
Look no further, call this beautifully renovated house your new home. Located in a quiet family neighbourhood, walking distance to schools (both French & Catholic also available). Great backyard for families to enjoy. Minutes to shopping, groceries, highway 401, 404 & DVP making your commute and life a breeze. **EXTRAS** SS double door Fridge, Gas Stove, S/S Range Hood, S/S Dishwasher. Newer A/C, 2 Parking Spots, Private Laundry, Utilities Split 50% with Lower unit tenants
Read more
Ask about this home
A HOMEH agent will answer your questions about this home.
Ask a question
Around this home
York Mills/Don Valley Parkway
Errands
Parks
Schools
Daily convenience, out of 100, from the distances below
ParkRoywood Park · 8 within 1 km6 min walk342 m
GrocerySuper Stop10 min walk608 m
SchoolRoywood Public School5 min walk300 m
PharmacyShoppers Drug Mart11 min walk694 m
Cafés & foodTim Hortons · 15 within 1 km10 min walk591 m
Gym & rec centreArmenian Community Centre of Toronto6 min walk377 m
LibraryToronto Public Library - Brookbanks14 min walk834 m
WalkDriveStraight-line distance, open map data
Grocery0.6 km
Park0.3 km
Coffee0.6 km
Dining0.6 km
Gym0.5 km
Schools nearby
School rating, out of 10.
Roywood Public Schoolelementary · Public · 0.3 km
—
A R S Armenian Private Schoolelementary · Private · 0.4 km
—
Hudson Academysecondary · Private · 0.4 km
—
Contact agent
Helpful calculators
Rent vs buy
Affordability
Mortgage
Down payment
Stress test
CMHC insurance
Your HOMEH agent

NimaHOMEH agent · North York
"I would see it this week."
Ask Nima