

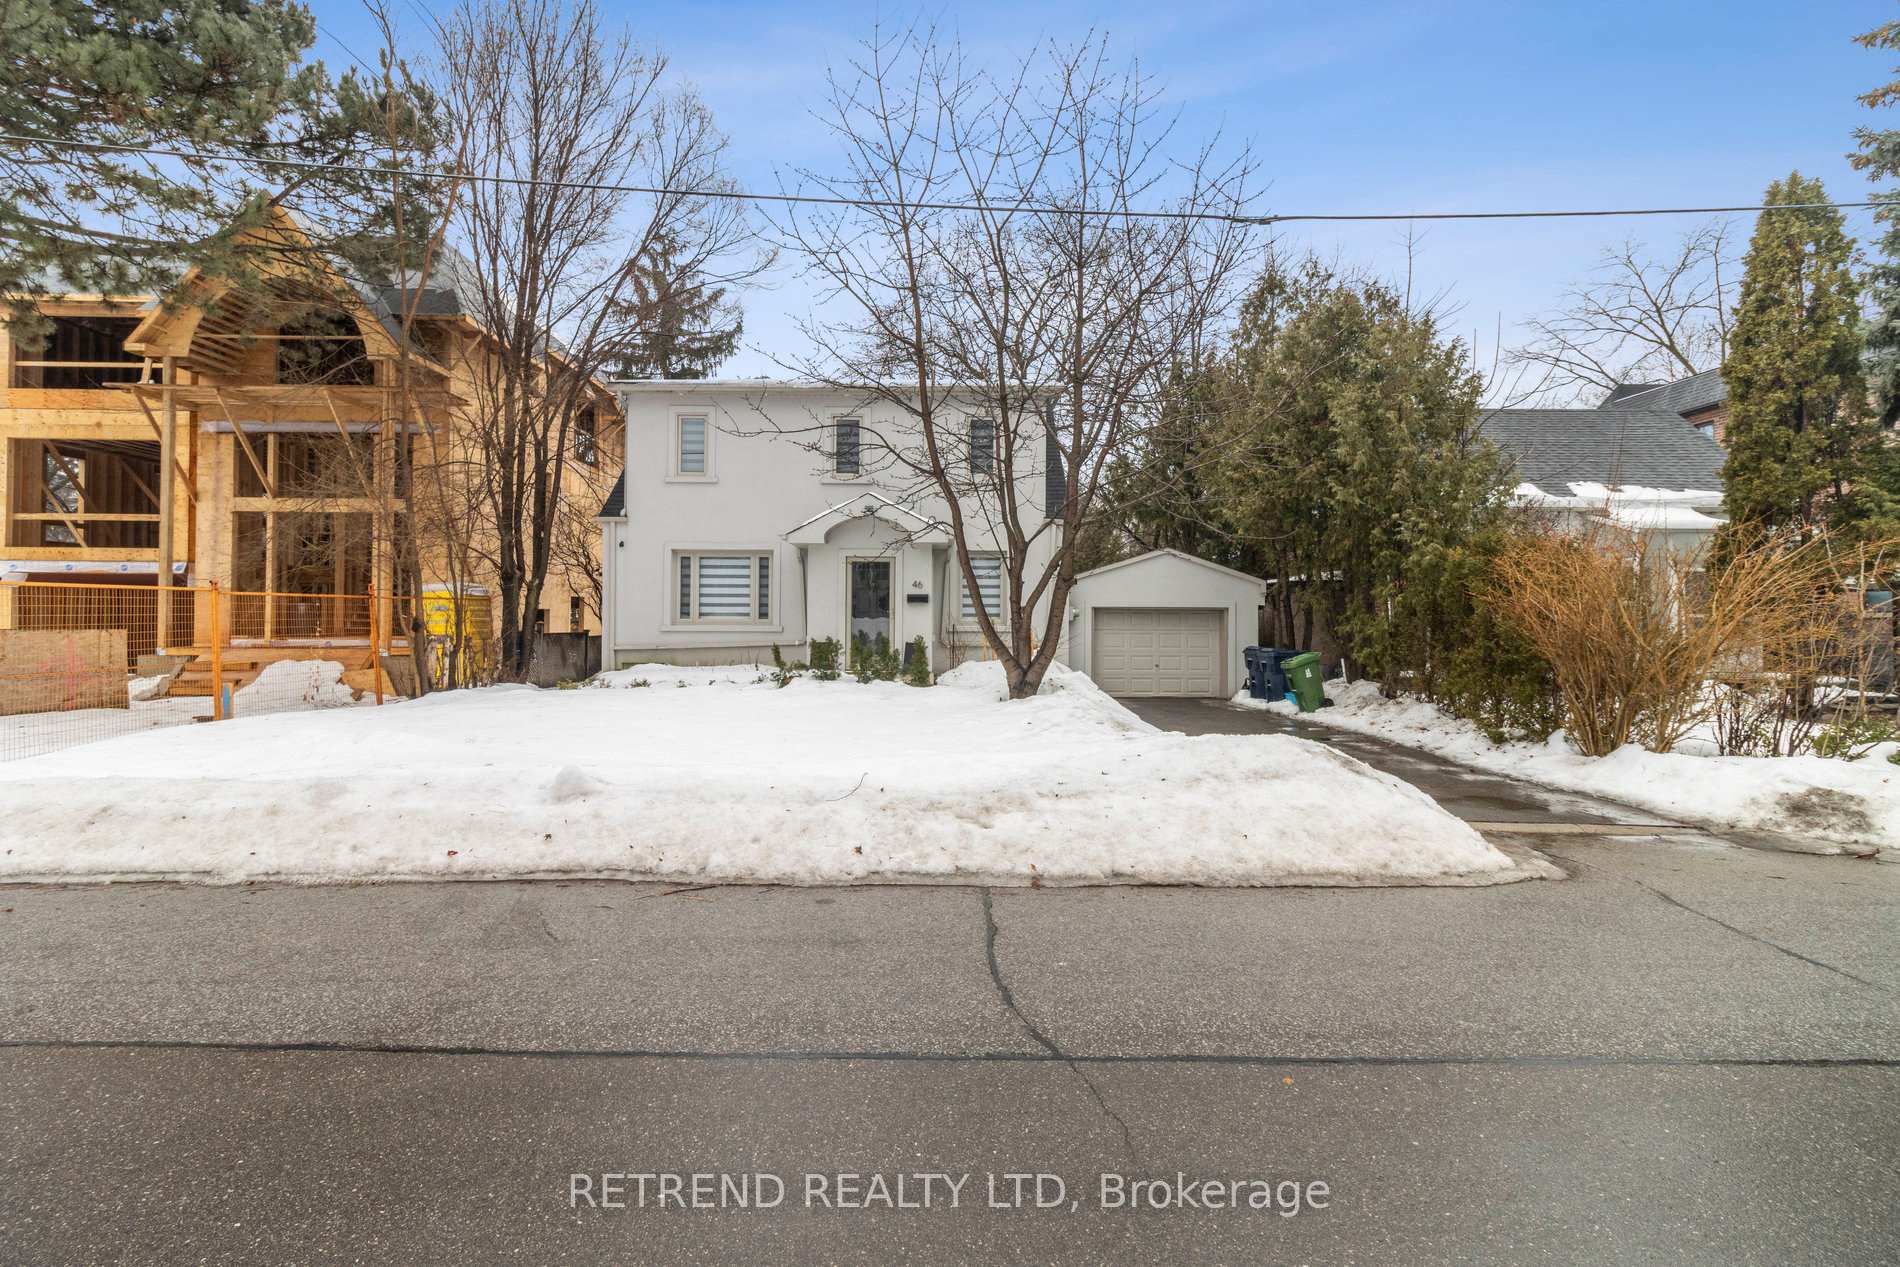
46 Dudley Avenue
46 Dudley Avenue
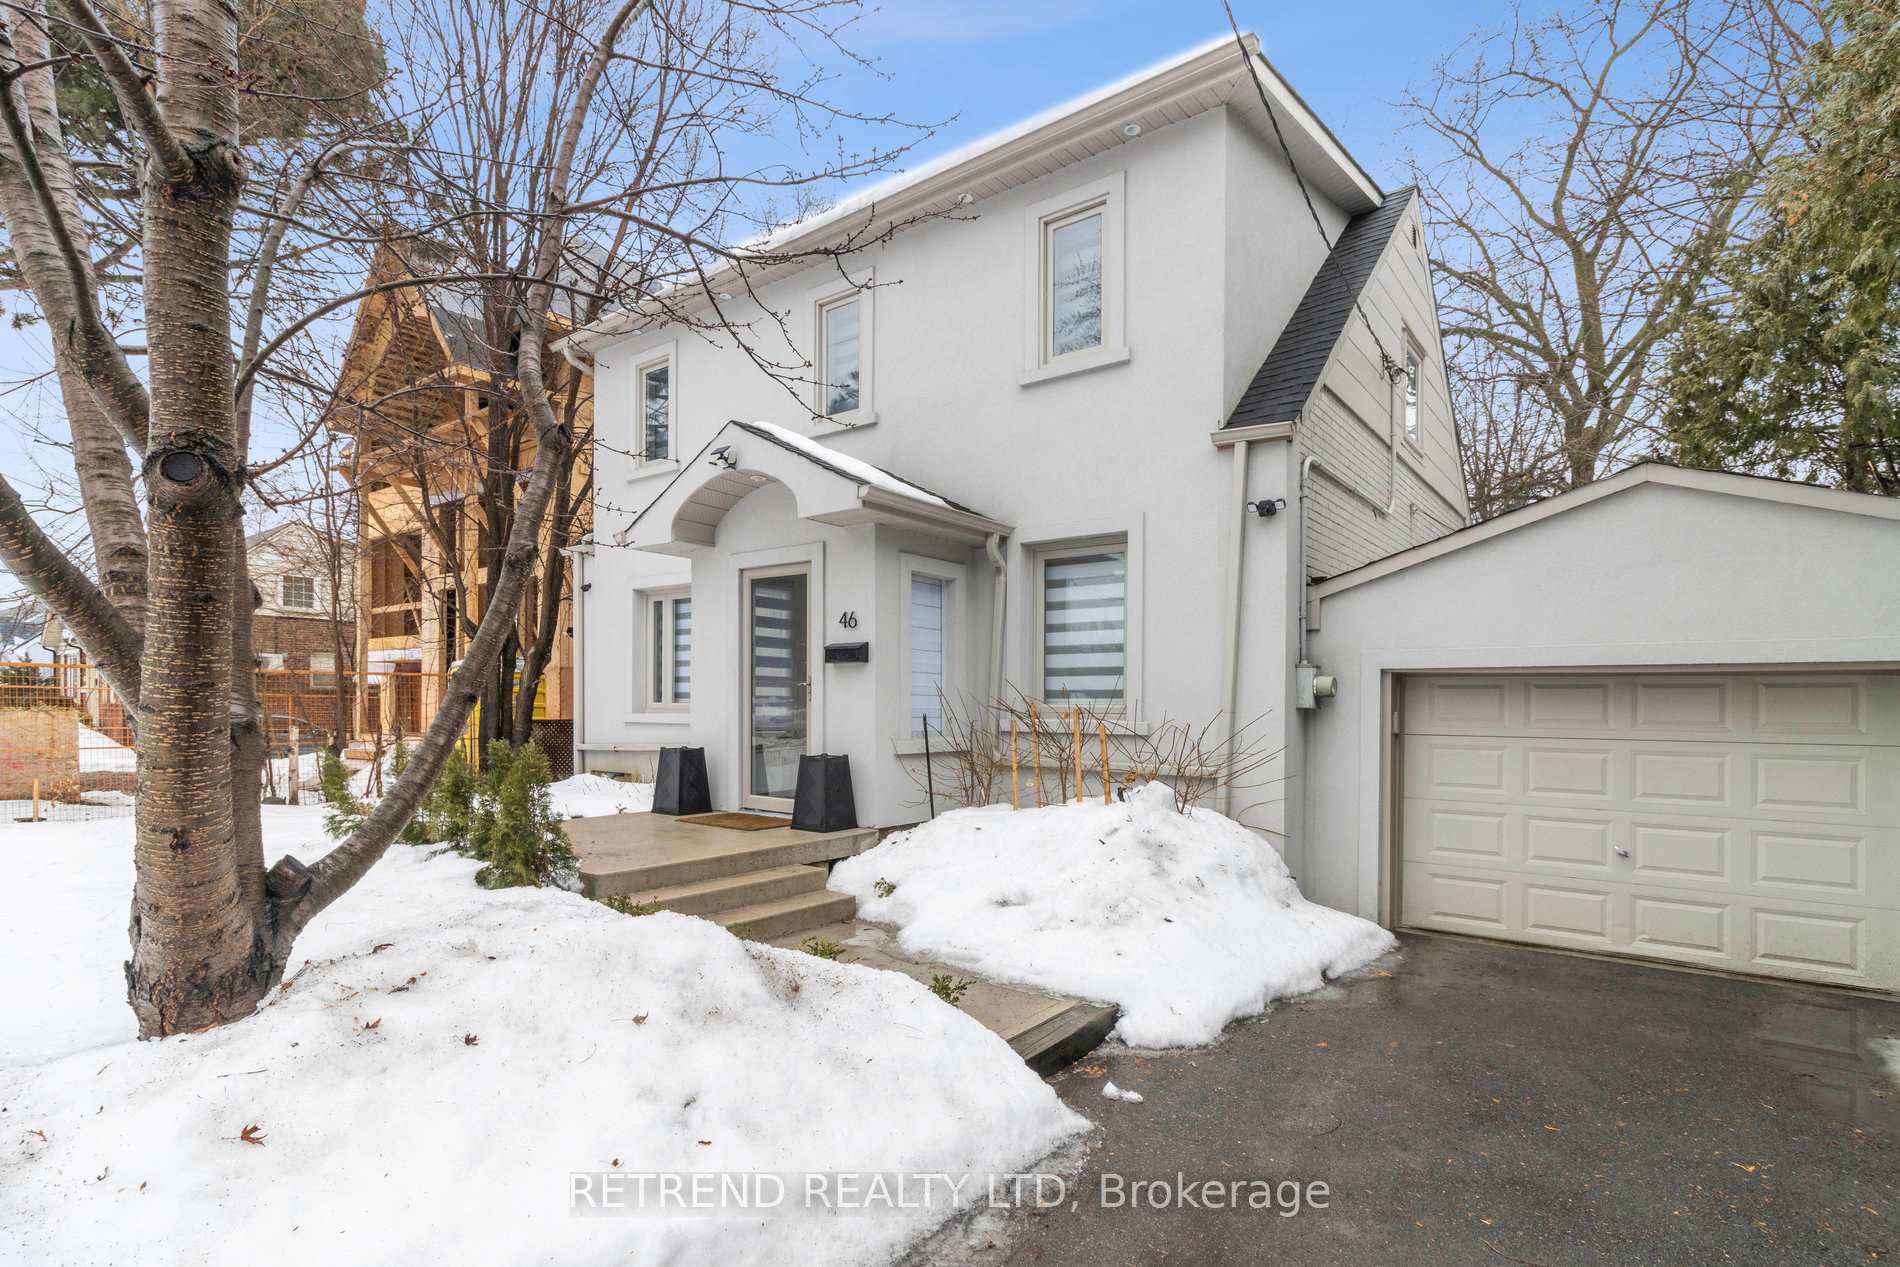 See all 25 photos
Property history
- $2,190,000ExpiredList: 2025-04-23|End: 2025-07-31|99 daysC12097632
- $2,290,000TerminatedList: 2025-03-11|End: 2025-04-22|42 daysC12012173
Facts and features
- BasementSeparate entrance
- Price per sq ft~$1,762
- Water, sewerMunicipal
- HeatingForced air
- Second kitchen
- Separate entrance
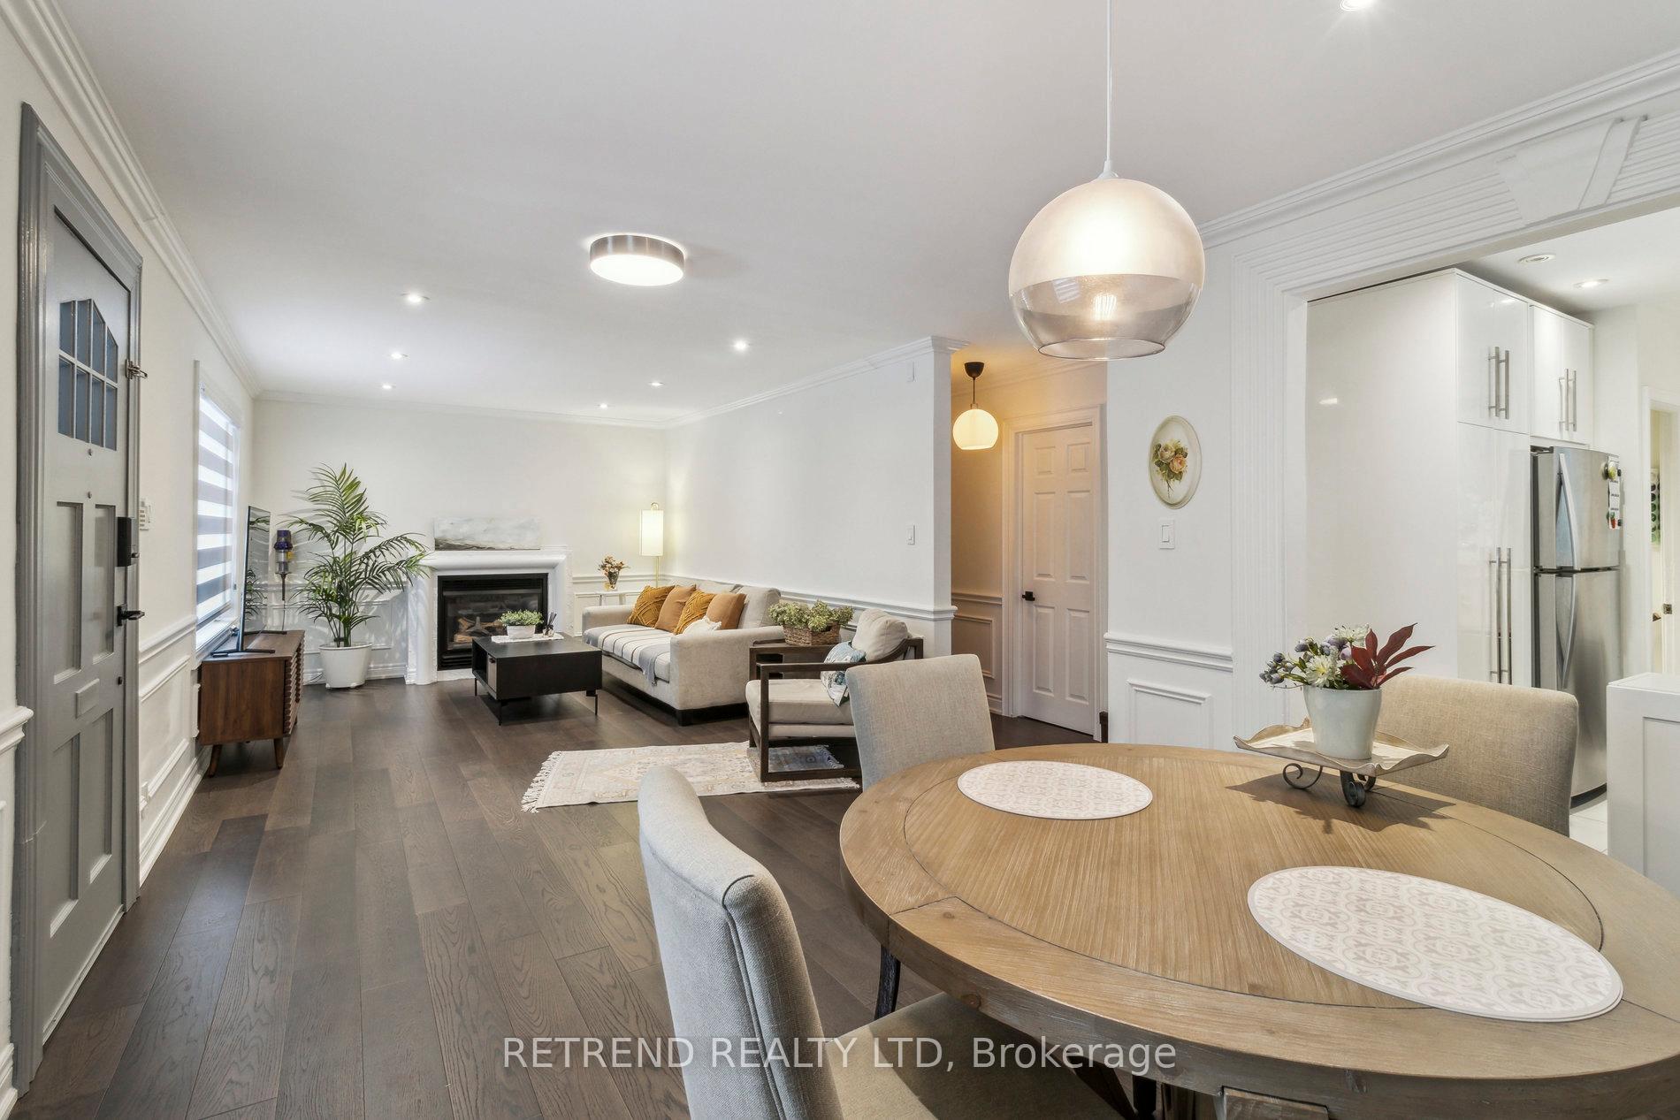
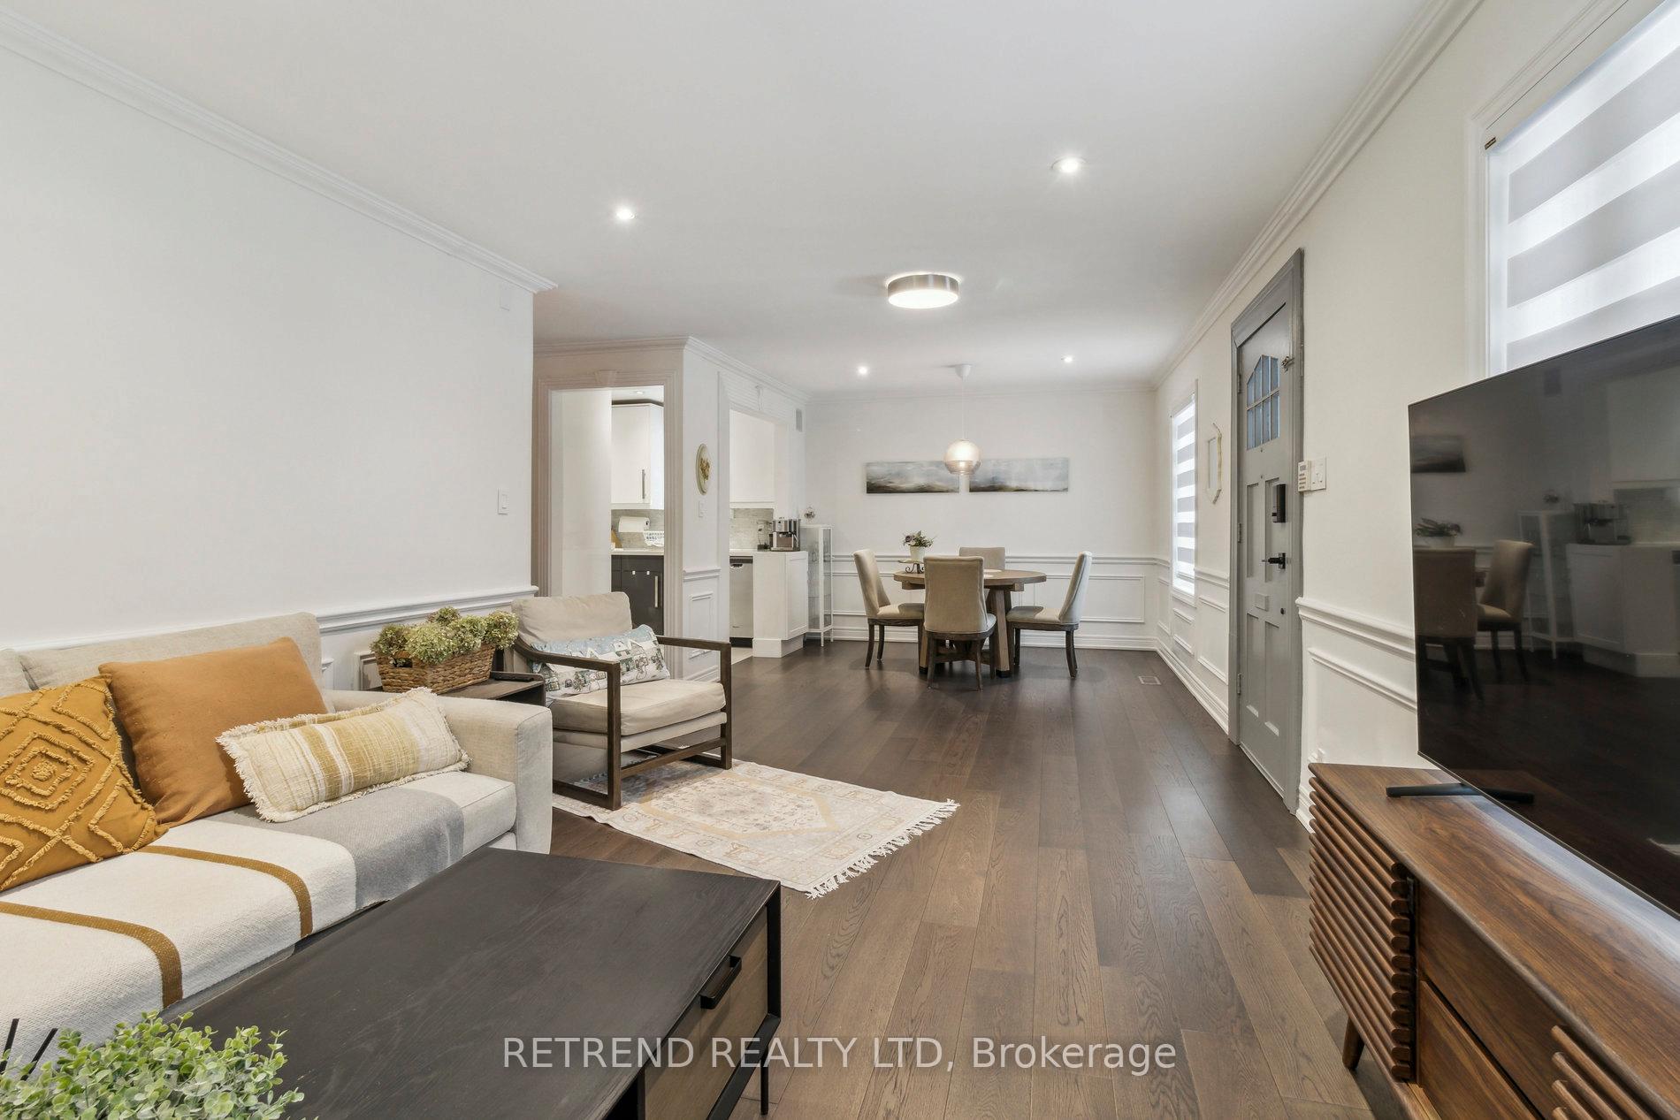
- Hardwood floors
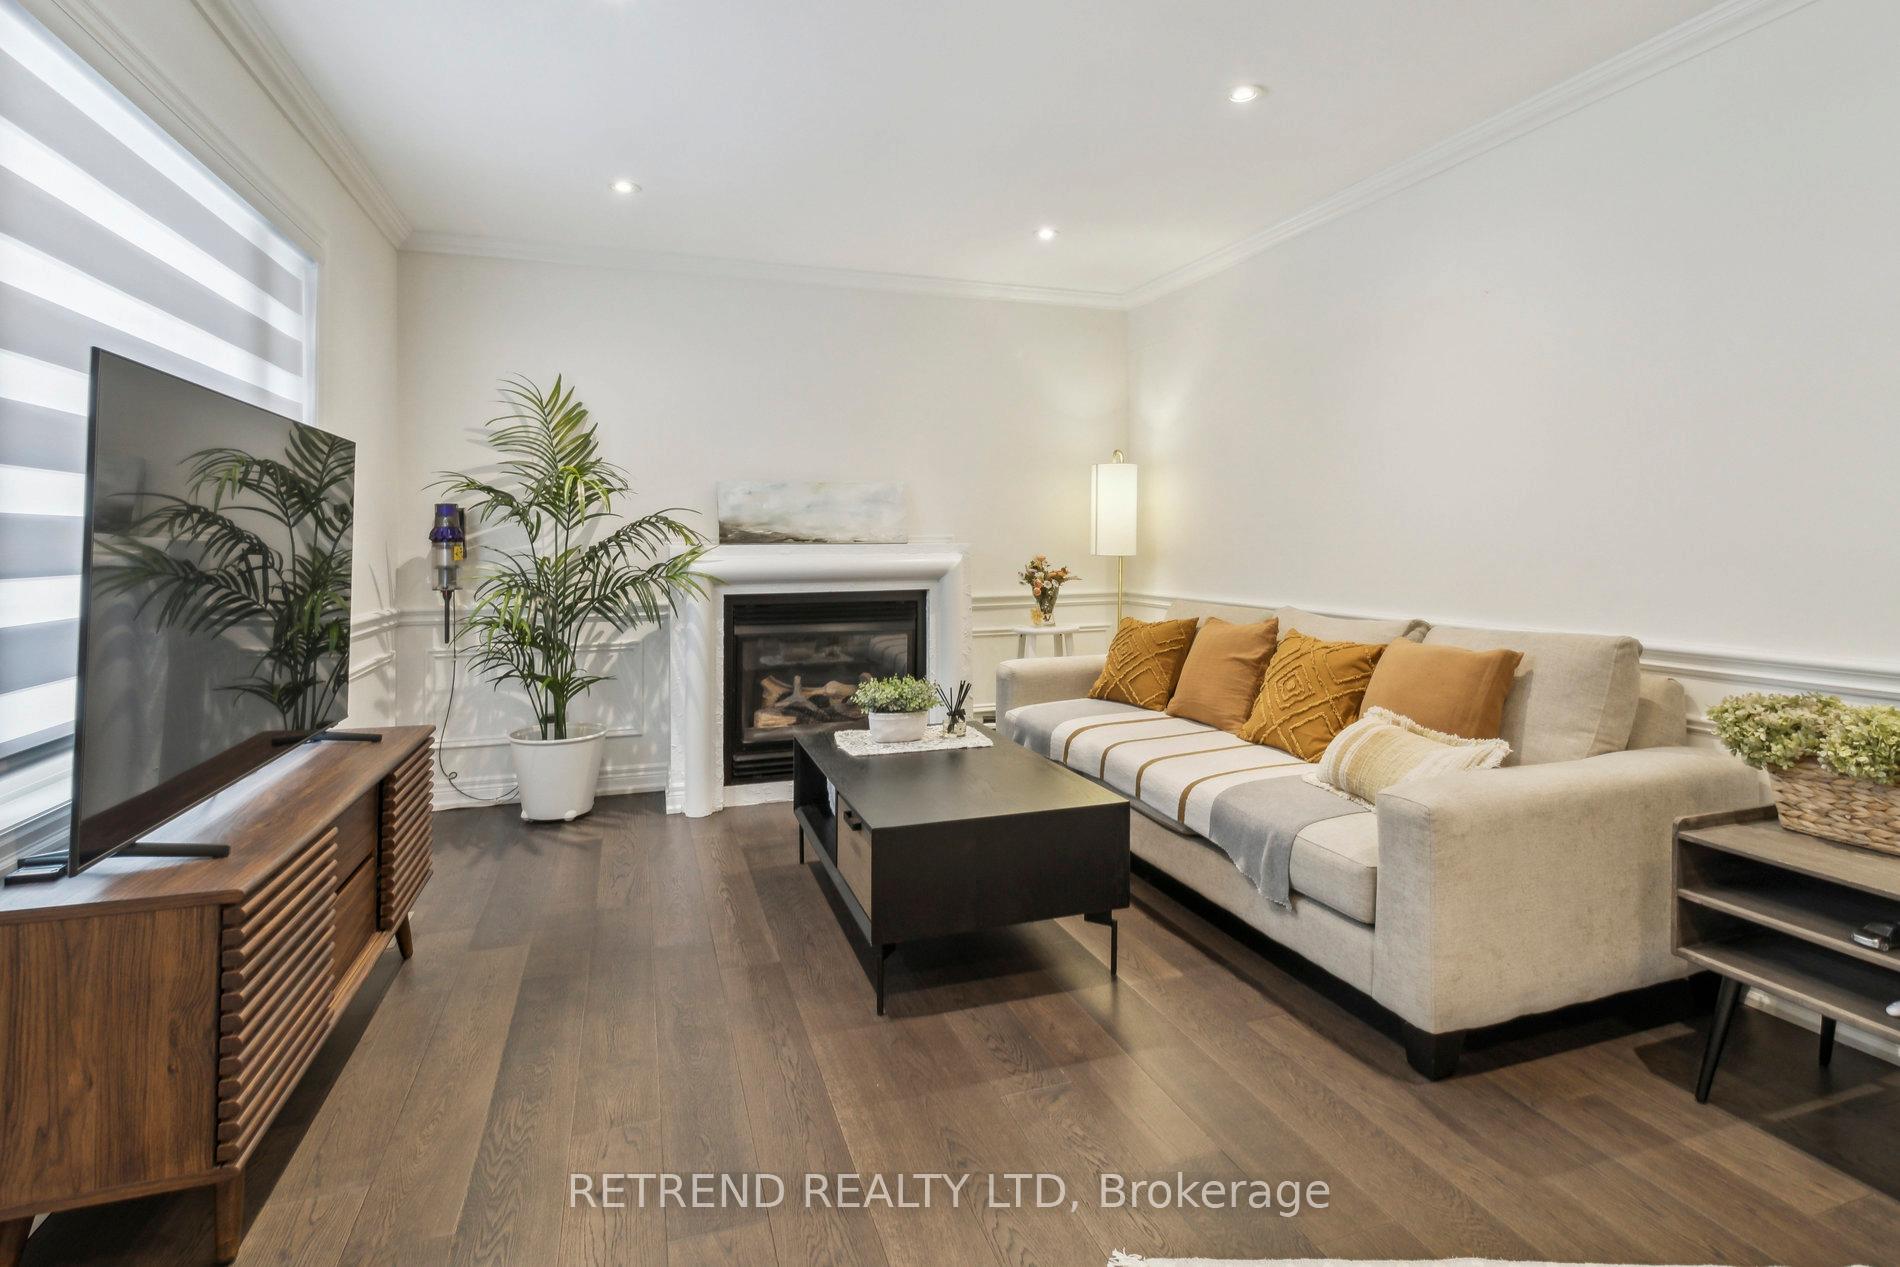
- Fireplace
- Central air
The homeDetached, 1 1/2 storey, 1,100–1,500 sq ft
- Type: Detached
- Style: 1 1/2 storey
- Living space: 1,100–1,500 sq ft
- Basement: Separate entrance
InsideFireplace Yes, natural gas, Hardwood, Carpet free
- Fireplace: Yes, natural gas
- Flooring: Hardwood
- Features: Carpet free
- Rooms above ground: 11
- Rooms in the basement: 5
- Bedrooms: 5 + 2 in the basement
- Bathrooms: 3
- Kitchens: 2
- Family room: Yes
Outside and lotBrick, stucco (plaster), Shingles, Unknown
- Exterior: Brick, stucco (plaster)
- Roof: Shingles
- Foundation: Unknown
- Size: 50.08 × 109.93 ft
Parking1 Garage, Attached
- Spaces: 1 Garage
- Garage: Attached
Heating, water and powerForced air, gas, Central air, Municipal water
- Heating: Forced air, gas
- Cooling: Central air
- Water: Municipal water
- Sewer: Municipal sewer
Costs and taxesTaxes $7,428 a year, HST included in the price
- Taxes, 2024: $7,428 a year
- HST: HST included in the price
Included in the saleStainless steel refrigerator in sunroom
- Not included: Stainless steel refrigerator in sunroom
Listing detailsC12012173, Terminated, Mar 11, 2025
- MLS® number: C12012173
- Status: Terminated
- Listed on: Mar 11, 2025
- Days on market: 42
- Updated: Apr 22, 2025
- Possession: Flexible
- Occupied by: Owner
- Listing brokerage: RETREND REALTY LTD
About this home
46 Dudley Avenue, North York (Willowdale East), ON M2N 4W8
You'll love everything about this home. Step inside and be impressed by the bright, modern décor and the stunning 50 ft lot with open views. Located near Yonge & Sheppard in the highly sought-after Earl Haig SS district, just five minutes from Sheppard Subway and Highway 401. This spacious, well-maintained family home features a thoughtful addition and numerous upgrades, including a sunroom overlooking a scenic green space. The newly renovated basement has a separate entrance, kitchen, two bedrooms, one washroom, and its own washer and dryer, making it perfect for rental income. Backing onto a beautiful trail that leads directly to Glendora Park, where you can enjoy tennis, football, a waterpark, and skating. Don't miss this opportunity.
Ask about this home
A HOMEH agent will answer your questions about this home.
Around this home
Daily convenience, out of 100, from the distances below
Schools nearby
School rating, out of 10.
Helpful calculators
Your HOMEH agent

"I would see it this week."