

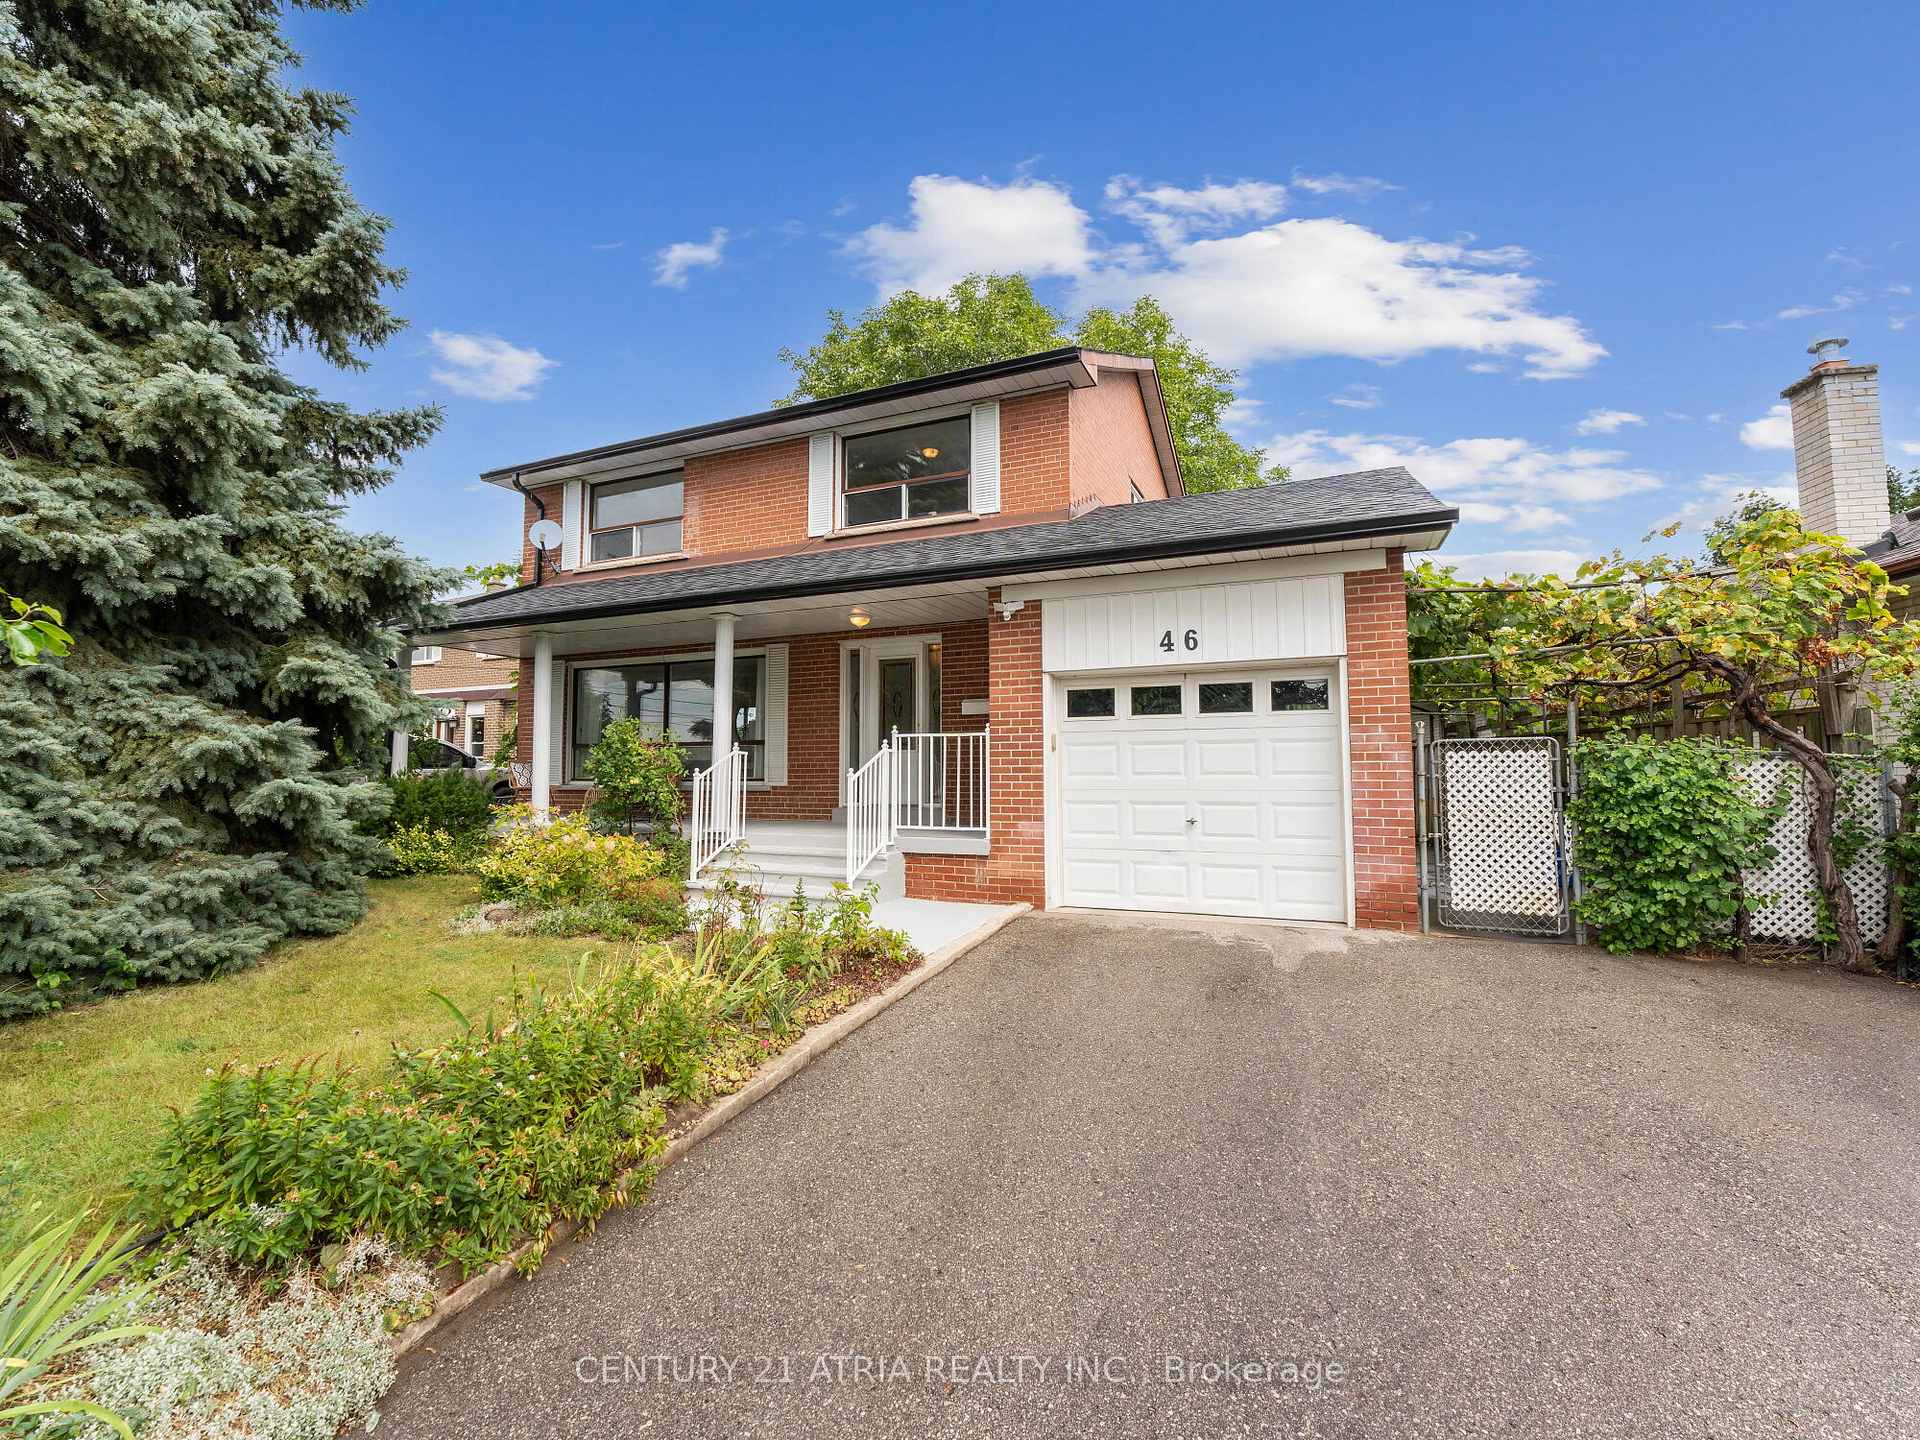
46 Storer Drive
46 Storer Drive
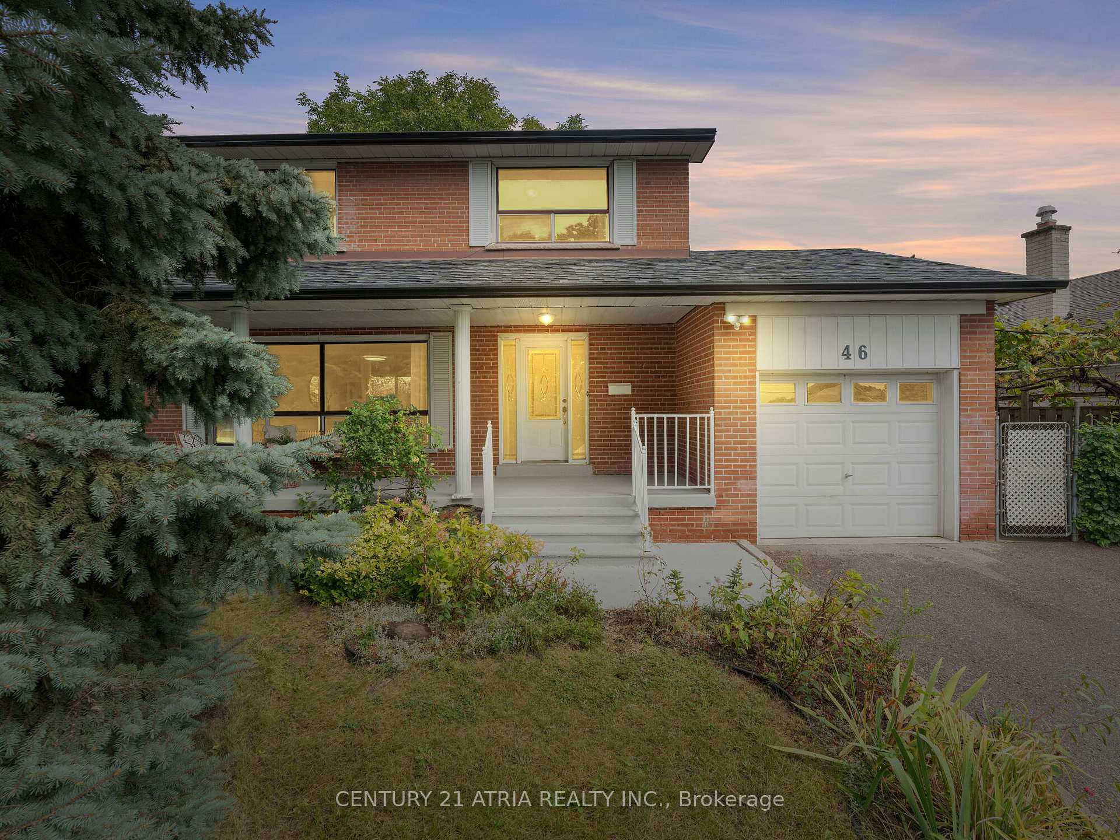
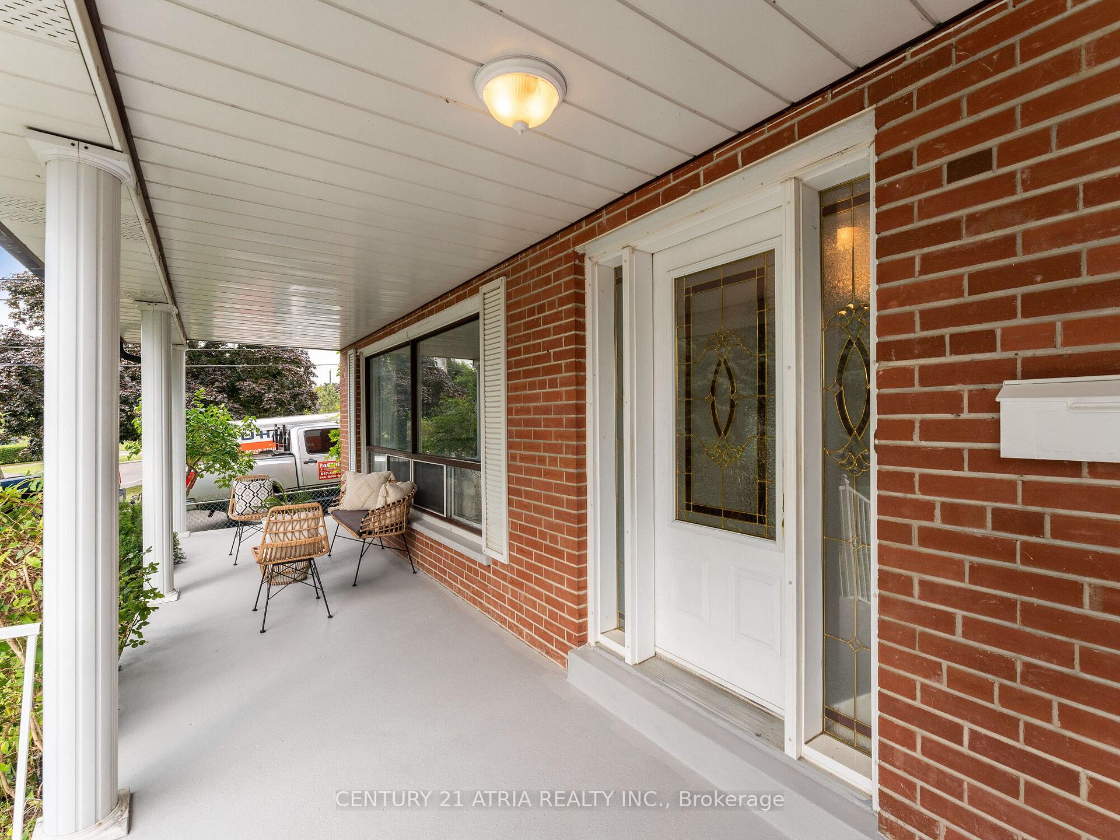
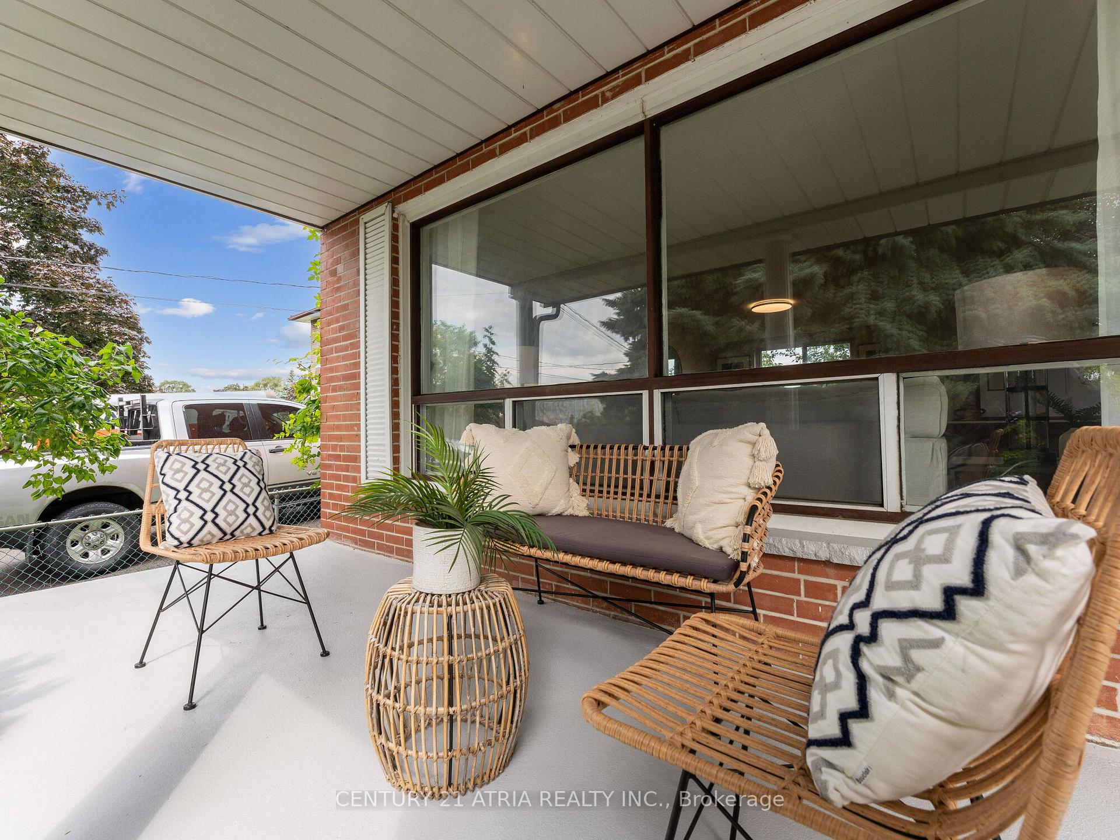
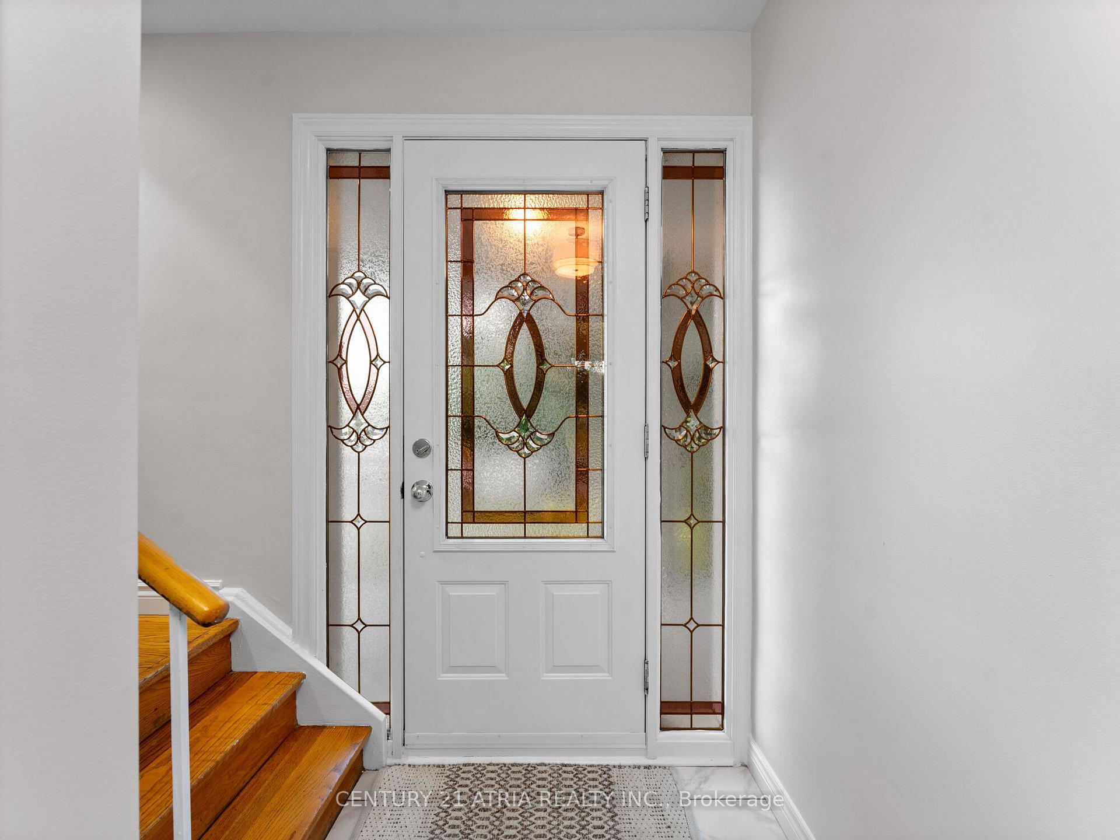 See all 40 photos
Property history
Facts and features
- BasementApartment
- Water, sewerMunicipal
- HeatingForced air
- CoolingCentral air
- Second kitchen
- Separate entrance
- Hardwood floors
- Central air
The homeDetached, 2-storey, Separate entrance, apartment
- Type: Detached
- Style: 2-storey
- Basement: Separate entrance, apartment
- Waterfront: None
InsideHardwood, Ceramic, Parquet, Water heater, storage, water meter, Rooms above ground 7
- Flooring: Hardwood, Ceramic, Parquet
- Features: Water heater, storage, water meter
- Rooms above ground: 7
- Rooms in the basement: 1
- Bedrooms: 4 + 1 in the basement
- Bathrooms: 3
- Kitchens: 2
- Family room: Yes
Outside and lotBrick, Asphalt shingle, Block
- Exterior: Brick
- Roof: Asphalt shingle
- Foundation: Block
- Size: 63.5 × 133.3 ft
Parking1 Garage, Attached, Private
- Spaces: 1 Garage
- Garage: Attached
- Driveway: Private
Heating, water and powerForced air, gas, Central air, Municipal water
- Heating: Forced air, gas
- Cooling: Central air
- Water: Municipal water
- Sewer: Municipal sewer
- Natural gas: Yes
- Hydro: Yes
- Cable: Yes
- Telephone: Yes
Costs and taxesTaxes $3,662 a year, HST No HST, Hot water tank
- Taxes, 2024: $3,662 a year
- HST: No HST
- Rental items: Hot water tank
Included in the saleAll elfs, all window coverings, fridge, stove (2x), washer & dryer.
- Included: All elfs, all window coverings, fridge, stove (2x), washer & dryer.
NearbyPublic transit, fenced yard
- Close to: Public transit, fenced yard
Listing detailsW11991645, Sold, Feb 26, 2025
- MLS® number: W11991645
- Status: Sold
- Listed on: Feb 26, 2025
- Days on market: 33
- Updated: Mar 31, 2025
- Possession: Flexible
- Occupied by: Owner
- Listing brokerage: CENTURY 21 ATRIA REALTY INC.
About this home
46 Storer Drive, North York (Humbermede), ON M9M 1X5
Rarely available charming and well loved 4 bedroom, 3 bath home directly across from the Humber River Recreational Trail and ravine! Same owners since 1975, a true testament to the home and surrounding neighbourhood! Pride of ownership shows throughout with endless potential for this well laid out beauty! The basement features a separate entrance and is ready to be used as an income suite/in-law suite with a separate kitchen, 3 pc bath, large bedroom, and ample storage. Located near the TTC/future Finch West LRT, Hwys 401, 400, & 407, schools, golf courses, 15 mins to York University. Fantastic home for first time homebuyers, upsizers, investors, and those looking for multigenerational living. Roof (2022) Extras: Potential to rent out basement. Property Photos taken while home was staged. Staging Furniture has been removed.
Ask about this home
A HOMEH agent will answer your questions about this home.
Around this home
Daily convenience, out of 100, from the distances below
Schools nearby
School rating, out of 10.
Helpful calculators
Your HOMEH agent

"I would see it this week."