

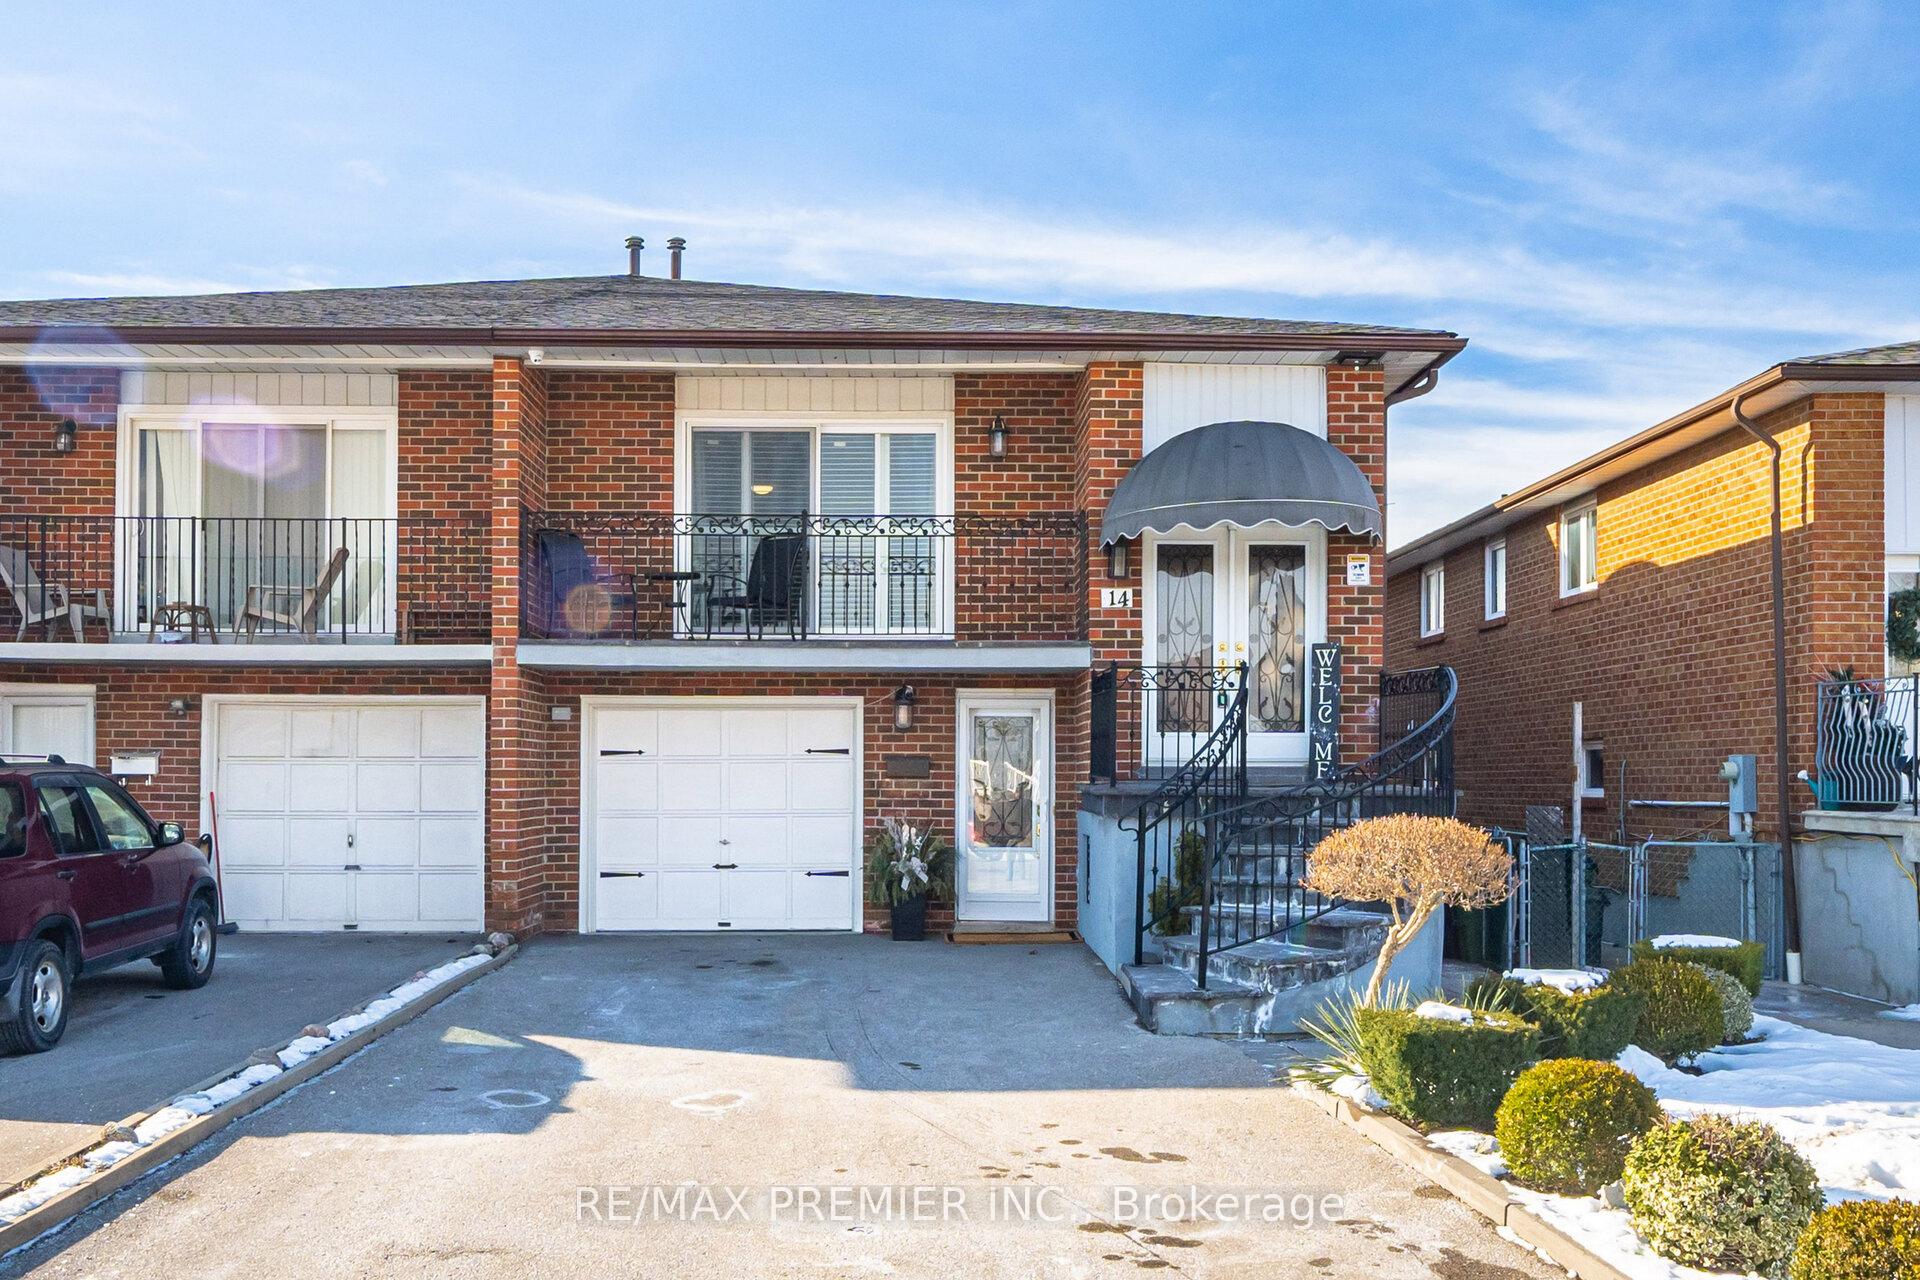
14 Capstan Court
14 Capstan Court
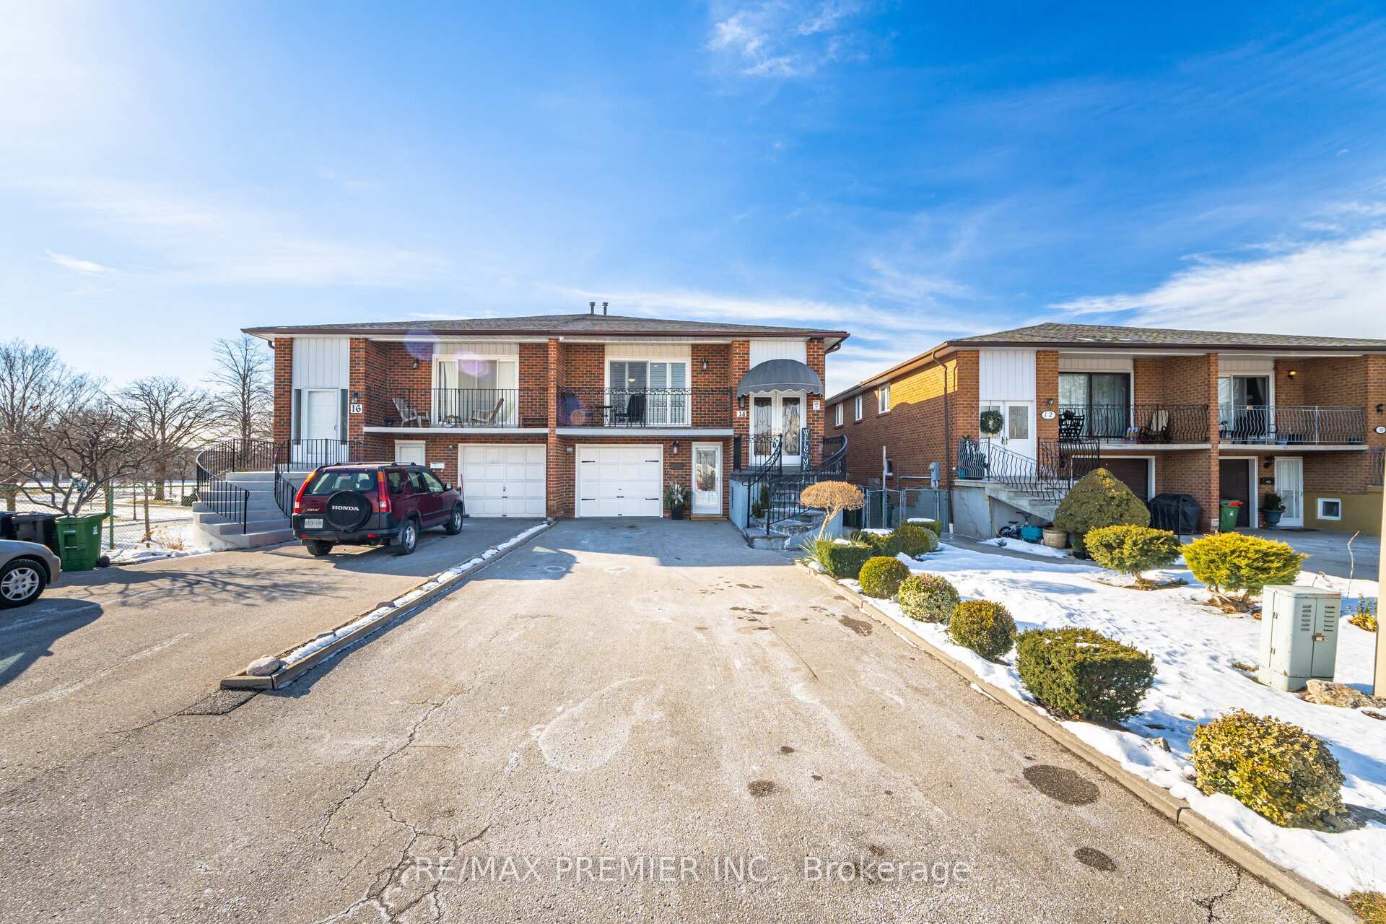
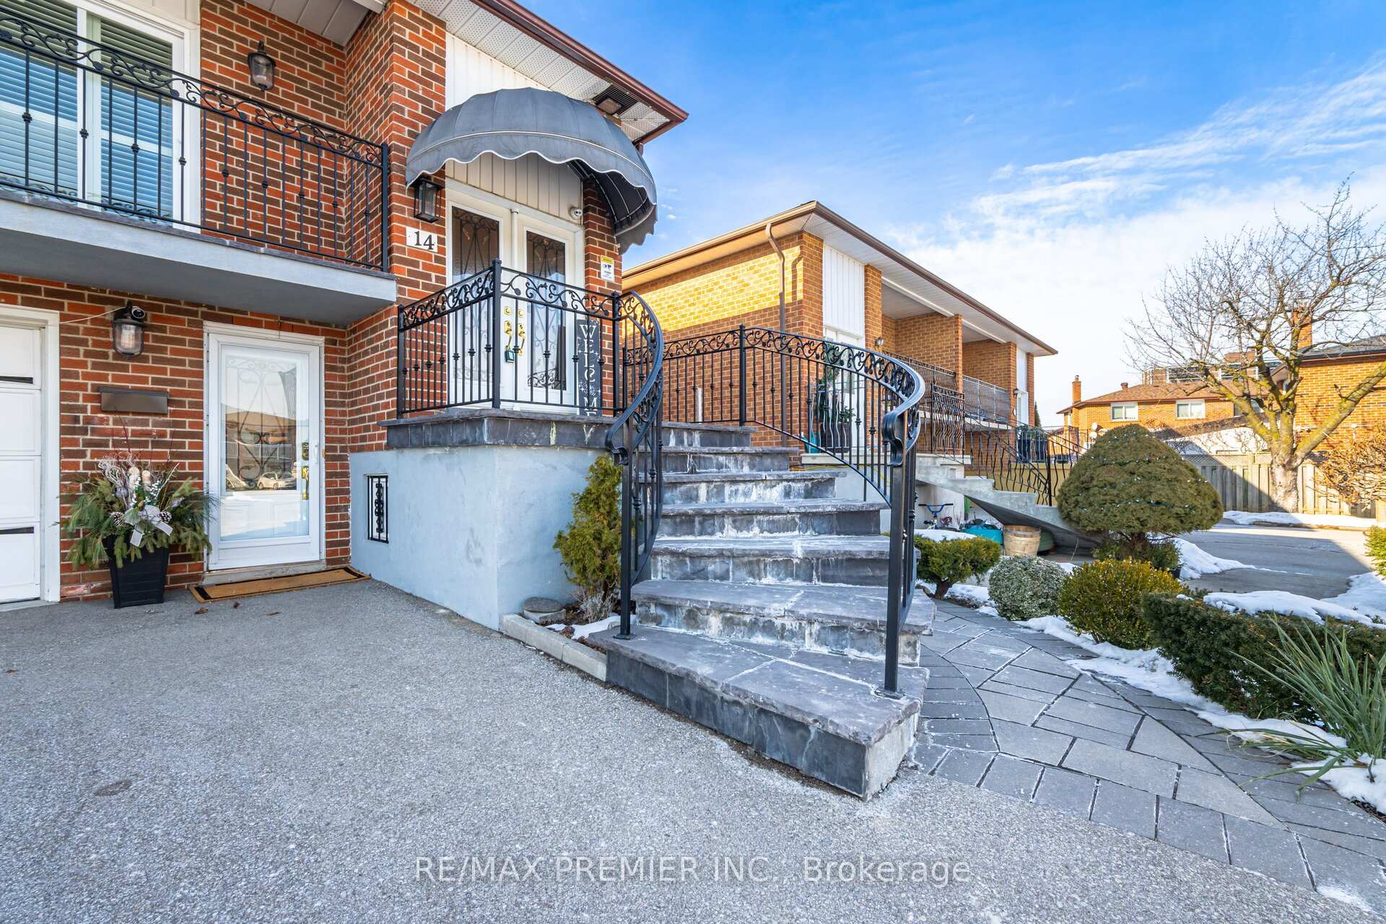
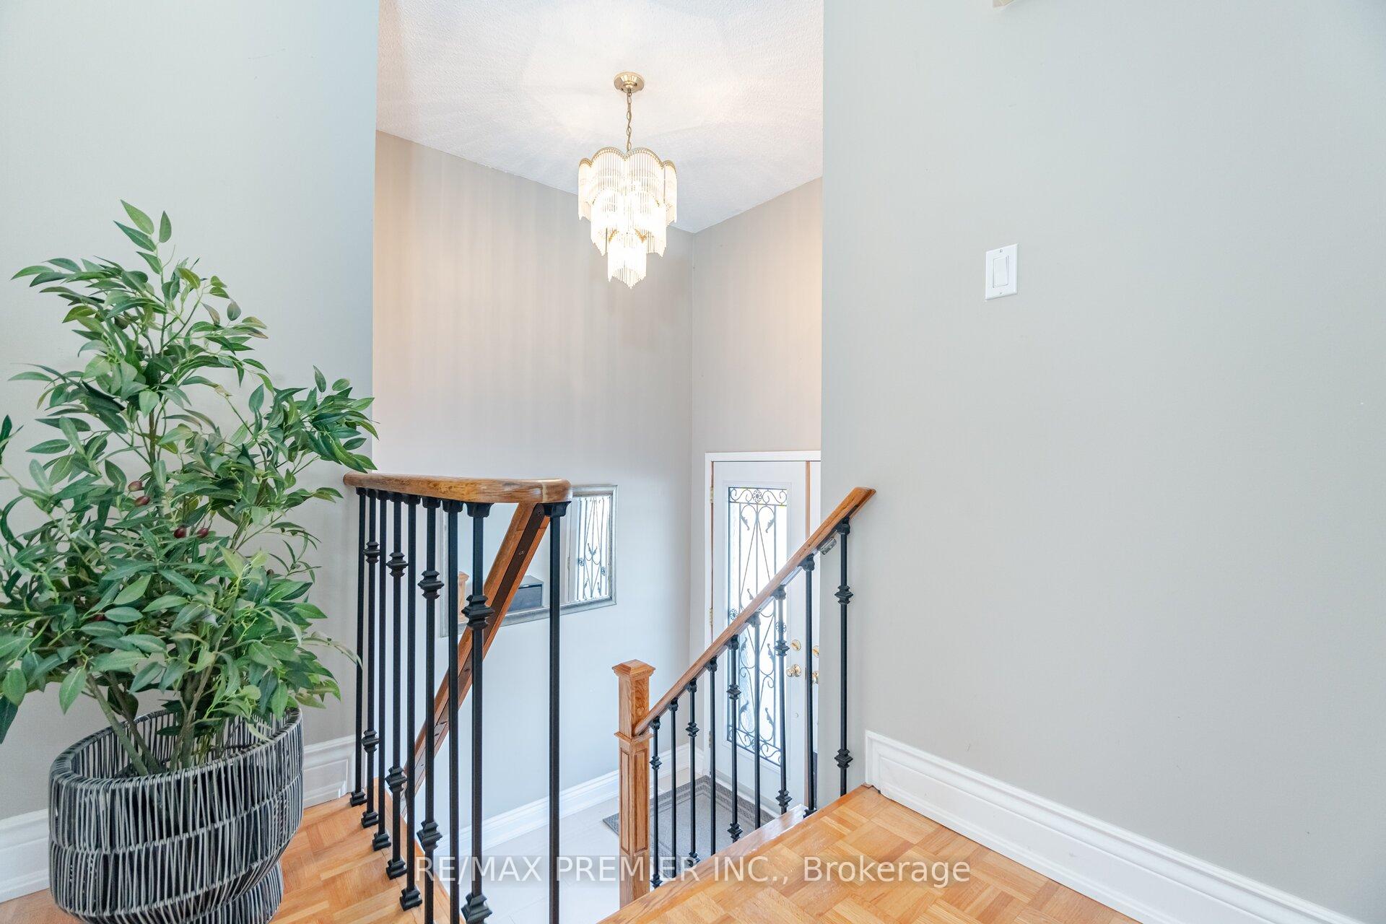
 See all 40 photos
Property history
Facts and features
- BasementWalk-out
- Water, sewerMunicipal
- HeatingForced air
- CoolingCentral air
- Second kitchen
- Fireplace
- Central air
The homeSemi-Detached, Backsplit 5, Finished with walk-out
- Type: Semi-Detached
- Style: Backsplit 5
- Basement: Finished with walk-out
InsideFireplace Yes, Ceramic, Parquet, Vinyl, Water heater, in-law capability, auto garage door remote
- Fireplace: Yes
- Flooring: Ceramic, Parquet, Vinyl
- Features: Water heater, in-law capability, auto garage door remote
- Rooms above ground: 8
- Rooms in the basement: 2
- Bedrooms: 4
- Bathrooms: 3
- Kitchens: 2
- Family room: Yes
Outside and lotBrick, Asphalt shingle, Concrete
- Exterior: Brick
- Roof: Asphalt shingle
- Foundation: Concrete
- Other structures: Garden shed
- Size: 31.2 × 123.13 ft
Parking1 Garage, Built-in, Private double
- Spaces: 1 Garage
- Garage: Built-in
- Driveway: Private double
Heating, water and powerForced air, gas, Central air, Municipal water
- Heating: Forced air, gas
- Cooling: Central air
- Water: Municipal water
- Sewer: Municipal sewer
Costs and taxesTaxes $4,063 a year, HST included in the price, Rental items None
- Taxes, 2024: $4,063 a year
- HST: HST included in the price
- Rental items: None
Included in the sale2x stainless steel fridge(as is), 2x stove, 2x dishwasher, 2x microwave, washer, dryer, family room ikea closet, 4th bed tv & bracket, garage shelving, garage door opener, gazebo, storage shed, all existing window covering/ceiling fans/light fixtures, Garage small blue bins, small stand up freezer in basement, family room tv & bracket, cameras and dvr.
- Included: 2x stainless steel fridge(as is), 2x stove, 2x dishwasher, 2x microwave, washer, dryer, family room ikea closet, 4th bed tv & bracket, garage shelving, garage door opener, gazebo, storage shed, all existing window covering/ceiling fans/light fixtures
- Not included: Garage small blue bins, small stand up freezer in basement, family room tv & bracket, cameras and dvr.
NearbyCul de sac/dead end, fenced yard, park, public transit, rec./commun.centre, school
- Close to: Cul de sac/dead end, fenced yard, park, public transit, rec./commun.centre, school
Listing detailsW11945755, Sold, Jan 29, 2025
- MLS® number: W11945755
- Status: Sold
- Listed on: Jan 29, 2025
- Days on market: 65
- Updated: Apr 4, 2025
- Possession: 30 days/TBA
- Occupied by: Owner
- Listing brokerage: RE/MAX PREMIER INC.
About this home
14 Capstan Court, North York (Glenfield-Jane Heights), ON M3L 2M9
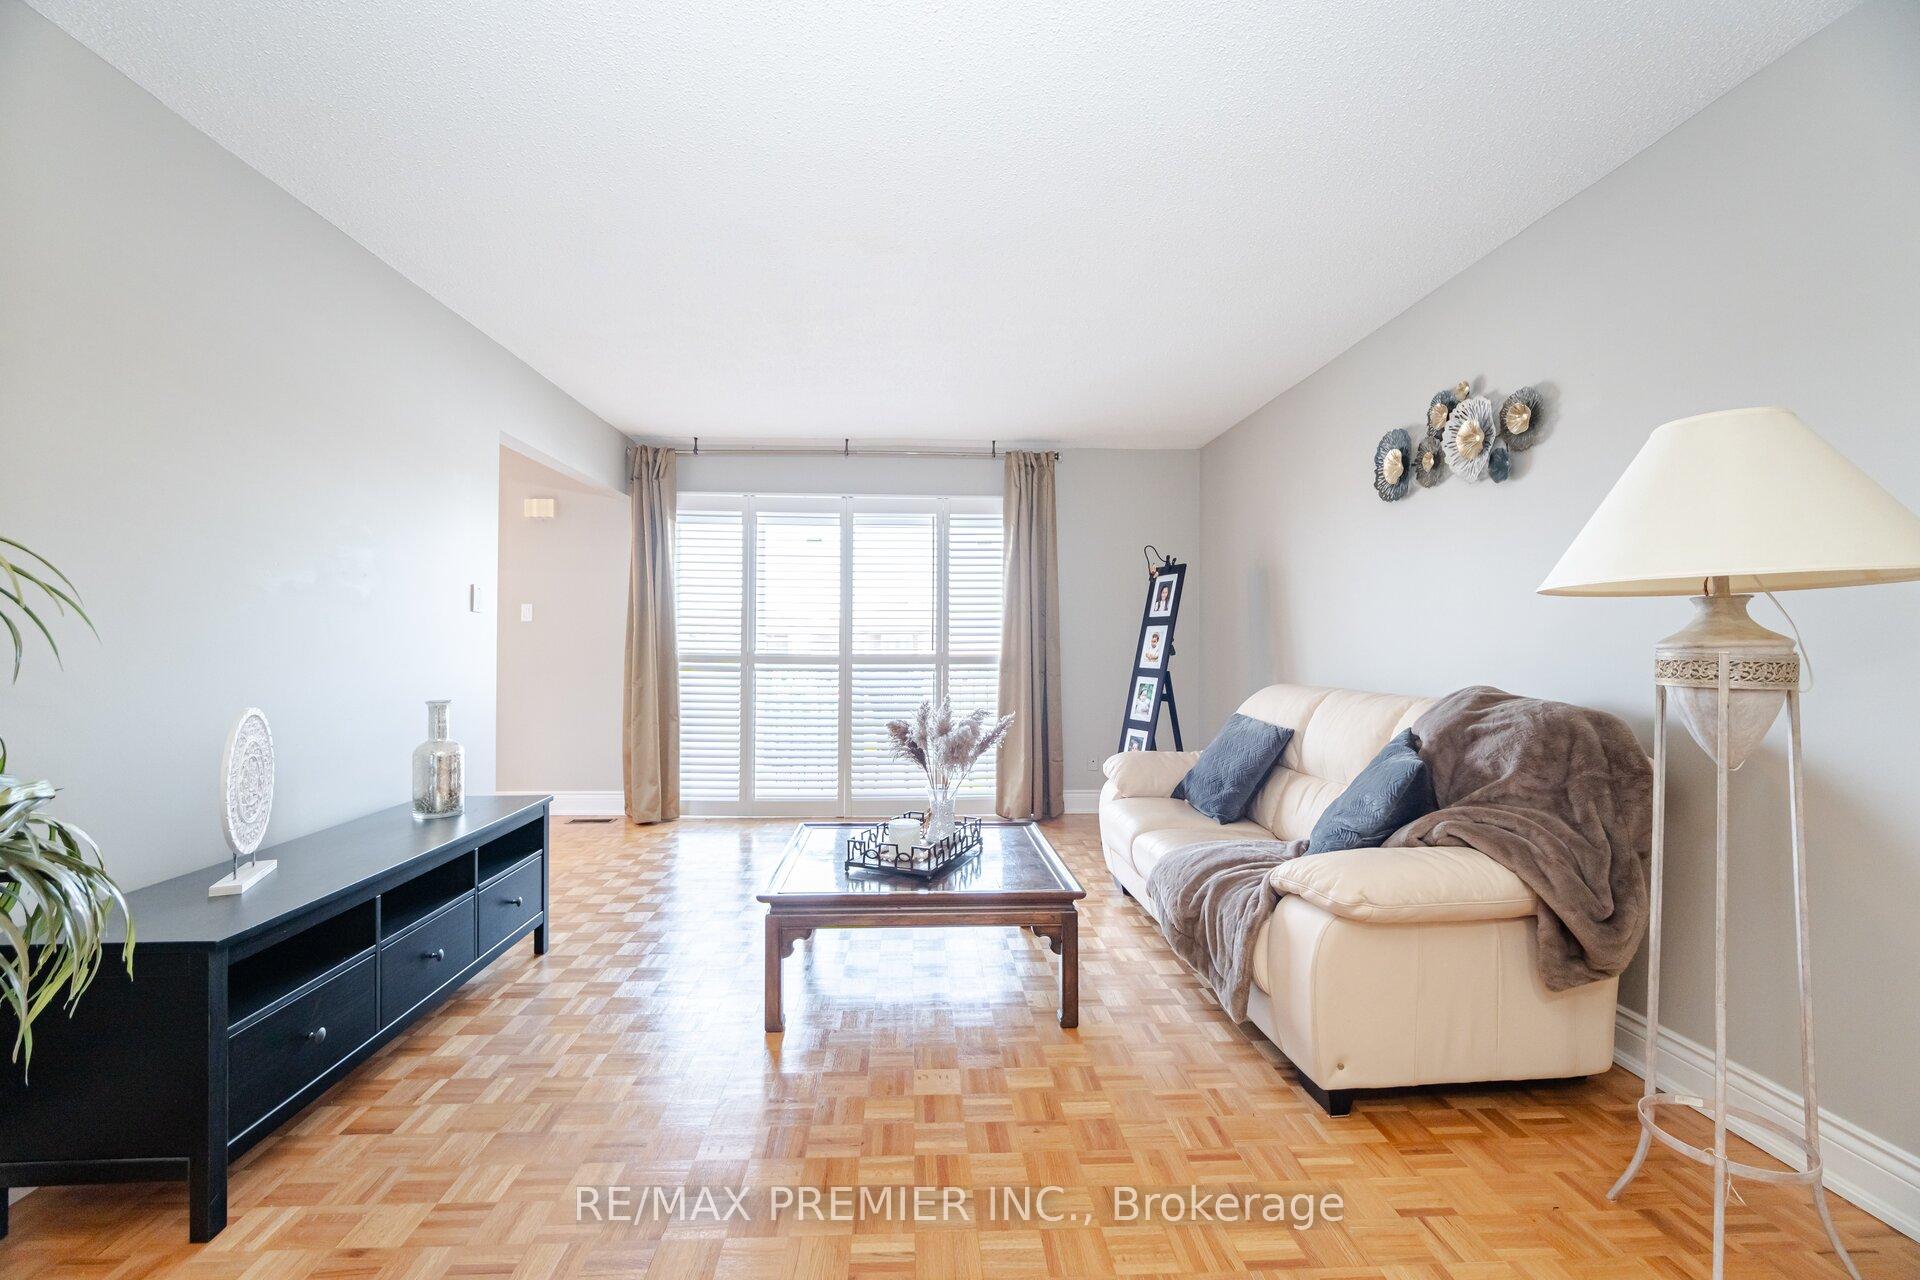
Welcome to Downsview & offered by its original owners, this beautifully maintained 5-level backsplit home is situated on a quiet cul-de-sac. Featuring 4+1 bedrooms, 2 kitchens, 3 bathrooms & a walk out basement, this property offers plenty of space for multiple families or income potential. The second floor boasts 2 skylights, elegant iron railings, wainscotting & pot lights. Renovated main bath includes a double vanity, shower/tub combo w/ceramic finishes. The bedrooms offer parquet floors, mirrored closet doors & ceiling fans, the 3rd bedroom features a laundry rough-in. The main floor open layout includes a parquet-floored living/dining area w/walkout balcony, updated kitchen w/breakfast bar & an eat-in area. The family room impresses w/wood-burning fireplace, double French doors & another walkout balcony. The walkout basement shines with a full kitchen, quartz countertops, a spacious rec area & a private office. Enjoy outdoor living with a backyard gazebo and large storage shed. **EXTRAS** Upgraded essentials include a high-efficiency furnace (Dec 2024), owned water tank (8 years),3-year-old roof and windows (2009). Home was built in 1983.
Ask about this home
A HOMEH agent will answer your questions about this home.
Around this home
Daily convenience, out of 100, from the distances below
Schools nearby
School rating, out of 10.
Helpful calculators
Your HOMEH agent

"I would see it this week."