

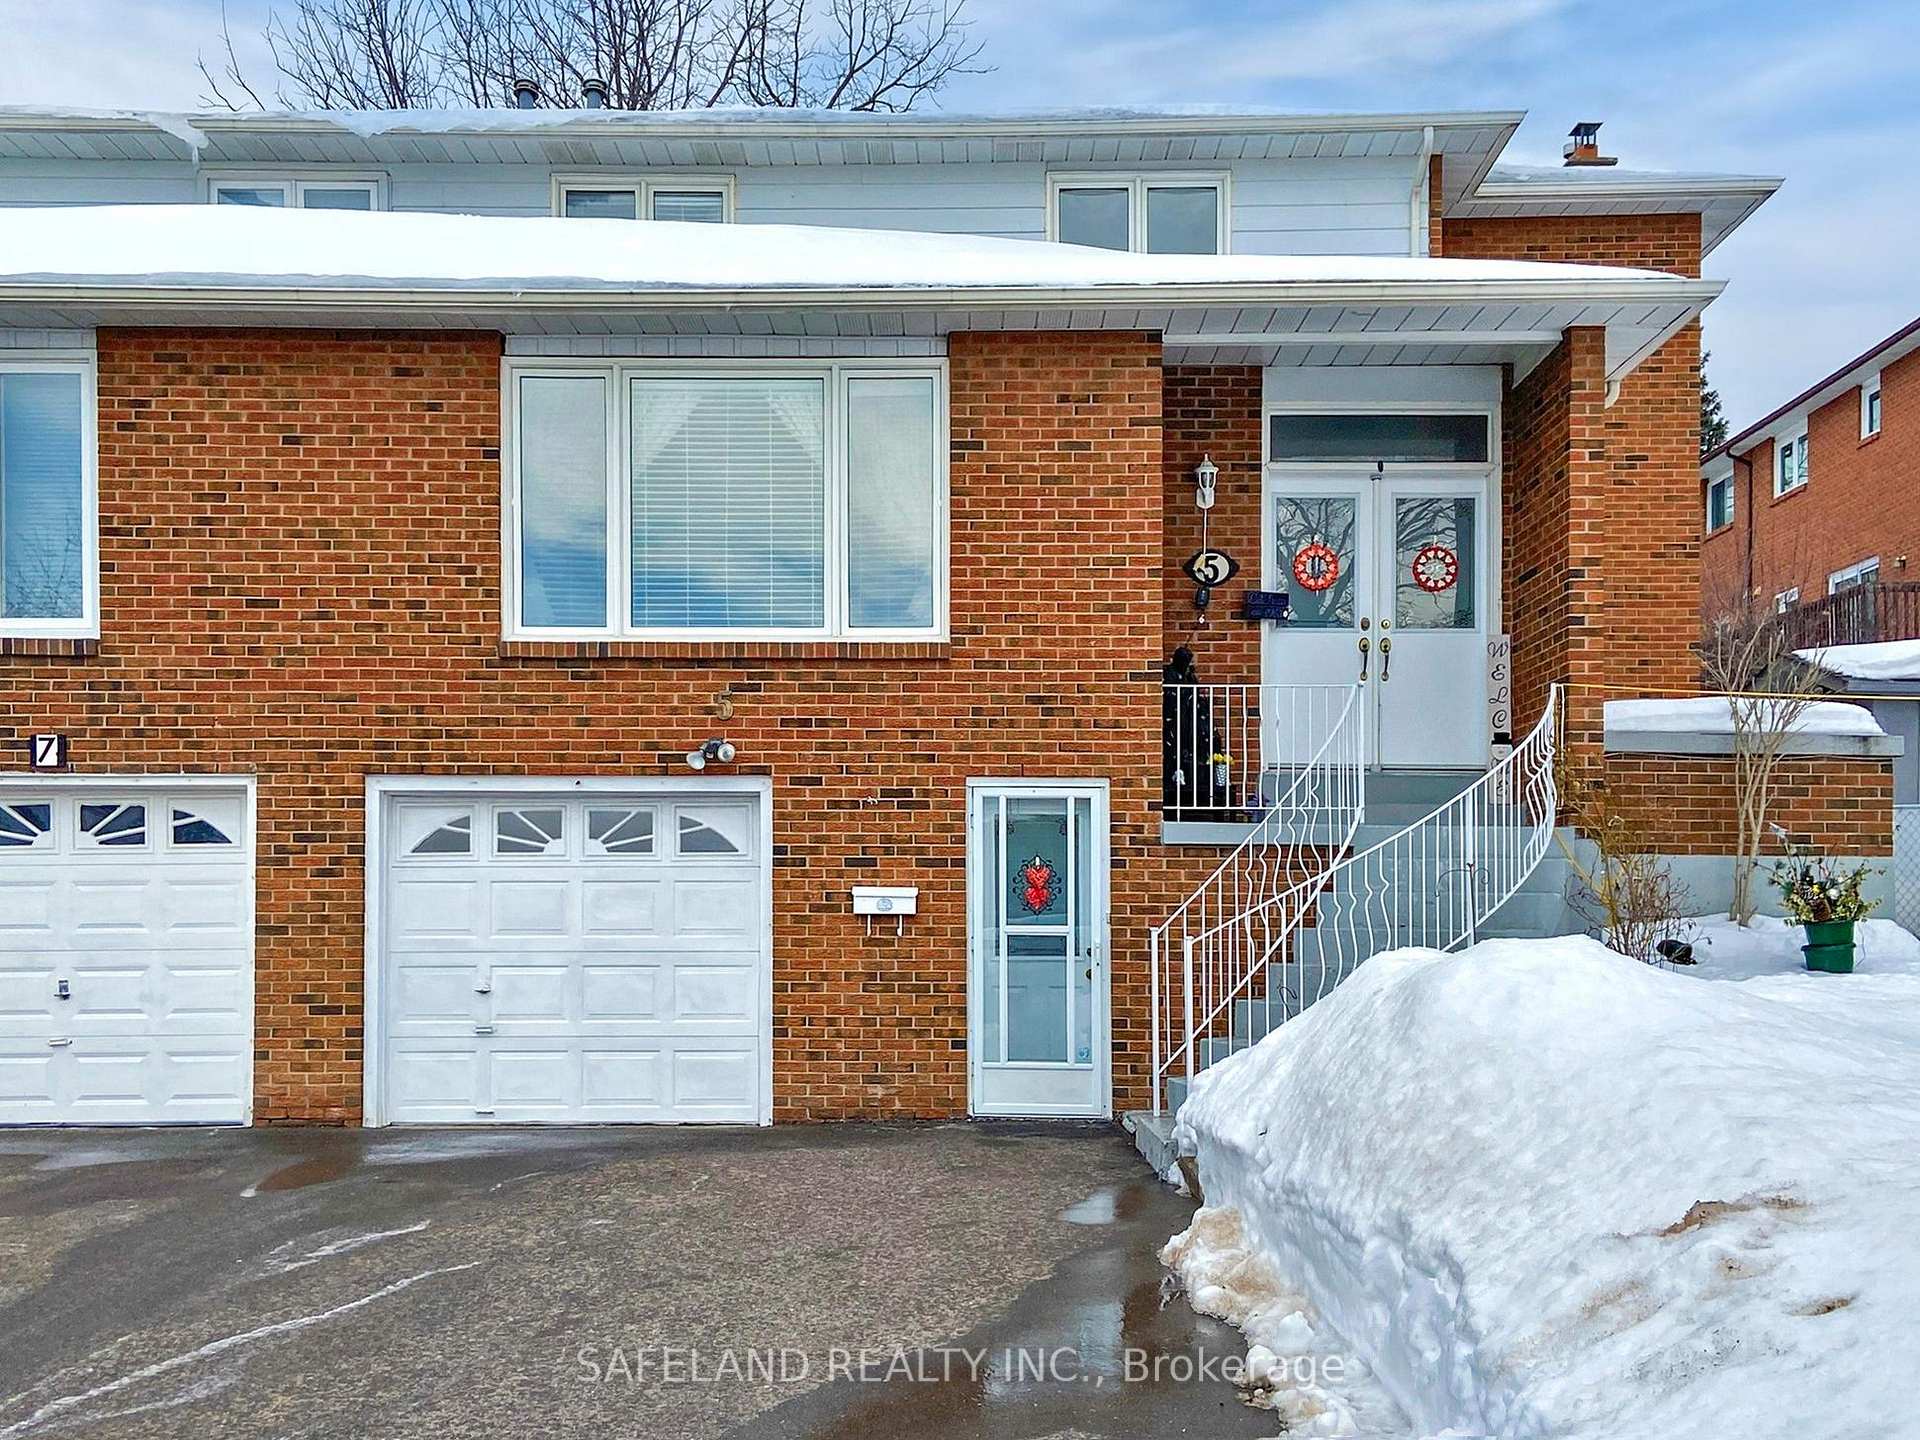
5 Circuit Court
5 Circuit Court
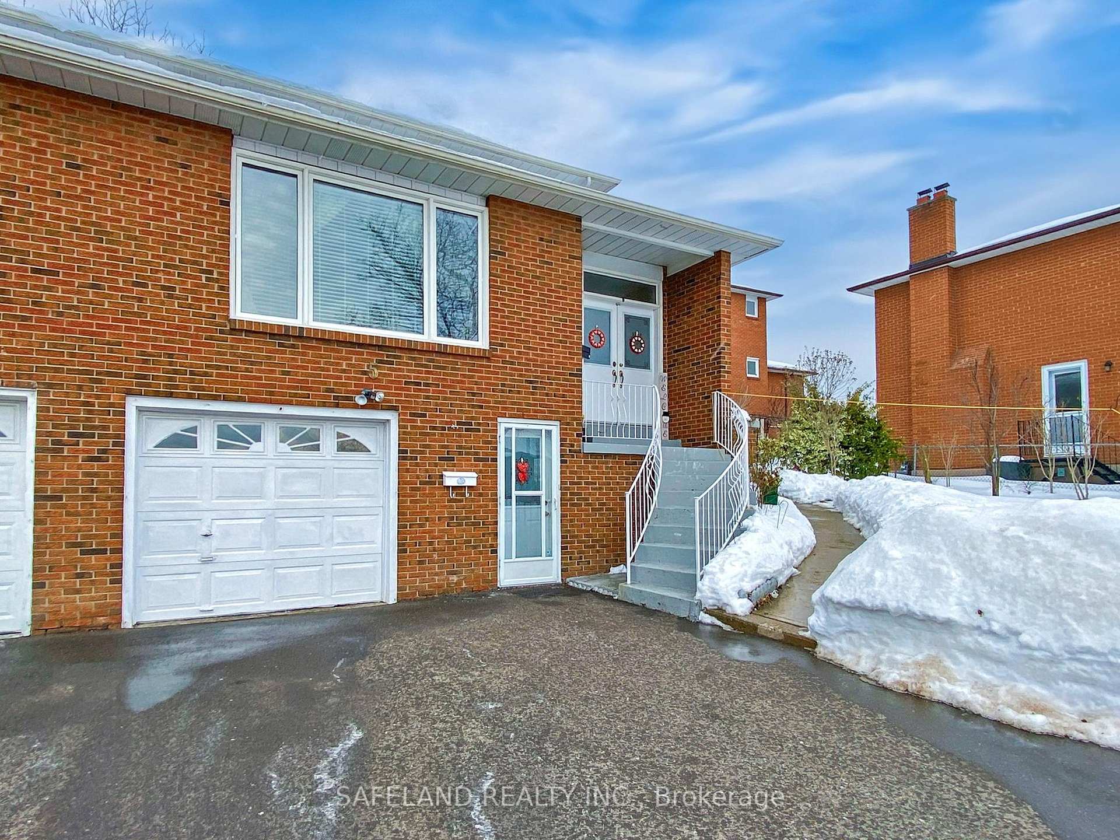
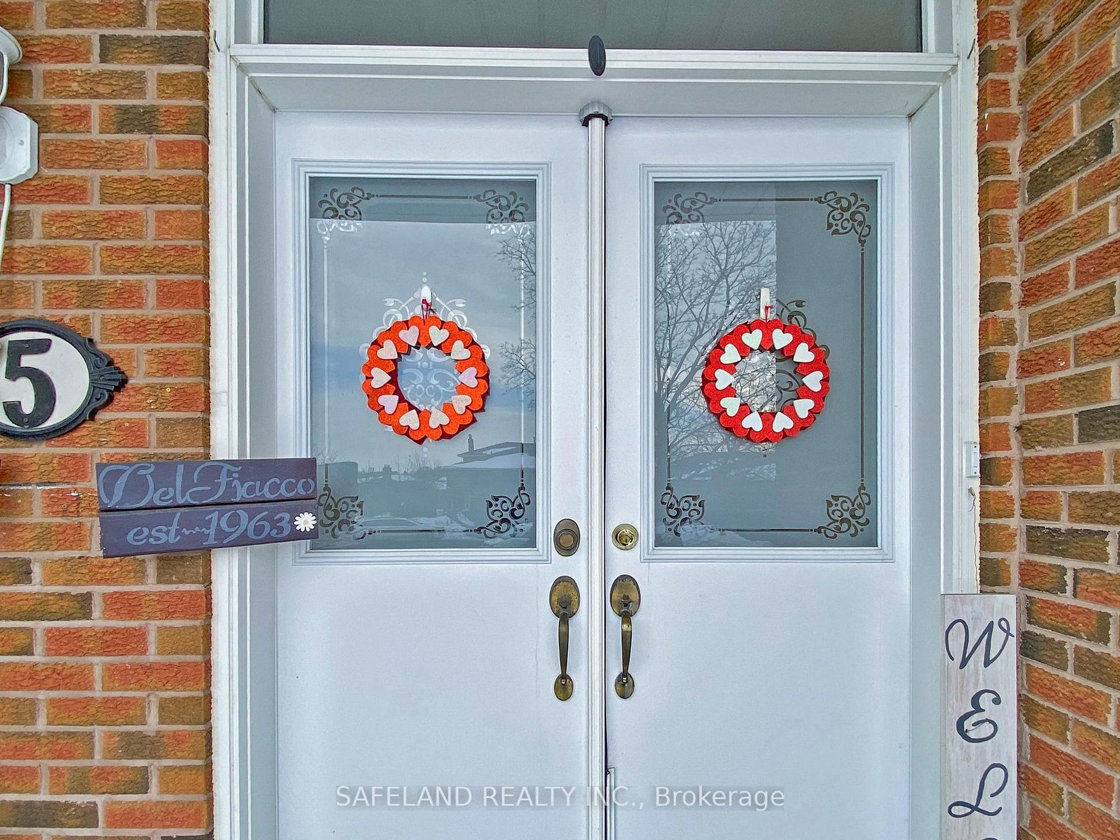
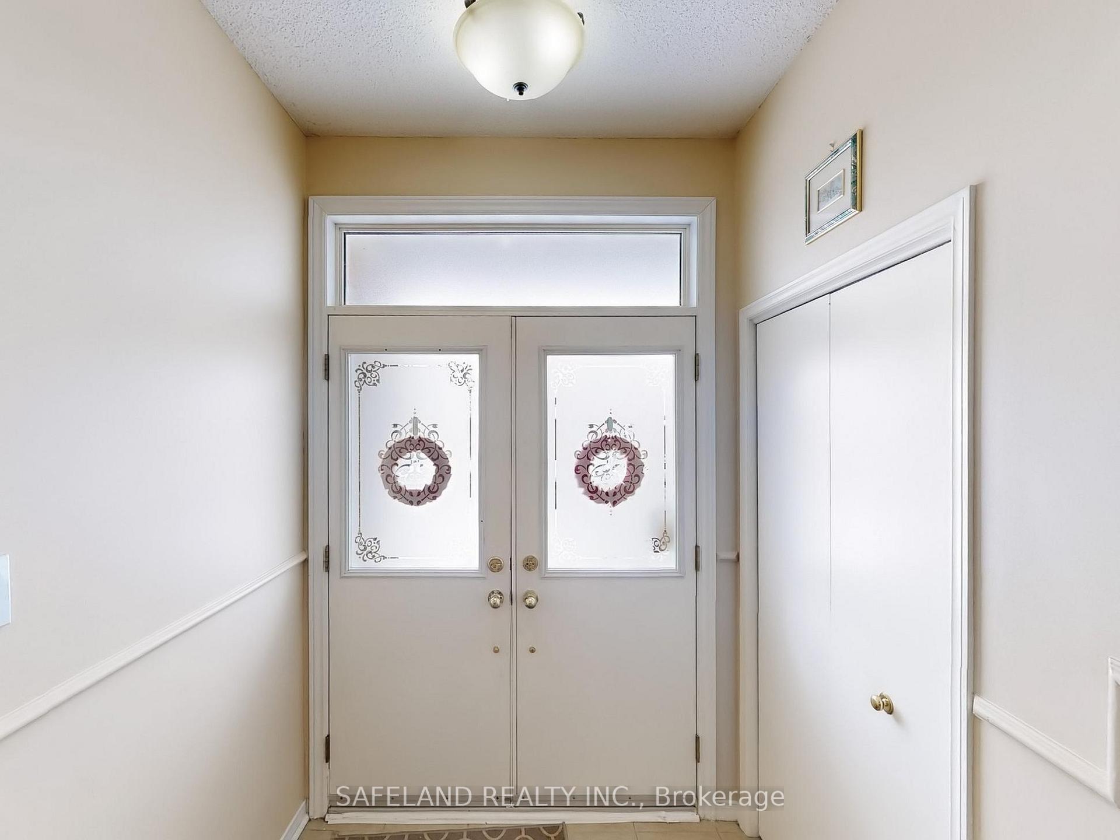
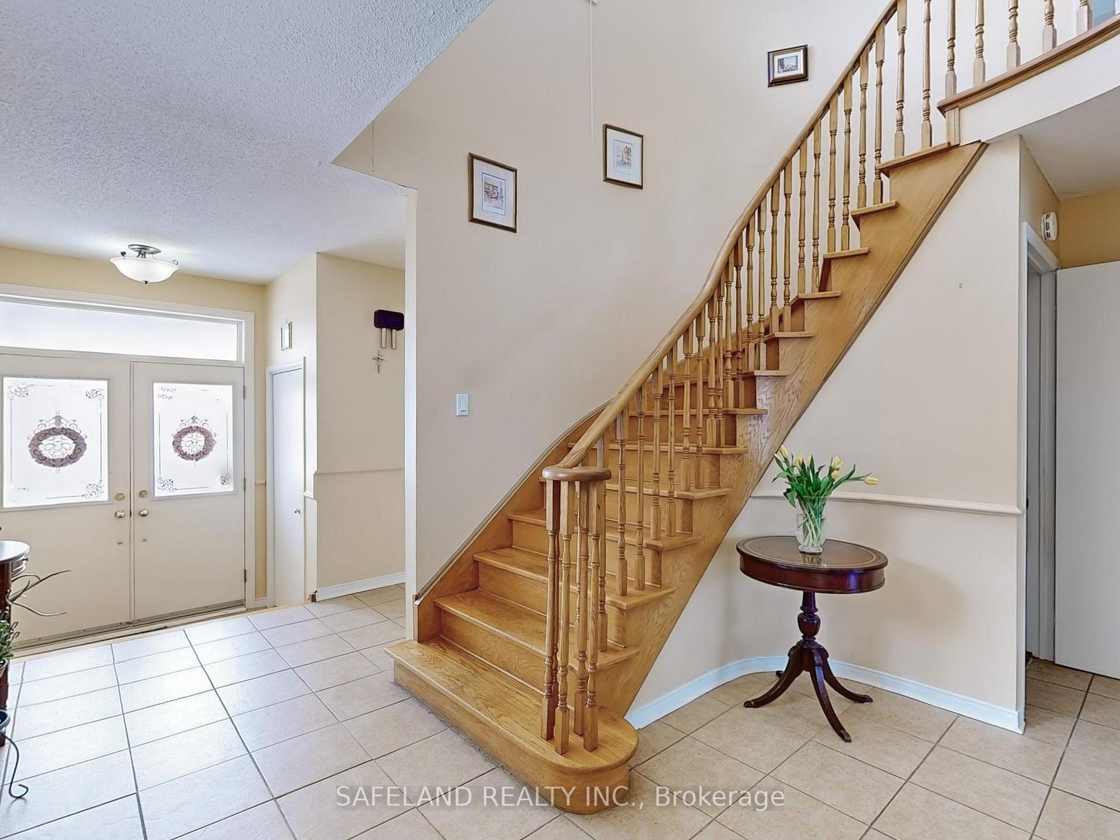 See all 47 photos
Property history
Facts and features
- BasementFinished
- Age of home31–50 years
- Water, sewerMunicipal
- Lot shapeIrregular
- Second kitchen
- Separate entrance
- Hardwood floors
- Fireplace
- Central air
The homeSemi-Detached, 2-storey, Age 31–50 years
- Type: Semi-Detached
- Style: 2-storey
- Age: 31–50 years
- Living space: 1,500–2,000 sq ft
- Basement: Separate entrance, finished
InsideFireplace Yes, wood, natural gas, Hardwood, Ceramic, Lower level
- Fireplace: Yes, wood, natural gas
- Flooring: Hardwood, Ceramic
- Laundry: Lower level
- Features: Storage, water heater owned
- Rooms above ground: 10
- Bedrooms: 3
- Bathrooms: 3
- Kitchens: 2
- Family room: Yes
Outside and lotBrick, aluminum siding, Asphalt shingle, Block, concrete
- Exterior: Brick, aluminum siding
- Roof: Asphalt shingle
- Foundation: Block, concrete
- Other structures: Shed
- Size: 64.48 × 99.97 ft
- Shape: Irregular
Parking1 Garage, Built-in, Private
- Spaces: 1 Garage
- Garage: Built-in
- Driveway: Private
Heating, water and powerForced air, gas, Central air, Municipal water
- Heating: Forced air, gas
- Cooling: Central air
- Water: Municipal water
- Sewer: Municipal sewer
- Natural gas: Yes
- Hydro: Yes
- Cable: Available
- Telephone: Available
Costs and taxesTaxes $4,456 a year, HST included in the price, Nil
- Taxes, 2024: $4,456 a year
- HST: HST included in the price
- Rental items: Nil
Included in the saleExisting natural gas stove, fridge, dishwasher, basement fridge, basement electric stove, washer, dryer, all window coverings, natural gas furnace(2022), tankless water heater (2020), gutter upgraded to 5" (2020), roof (2020), a/c (2015), in-ground sprinkler system, natural gas bbq hook-up
- Included: Existing natural gas stove, fridge, dishwasher, basement fridge, basement electric stove, washer, dryer, all window coverings, natural gas furnace(2022), tankless water heater (2020), gutter upgraded to 5" (2020), roof (2020), a/c (2015), in-ground sprinkler system, natural gas bbq hook-up
NearbyCul de sac/dead end, hospital, park, place of worship, rec./commun.centre, school
- Close to: Cul de sac/dead end, hospital, park, place of worship, rec./commun.centre, school
Listing detailsW11987700, Sold, Feb 25, 2025
- MLS® number: W11987700
- Status: Sold
- Listed on: Feb 25, 2025
- Days on market: 41
- Updated: Apr 7, 2025
- Possession: Flexible
- Occupied by: Owner
- Listing brokerage: SAFELAND REALTY INC.
About this home
5 Circuit Court, North York (York University Heights), ON M3J 3B5
Pride of Ownership! Welcome to this beautifully maintained semi-detached home in the heart of York University Heights, owned by the same family since 1981! Nestled on a quiet cul-de-sac, this rare extra-wide lot, one of the widest in the neighbourhood, offers incredible space inside and out. Step inside to a bright and spacious layout, perfect for families. The family-sized kitchen provides plenty of counter and storage space, making it ideal for cooking and gathering. Enjoy year-round relaxation in the sunroom, a wonderful extension of the home that fills with natural light in every season. The upper level boasts three generously sized bedrooms, including a large primary with a 3 piece ensuite, while the lower level features a separate entrance, offering excellent potential for an in-law suite or rental unit. With York University just minutes away, this home presents a fantastic opportunity for investors looking to rent to students and generate additional income. The basement includes a large cantina for extra storage and a rough-in for a bathroom, allowing for future customization to suit your needs. Outdoors, the extra-wide backyard is a private retreat with a handy storage shed, perfect for tools or hobbies. Parking is a breeze with a private 4 car driveway and garage. Located in a family-friendly neighbourhood, you'll enjoy easy access to top-rated schools, parks, York University, shopping, restaurants, major highways, and public transit, including the Finch West LRT and TTC subway stations for a quick commute. Additionally, 2 new hospitals, the Humber River Hospital and the brand-new Cortellucci Vaughan Hospital are just a short drive away, adding even more value to this prime location. This well-loved home is a rare find in a prime location that ticks all the boxes. Don't miss your chance
Ask about this home
A HOMEH agent will answer your questions about this home.
Around this home
Daily convenience, out of 100, from the distances below
Schools nearby
School rating, out of 10.
Helpful calculators
Your HOMEH agent

"I would see it this week."