

40 Benrubin Drive
40 Benrubin Drive
 See all 32 photos
Property history
Facts and features
- BasementWalk-out
- Age of home51–99 years
- Water, sewerMunicipal
- HeatingForced air
- Second kitchen
- Hardwood floors
- Fireplace
- Central air
The homeSemi-Detached, Bungalow-raised, Age 51–99 years
- Type: Semi-Detached
- Style: Bungalow-raised
- Age: 51–99 years
- Living space: 1,100–1,500 sq ft
- Basement: Finished with walk-out, walk-up
InsideFireplace Yes, natural gas, Ceramic, Hardwood, Lower level
- Fireplace: Yes, natural gas
- Flooring: Ceramic, Hardwood
- Laundry: Lower level
- Features: Carpet free
- Rooms above ground: 6
- Rooms in the basement: 3
- Bedrooms: 3 + 1 in the basement
- Bathrooms: 2
- Kitchens: 2
- Family room: Yes
Outside and lotBrick, Asphalt shingle, Concrete block
- Exterior: Brick
- Roof: Asphalt shingle
- Foundation: Concrete block
- Features: Porch
- Size: 28.39 × 125.22 ft
Parking1 Garage, Built-in, Private
- Spaces: 1 Garage
- Garage: Built-in
- Driveway: Private
Heating, water and powerForced air, gas, Central air, Municipal water
- Heating: Forced air, gas
- Cooling: Central air
- Water: Municipal water
- Sewer: Municipal sewer
Costs and taxesTaxes $3,605 a year, HST included in the price, Hot water tank-gas
- Taxes, 2024: $3,605 a year
- HST: HST included in the price
- Under contract: Hot water tank-gas
Included in the saleAll window coverings, all electric light fixtures, all appliances (fridge x2, stove/oven x2, washer/dryer), furniture can be negotiated afterwards, Staging accessories
- Included: All window coverings, all electric light fixtures, all appliances (fridge x2, stove/oven x2, washer/dryer), furniture can be negotiated afterwards
- Not included: Staging accessories
NearbyFenced yard, hospital, park, library, public transit, school
- Close to: Fenced yard, hospital, park, library, public transit, school
Listing detailsW12034356, Sold, Mar 21, 2025
- MLS® number: W12034356
- Status: Sold
- Listed on: Mar 21, 2025
- Days on market: 18
- Updated: Apr 8, 2025
- Possession: 2025-05-27 / Flexible
- Occupied by: Partial
- Listing brokerage: RE/MAX EXPERTS
About this home
40 Benrubin Drive, North York (Humber Summit), ON M9L 2H4
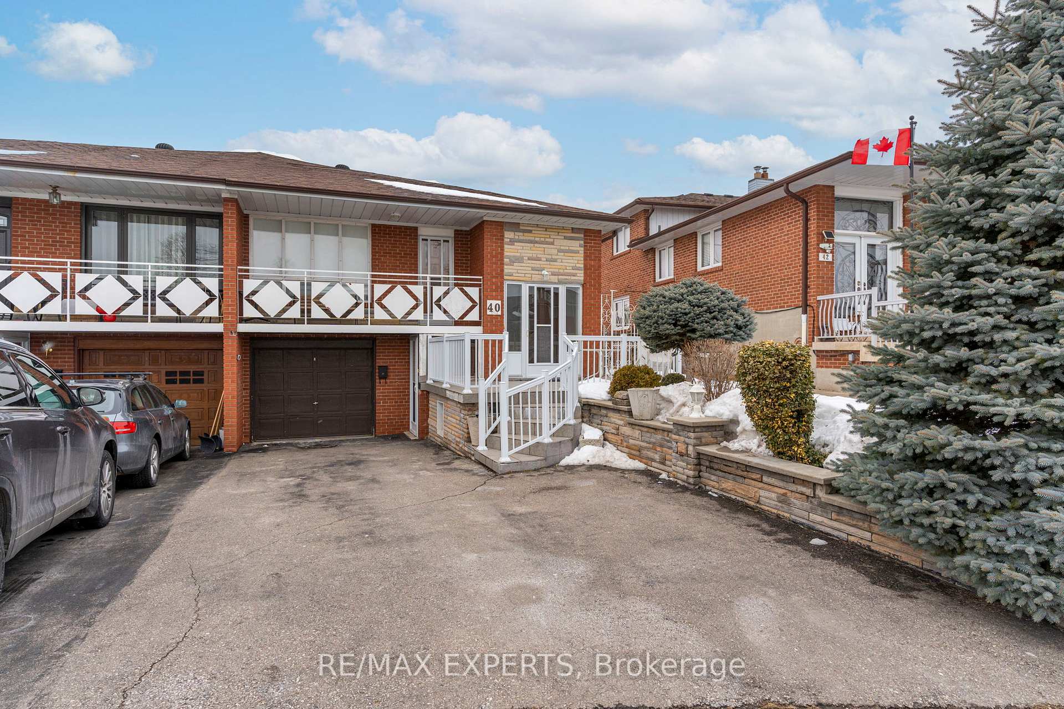
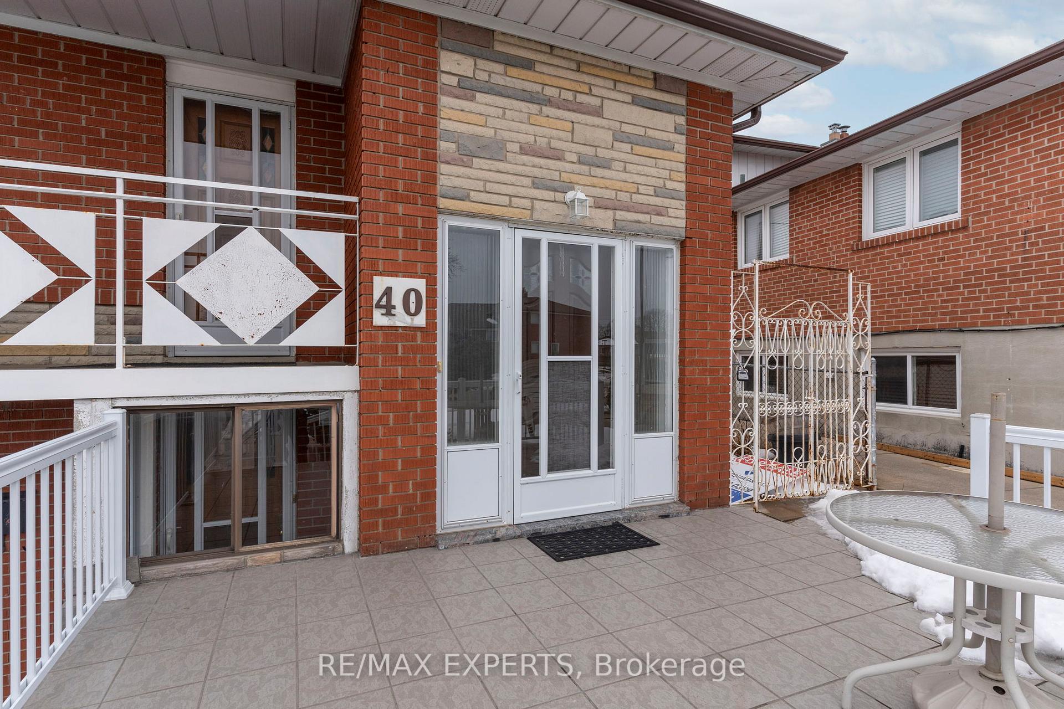
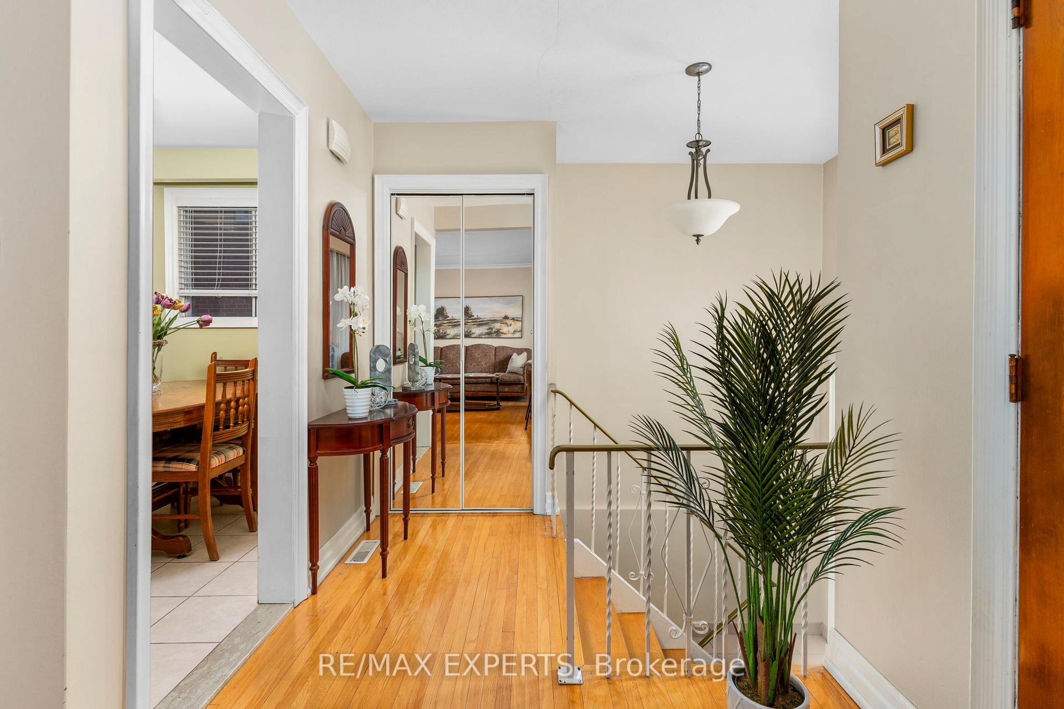
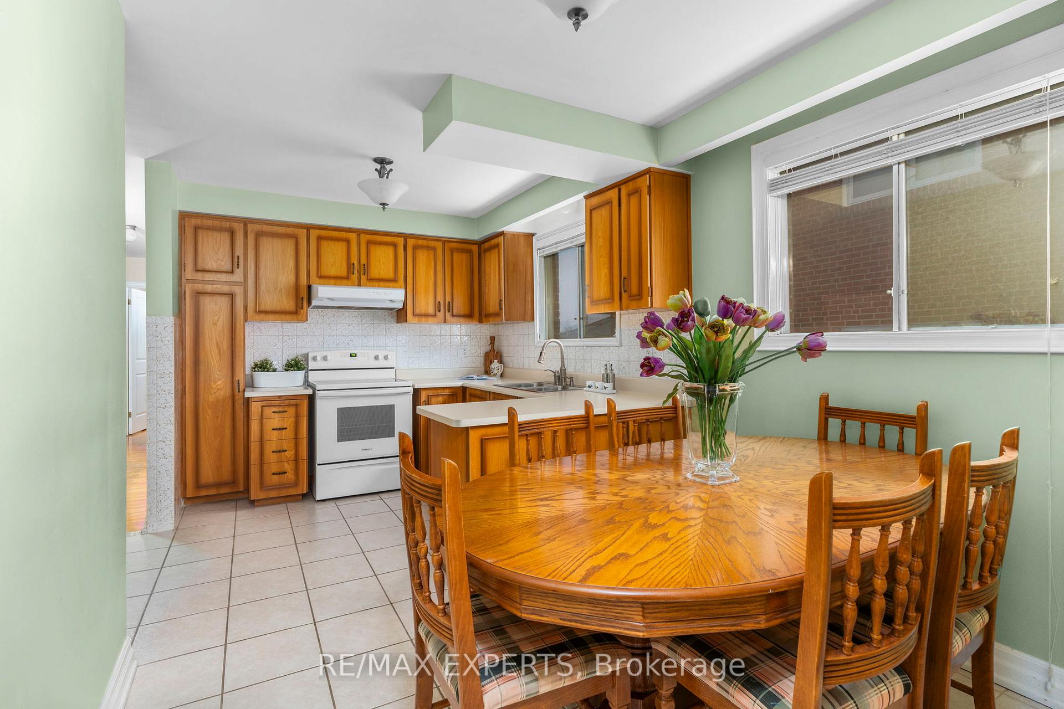
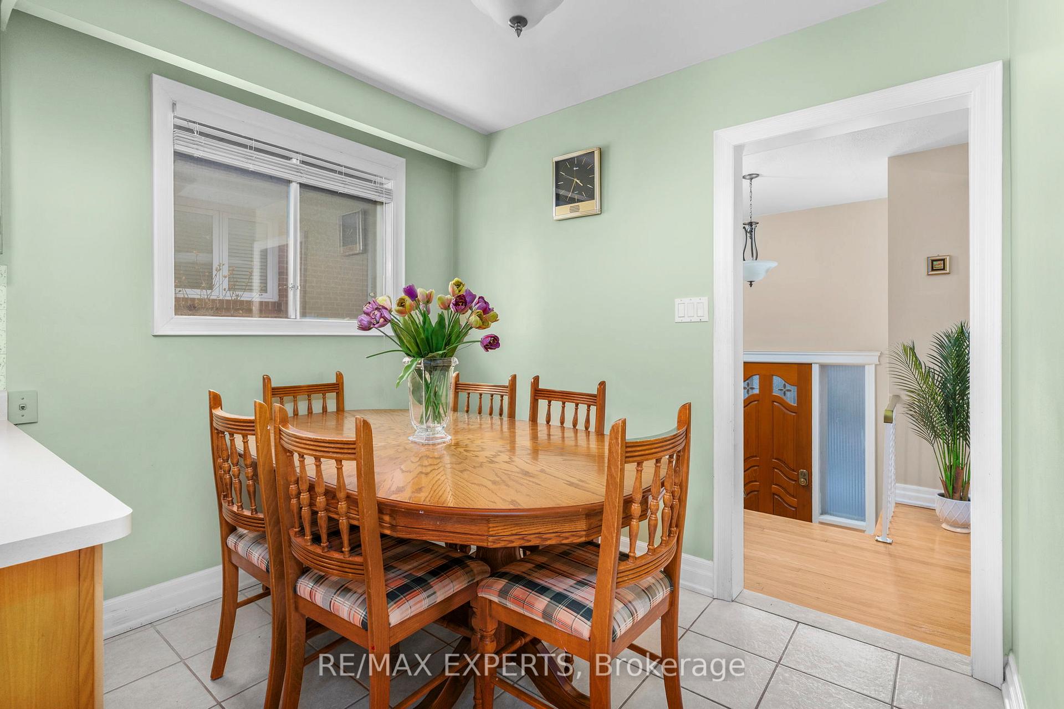
Welcome to 40 Benrubin Drive.. The Home You Have Been Waiting To Hit The Market! Amazing Opportunity In A Highly Sought After Neighbourhood. This Raised Bungalow Has Pride Of Ownership Throughout And Is Located On A Quiet Street With One Of The Best Functional Layouts. As You Walk Up The Finished Front Steps, You Have A Large Porch That Is Perfect For Having Your Morning Coffee In The Warmer Weather. Hardwood Flooring Throughout The Main Floor, Extremely Well Maintained Kitchen (Kitchen Cabinets & Appliances) With A Breakfast Area. Spacious Family Room Perfect Size For Multiple Large Sofa's, Or One Large Sectional For A Cozy Family Space. Dining Area Is Great For Family Gatherings Or To Celebrate The Holidays. With Walk Out To Balcony For More Relaxation And Fresh Air. Spacious Bedrooms, 3 Total On Main Floor & 1 Extra Bedroom In The Basement. Primary Bedroom Has A Large Closet And Very Spacious For Dresser's Etc. All Bedrooms Are A Great Size For Families. 4PC Bathroom Upstairs With Porcelain Countertop. This Home Is METICULOUSLY WELL-MAINTAINED, All You Have To Do Is Move In. Private Finished Lower Level With Gas Fireplace, Mosaic Tiled Wall, 3PC Bathroom & Full Kitchen For Potential Rental Income. The Basement Has Two Separate Entrances, Walk Up To Backyard & Walk Out To Driveway. Durable Ceramic Flooring In Basement. Large Cold Cellar For Extra Storage. Furnace & A/C Were Both Upgraded In 2021. Driveway Can Hold Up To 3 Cars, Lots Of Space! Private Fenced Backyard Is Great For Kids To Play Or Plant Your Own Garden To Enjoy! Located Nearby The New Finch LRT, Schools Located Within 5 Minute Radius, Highway 407 Up The Street, Close To Highway 427 & 400. Great Family Neighbourhood.. Must See Property!
Ask about this home
A HOMEH agent will answer your questions about this home.
Around this home
Daily convenience, out of 100, from the distances below
Schools nearby
School rating, out of 10.
Helpful calculators
Your HOMEH agent

"I would see it this week."