

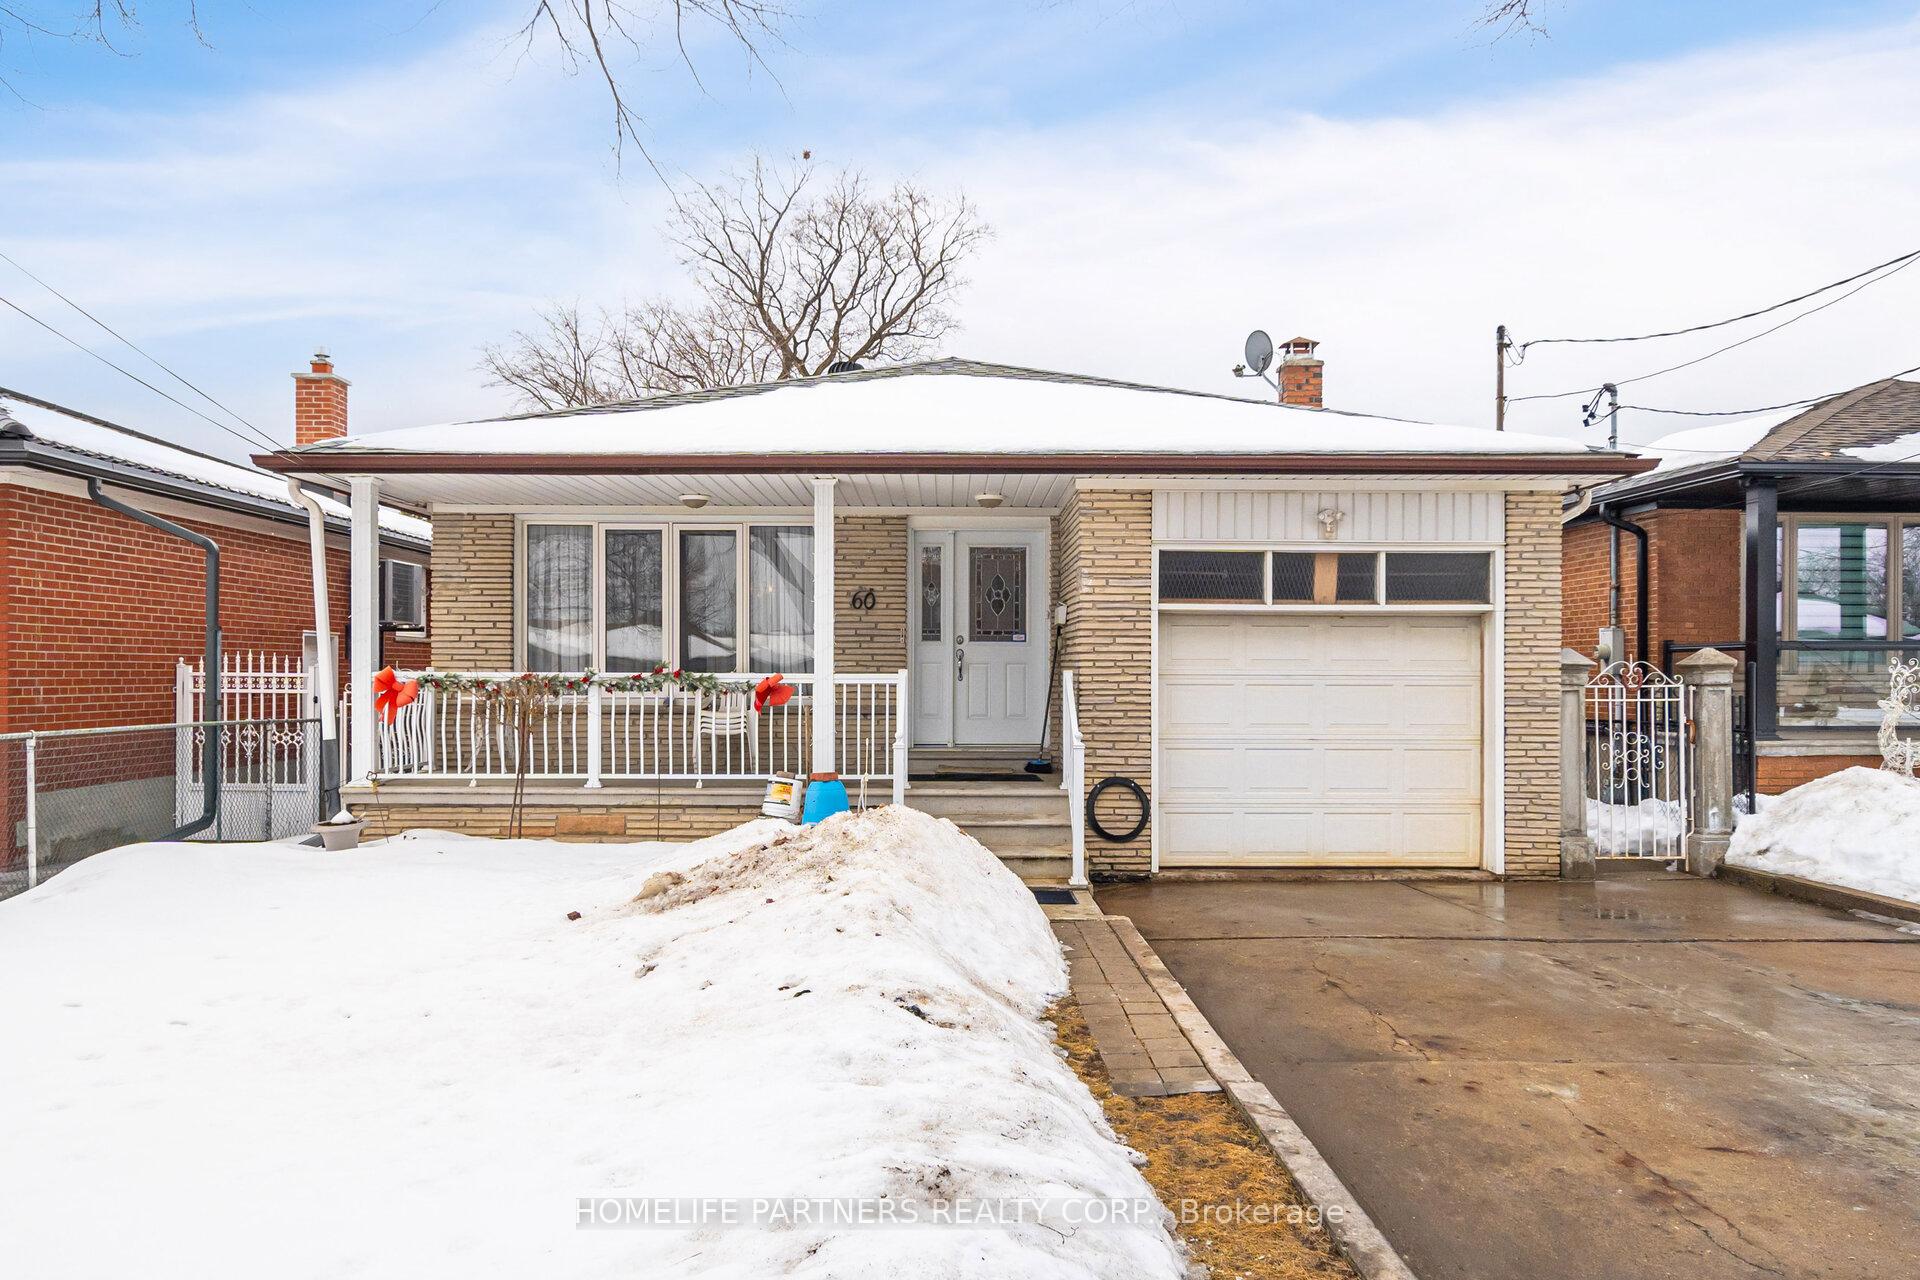
60 Larchmere Avenue
Detached Sold
1/5060 Larchmere Avenue
Detached Sold
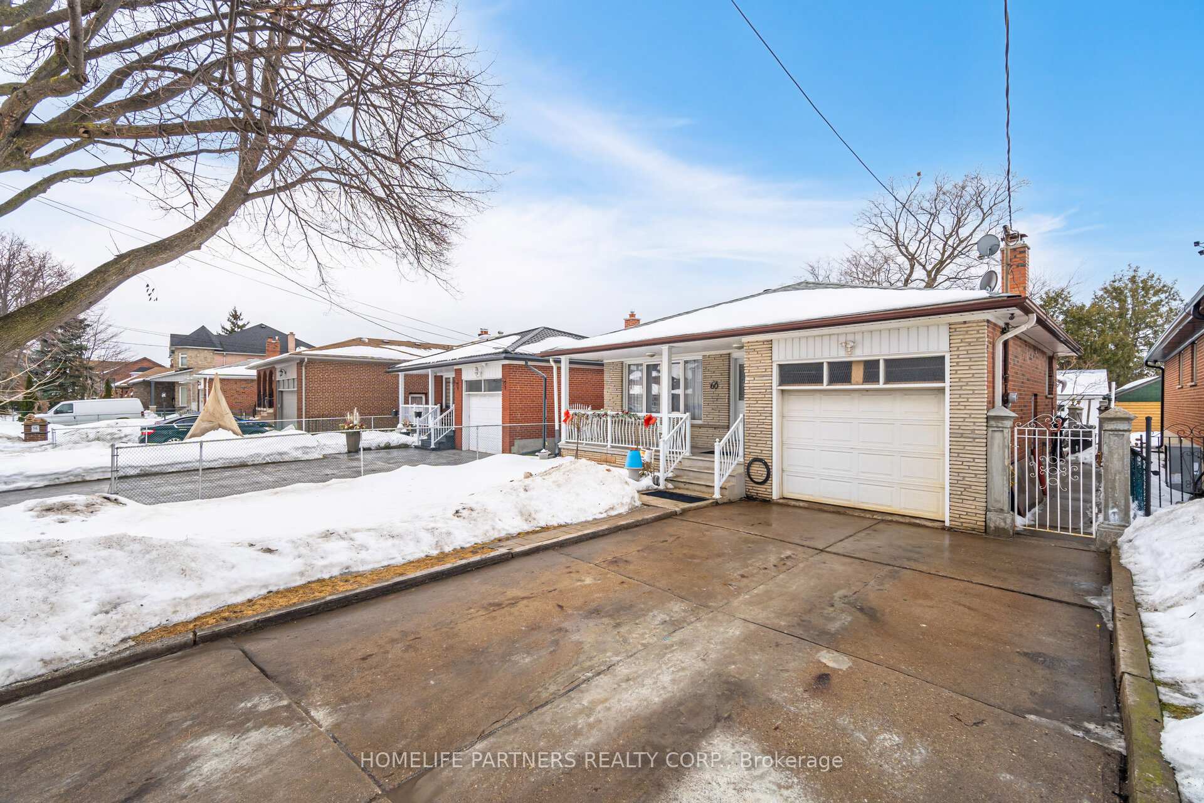
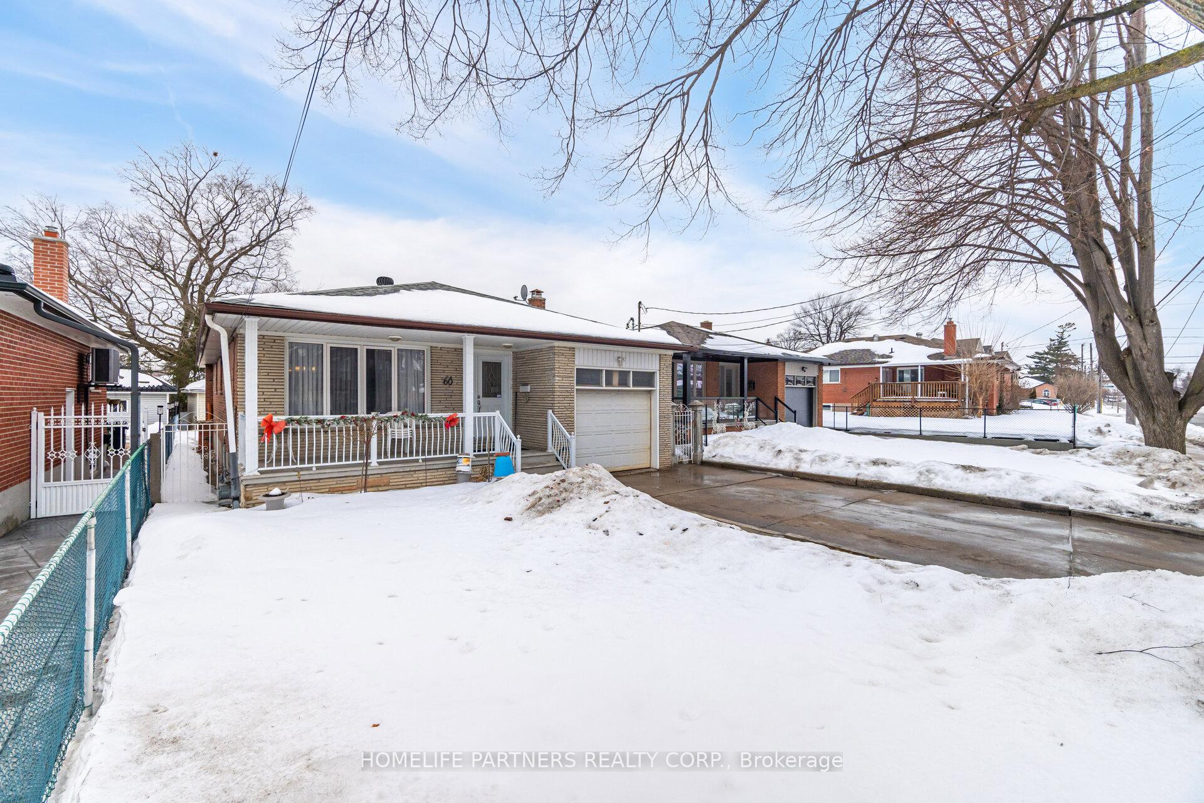
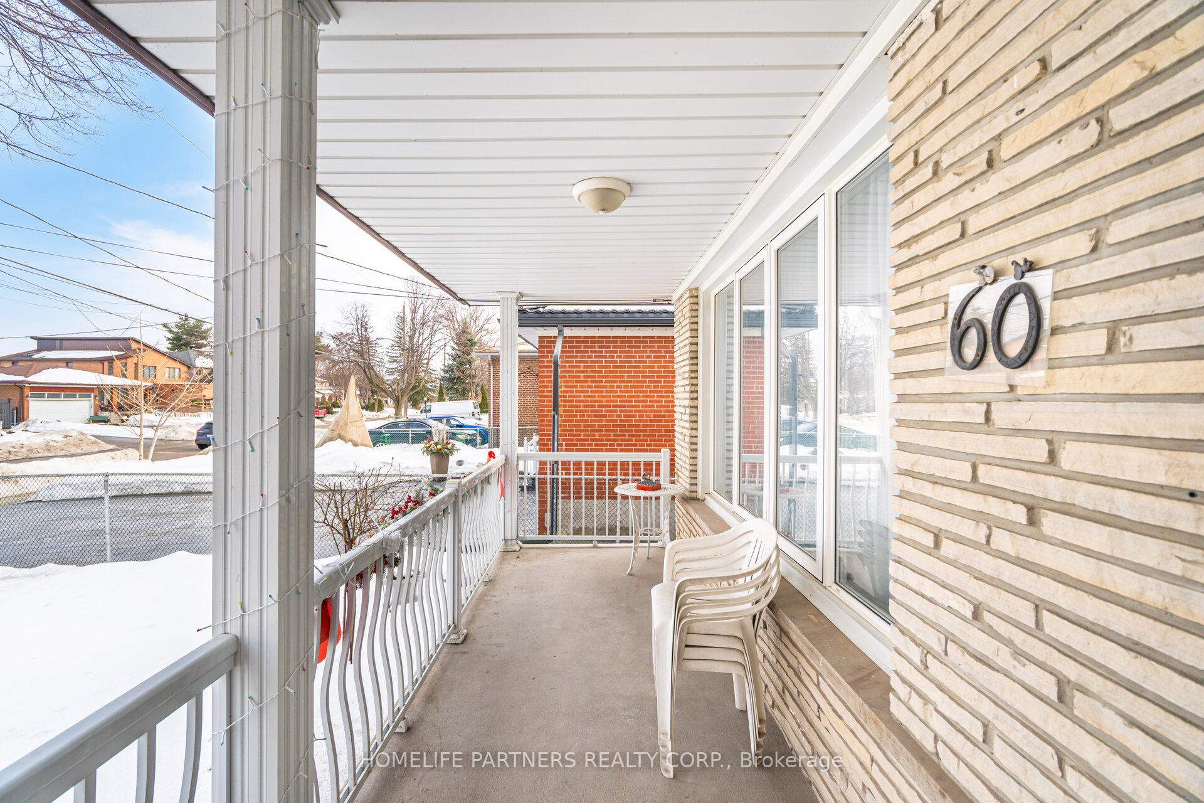
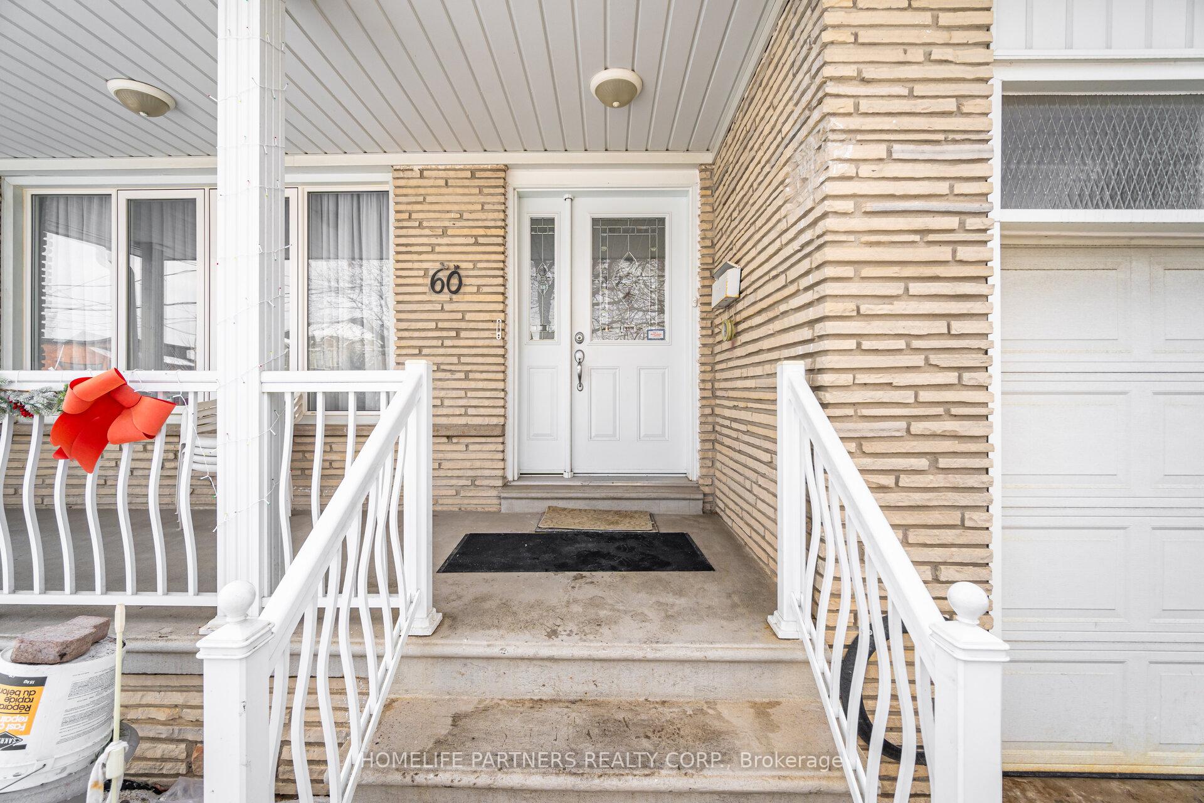 See all 50 photos
3+1 Bedrooms
2 Bathrooms
1 Garage
1.1K–1.5K sq.ft
41.55×125 ft
$4,077/yr
Property history
Facts and features
- BasementFinished
- Water, sewerMunicipal
- HeatingForced air
- CoolingCentral air
What stands out
- Second kitchen
- Hardwood floors
- Fireplace
- Central air
The homeDetached, Bungalow, 1,100–1,500 sq ft
- Type: Detached
- Style: Bungalow
- Living space: 1,100–1,500 sq ft
- Basement: Finished
InsideFireplace Yes, Hardwood, Ceramic, Vinyl, Tile, Primary bedroom - main floor, carpet free
- Fireplace: Yes
- Flooring: Hardwood, Ceramic, Vinyl, Tile
- Features: Primary bedroom - main floor, carpet free
- Rooms above ground: 6
- Rooms in the basement: 3
- Bedrooms: 3 + 1 in the basement
- Bathrooms: 2
- Kitchens: 2
Outside and lotBrick, Shingles, Concrete
Outside
- Exterior: Brick
- Roof: Shingles
- Foundation: Concrete
- Other structures: Shed
- Size: 41.55 × 125 ft
Parking1 Garage, Attached, Private
- Spaces: 1 Garage
- Garage: Attached
- Driveway: Private
Heating, water and powerForced air, gas, Central air, Municipal water
- Heating: Forced air, gas
- Cooling: Central air
- Water: Municipal water
- Sewer: Municipal sewer
Costs and taxesTaxes $4,077 a year, HST included in the price, Hot water tank
- Taxes, 2024: $4,077 a year
- HST: HST included in the price
- Rental items: Hot water tank
Included in the sale2 fridges, 2 stoves, 2 dishwashers.
- Included: 2 fridges, 2 stoves, 2 dishwashers.
NearbyLibrary, park, public transit, school, place of worship
- Close to: Library, park, public transit, school, place of worship
Listing detailsW11994257, Sold, Feb 28, 2025
- MLS® number: W11994257
- Status: Sold
- Listed on: Feb 28, 2025
- Days on market: 40
- Updated: Apr 9, 2025
- Possession: Flexible
- Occupied by: Owner
- Listing brokerage: HOMELIFE PARTNERS REALTY CORP.
About this home
60 Larchmere Avenue, North York (Humber Summit), ON M9L 2N3
Primary Bedroom - Main FloorCarpet FreeLibraryParkPublic TransitSchool
Bright & Spacious 3 Bedroom, Raised Bungalow! Great Curb Appeal! Superb Floor Plan. Large Upgraded Kitchen. Large Primary Bedroom With Double Closet. Generous Room Sizes. Hardwood Flooring. Separate Entrance To Basement. Excellent Location! Close to Parks, T.T.C., Schools, Shopping. Walk-Out To A Large Private Backyard.
Read more
Ask about this home
A HOMEH agent will answer your questions about this home.
Ask a question
Thinking of selling your home?See what your home is worth today.
Around this home
Islington/Steeles
Errands
Parks
Schools
Daily convenience, out of 100, from the distances below
ParkApted Park · 6 within 1 km6 min walk395 m
GrocerySathuja's Chinna Kadai Fish & Meat Market5 min walk284 m
SchoolVenerable John Merlini Catholic School8 min walk490 m
PharmacyHumber Summit Pharmacy4 min walk274 m
Cafés & foodVangi Food · 14 within 1 km5 min walk287 m
Gym & rec centreNorth Kipling Community Centre18 min walk1.1 km
LibraryToronto Public Library - Humber Summit3 min walk214 m
WalkDriveStraight-line distance, open map data
Grocery0.3 km
Park0.4 km
Coffee0.3 km
Dining0.3 km
Gym1.6 km
Schools nearby
School rating, out of 10.
Venerable John Merlini Catholic Schoolelementary · Catholic · 0.5 km
7.5/10Good
St Roch Catholic Schoolelementary · Catholic · 0.8 km
6.0/10Fair
North Kipling Junior Middle Schoolelementary · Public · 1.1 km
3.8/10Low
Contact agent
Helpful calculators
Mortgage
Affordability
Closing costs
Land transfer tax
Property tax
Down payment
CMHC insurance
Stress test
Cashback Rebate
Your HOMEH agent

KimHOMEH agent · North York
"I would see it this week."
Ask Kim