

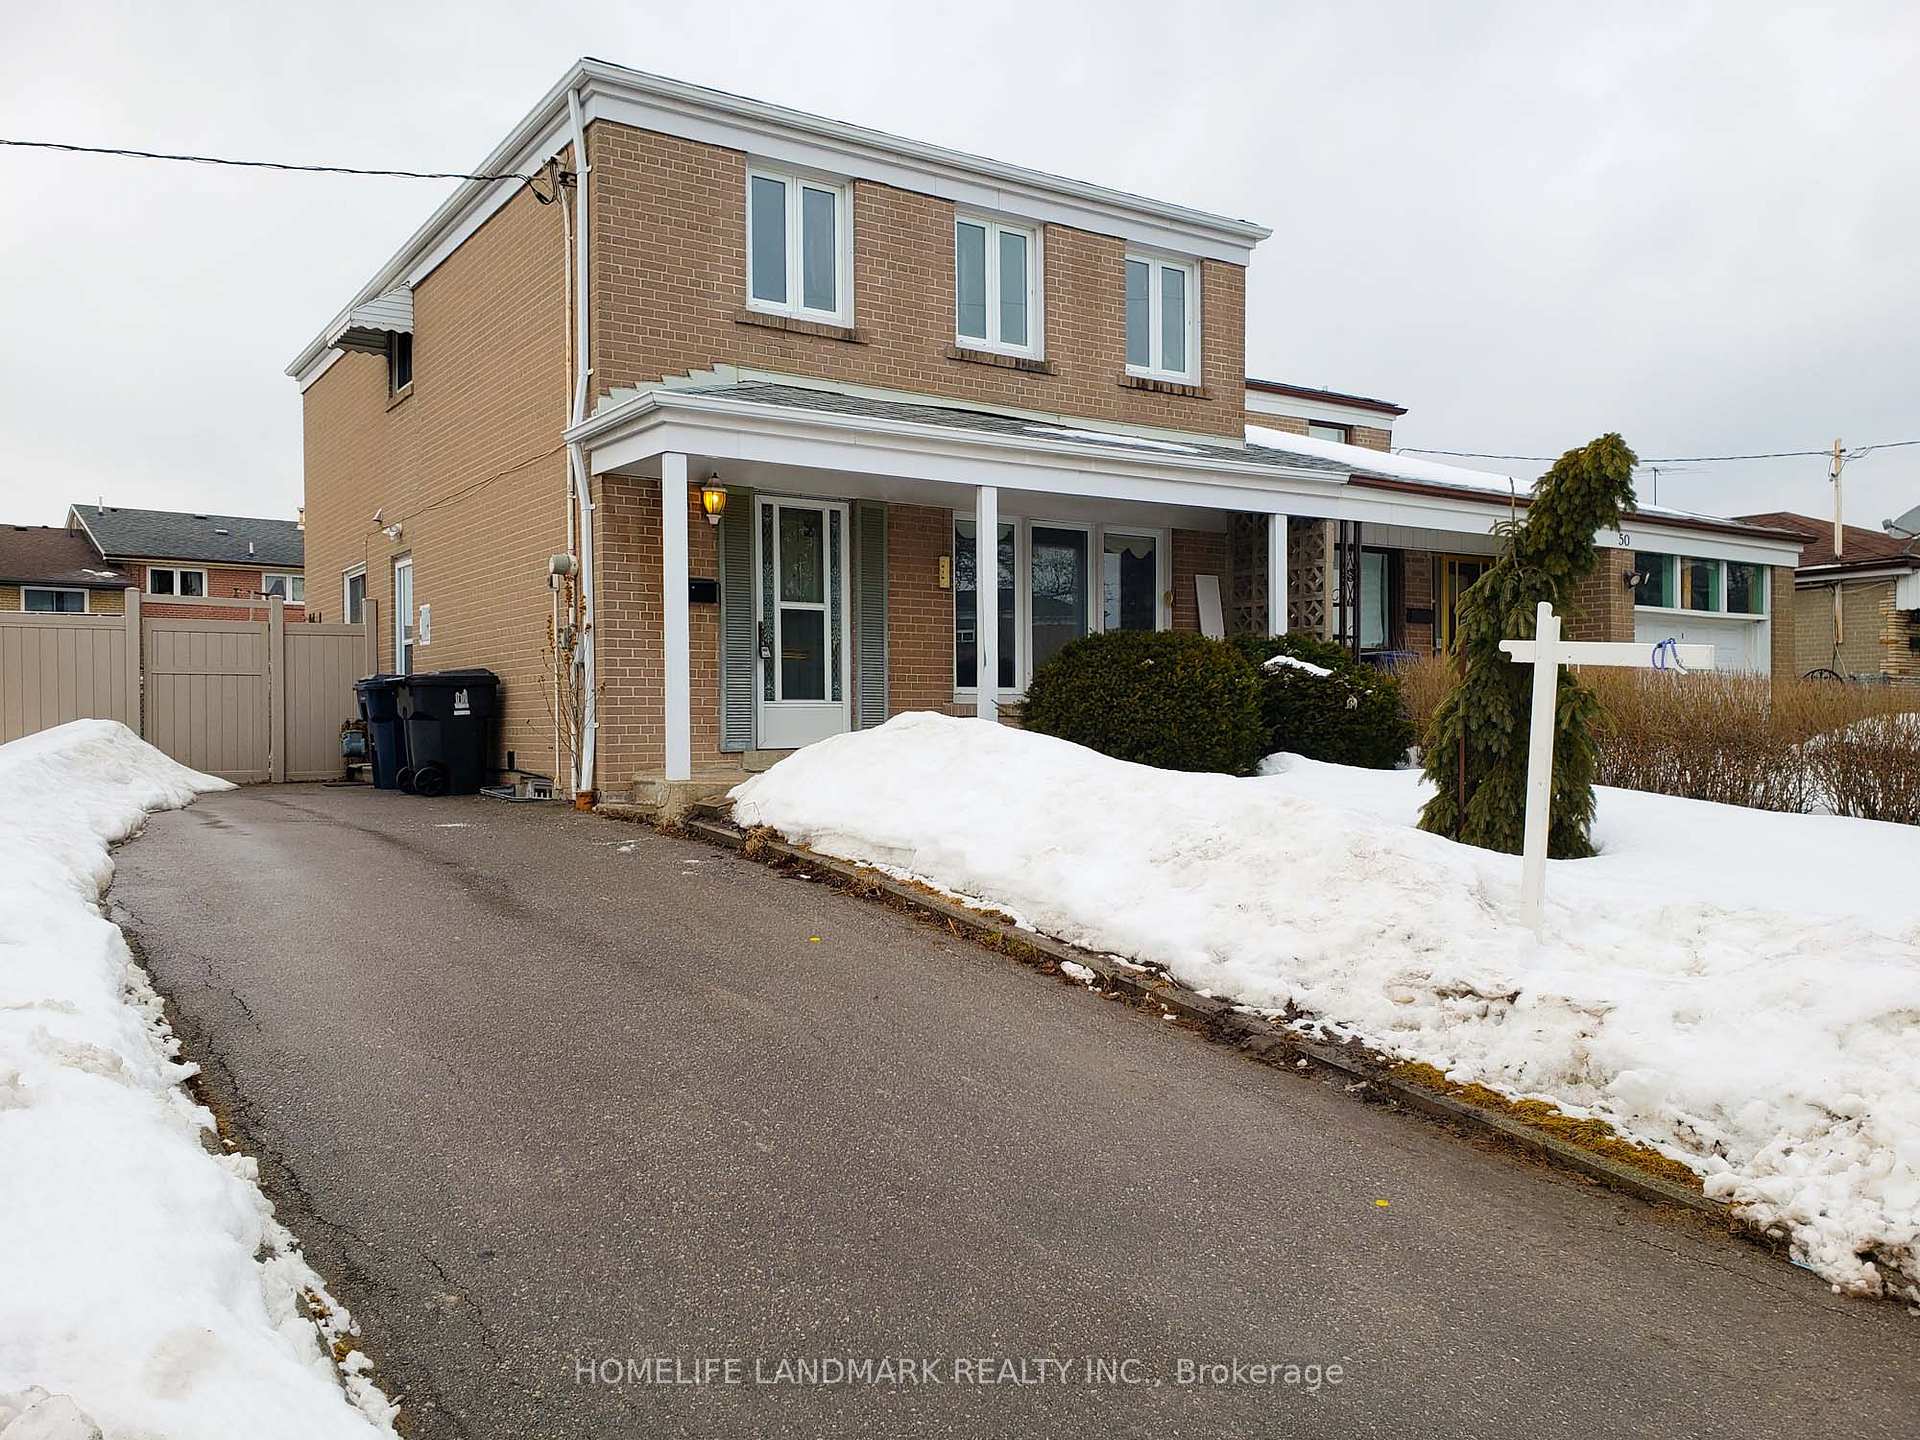
52 Yellowstone Street
52 Yellowstone Street
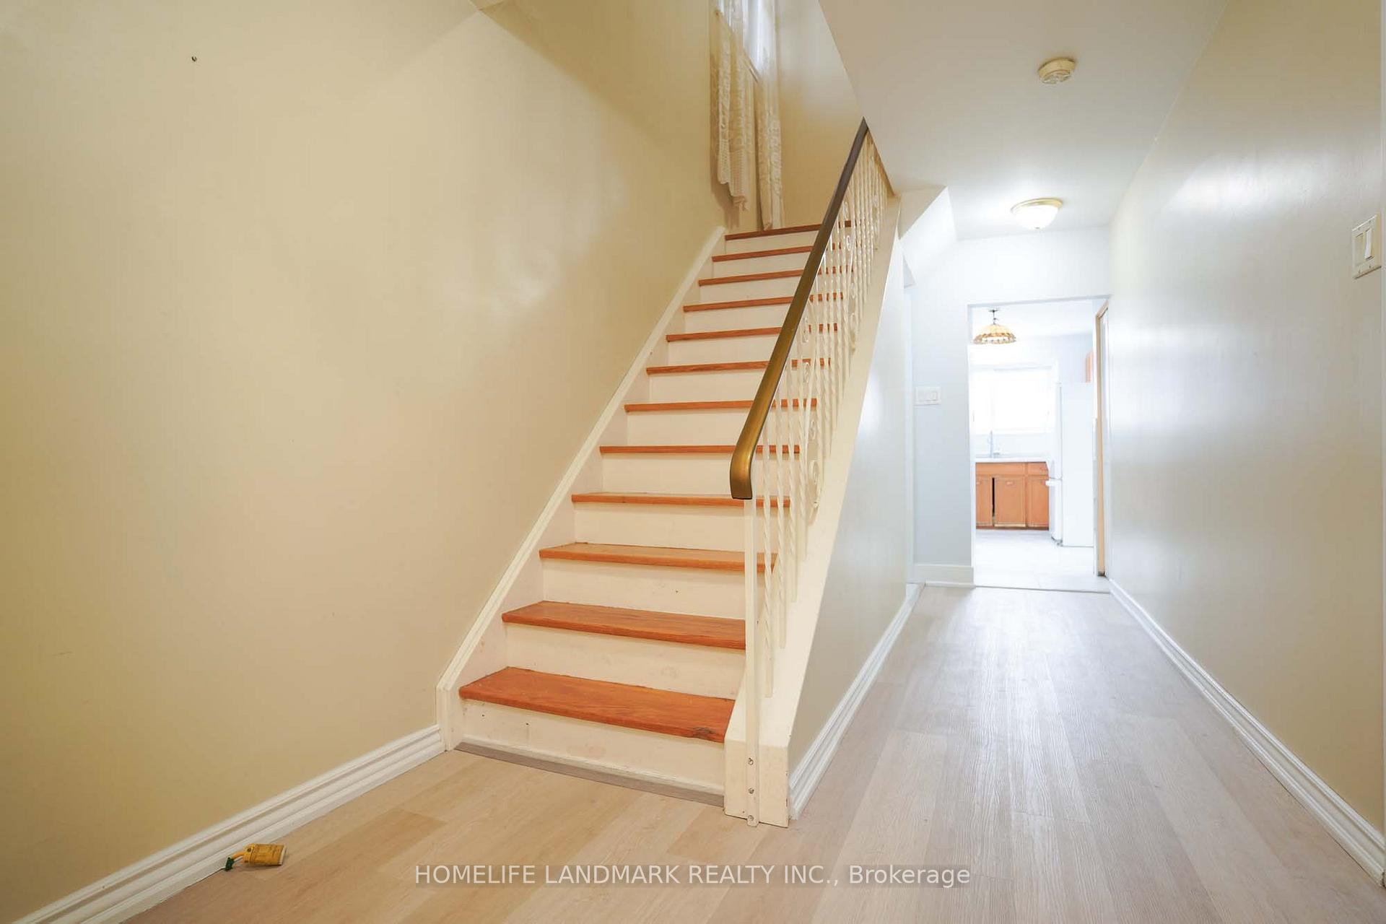
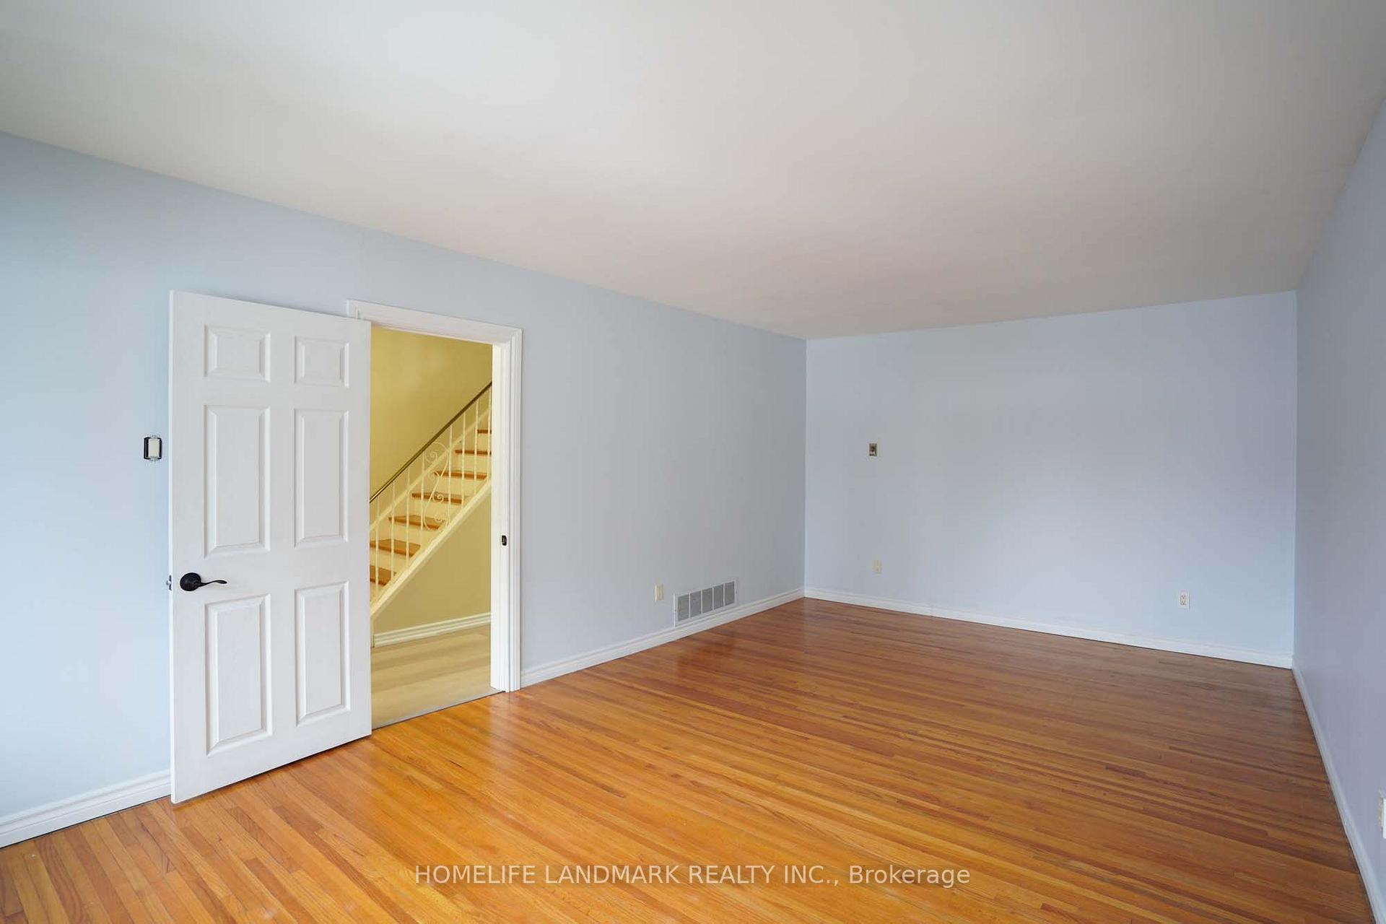
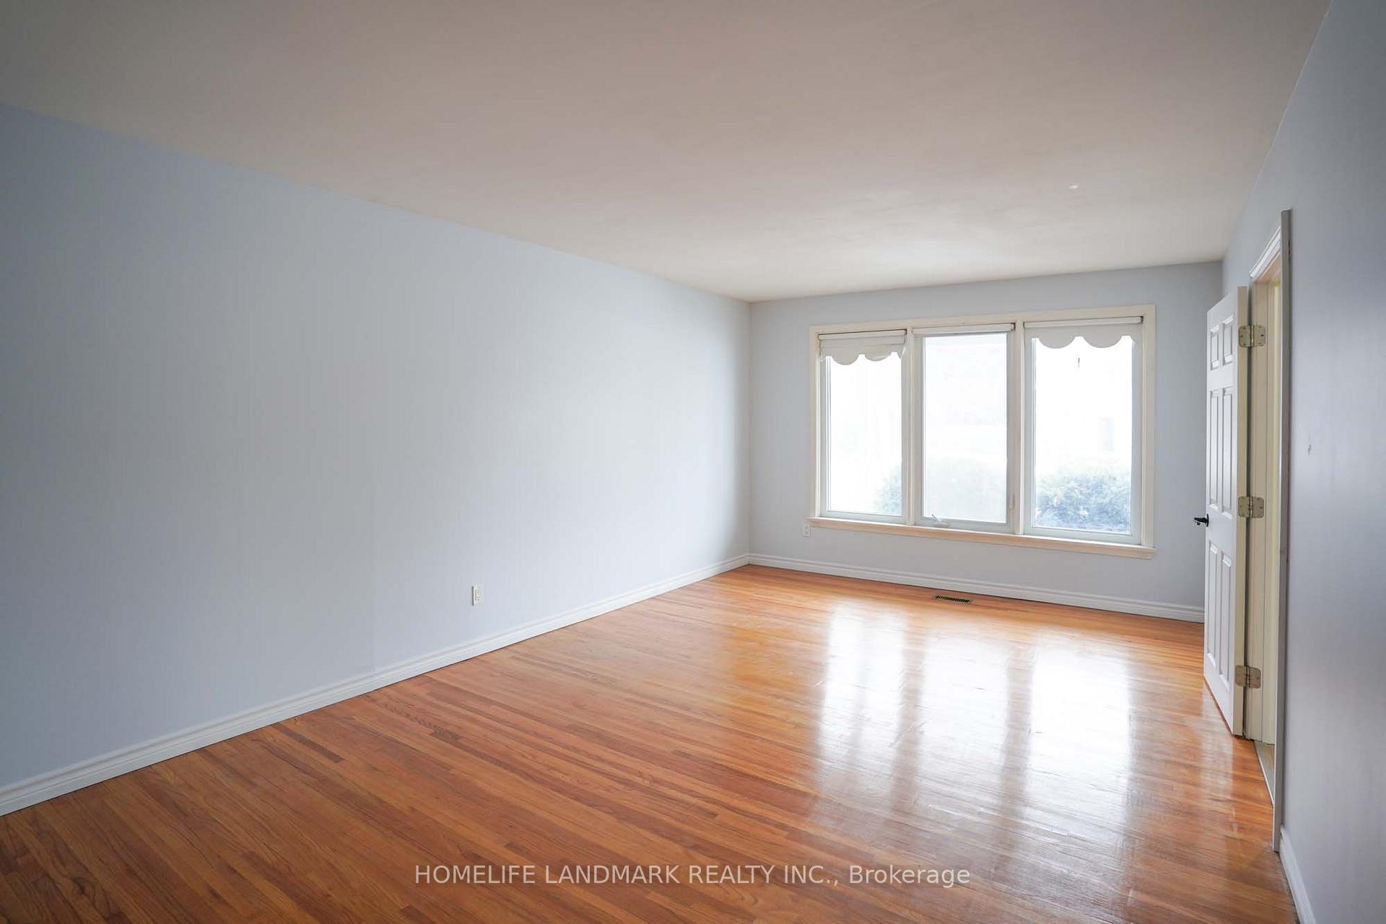
 See all 38 photos
Property history
Facts and features
- BasementApartment
- Water, sewerMunicipal
- HeatingForced air
- CoolingCentral air
- Second kitchen
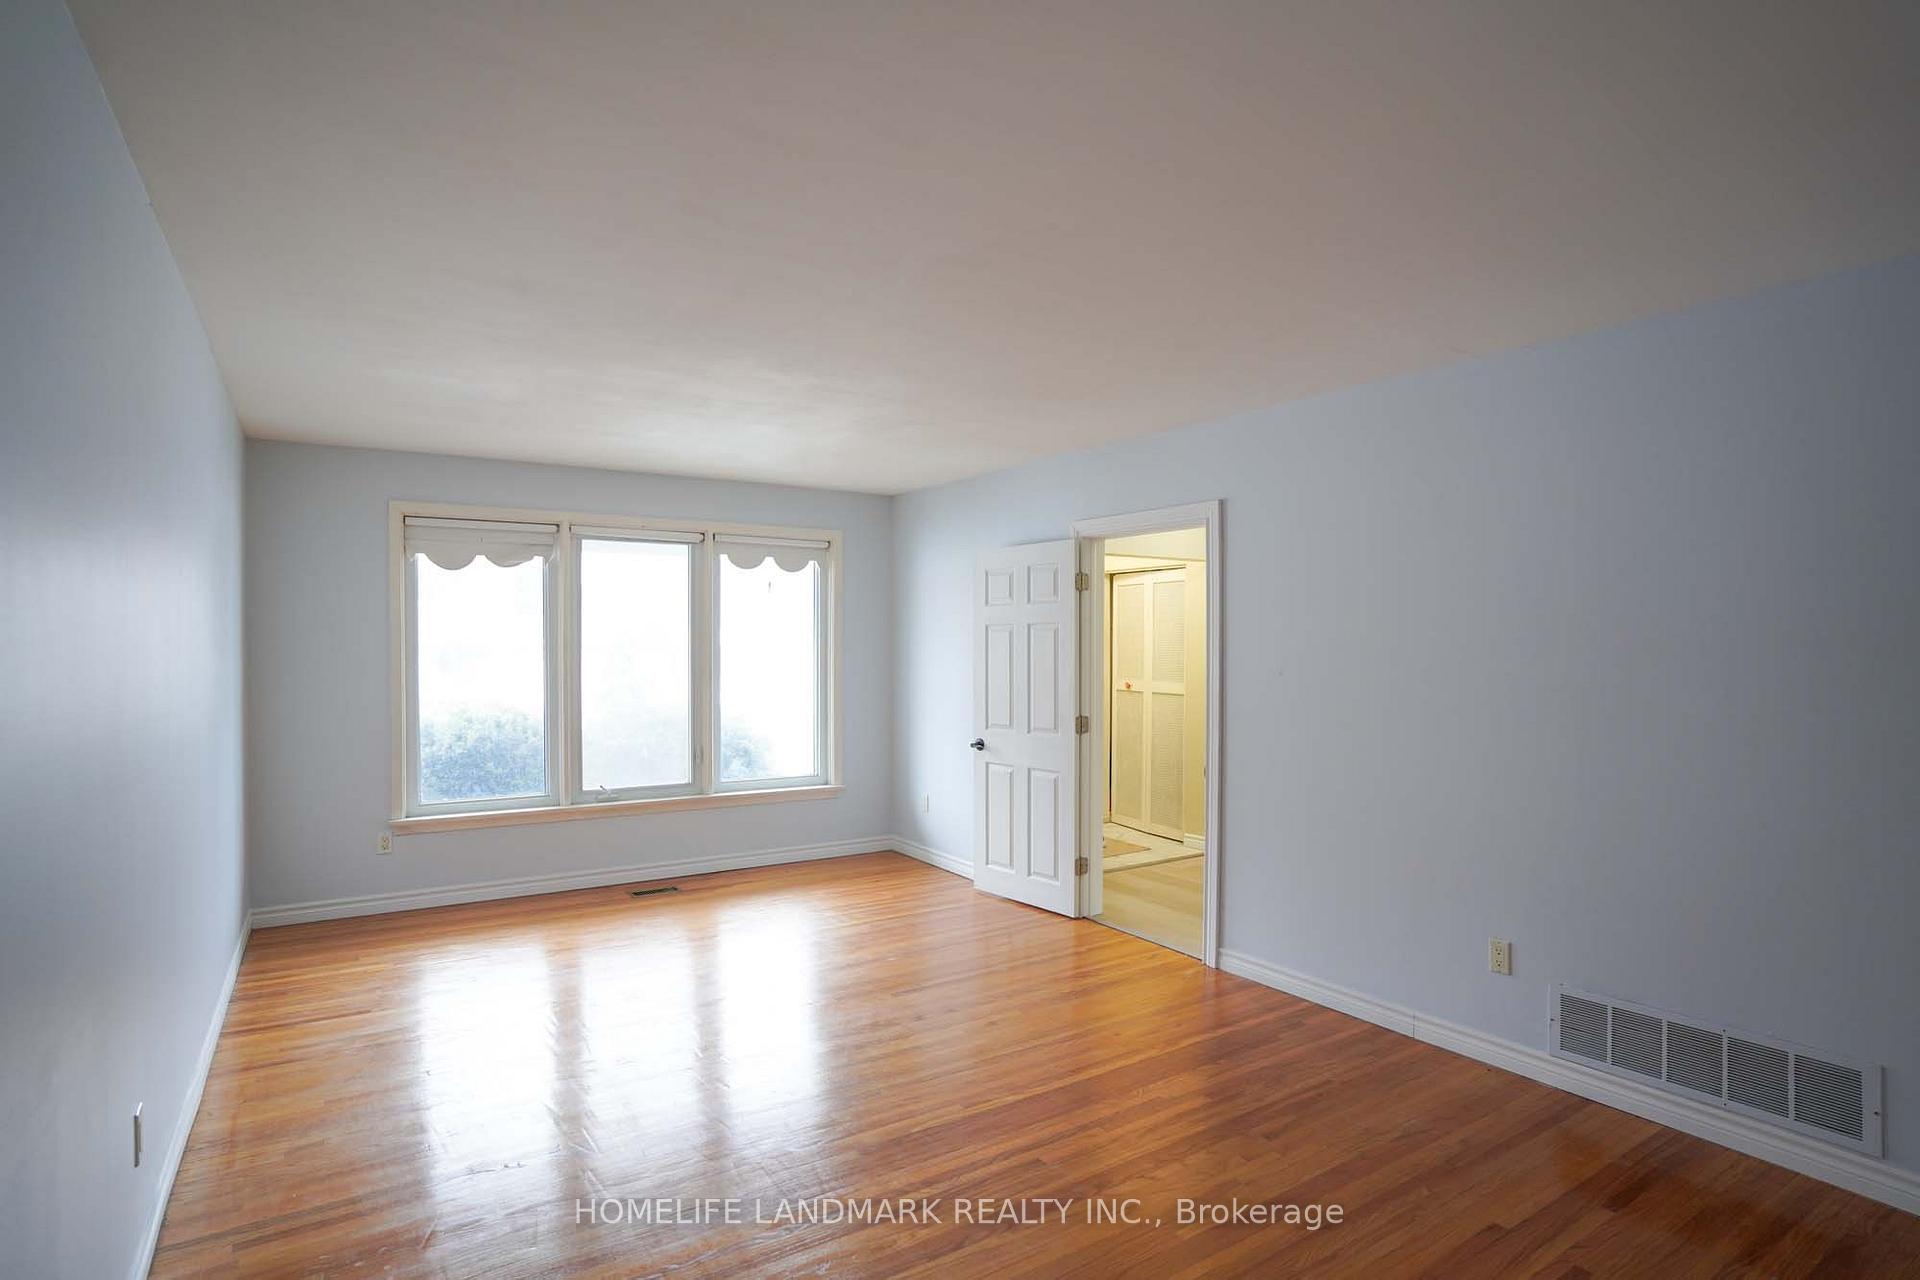
- Hardwood floors
- Central air
The homeSemi-Detached, 2-storey, 1,500–2,000 sq ft
- Type: Semi-Detached
- Style: 2-storey
- Living space: 1,500–2,000 sq ft
- Basement: Apartment, finished
InsideHardwood, Tile, Lower level, Carpet free, in-law suite
- Flooring: Hardwood, Tile
- Laundry: Lower level
- Features: Carpet free, in-law suite
- Rooms above ground: 8
- Rooms in the basement: 4
- Bedrooms: 4 + 2 in the basement
- Bathrooms: 3
- Kitchens: 2
- Family room: Yes
Outside and lotBrick, Unknown, Unknown
- Exterior: Brick
- Roof: Unknown
- Foundation: Unknown
- Features: Porch
- Size: 36.5 × 111.72 ft
Parking3 Parking
- Spaces: 3 Parking
Heating, water and powerForced air, gas, Central air, Municipal water
- Heating: Forced air, gas
- Cooling: Central air
- Water: Municipal water
- Sewer: Municipal sewer
Costs and taxesTaxes $3,197 a year, HST included in the price
- Taxes, 2024: $3,197 a year
- HST: HST included in the price
Included in the saleStove x 2, refrigerator x 2, range hood x 2, washer & dryer, all electric light fixtures, window coverings, hot water tank. all chattels sold in as is where is condition.
- Included: Stove x 2, refrigerator x 2, range hood x 2, washer & dryer, all electric light fixtures, window coverings, hot water tank. all chattels sold in as is where is condition.
NearbyPublic transit, library, park, school
- Close to: Public transit, library, park, school
Listing detailsW12006775, Sold, Mar 7, 2025
- MLS® number: W12006775
- Status: Sold
- Listed on: Mar 7, 2025
- Days on market: 39
- Updated: Apr 15, 2025
- Possession: Flexible
- Occupied by: Vacant
- Listing brokerage: HOMELIFE LANDMARK REALTY INC.
About this home
52 Yellowstone Street, North York (Glenfield-Jane Heights), ON M3N 1M4
Calling all investors and first time home buyers! Dont miss out on this home ownership opportunity with rental potential. Featuring ample living space with ***Six spacious bedrooms, four on the 2nd floor & two in the basement ***Hardwood flooring ***Finished basement apartment / in-law suite with tile and laminate flooring ***Modern basement kitchen with stainless steel appliances and stone countertops ***Separate entrance through side door adjacent to the basement stairway ***Long private driveway ***Large backyard. This home is perfectly situated on a quiet street, just minutes away from Finch Ave W, shopping malls, HWY 400, public transit, Finch West TTC Station, schools, Driftwood Community Recreation Centre, York Woods Library, Derrydowns Park Hiking Trails.
Ask about this home
A HOMEH agent will answer your questions about this home.
Around this home
Daily convenience, out of 100, from the distances below
Schools nearby
School rating, out of 10.
Helpful calculators
Your HOMEH agent

"I would see it this week."