

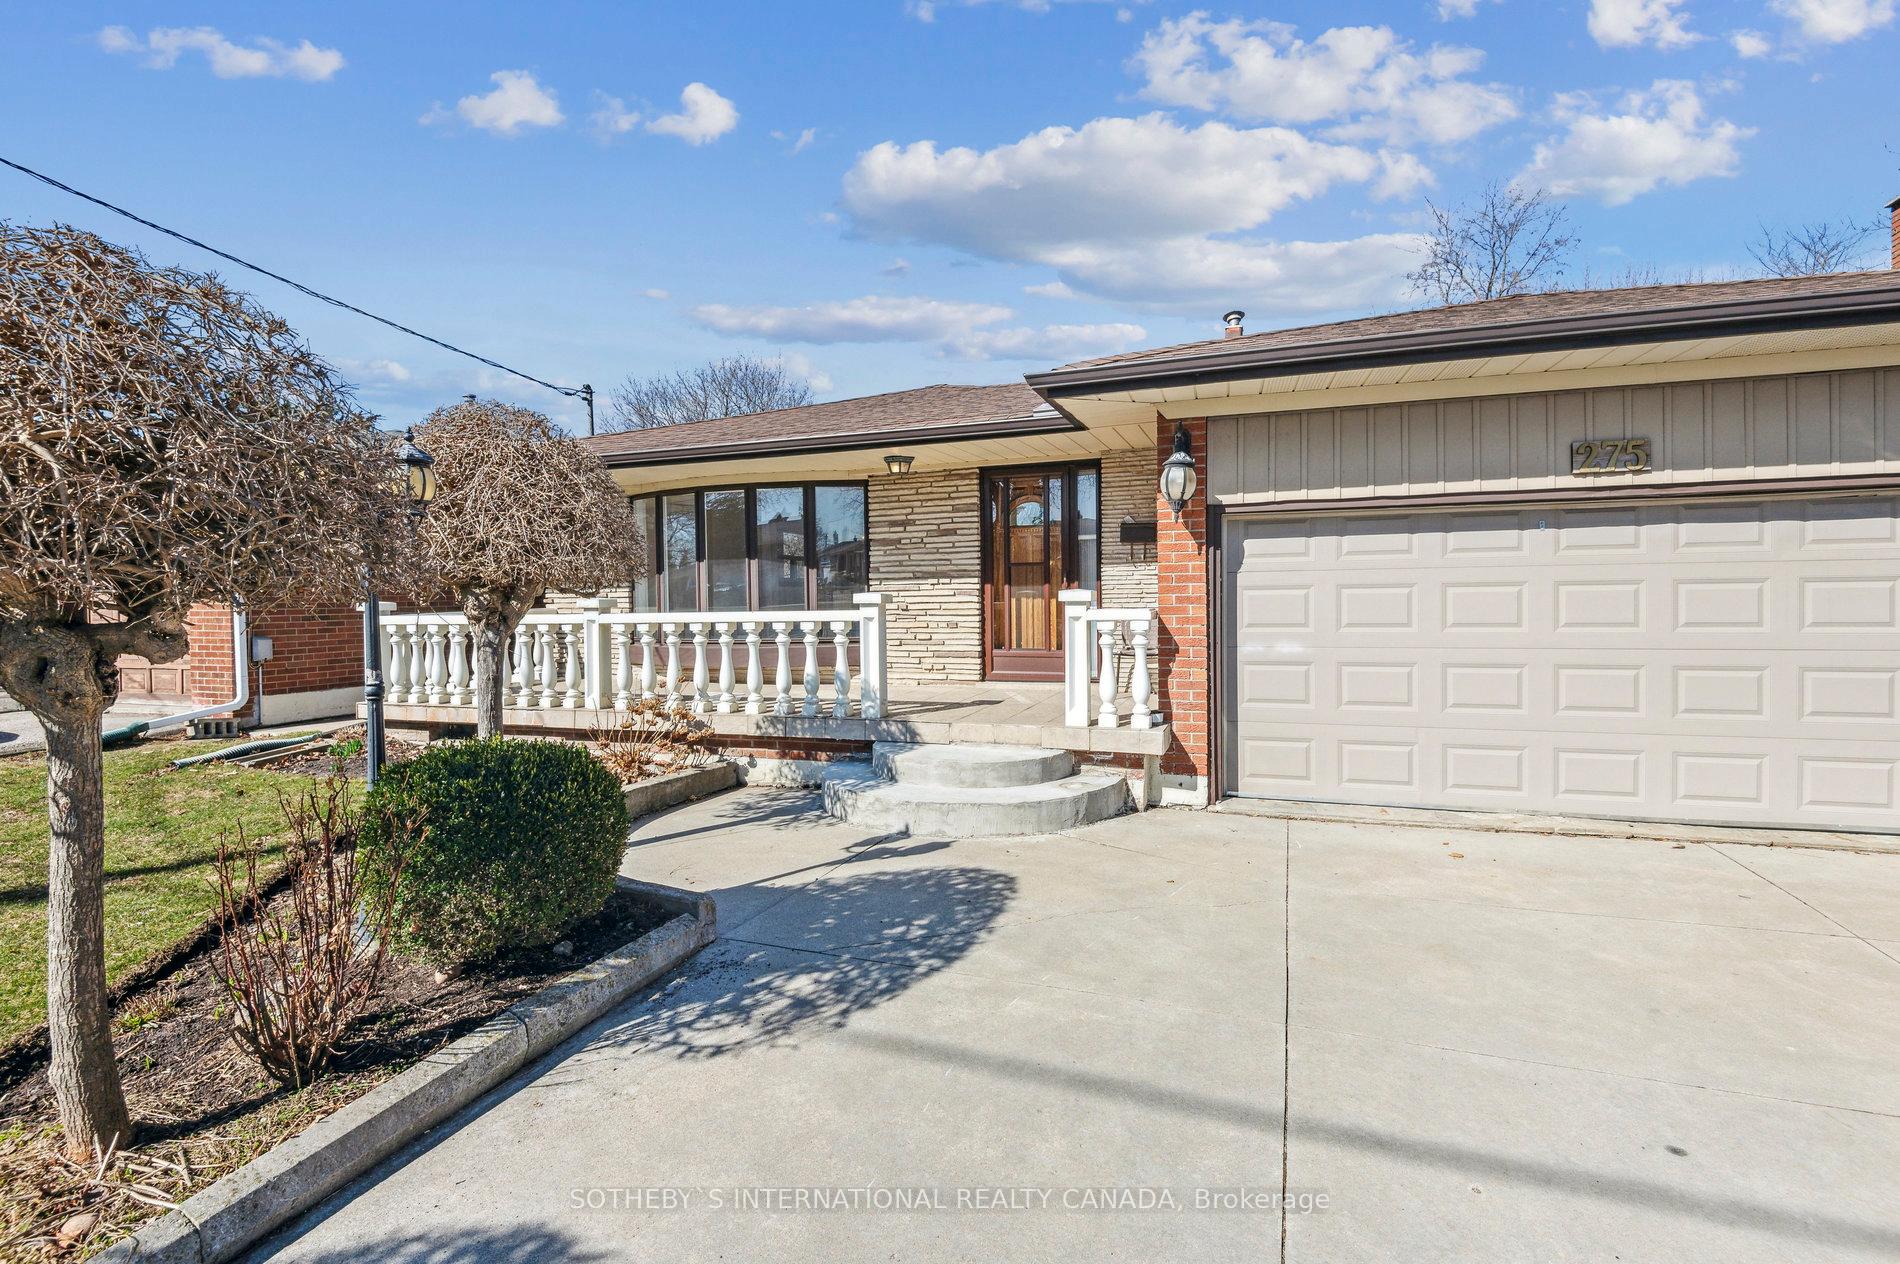
275 Derrydown Road
275 Derrydown Road
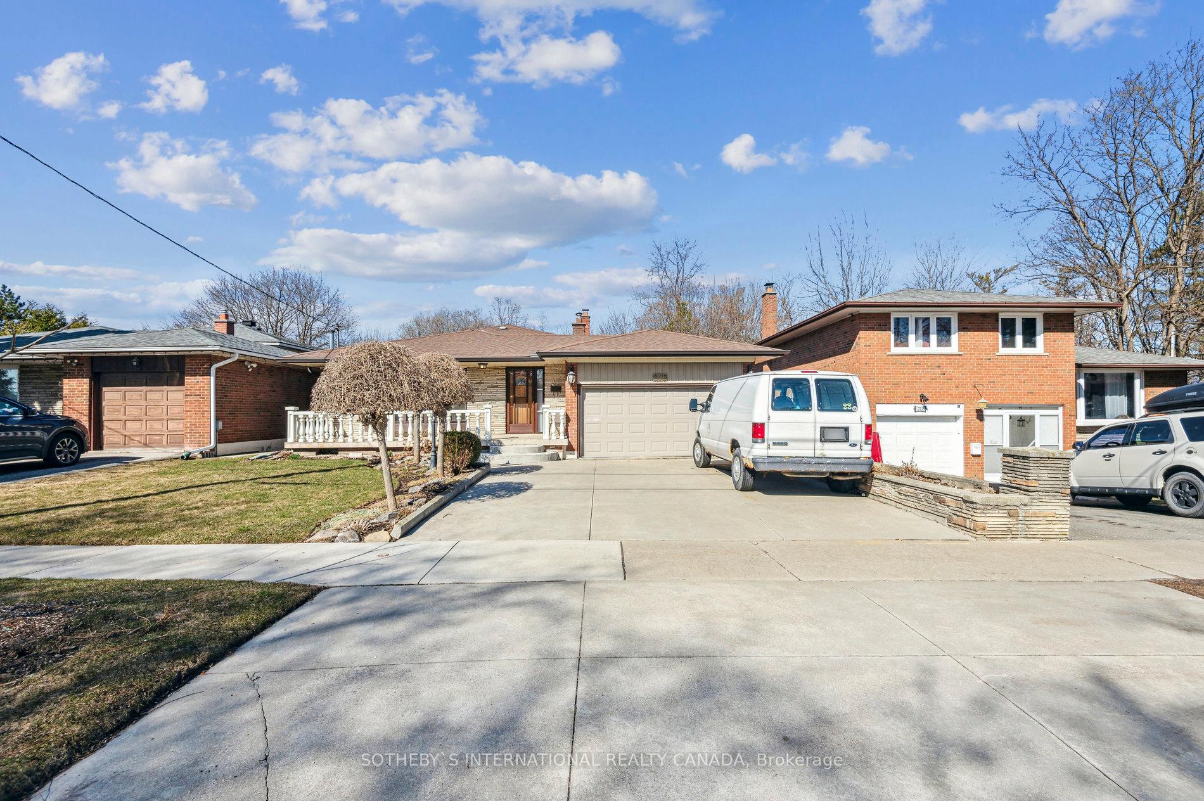
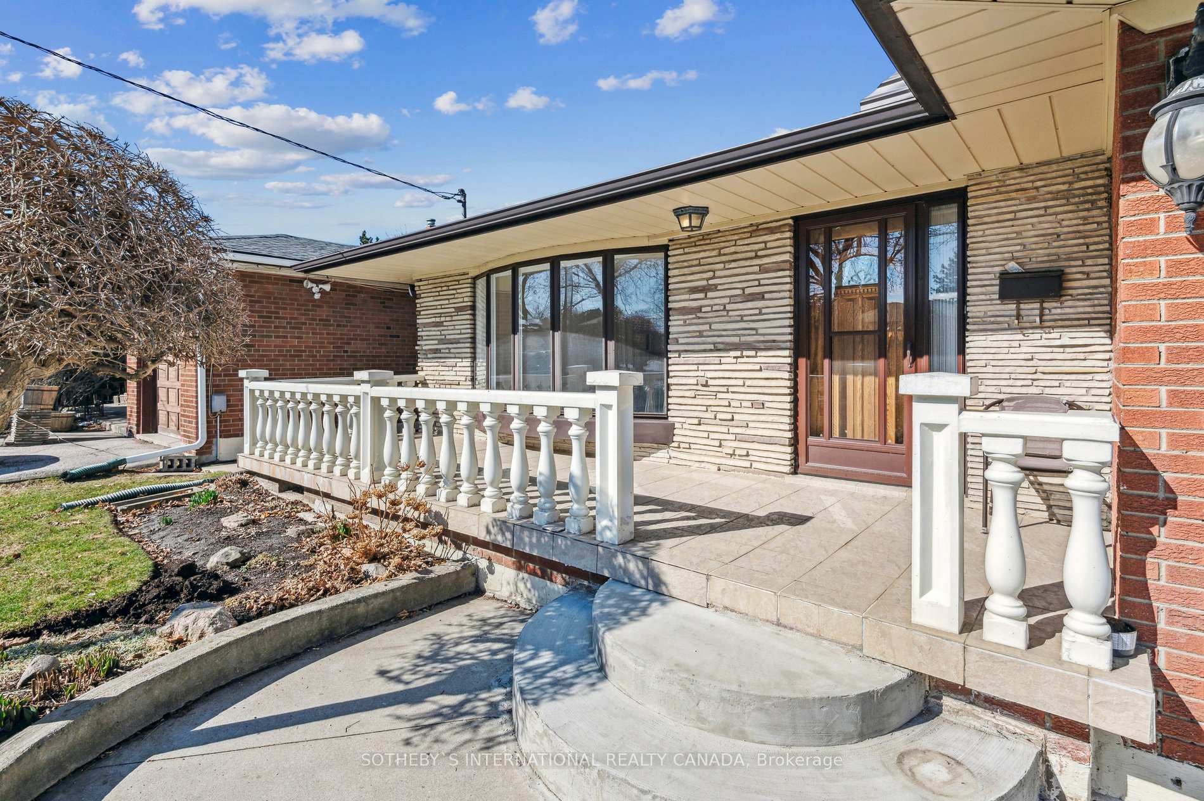
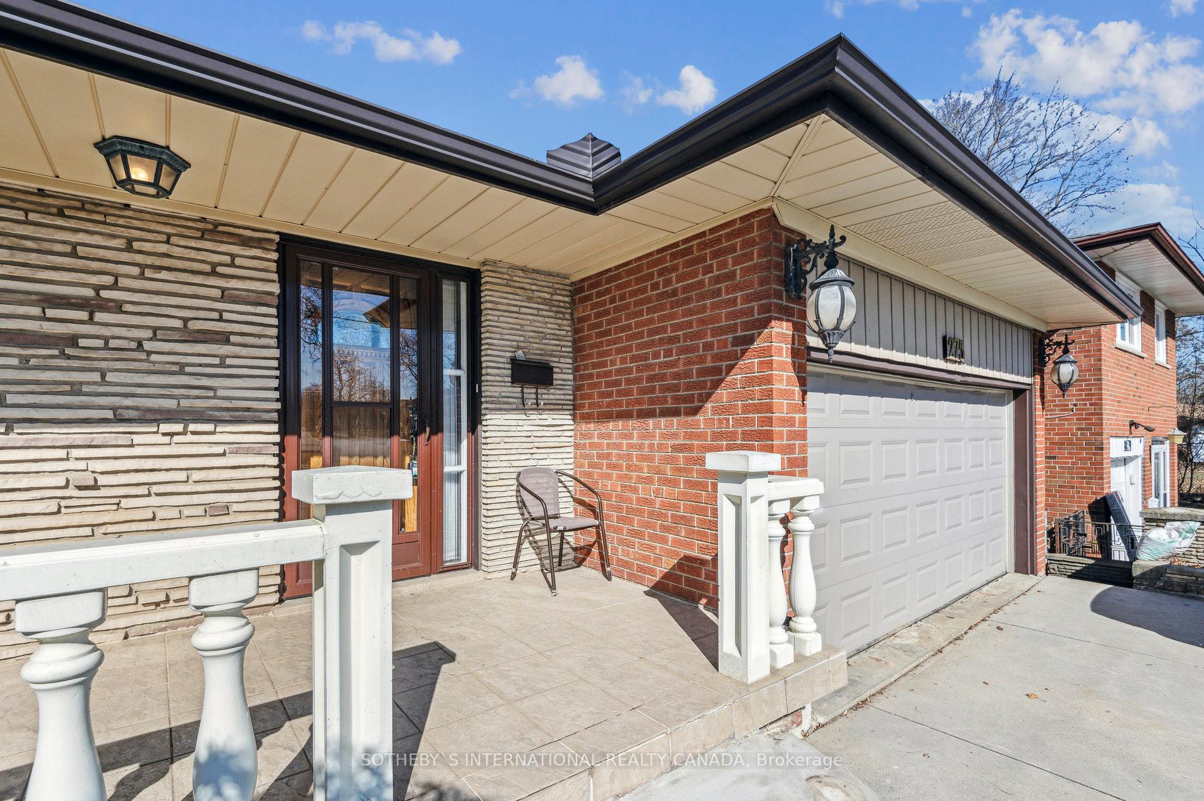
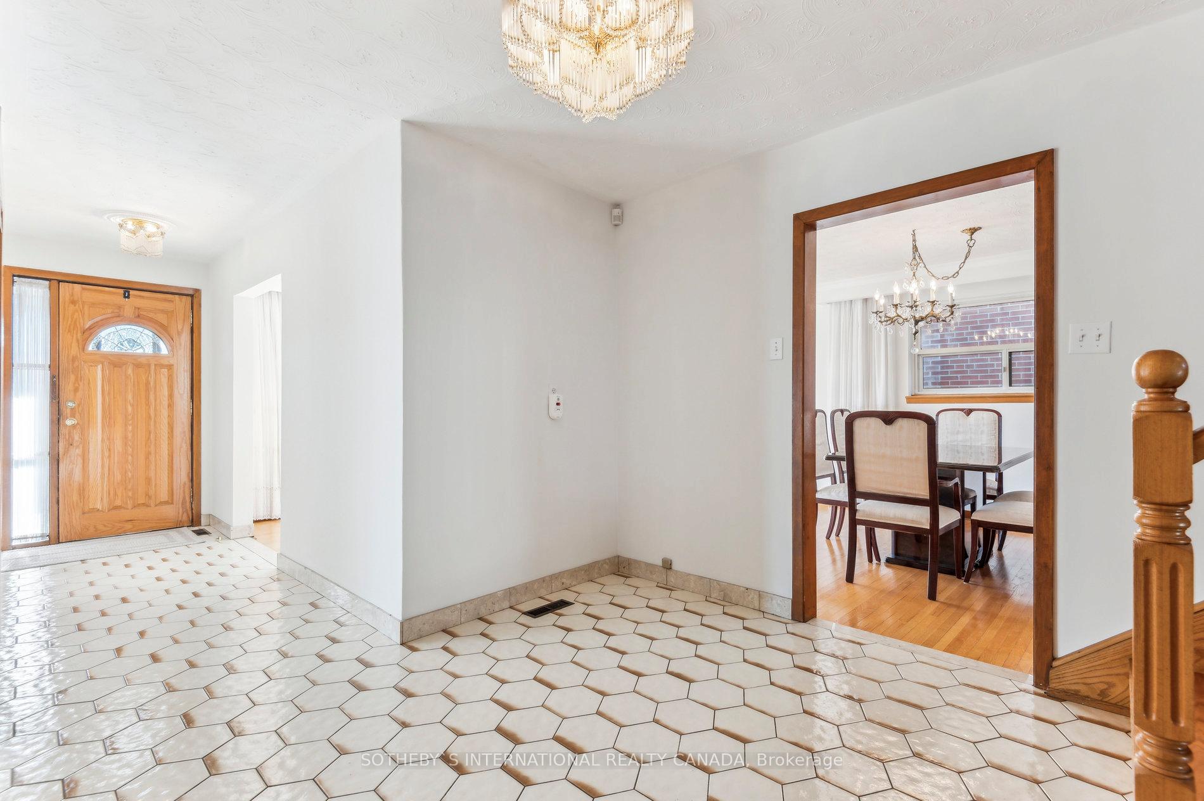 See all 50 photos
Property history
Facts and features
- BasementWalk-out
- Water, sewerMunicipal
- HeatingForced air
- CoolingCentral air
- Second kitchen
- Hardwood floors
- Fireplace
- Central air
The homeDetached, Backsplit 4, 2,000–2,500 sq ft
- Type: Detached
- Style: Backsplit 4
- Living space: 2,000–2,500 sq ft
- Basement: Finished with walk-out
InsideFireplace Yes, Hardwood, Ceramic, Auto garage door remote, carpet free, storage
- Fireplace: Yes
- Flooring: Hardwood, Ceramic
- Features: Auto garage door remote, carpet free, storage
- Rooms above ground: 9
- Rooms in the basement: 4
- Bedrooms: 3 + 1 in the basement
- Bathrooms: 2
- Kitchens: 2
- Family room: Yes
Outside and lotBrick, Shingles, Poured concrete
- Exterior: Brick
- Roof: Shingles
- Foundation: Poured concrete
- Other structures: Garden shed
- Size: 50 × 161 ft
Parking2 Garage, Attached
- Spaces: 2 Garage
- Garage: Attached
Heating, water and powerForced air, gas, Central air, Municipal water
- Heating: Forced air, gas
- Cooling: Central air
- Water: Municipal water
- Sewer: Municipal sewer
Costs and taxesTaxes $4,843 a year, HST included in the price, Hot water tank
- Taxes, 2024: $4,843 a year
- HST: HST included in the price
- Rental items: Hot water tank
- Under contract: Hot water heater
NearbyHospital, library, park, place of worship, school, public transit
- Close to: Hospital, library, park, place of worship, school, public transit
Listing detailsW12050654, Sold, Mar 31, 2025
- MLS® number: W12050654
- Status: Sold
- Listed on: Mar 31, 2025
- Days on market: 16
- Updated: Apr 16, 2025
- Possession: Flexible
- Occupied by: Owner
- Listing brokerage: SOTHEBY`S INTERNATIONAL REALTY CANADA
About this home
275 Derrydown Road, North York (York University Heights), ON M3J 1S2
Welcome to this well-maintained 4-level backsplit situated on a generous ravine lot in a desirable Toronto neighborhood. Offering ample space and a functional layout, this solid brick home is perfect for families looking for room to grow. Inside, you will find spacious living and dining areas, complemented by classic oak railings, cabinetry, and ceramic flooring. The large bedrooms provide comfort and versatility, while the lower levels offer additional living space with plenty of potential. The bright and spacious family room features a true walk-out completely above grade. The front and backyard are both well-maintained, landscaped, and are enhanced by durable stamped concrete. The spacious full-size basement, with it's own separate entrance, offers an oversized recreation room, a full kitchen, and a cantina perfect for additional storage. Backing onto a scenic ravine with mature trees, this property provides a peaceful retreat while being just minutes from top-rated schools, York University, parks, shopping, and is conveniently located close to TTC, the new LRT, subway station, with easy access to HWY 400/401. The area's proximity to Downsview Park adds even more outdoor and sporting opportunities. Residents enjoy a wealth of amenities, including various shopping centers, as well as a variety of grocery stores, restaurants, and cafes catering to different tastes. The neighborhood is also home to Black Creek Pioneer Village, a historic site offering a glimpse into Toronto's past. A fantastic opportunity to own a spacious home in a prime location. Don't miss your chance to make it yours!
Ask about this home
A HOMEH agent will answer your questions about this home.
Around this home
Daily convenience, out of 100, from the distances below
Schools nearby
School rating, out of 10.
Helpful calculators
Your HOMEH agent

"I would see it this week."