

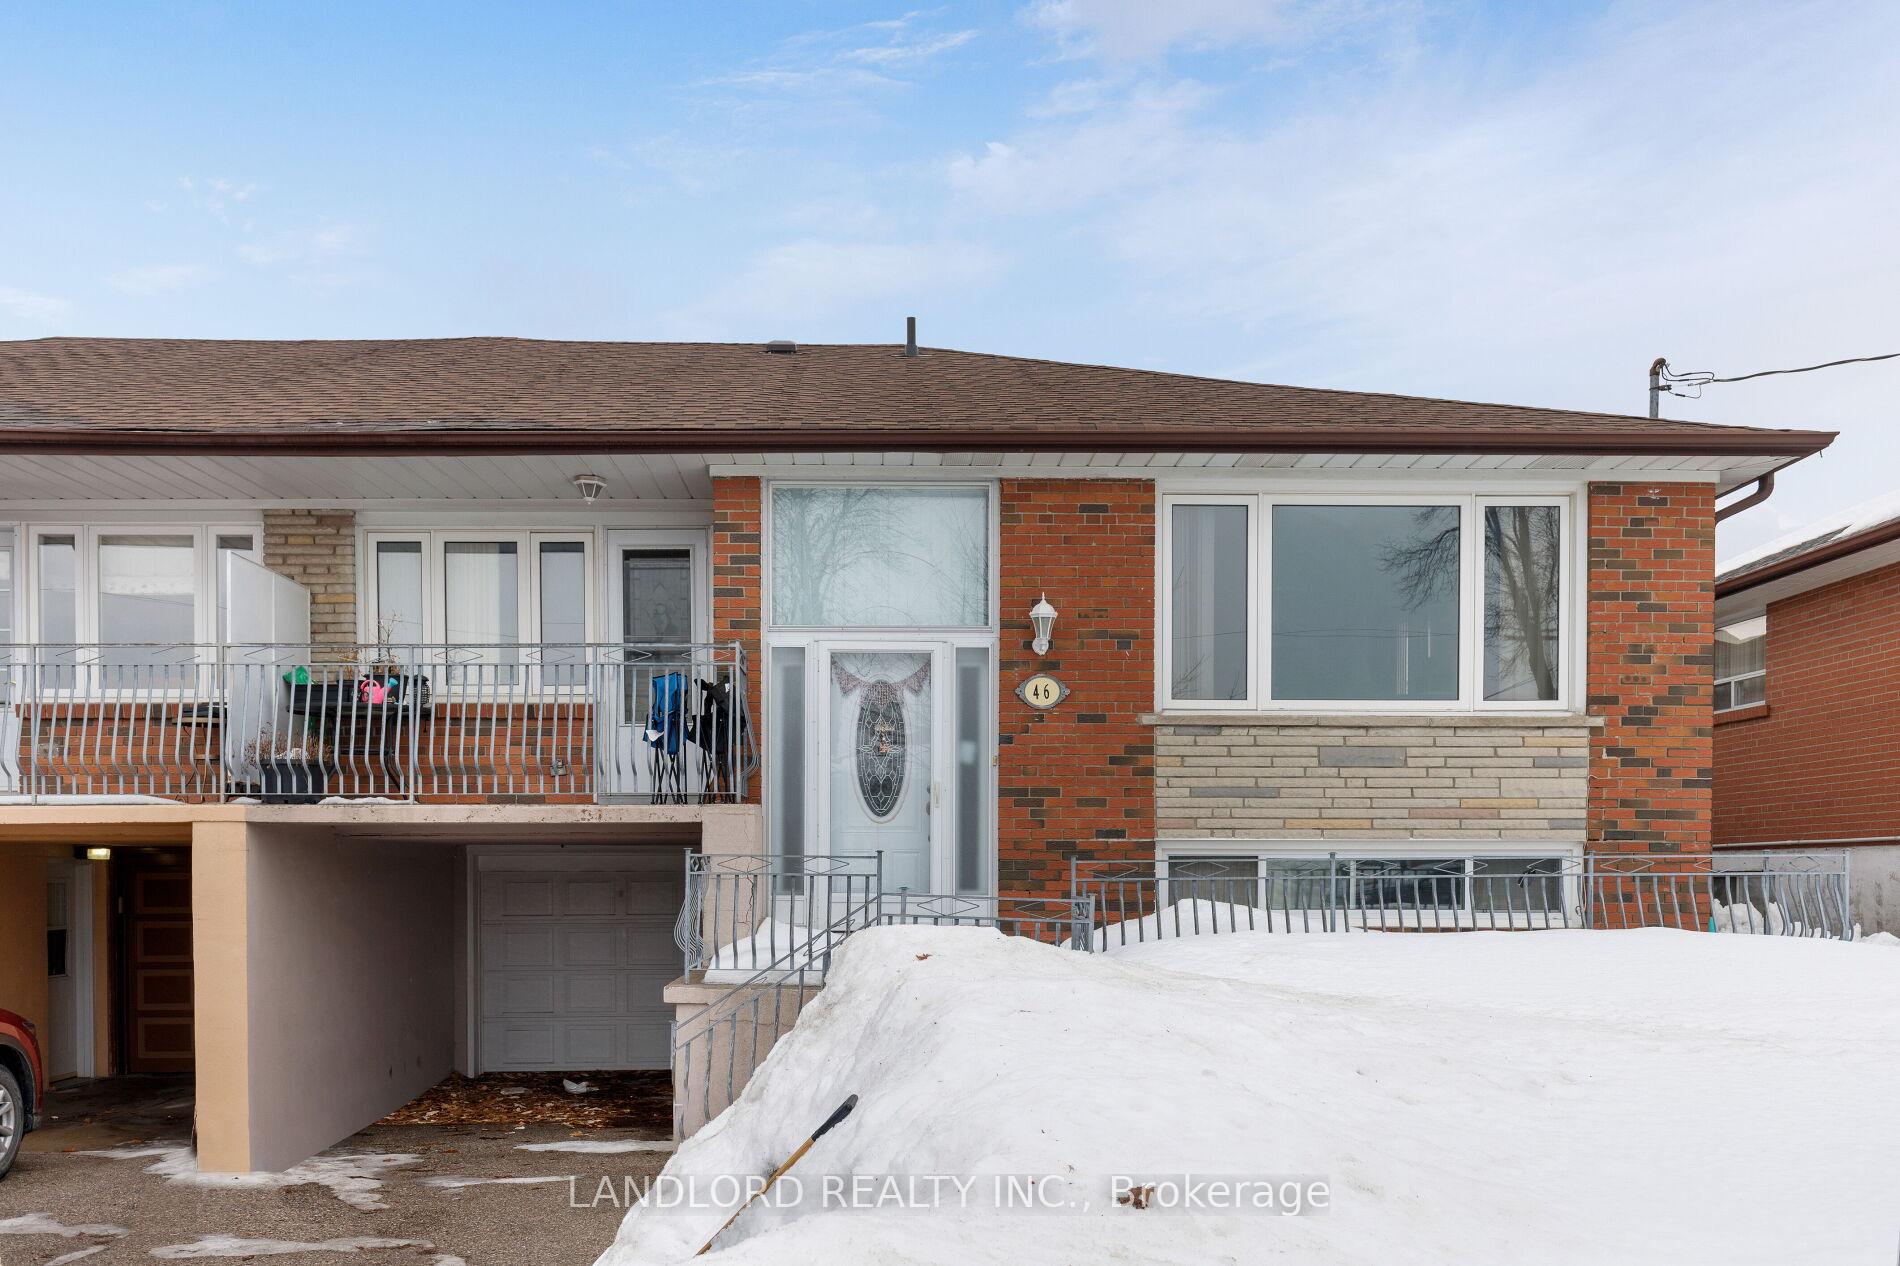
46 Hisey Crescent
46 Hisey Crescent
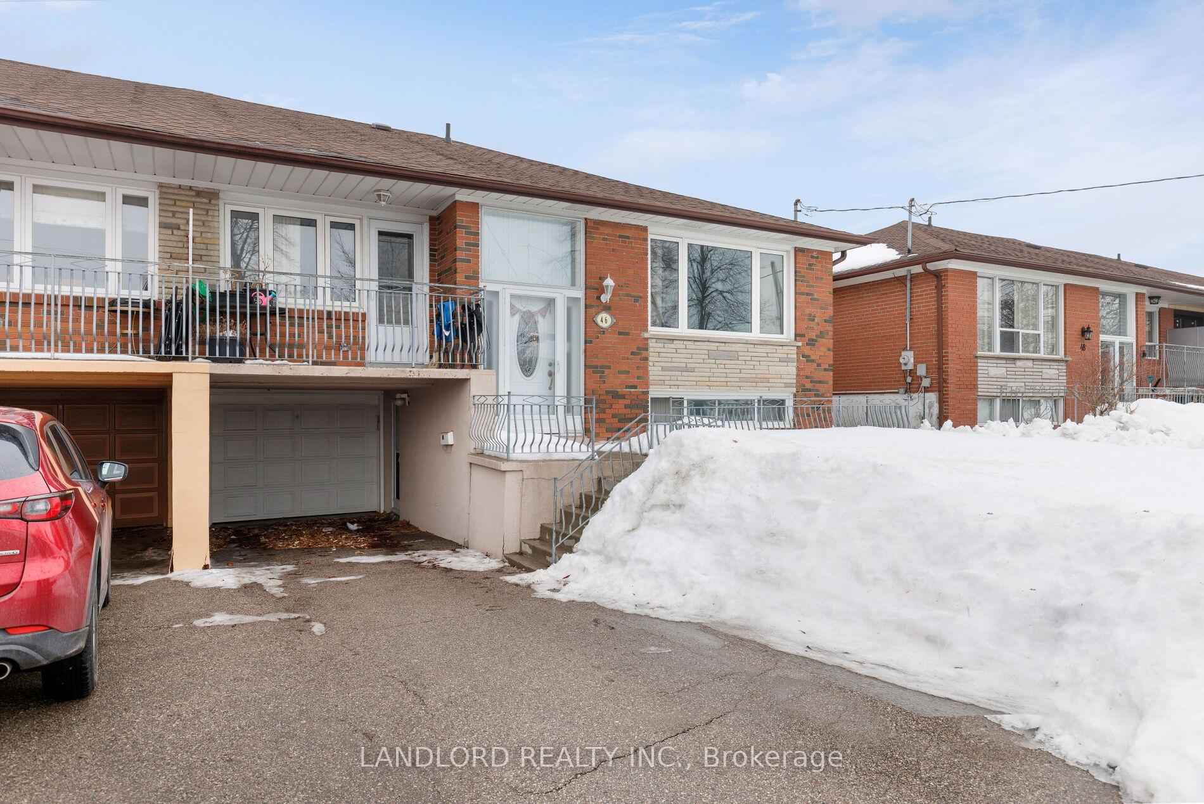
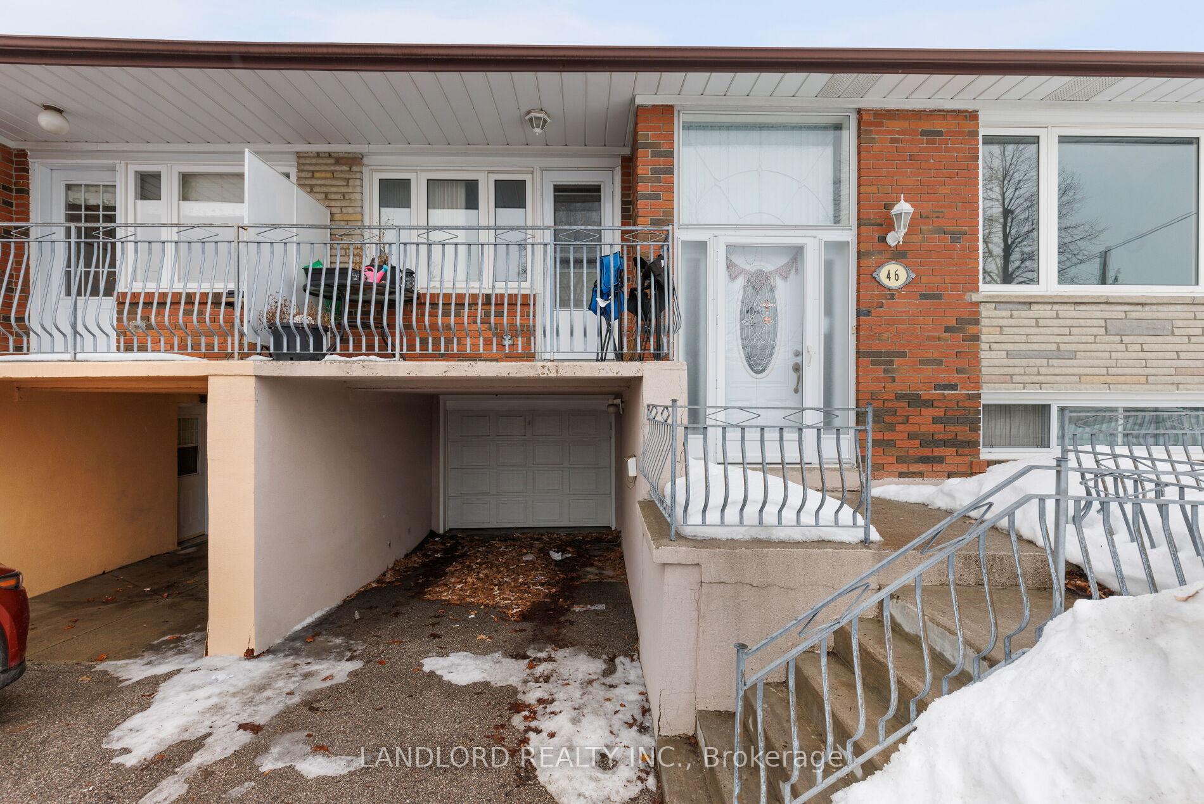
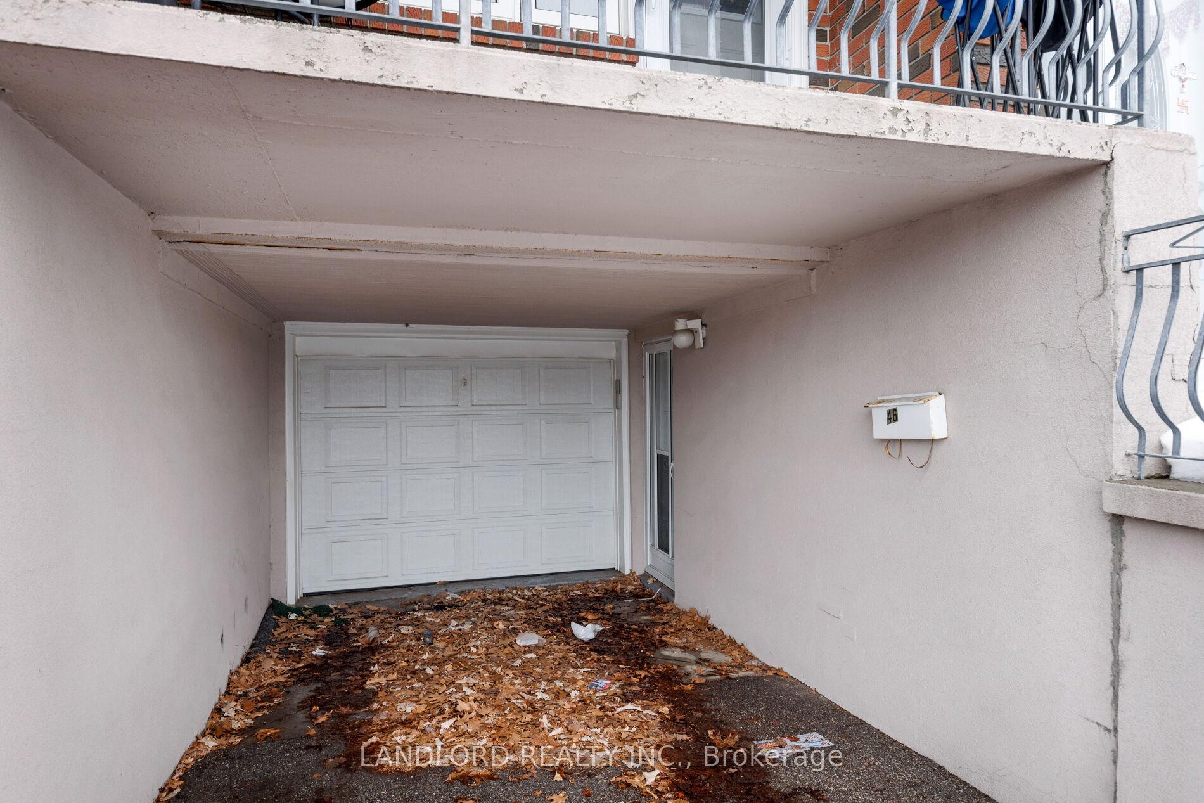
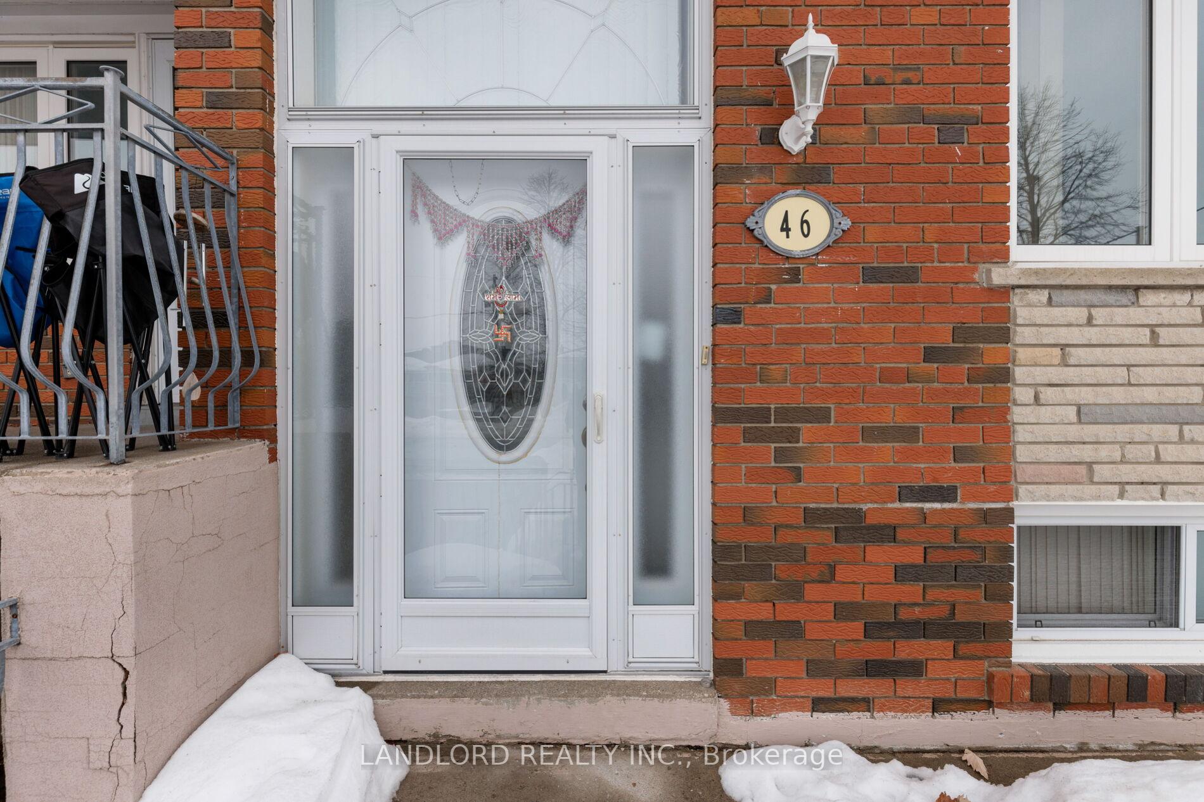 See all 37 photos
Property history
Facts and features
- BasementApartment
- Age of home51–99 years
- Water, sewerMunicipal
- HeatingForced air
- Second kitchen
- Hardwood floors
- Central air
The homeSemi-Detached, Bungalow-raised, Age 51–99 years
- Type: Semi-Detached
- Style: Bungalow-raised
- Age: 51–99 years
- Living space: 1,100–1,500 sq ft
- Basement: Apartment, full
InsideHardwood, Accessory apartment, Rooms above ground 7
- Flooring: Hardwood
- Features: Accessory apartment
- Rooms above ground: 7
- Rooms in the basement: 2
- Bedrooms: 3 + 1 in the basement
- Bathrooms: 2
- Kitchens: 2
Outside and lotBrick, Asphalt shingle, Concrete block
- Exterior: Brick
- Roof: Asphalt shingle
- Foundation: Concrete block
- Size: 37.68 × 93 ft
Parking1 Garage, Attached
- Spaces: 1 Garage
- Garage: Attached
Heating, water and powerForced air, gas, Central air, Municipal water
- Heating: Forced air, gas
- Cooling: Central air
- Water: Municipal water
- Sewer: Municipal sewer
Costs and taxesTaxes $3,297 a year, HST No HST, Hwt if rented.
- Taxes, 2025: $3,297 a year
- HST: No HST
- Rental items: Hwt if rented.
Included in the saleAll existing appliances and fixtures., Not included None.
- Included: All existing appliances and fixtures.
- Not included: None.
Listing detailsW12039944, Sold, Mar 25, 2025
- MLS® number: W12039944
- Status: Sold
- Listed on: Mar 25, 2025
- Days on market: 15
- Updated: Apr 9, 2025
- Possession: Immediate
- Occupied by: Vacant
- Listing brokerage: LANDLORD REALTY INC.
About this home
46 Hisey Crescent, North York (Black Creek), ON M3N 1V1
Lovingly maintained home with income potential, tucked away from major through streets, in family-friendly Black Creek! The spacious main floor living and dining areas are finished in hardwood, with large windows and plenty of natural light. A large U-shaped kitchen provides ample counter-space and storage. Just beyond the kitchen is a flexible additional room that could comfortably be used as another dining area, sitting area, prep area, or home office, with its large window and direct access to a balcony. Three bedrooms, each with a large closet, share a full bathroom. The lower level is fully finished and offers a multitude of uses: rental income, in-law suite, or, just additional room for a growing family. Move in and enjoy, or, add your creative touches to unlease this home's true potential. Close to parks, schools (including York and Yorkville University), shopping, transit and quick access to 400/401/407.
Ask about this home
A HOMEH agent will answer your questions about this home.
Around this home
Daily convenience, out of 100, from the distances below
Schools nearby
School rating, out of 10.
Helpful calculators
Your HOMEH agent

"I would see it this week."