

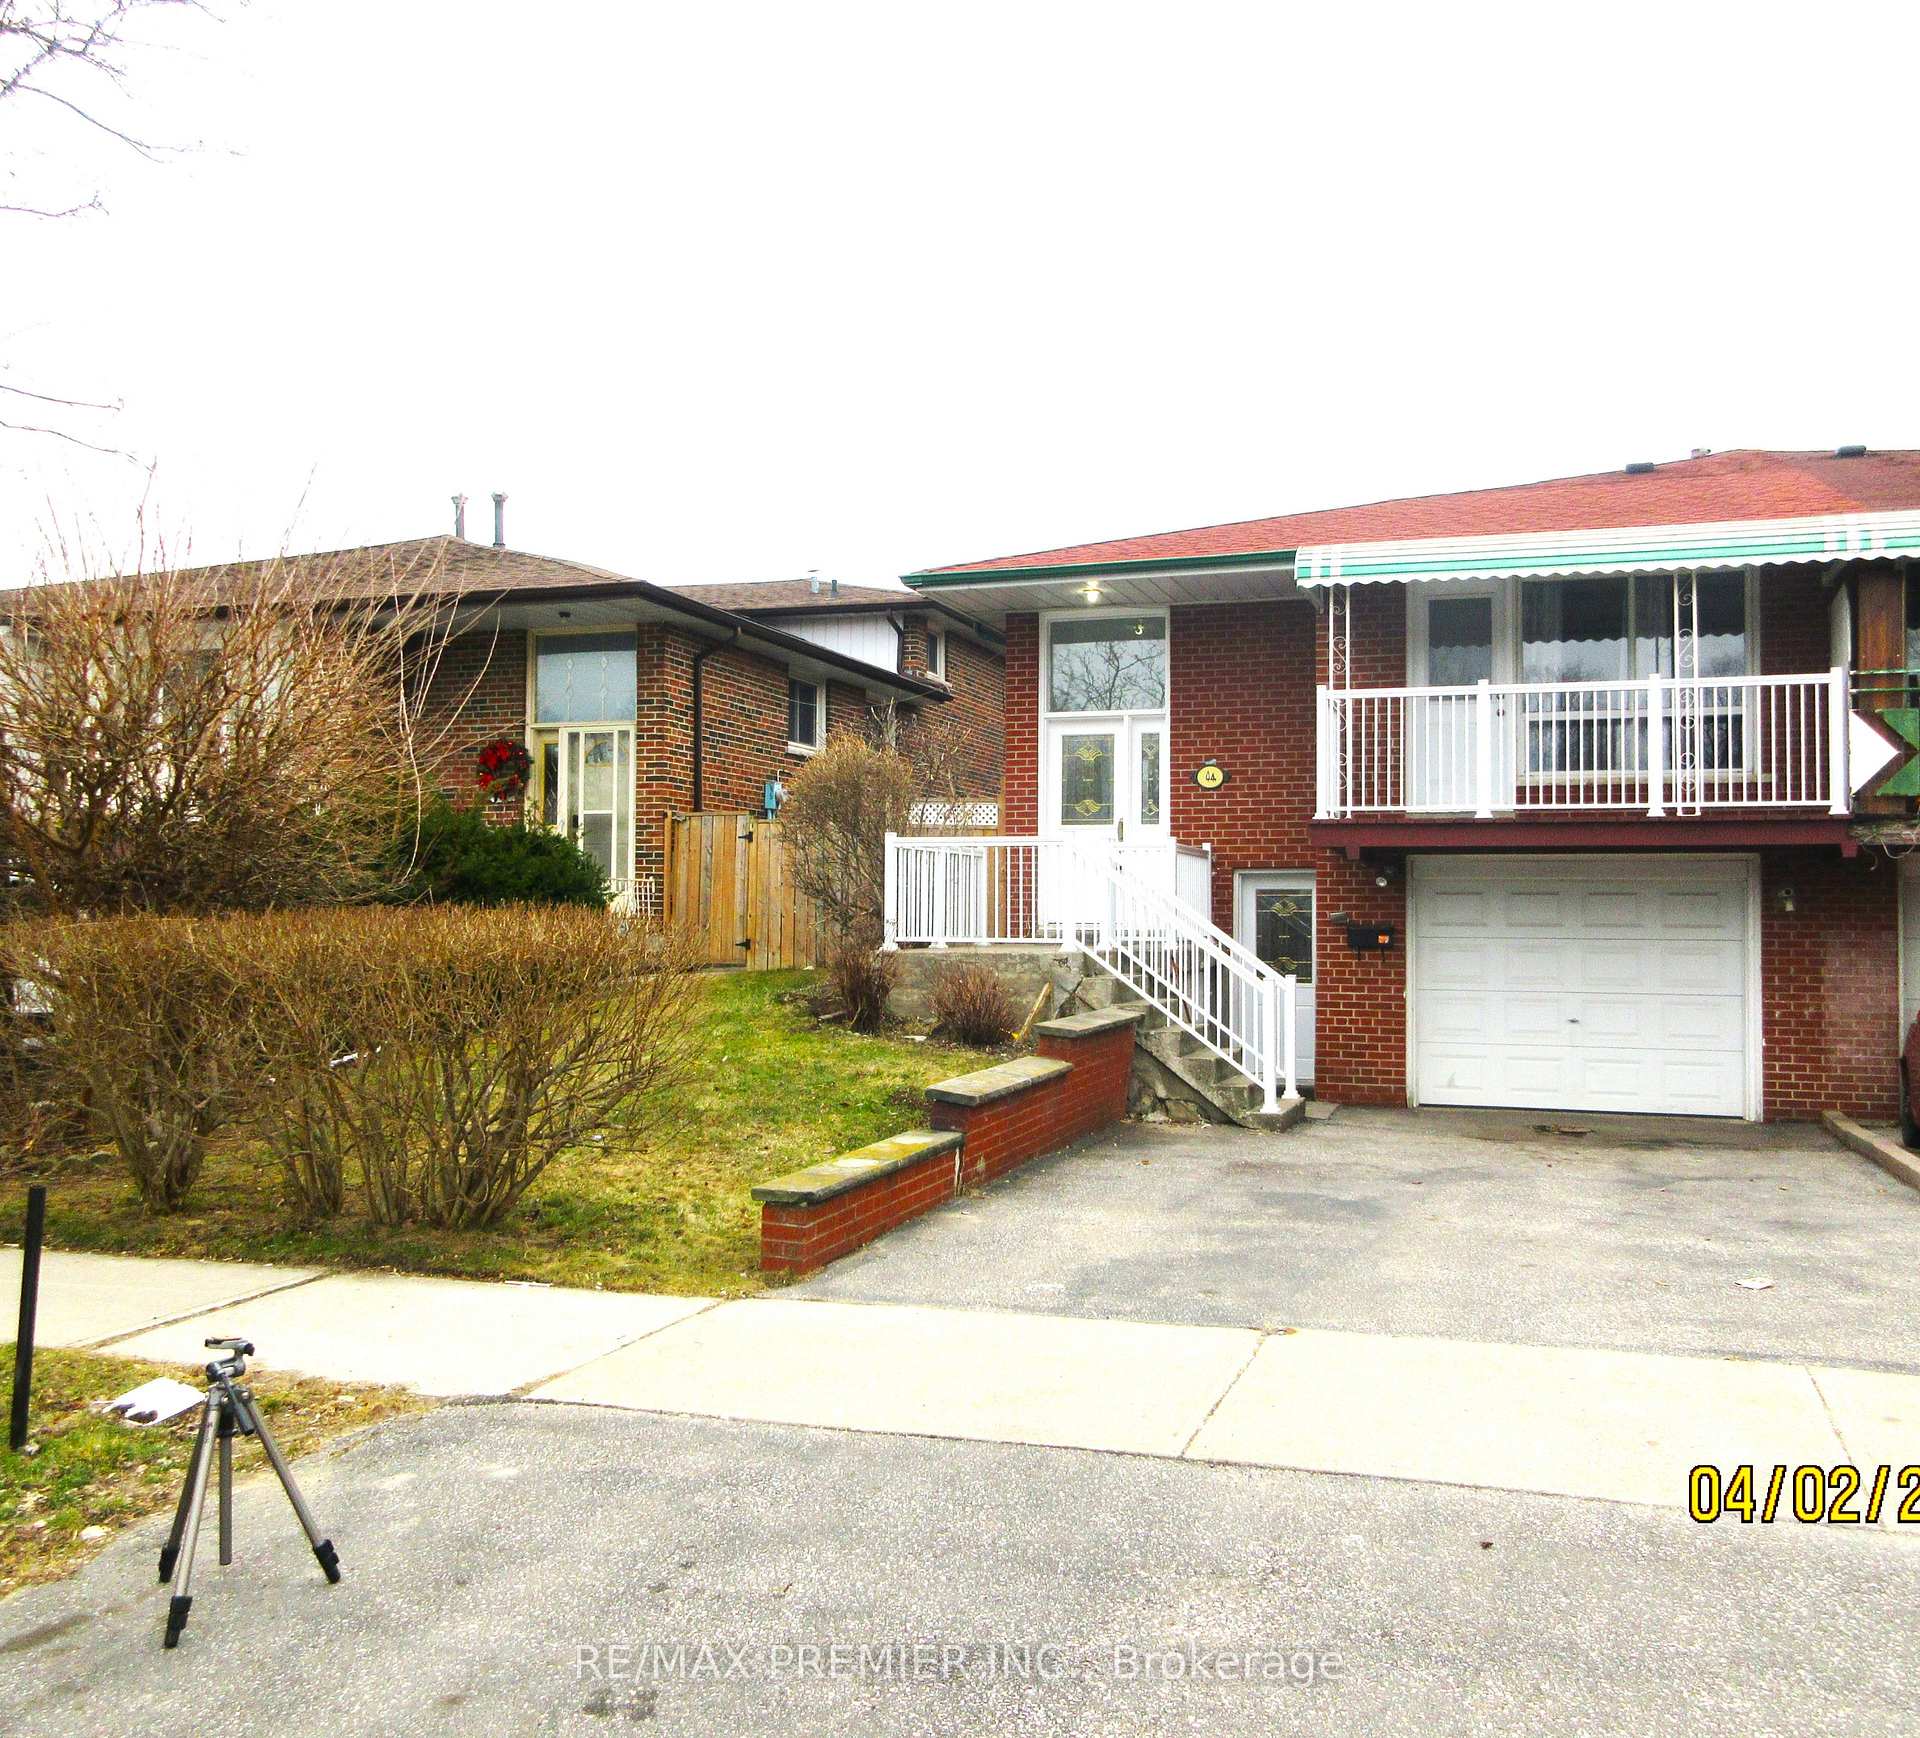
44 Futura Drive
44 Futura Drive
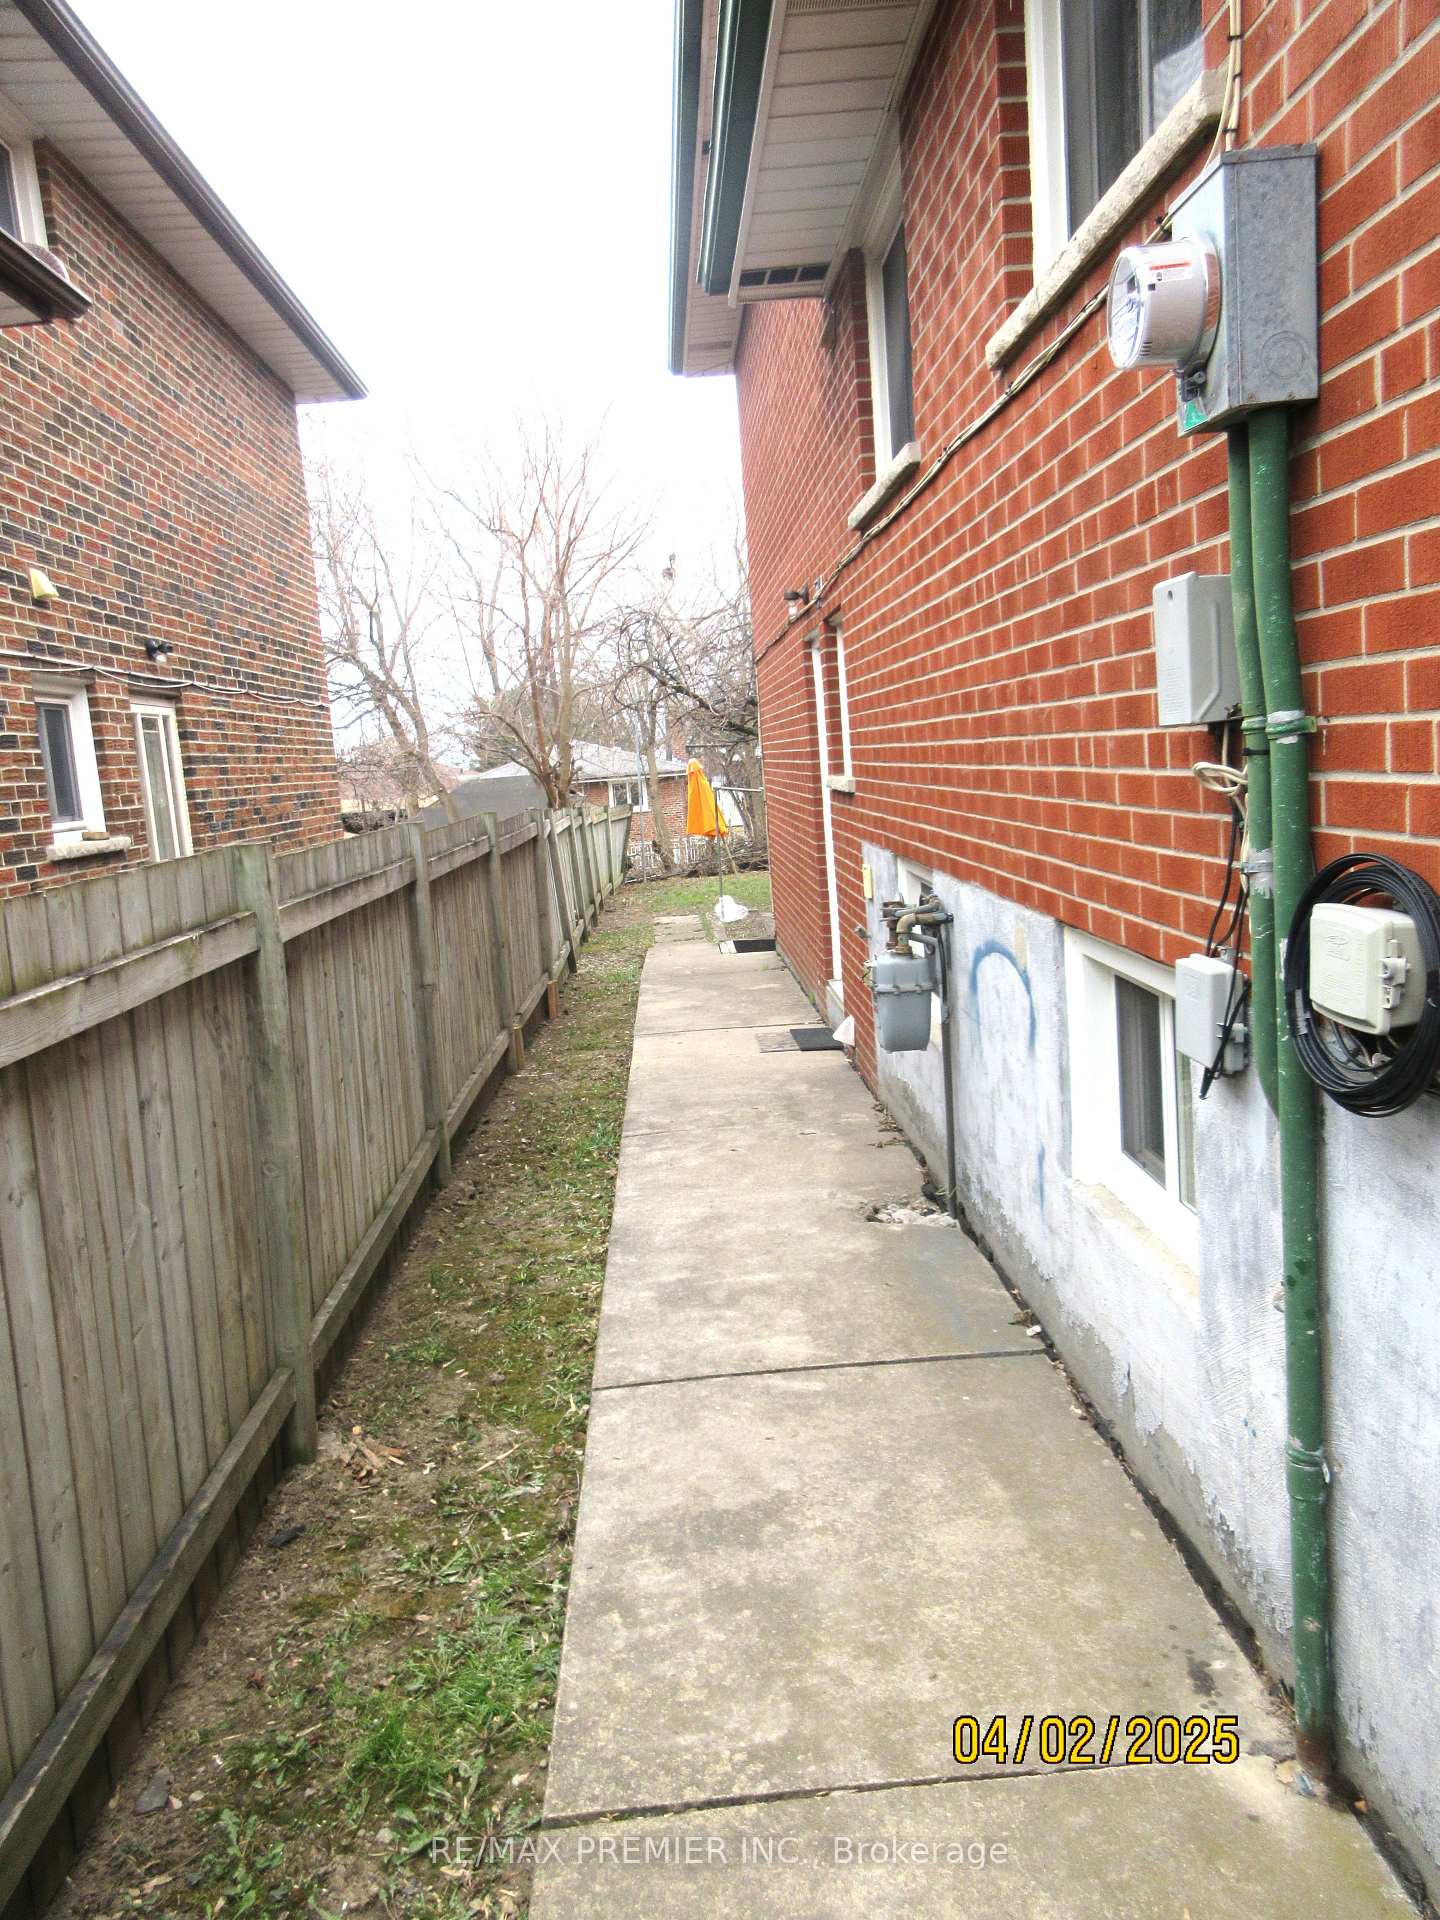 See all 5 photos
Property history
Facts and features
- BasementApartment
- Water, sewerMunicipal
- HeatingForced air
- CoolingCentral air
- Second kitchen
- Hardwood floors
- Central air
The homeSemi-Detached, Backsplit 5, 2,000–2,500 sq ft
- Type: Semi-Detached
- Style: Backsplit 5
- Living space: 2,000–2,500 sq ft
- Basement: Apartment
- Waterfront: None
InsideHardwood, Porcelain, Main level, Carpet free, floor drain
- Flooring: Hardwood, Porcelain
- Laundry: Main level
- Features: Carpet free, floor drain
- Rooms above ground: 6
- Rooms in the basement: 4
- Bedrooms: 4 + 2 in the basement
- Bathrooms: 3
- Kitchens: 2
Outside and lotBrick, brick front, Shingles, Concrete
- Exterior: Brick, brick front
- Roof: Shingles
- Foundation: Concrete
- Size: 30 × 124.42 ft
Parking1 Garage, Built-in, Private double
- Spaces: 1 Garage
- Garage: Built-in
- Driveway: Private double
Heating, water and powerForced air, gas, Central air, Municipal water
- Heating: Forced air, gas
- Cooling: Central air
- Water: Municipal water
- Sewer: Municipal sewer
Costs and taxesTaxes $3,462 a year, HST included in the price, Hot water tank
- Taxes, 2024: $3,462 a year
- HST: HST included in the price
- Rental items: Hot water tank
Included in the sale(upper s/s stove, fridge, built-in microwave. (ground) fridge, stove, vent hood, (washer & dryer as is)
- Included: (upper s/s stove, fridge, built-in microwave. (ground) fridge, stove, vent hood, (washer & dryer as is)
NearbyLibrary, place of worship, park, public transit, school, school bus route
- Close to: Library, place of worship, park, public transit, school, school bus route
Listing detailsW12058145, Sold, Apr 2, 2025
- MLS® number: W12058145
- Status: Sold
- Listed on: Apr 2, 2025
- Days on market: 15
- Updated: Apr 17, 2025
- Possession: 2025-05-01 / Immediate
- Occupied by: Vacant
- Listing brokerage: RE/MAX PREMIER INC.
About this home
44 Futura Drive, North York (Glenfield-Jane Heights), ON M3N 2L6
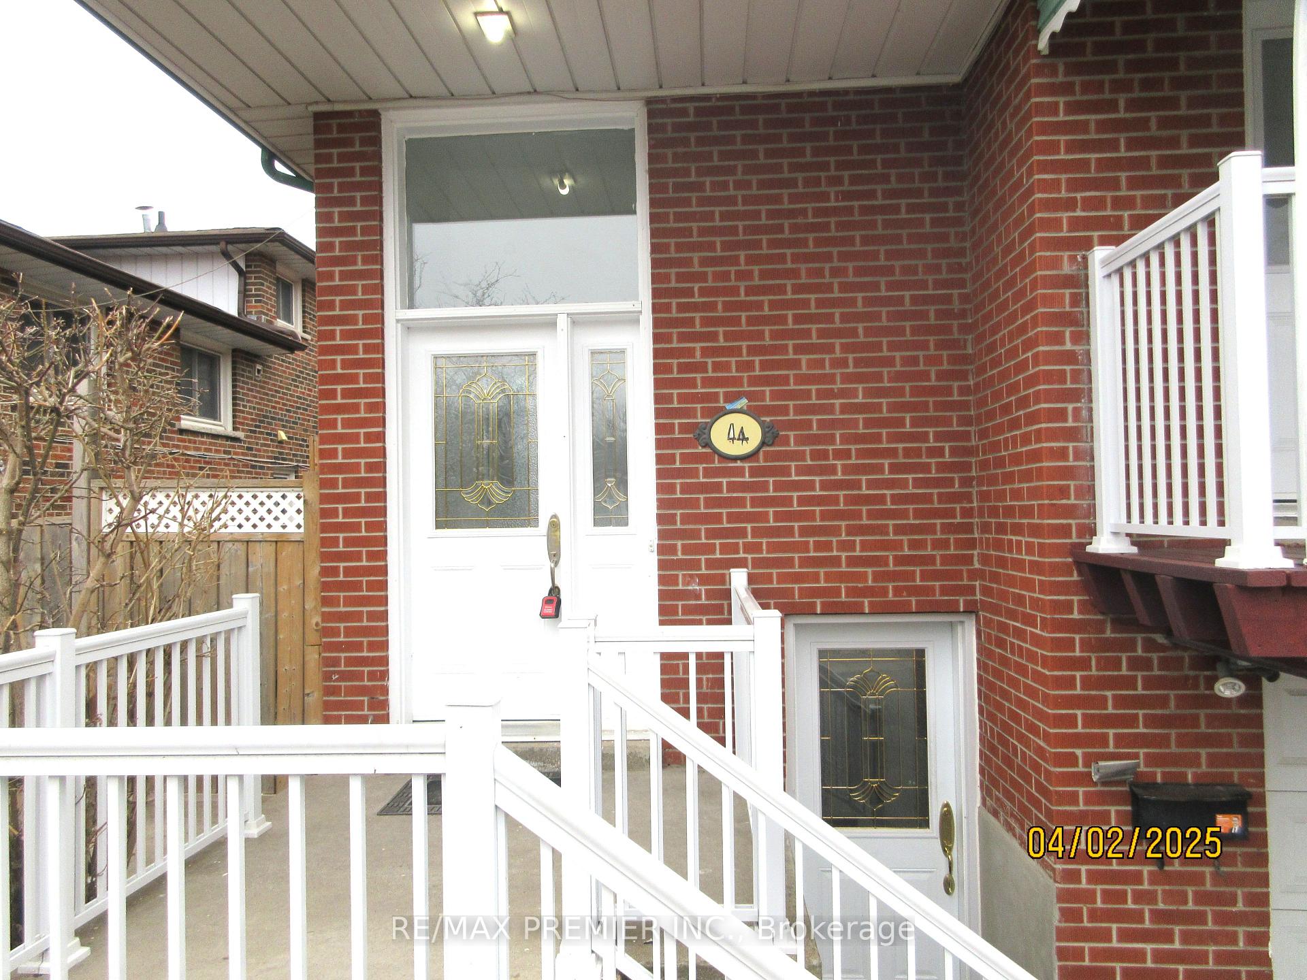
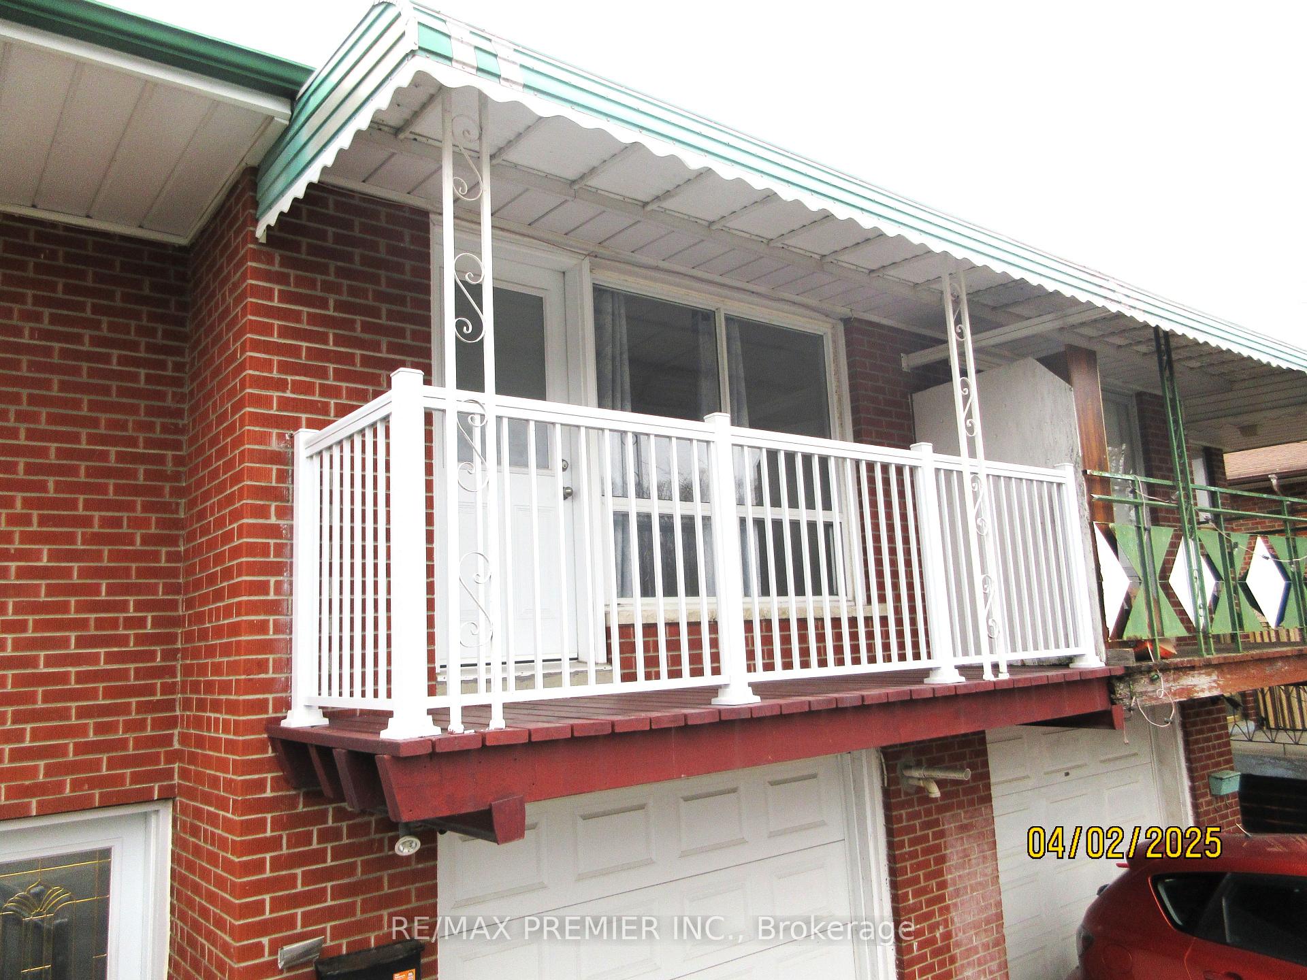
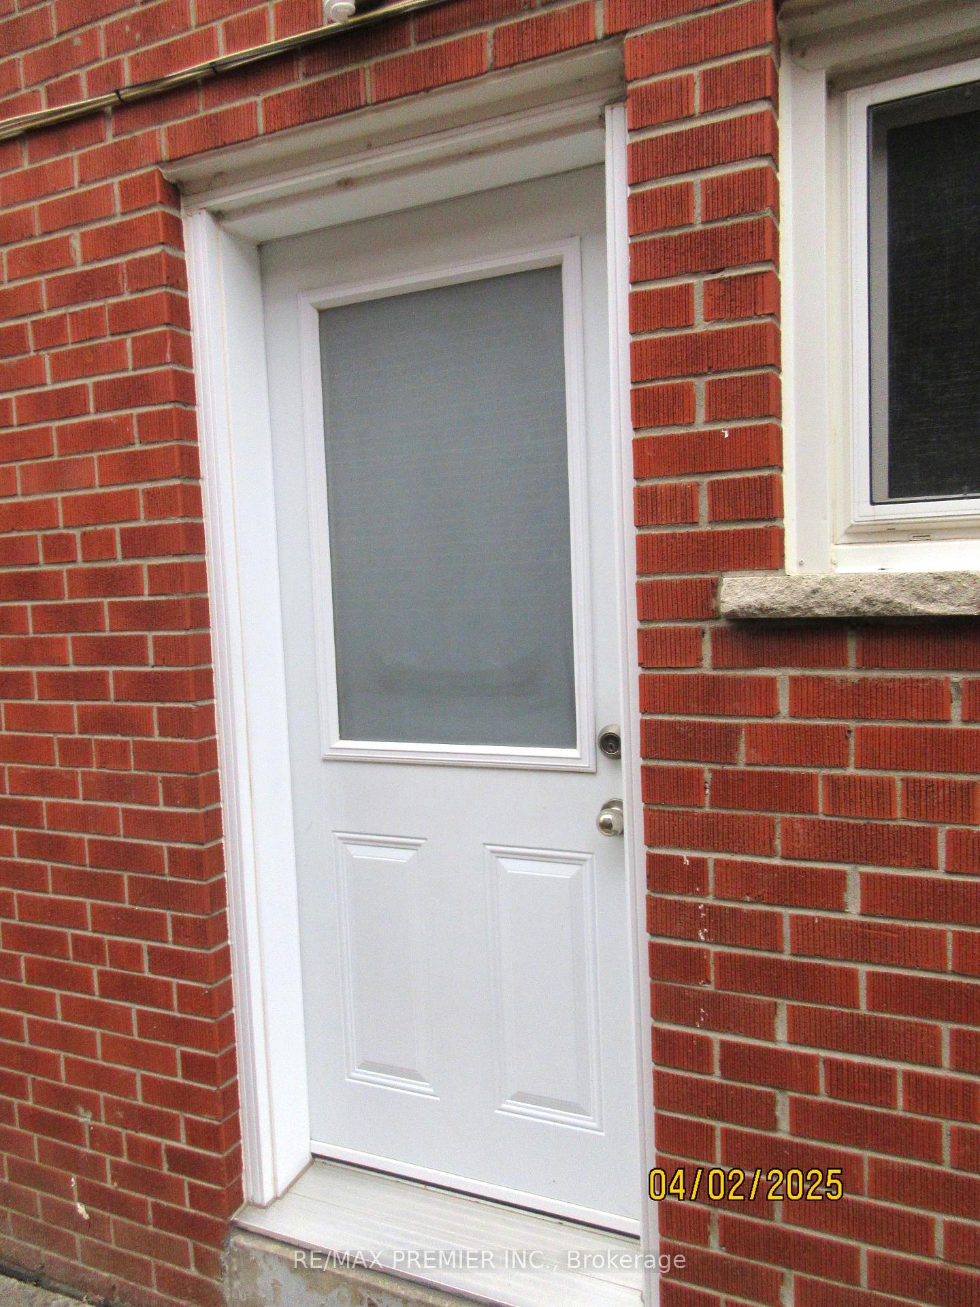
Thousands recently spent on upgrades throughout this 6 bedroom, 3 full washroom, 3 separate entrance 5 level above ground home with 2 separate apartments, ( 1 four bedroom & 1 two bedroom) Live in one & rent the other to help pay your mortgage! This home is over 2000 SQFT, Freshly painted throughout in neutral colours! Recent updates such as: 2 renovated open concept eat- in kitchens with quartz counter tops & beautiful glass backsplash. 3 full washrooms updated with porcelain tile, brand new vanities & quartz countertops, 3 sets of oak stair cases, crown molding, pot, lights, gorgeous flooring combination of porcelain, laminate, ceramic & hardwood floors throughout entire home! Dining/ living has a walkout to a beautiful balcony! 4 car parking! Updated 100 amp panel box & high eff furnace! Too many updates to mention, come see for yourself! Close to TTC, shopping, schools and more!
Ask about this home
A HOMEH agent will answer your questions about this home.
Around this home
Daily convenience, out of 100, from the distances below
Schools nearby
School rating, out of 10.
Helpful calculators
Your HOMEH agent

"I would see it this week."