

70 Sunset Trail
70 Sunset Trail
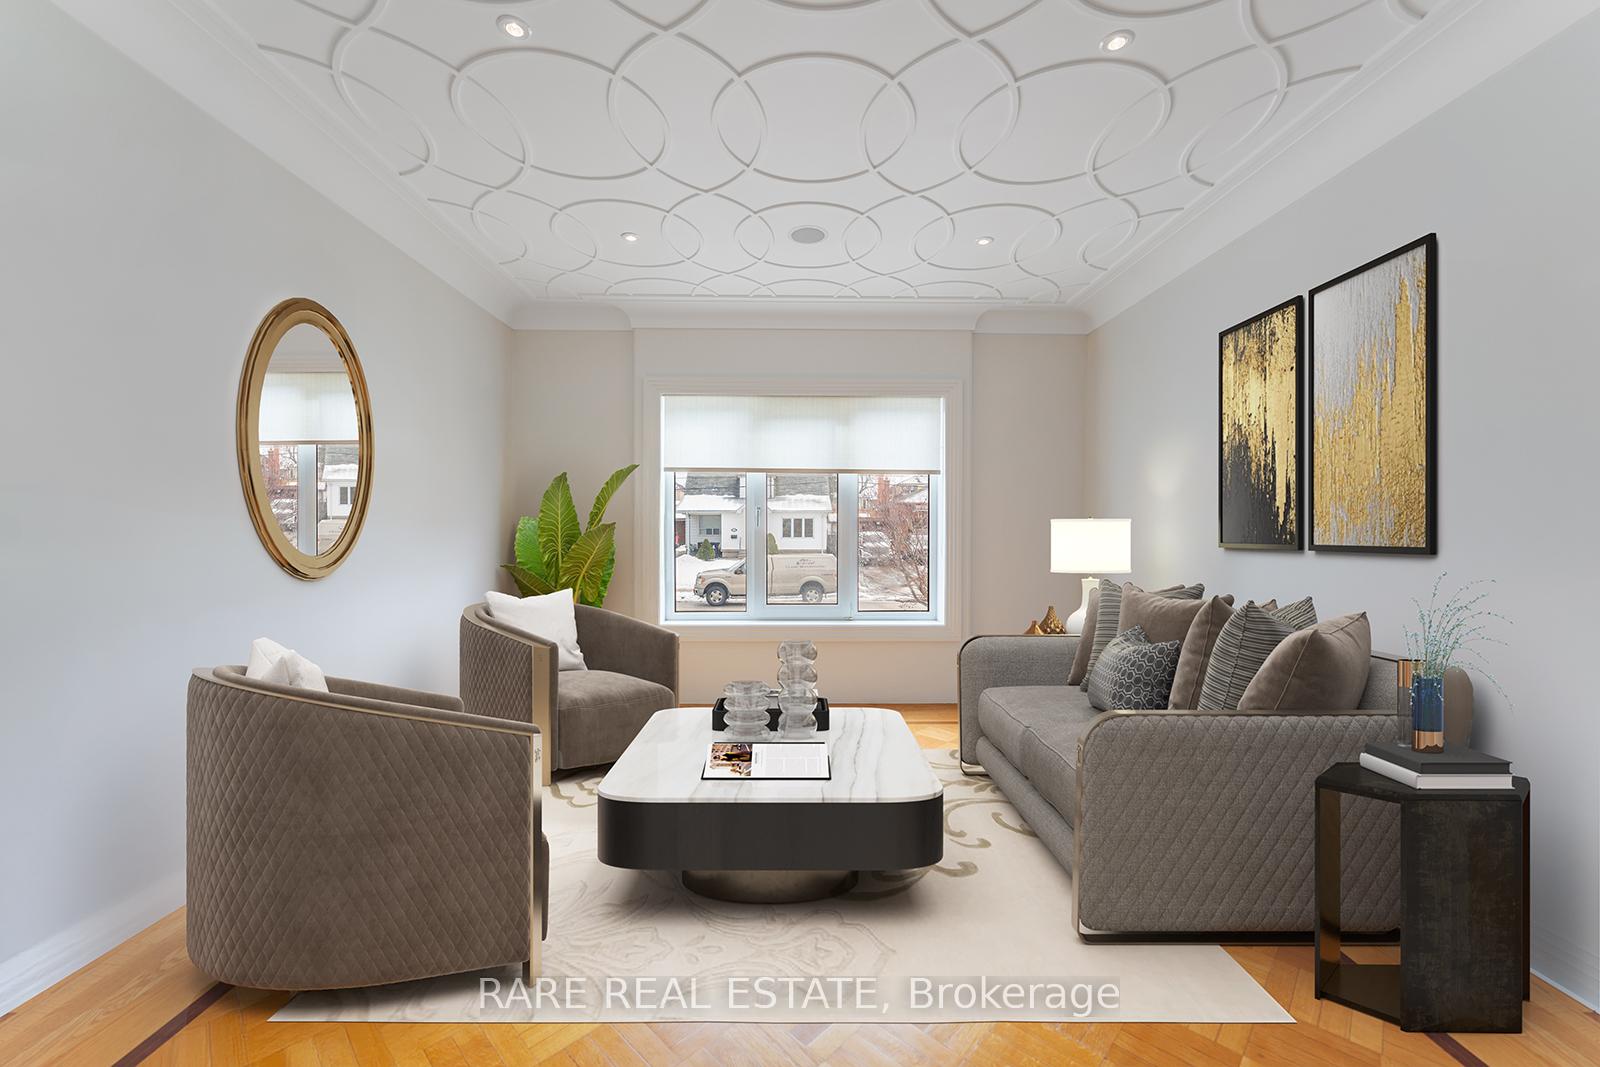 See all 22 photos
Property history
Facts and features
- BasementWalk-out
- Water, sewerMunicipal
- Lot shapeRectangular
- HeatingForced air
- Second kitchen
- Separate entrance
- Fireplace
- Central air
The homeDetached, 2-storey, 3,500–5,000 sq ft
- Type: Detached
- Style: 2-storey
- Living space: 3,500–5,000 sq ft
- Basement: Separate entrance, walk-out
InsideFireplace Yes, Carpet free, in-law capability, in-law suite, guest accommodations, central vacuum, Rooms above ground 11
- Fireplace: Yes
- Features: Carpet free, in-law capability, in-law suite, guest accommodations, central vacuum
- Rooms above ground: 11
- Bedrooms: 5 + 1 in the basement
- Bathrooms: 5
- Kitchens: 2
- Family room: Yes
Outside and lotBrick, Asphalt shingle, Concrete
- Exterior: Brick
- Roof: Asphalt shingle
- Foundation: Concrete
- Features: Deck, landscaped, porch, private pond
- Size: 59 × 199 ft
- Shape: Rectangular
Parking2 Garage, Attached, Private
- Spaces: 2 Garage
- Garage: Attached
- Driveway: Private
Heating, water and powerForced air, gas, Central air, Municipal water
- Heating: Forced air, gas
- Cooling: Central air
- Water: Municipal water
- Sewer: Municipal sewer
Costs and taxesTaxes $7,174 a year, HST included in the price
- Taxes, 2024: $7,174 a year
- HST: HST included in the price
Listing detailsW11975824, Sold, Feb 18, 2025
- MLS® number: W11975824
- Status: Sold
- Listed on: Feb 18, 2025
- Days on market: 59
- Updated: Apr 18, 2025
- Possession: Flexible
- Occupied by: Owner
- Listing brokerage: RARE REAL ESTATE
About this home
70 Sunset Trail, North York (Humberlea-Pelmo Park), ON M9M 1J6
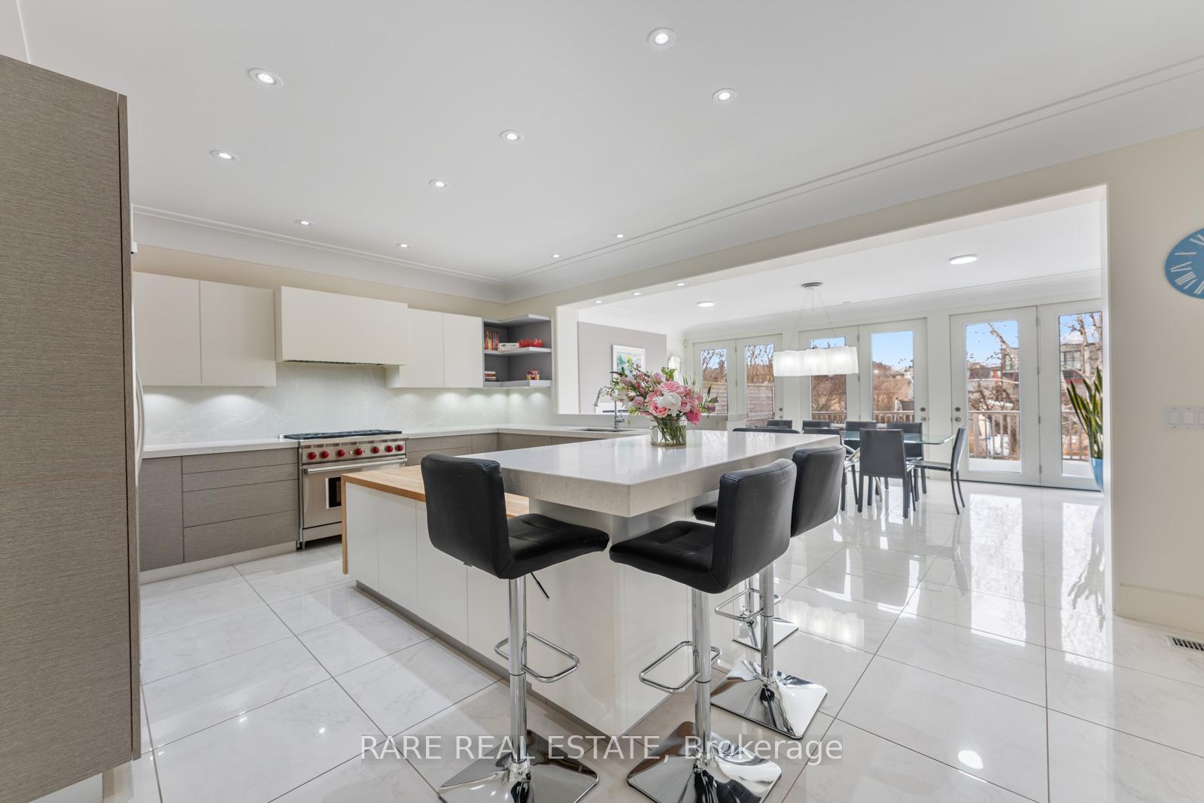
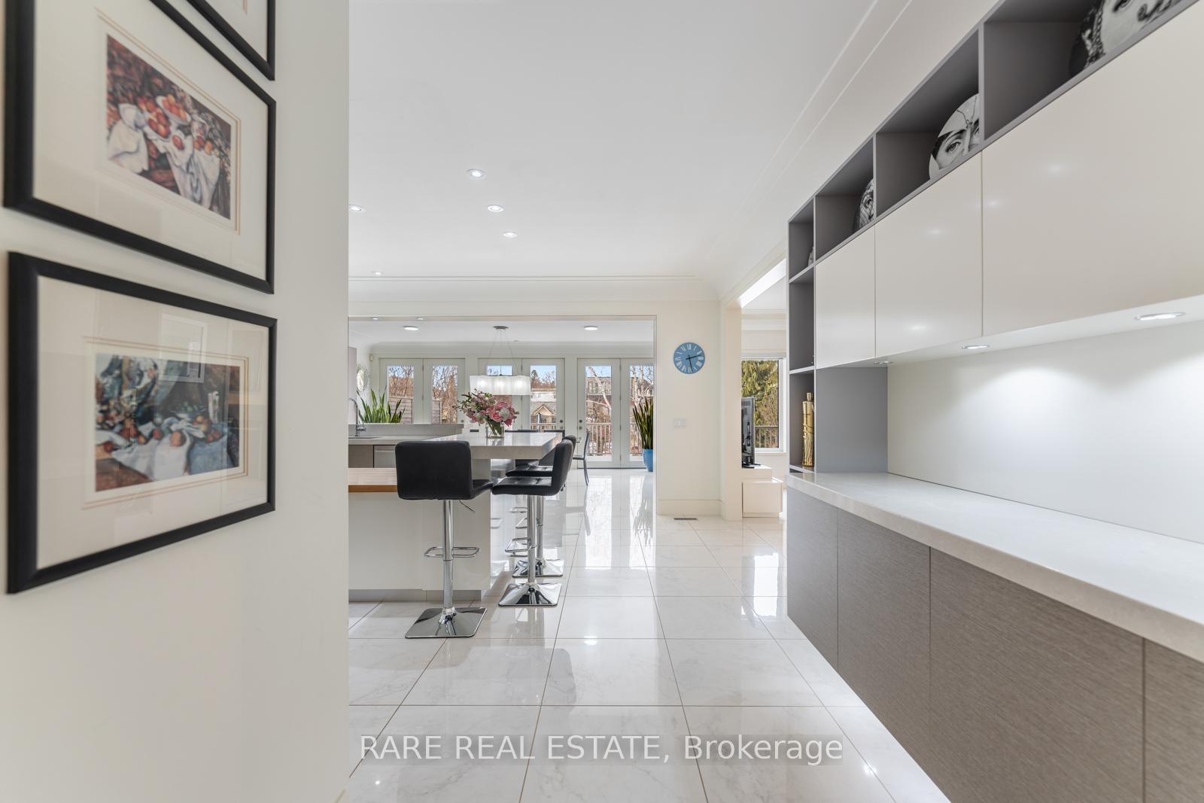
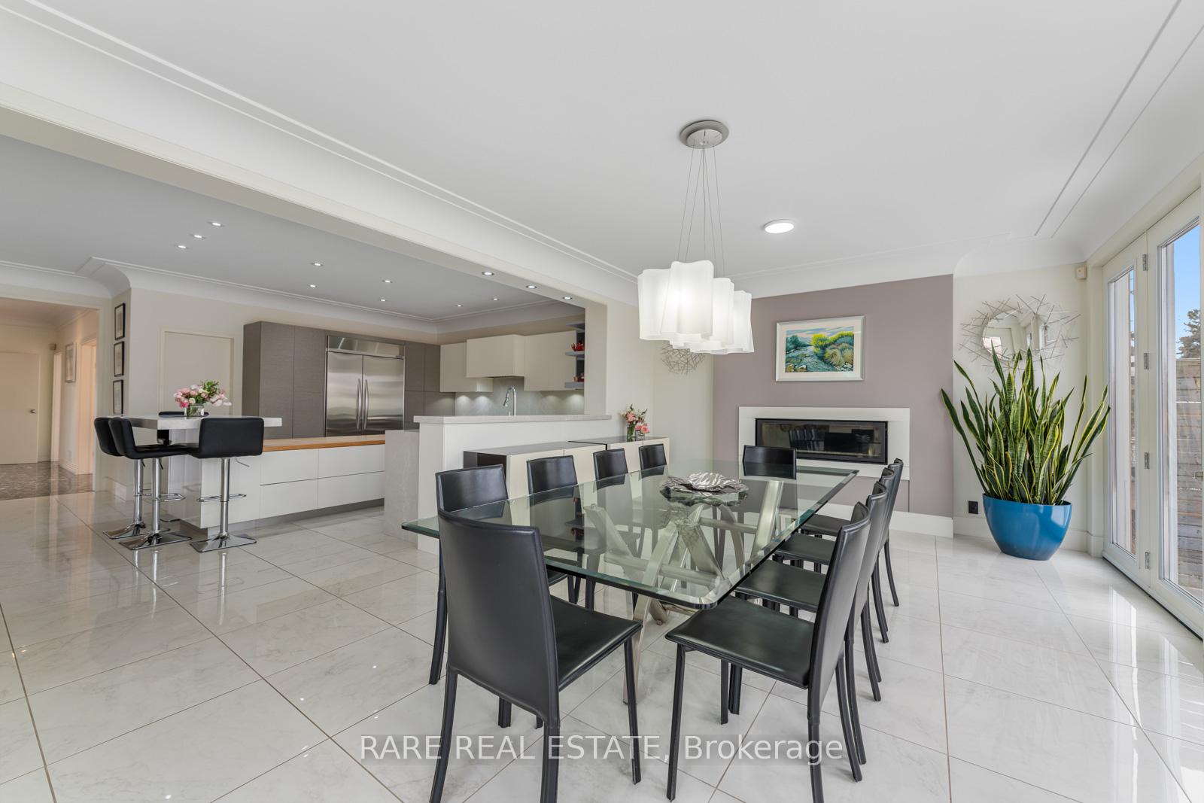
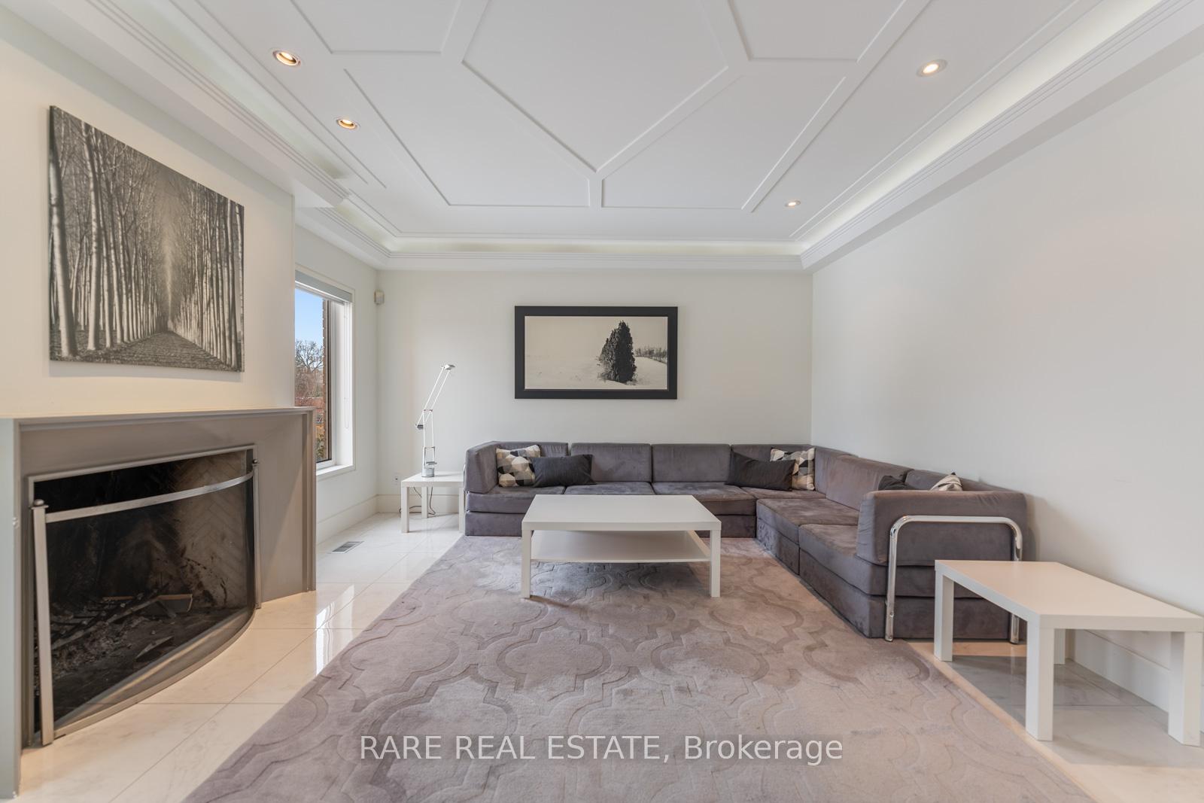
Welcome to this stunning custom built home located in one of Toronto's most central and accessible neighbourhoods. Custom-designed and built by the current owner, this home features a contemporary style that is truly ahead of its time. You'll be impressed by the intricate plaster crown molding and custom ceiling designs throughout, along with the 9-foot ceilings on both the main floor and basement. This grand and luxurious home offers 5+1 spacious bedrooms and 5 bathrooms, flooded with natural light. With approximately 6000sq.ft. of living space there is more than enough room to rent out the basement which boasts 9ft ceilings and its own separate entrance to ensure you keep your privacy but also gives you the potential of approximately over $3000+ per month in rental income. The grand entrance with an open-to-above design and a massive skylight sets the tone for the rest of the home. The oak staircase with open risers leads you to a chefs custom kitchen complete with quartz countertops and a Wolf gas stove. Additional features include two wood-burning fireplaces, a gas fireplace in the dining room, and a built-in speaker system throughout. The main floor also includes a laundry room for added convenience. This gorgeous home sits on a large nearly 60x200ft lot, with a backyard oasis that includes a pond with live fish and tons of space for entertaining. Close to highways 400 and 401 for quick and easy highway access so that your morning commute will be a breeze. All amenities are nearby including shopping centres, top-rated schools, multiple parks, and a community centre, this home is the perfect blend of luxury and convenience.
Ask about this home
A HOMEH agent will answer your questions about this home.
Around this home
Daily convenience, out of 100, from the distances below
Schools nearby
School rating, out of 10.
Helpful calculators
Your HOMEH agent

"I would see it this week."