

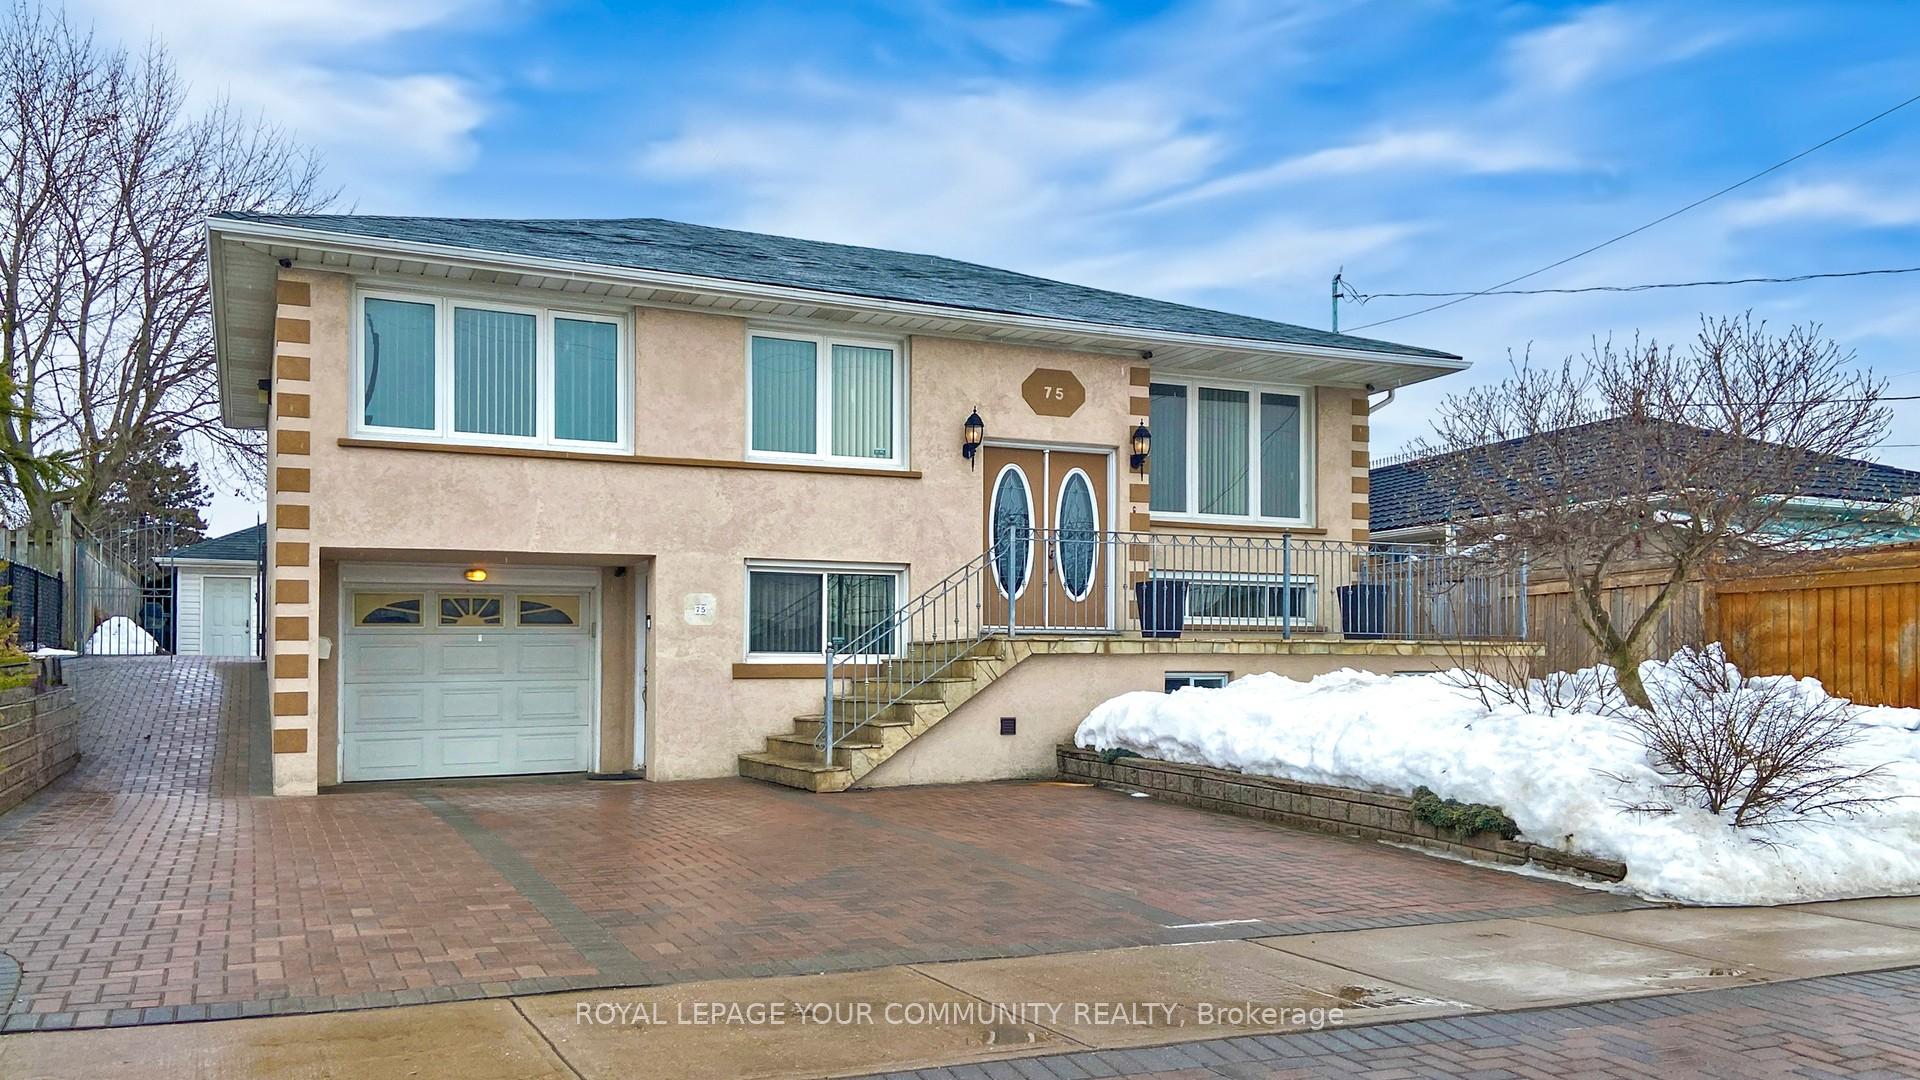
75 Brewster Crescent
75 Brewster Crescent
 See all 45 photos
Property history
Facts and features
- BasementFinished
- Water, sewerMunicipal
- HeatingForced air
- CoolingCentral air
- Second kitchen
- Separate entrance
- Hardwood floors
- Fireplace
- Central air
The homeDetached, Bungalow-raised, 1,100–1,500 sq ft
- Type: Detached
- Style: Bungalow-raised
- Living space: 1,100–1,500 sq ft
- Basement: Finished, separate entrance
InsideFireplace Yes, natural gas, Hardwood, Ceramic, Carpet free, in-law capability, primary bedroom - main floor, central vacuum
- Fireplace: Yes, natural gas
- Flooring: Hardwood, Ceramic
- Features: Carpet free, in-law capability, primary bedroom - main floor, central vacuum
- Rooms above ground: 6
- Rooms in the basement: 4
- Bedrooms: 3
- Bathrooms: 2
- Kitchens: 2
Outside and lotStucco (plaster), Unknown, Unknown
- Exterior: Stucco (plaster)
- Roof: Unknown
- Foundation: Unknown
- Features: Seasonal living
- Other structures: Garden shed, fence - full, shed
- Size: 55 × 110 ft
Parking1 Garage, Built-in
- Spaces: 1 Garage
- Garage: Built-in
Heating, water and powerForced air, gas, Central air, Municipal water
- Heating: Forced air, gas
- Cooling: Central air
- Water: Municipal water
- Sewer: Municipal sewer
Costs and taxesTaxes $4,184 a year, HST included in the price
- Taxes, 2024: $4,184 a year
- HST: HST included in the price
Included in the saleUpstairs stainless-steel fridge, stove, built-in dishwasher, built-in microwave. downstairs fridge, stove, and built-in dishwasher washer and dryer. built-in bookcase in the basement and basement speakers. all window coverings and electrical light fixtures. central vacuum (as is), central air conditioner, garage door opener, and outside cameras (as is), hot water tank (owned), updated high-efficiency furnace, sub-panel in the garage, gas bbq line, and ring doorbell., Camera on the garden shed, garden shed shelving, speakers & surround sound system in the sunroom, all television mounts, chest freezer.
- Included: Upstairs stainless-steel fridge, stove, built-in dishwasher, built-in microwave. downstairs fridge, stove, and built-in dishwasher washer and dryer. built-in bookcase in the basement and basement speakers. all window coverings and electrical light fixtures. central vacuum (as is), central air conditioner, garage door opener, and outside cameras (as is), hot water tank (owned), updated high-efficiency furnace, sub-panel in the garage, gas bbq line, and ring doorbell.
- Not included: Camera on the garden shed, garden shed shelving, speakers & surround sound system in the sunroom, all television mounts, chest freezer.
NearbyFenced yard, hospital, place of worship, public transit
- Close to: Fenced yard, hospital, place of worship, public transit
Listing detailsW12043806, Sold, Mar 26, 2025
- MLS® number: W12043806
- Status: Sold
- Listed on: Mar 26, 2025
- Days on market: 27
- Updated: Apr 22, 2025
- Possession: Flexible
- Occupied by: Owner
- Listing brokerage: ROYAL LEPAGE YOUR COMMUNITY REALTY
About this home
75 Brewster Crescent, North York (Glenfield-Jane Heights), ON M3N 1C7
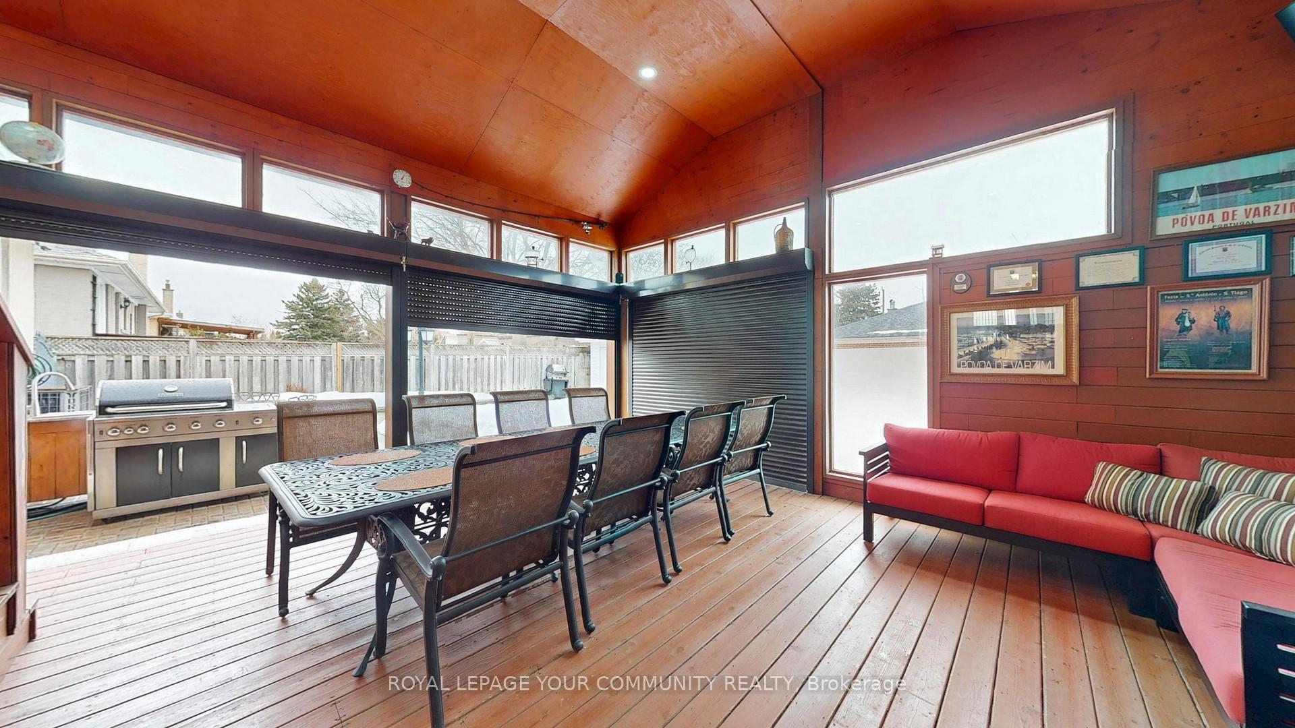
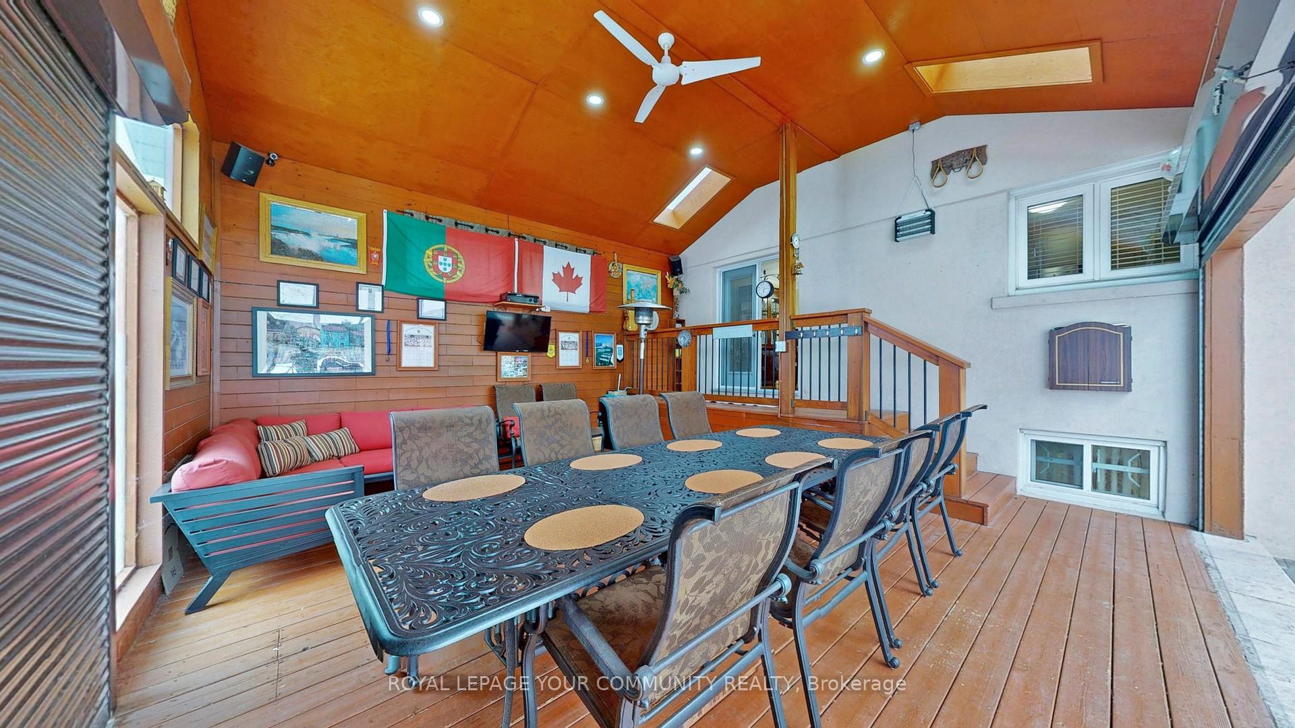
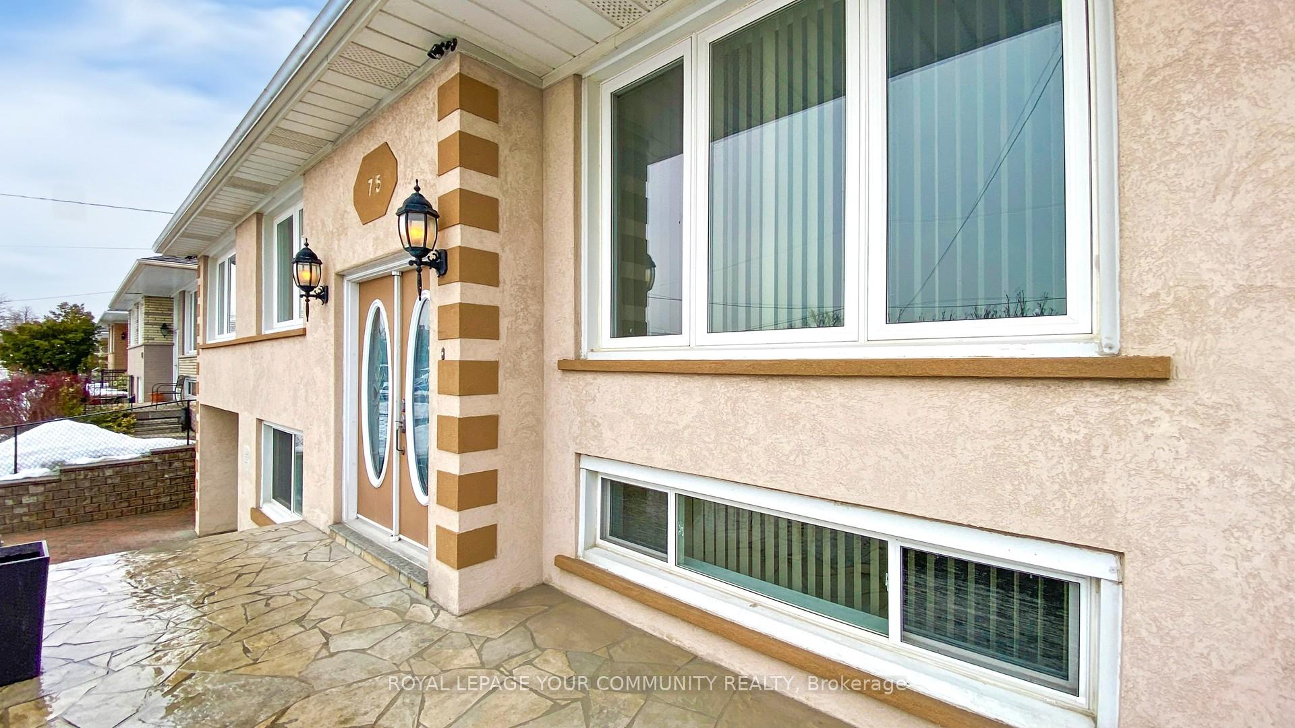
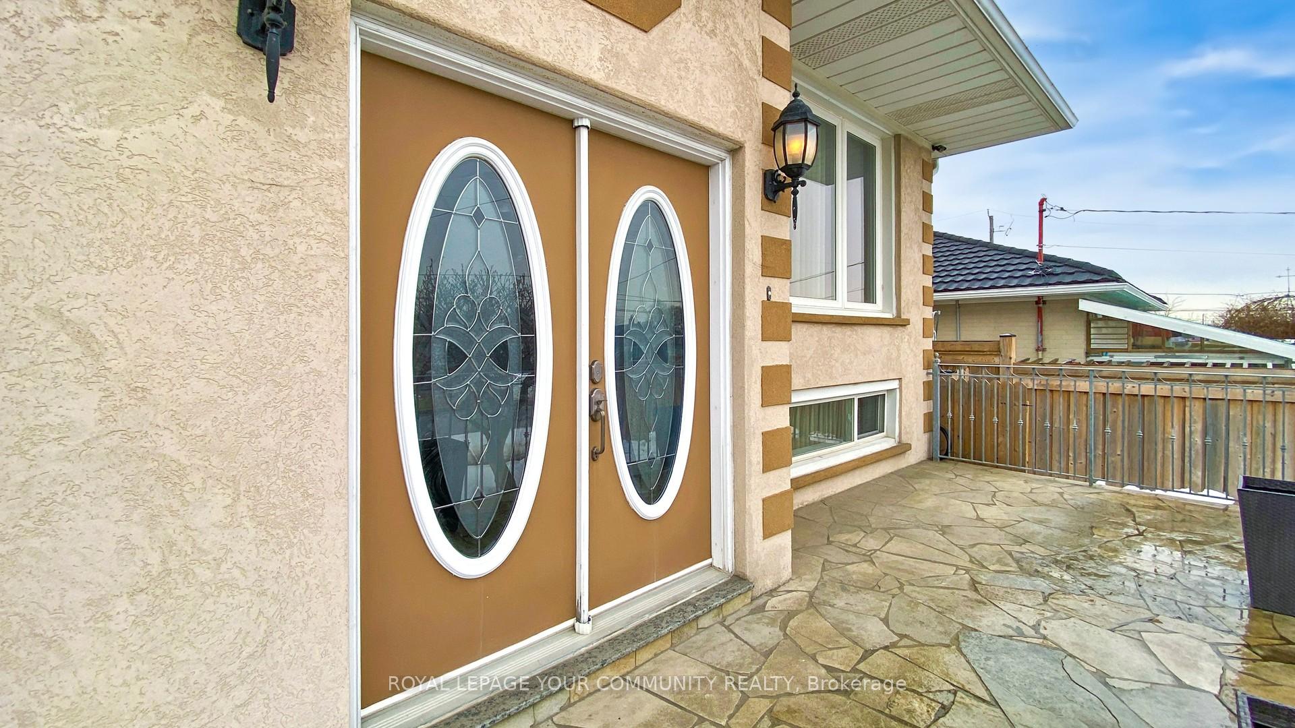
Contractor's Own Home: Truly Remarkable, With High-Quality Upgrades And Improvements In Every Corner Of This Home. Large, Welcoming Double-Door Front Entrance With A Granite Foyer. Beautifully Renovated Kitchen With Granite Countertops, Pantry, And Pot Drawers. Walkout From The Dining Room To A Massive 20 X 20-Foot Sunroom With Three Retractable Doors That Open To The Private Yard....An Entertainers Dream! Your Guests Will Be Amazed. Three Spacious Bedrooms With A Skylight In The Bedroom Hallway. Two Renovated Bathrooms, Including A Large Jacuzzi Tub In The Basement Bathroom. Stunning Finished Basement With A Separate Entrance, An Updated Second Kitchen, And A Recreation Room With Built-In Shelving And A Gas Fireplace. Can Easily Be A Two Family Home. Beautifully Landscaped With A Huge Flagstone Front Veranda, An Interlocking Driveway With Parking For Three Cars Side By Side, And A Huge Garden Shed With A Skylight. Great Central Location Close To All Amenities, Including Highways 400, & 401, As Well As The Hospital, Yorkdale, And Everything You Need Just Minutes Away. Buying This Home Is Like Winning The Lottery...Your Clients Will Be Amazed!
Ask about this home
A HOMEH agent will answer your questions about this home.
Around this home
Daily convenience, out of 100, from the distances below
Schools nearby
School rating, out of 10.
Helpful calculators
Your HOMEH agent

"I would see it this week."