

49 Gaydon Avenue
49 Gaydon Avenue
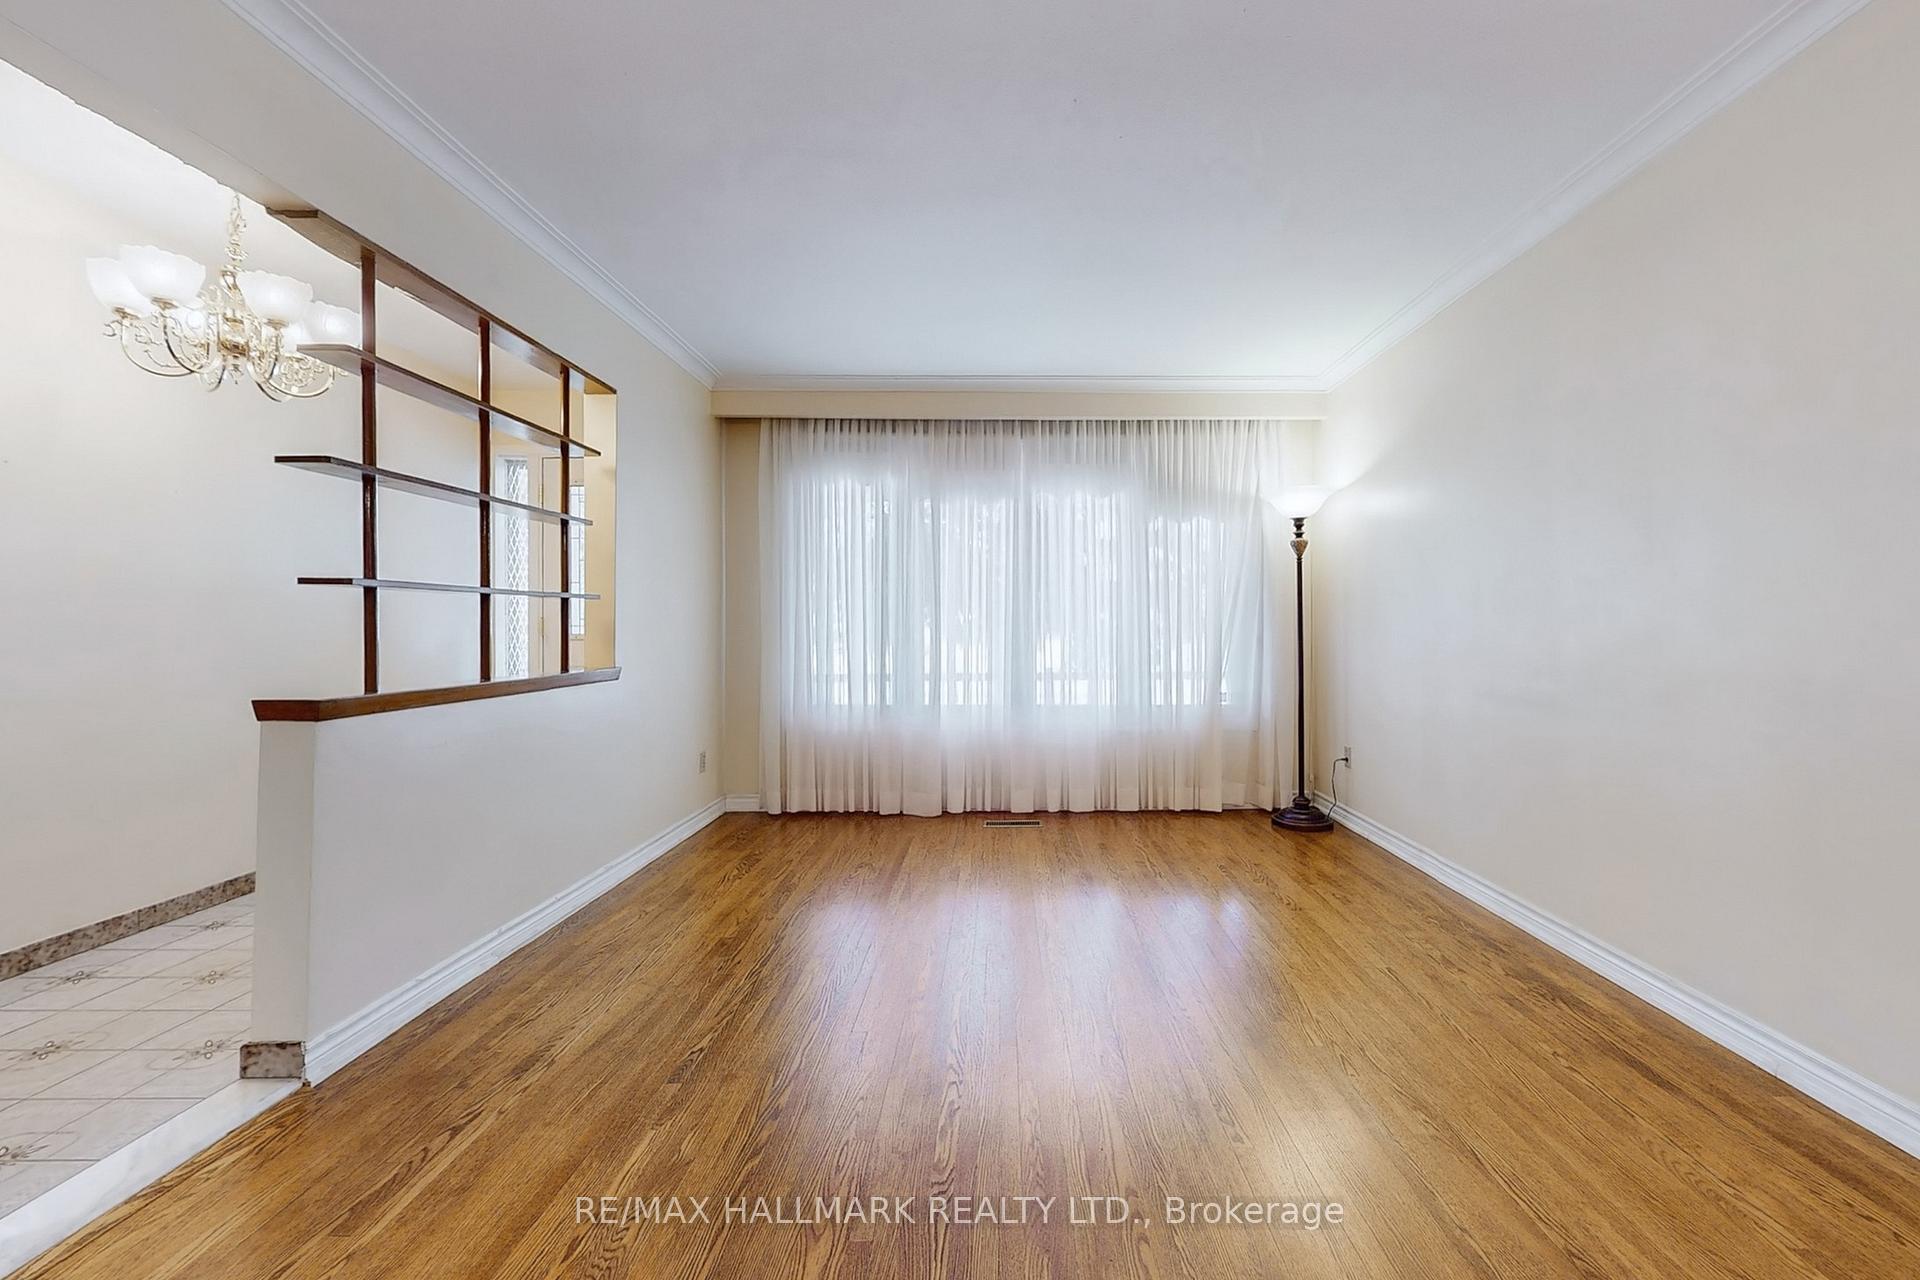 See all 50 photos
Property history
Facts and features
- BasementFinished
- Water, sewerMunicipal
- HeatingForced air
- CoolingCentral air
- Second kitchen
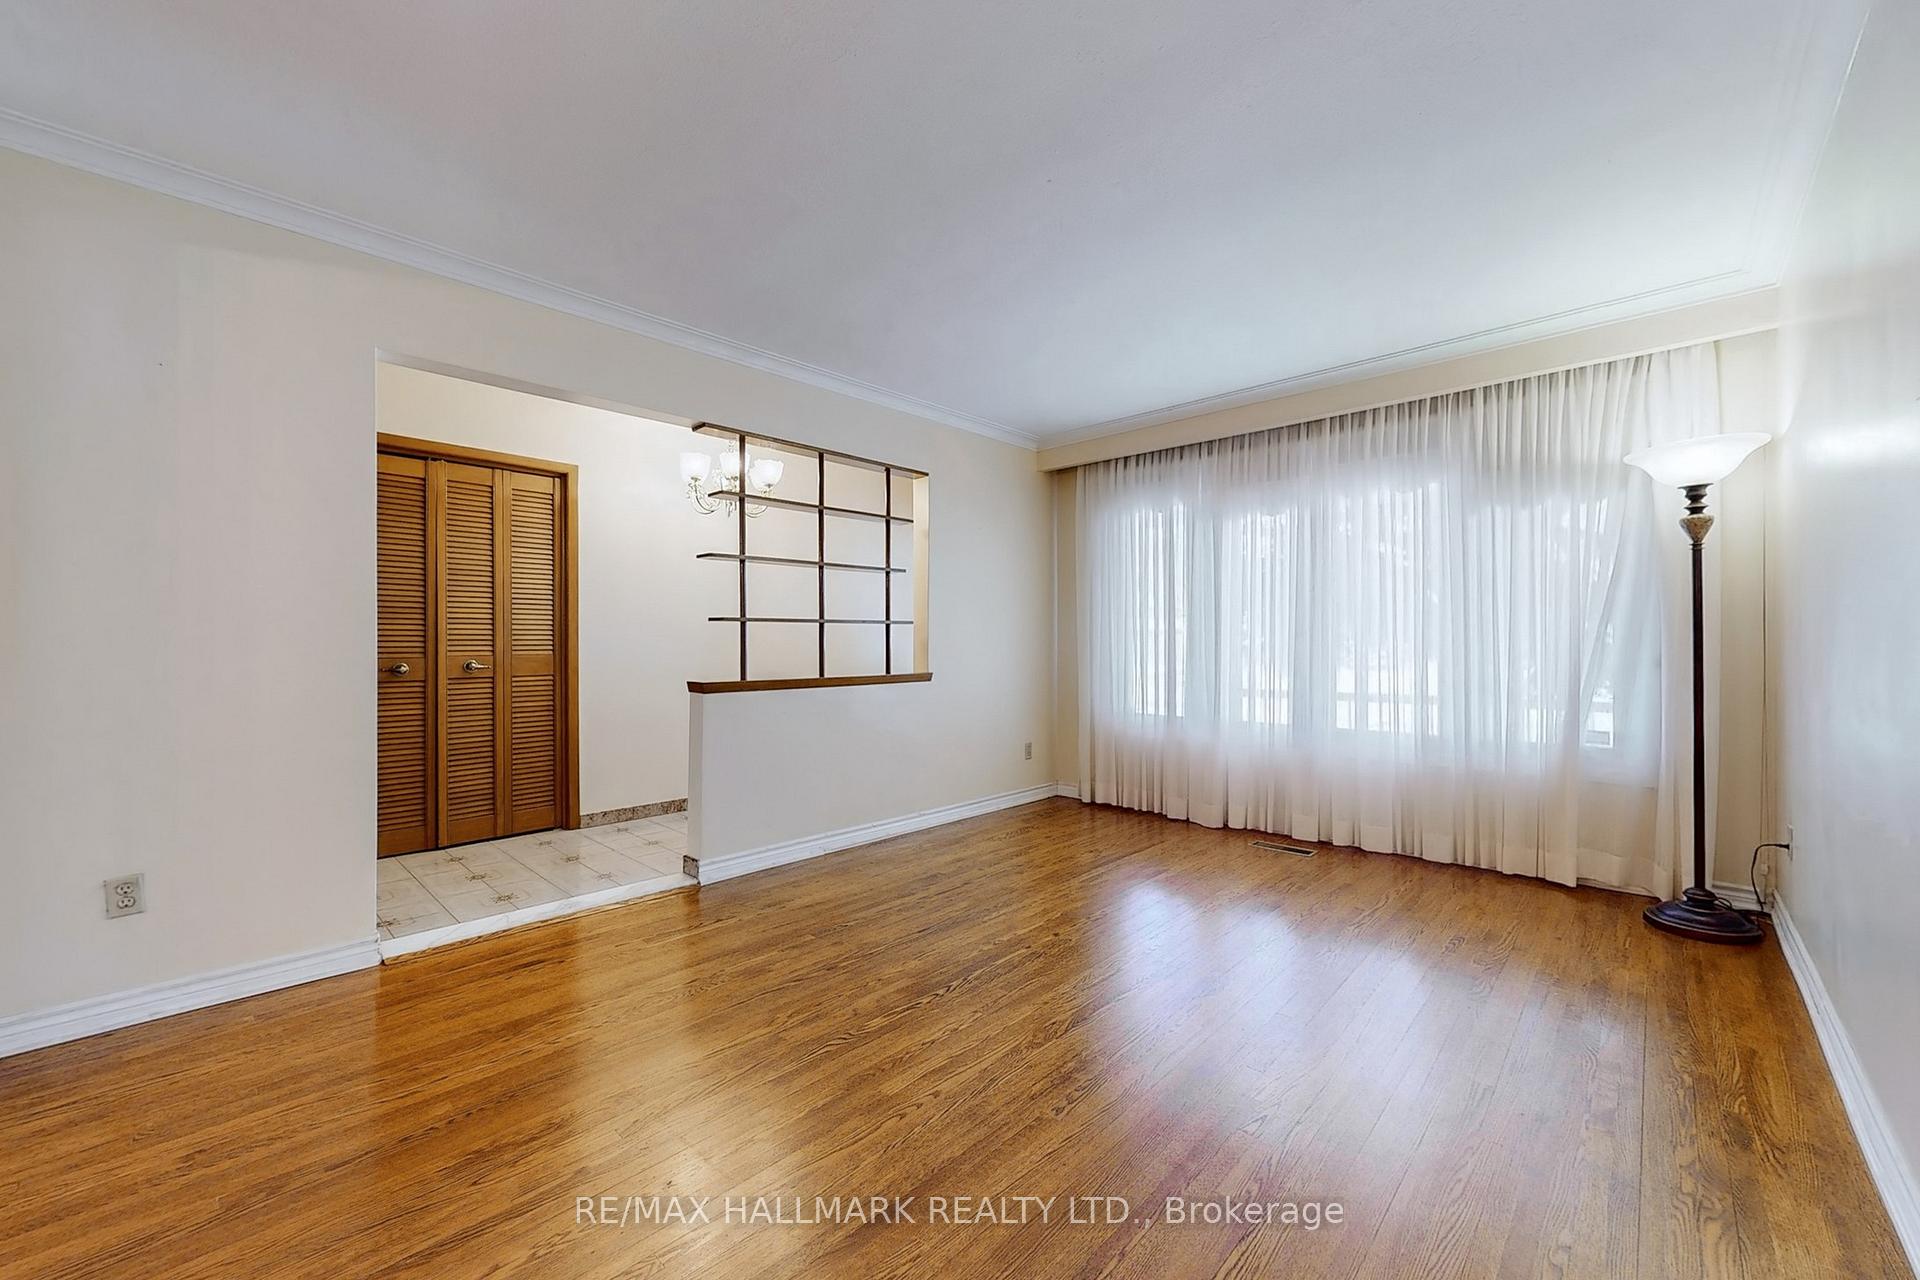
- Hardwood floors
- Central air
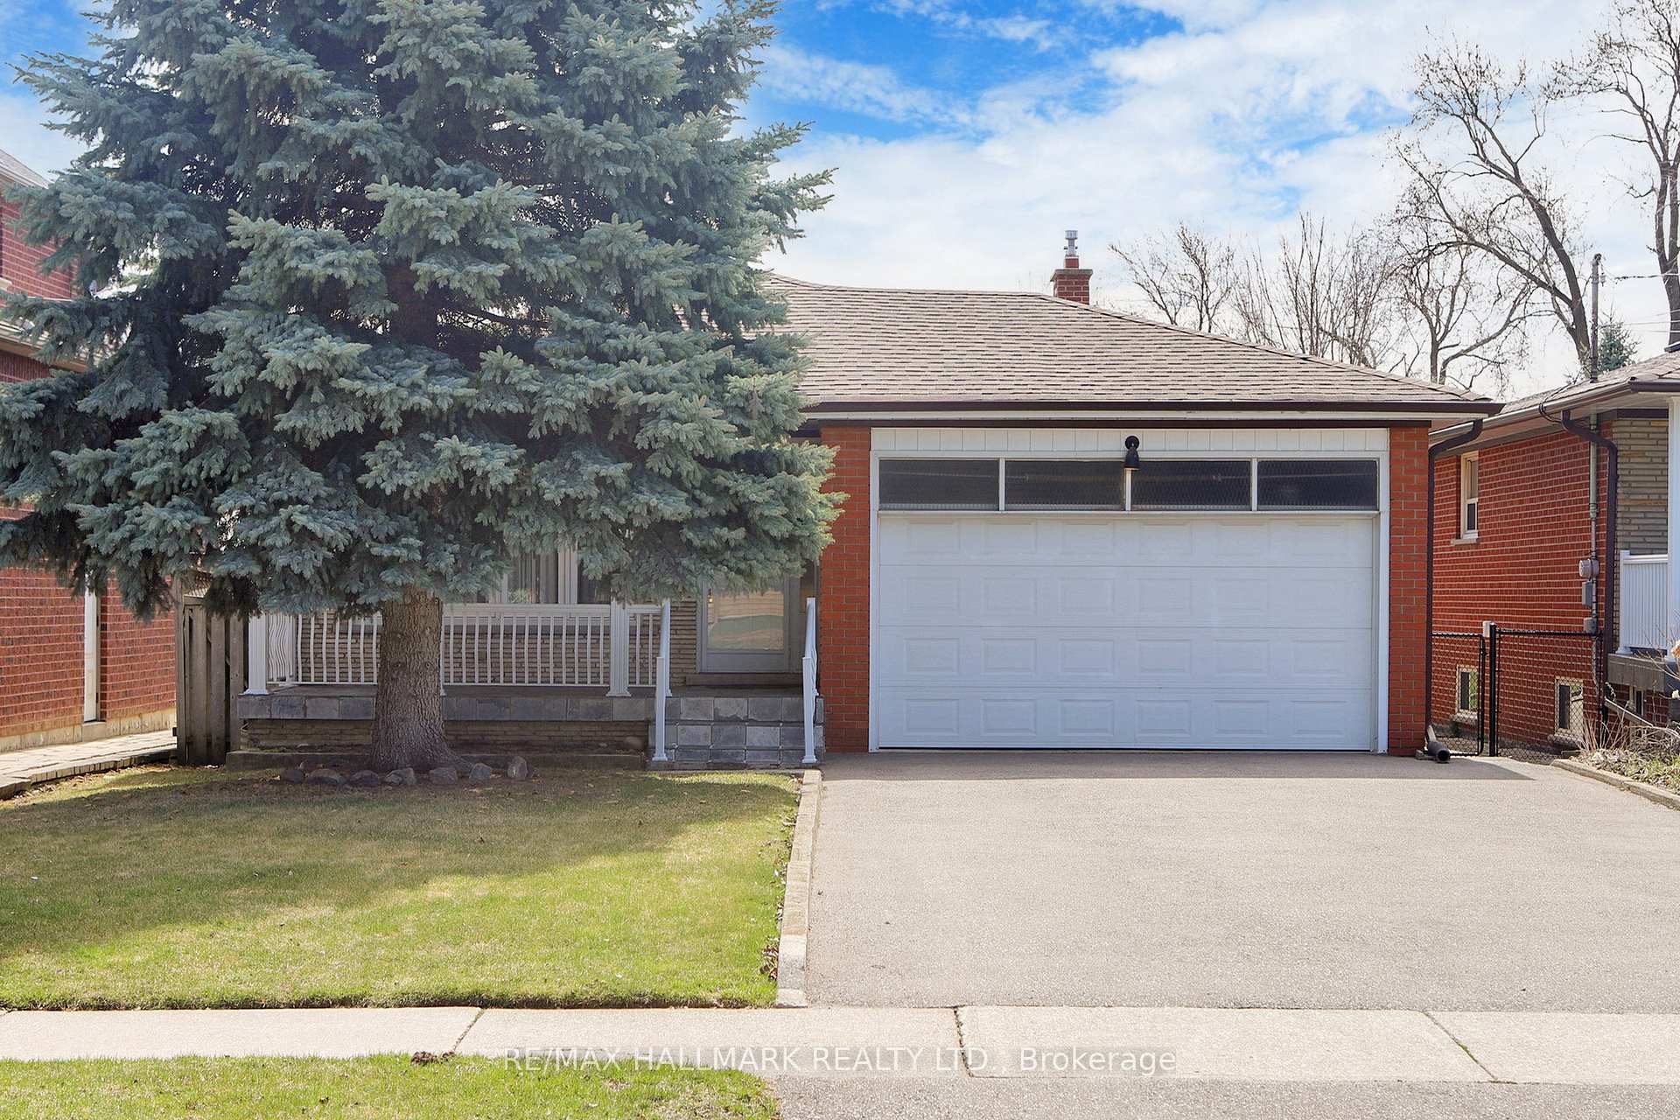
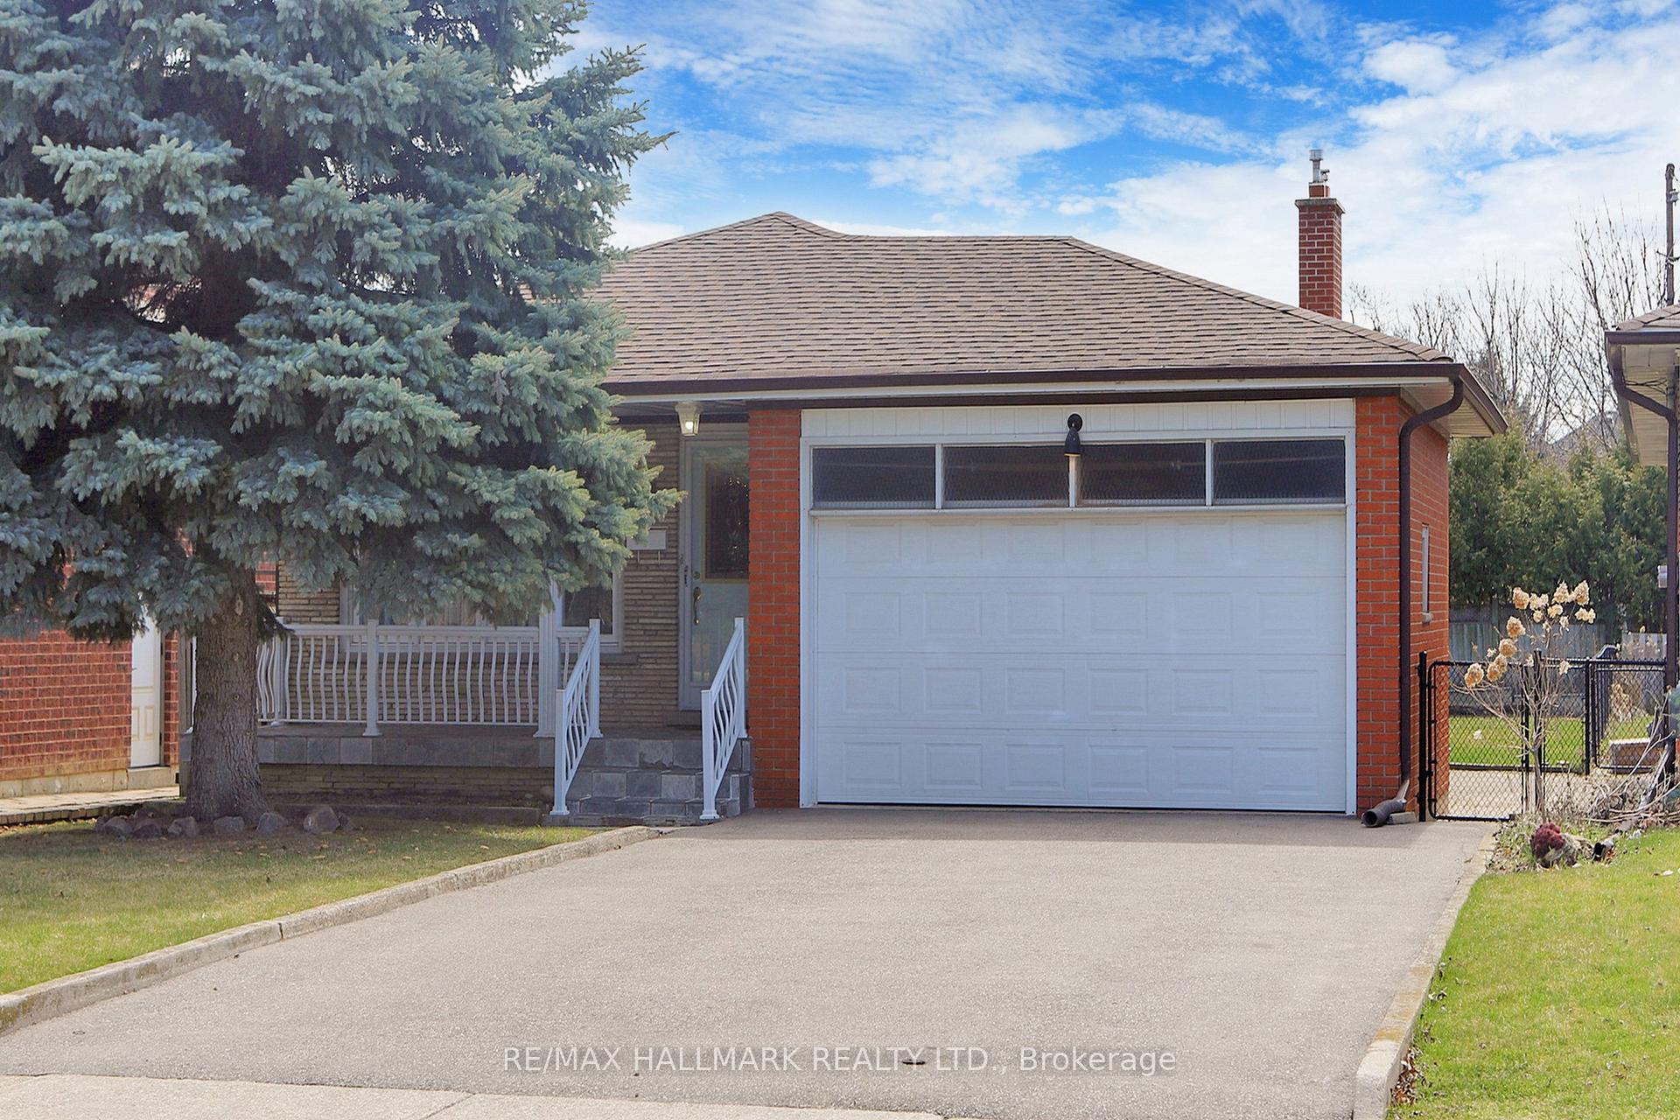
The homeDetached, Bungalow, 1,100–1,500 sq ft
- Type: Detached
- Style: Bungalow
- Living space: 1,100–1,500 sq ft
- Basement: Finished
InsideHardwood, Tile, Lower level, Auto garage door remote, carpet free, central vacuum, in-law capability, primary bedroom - main floor, water heater
- Flooring: Hardwood, Tile
- Laundry: Lower level
- Features: Auto garage door remote, carpet free, central vacuum, in-law capability, primary bedroom - main floor, water heater
- Rooms above ground: 6
- Rooms in the basement: 3
- Bedrooms: 3
- Bathrooms: 2
- Kitchens: 2
Outside and lotBrick, Asphalt shingle, Unknown
- Exterior: Brick
- Roof: Asphalt shingle
- Foundation: Unknown
- Size: 42.25 × 187 ft
Parking1 Garage, Attached, Private double
- Spaces: 1 Garage
- Garage: Attached
- Driveway: Private double
Heating, water and powerForced air, gas, Central air, Municipal water
- Heating: Forced air, gas
- Cooling: Central air
- Water: Municipal water
- Sewer: Municipal sewer
Costs and taxesTaxes $4,449 a year, HST included in the price, Hot water tank
- Taxes, 2024: $4,449 a year
- HST: HST included in the price
- Rental items: Hot water tank
- Under contract: Hot water heater
Included in the saleAppliances included: main floor - fridge and stove.basement - stove, fridge, built-in dishwasher, clothes washer and dryer. gas burning furnace (2017), air conditioner. allelectrical fixtures and window coverings' clocks., Dining room chandler, light stand on the main floor living room; contents in the shed.
- Included: Appliances included: main floor - fridge and stove.basement - stove, fridge, built-in dishwasher, clothes washer and dryer. gas burning furnace (2017), air conditioner. allelectrical fixtures and window coverings' clocks.
- Not included: Dining room chandler, light stand on the main floor living room; contents in the shed.
Listing detailsW12068796, Sold, Apr 8, 2025
- MLS® number: W12068796
- Status: Sold
- Listed on: Apr 8, 2025
- Days on market: 13
- Updated: Apr 21, 2025
- Possession: Immediate
- Occupied by: Vacant
- Listing brokerage: RE/MAX HALLMARK REALTY LTD.
About this home
49 Gaydon Avenue, North York (Humberlea-Pelmo Park), ON M9M 1G6
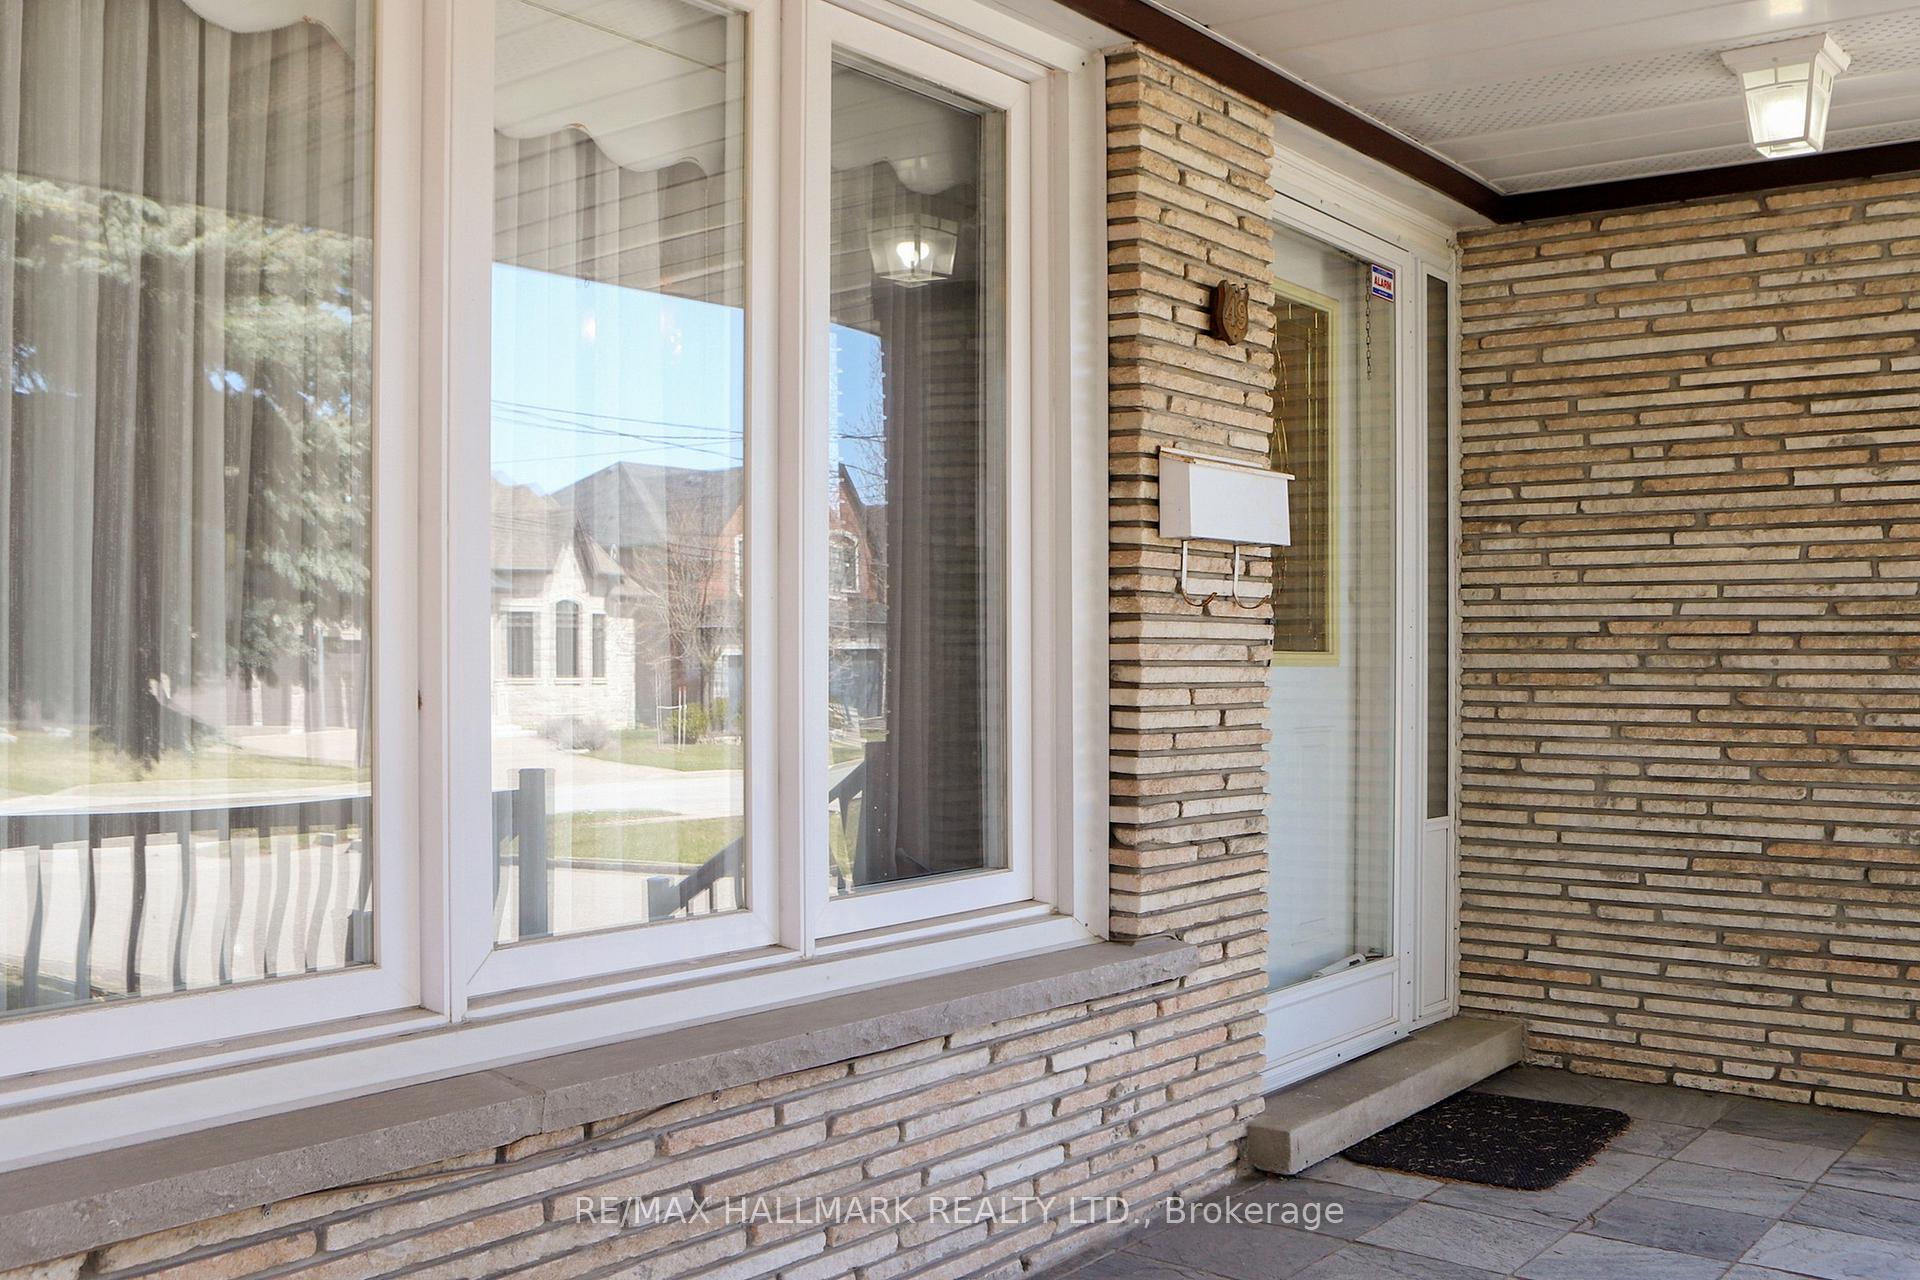
A fantastic opportunity to own a detached bungalow in the sought-after Humberlea community! This spacious home offers over 1,400 sq. ft. of living space on the main floor, featuring a bright eat-in kitchen, an open-concept living and dining area, and three generously sized bedrooms. A separate side entrance leads directly to the high-ceiling basement, which includes a second eat-in kitchen, a large living room, an open recreation area (with ample space for an additional bedroom), a full bathroom with a shower, laundry room, cantina, and plenty of storage. Exterior highlights include a private double driveway, a covered front porch, a rear covered patio, a vegetable garden, and a garden shed. Ideally located near the Humber River walking/bike path, schools, parka, UP Express, transit, golf courses, Hyy 401, and shopping. Don't miss this incredible opportunity - book your showing today!
Ask about this home
A HOMEH agent will answer your questions about this home.
Around this home
Daily convenience, out of 100, from the distances below
Schools nearby
School rating, out of 10.
Helpful calculators
Your HOMEH agent

"I would see it this week."