

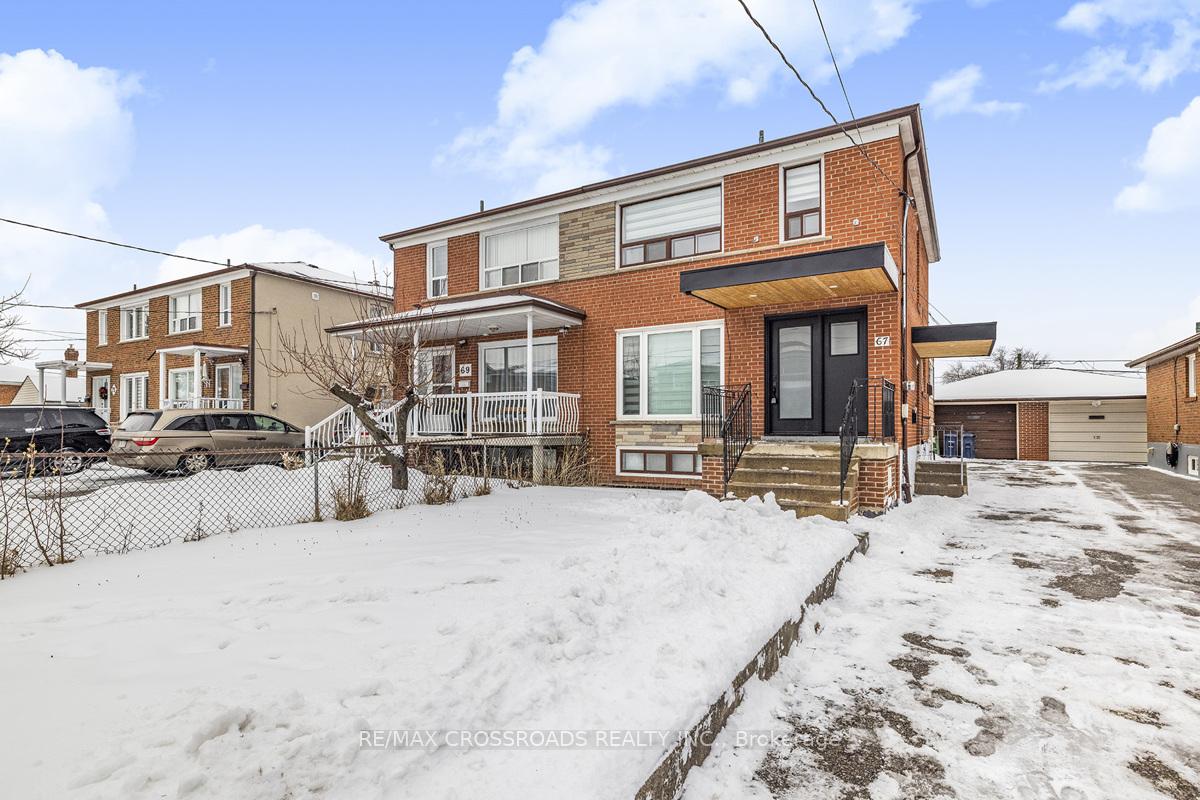
67 Thurrock Road
67 Thurrock Road
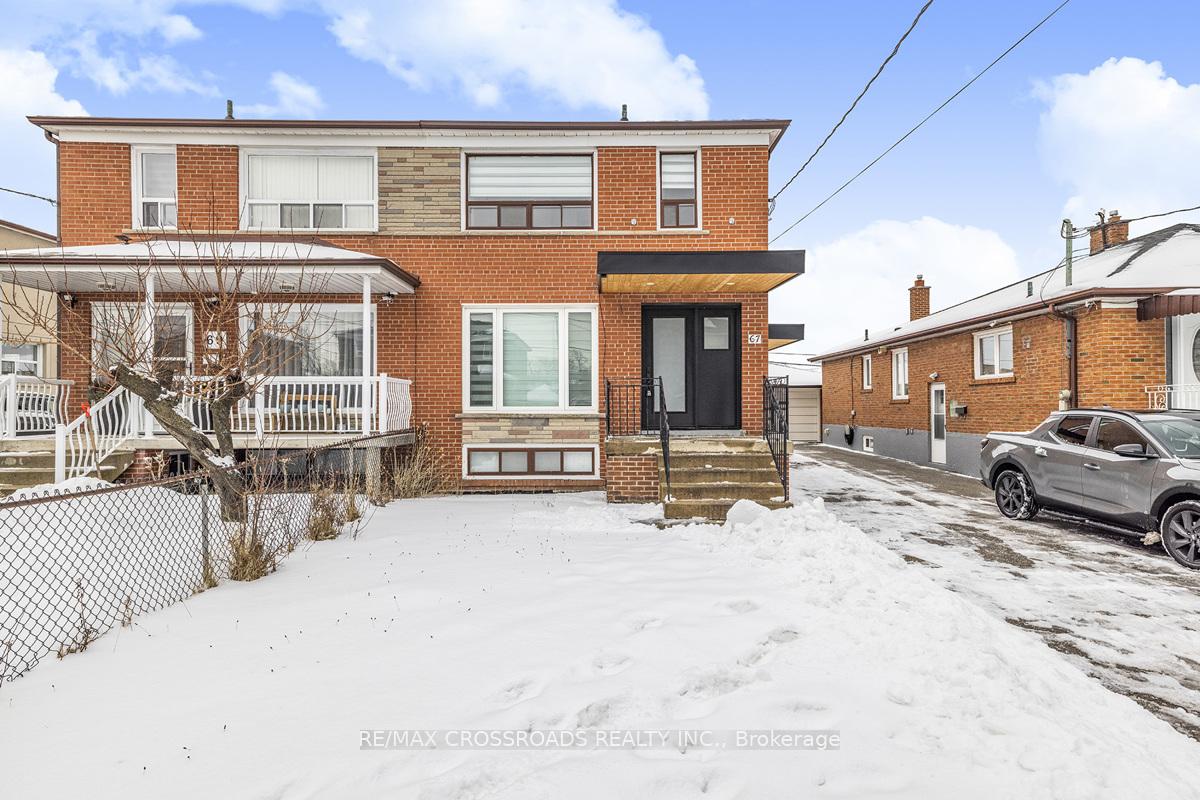
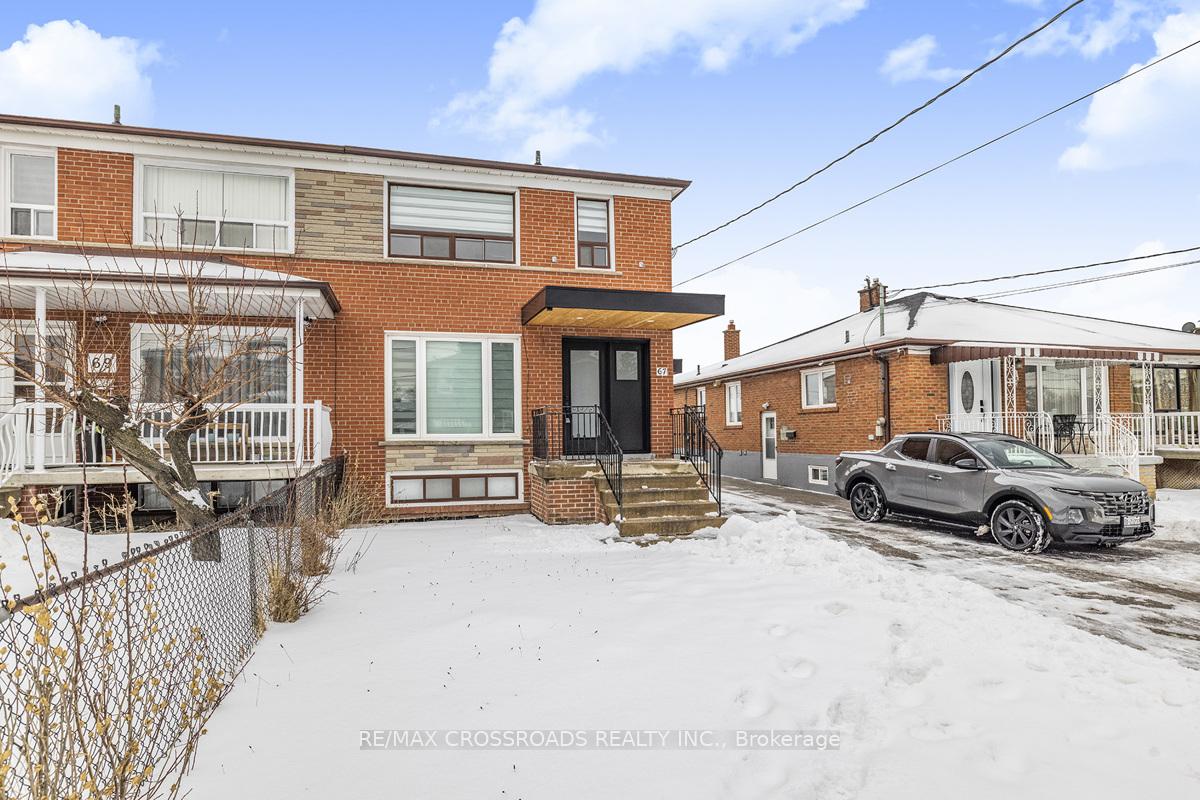
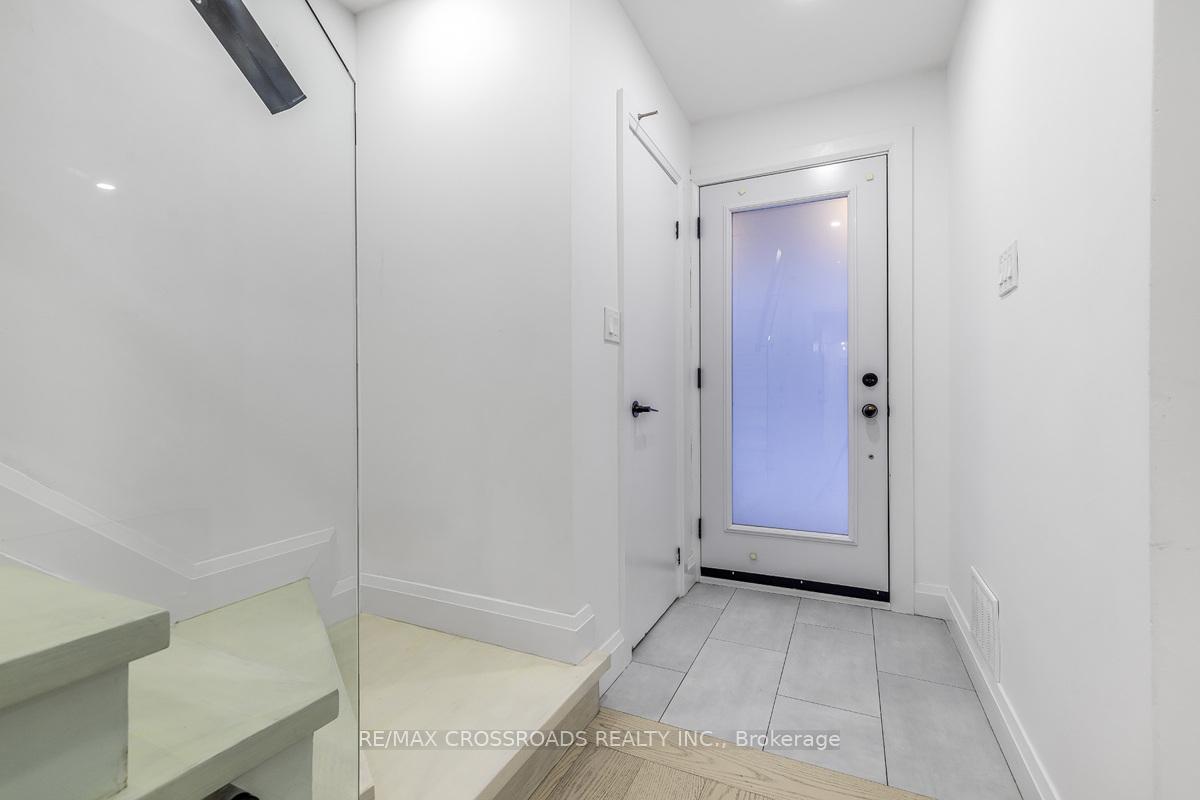
 See all 36 photos
Property history
Facts and features
- BasementSeparate entrance
- Water, sewerMunicipal
- HeatingForced air
- CoolingCentral air
- Second kitchen
- Separate entrance
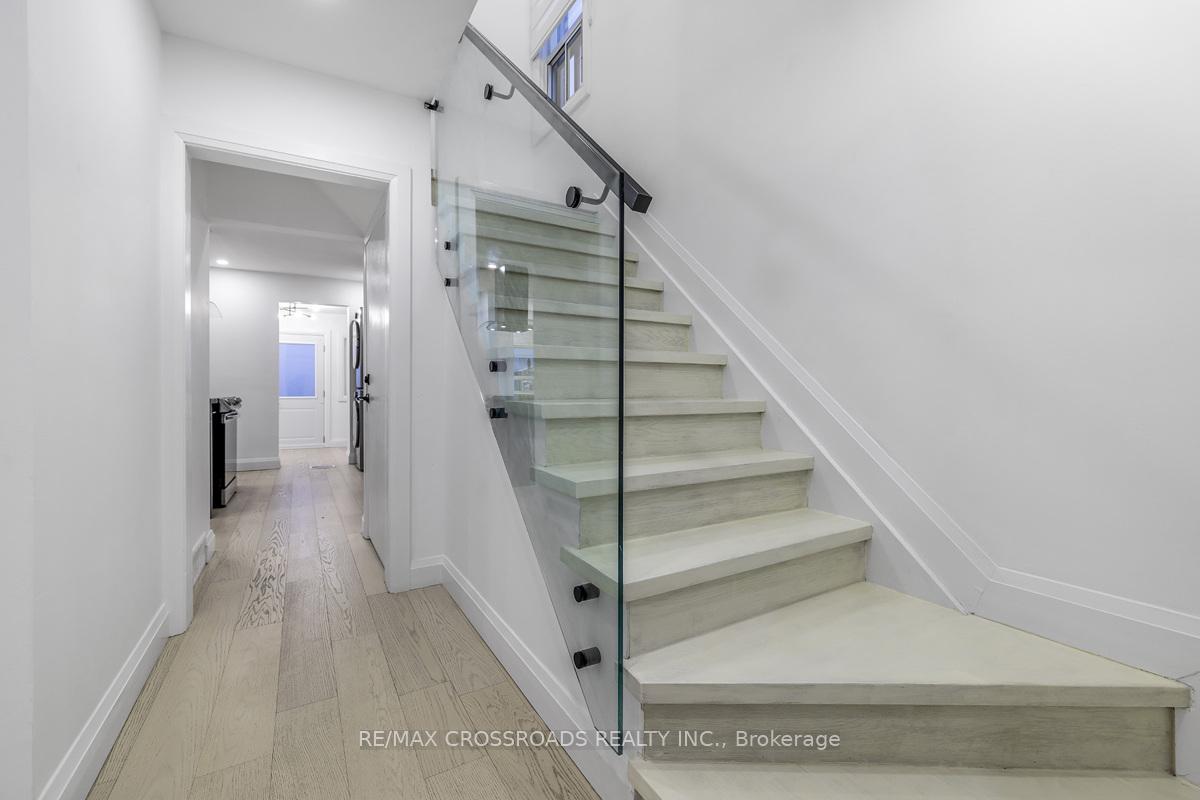
- Hardwood floors
- Central air
The homeSemi-Detached, 2-storey, Separate entrance
- Type: Semi-Detached
- Style: 2-storey
- Basement: Separate entrance
- Special designation: Other
InsideHardwood, Vinyl, Water heater, Rooms above ground 8
- Flooring: Hardwood, Vinyl
- Features: Water heater
- Rooms above ground: 8
- Rooms in the basement: 2
- Bedrooms: 3 + 2 in the basement
- Bathrooms: 4
- Kitchens: 2
Outside and lotBrick, Asphalt shingle, Concrete
- Exterior: Brick
- Roof: Asphalt shingle
- Foundation: Concrete
- Size: 30 × 120 ft
Parking1 Garage, Detached, Mutual
- Spaces: 1 Garage
- Garage: Detached
- Driveway: Mutual
Heating, water and powerForced air, gas, Central air, Municipal water
- Heating: Forced air, gas
- Cooling: Central air
- Water: Municipal water
- Sewer: Municipal sewer
Costs and taxesTaxes $3,569 a year, HST included in the price, Wow no rental equipment. owned furnace,owned ac,owned hwt
- Taxes, 2024: $3,569 a year
- HST: HST included in the price
- Rental items: Wow no rental equipment. owned furnace,owned ac,owned hwt
Included in the saleAll newer appliances: stainless steel stove, s/s fridge, s/s dishwasher, s/s
- Included: All newer appliances: stainless steel stove, s/s fridge, s/s dishwasher, s/s
Listing detailsW11980337, Sold, Feb 20, 2025
- MLS® number: W11980337
- Status: Sold
- Listed on: Feb 20, 2025
- Days on market: 56
- Updated: Apr 17, 2025
- Possession: Immediate
- Occupied by: Vacant
- Listing brokerage: RE/MAX CROSSROADS REALTY INC.
About this home
67 Thurrock Road, North York (Glenfield-Jane Heights), ON M3L 1P5
A Must See!Newly renovated and perfect for a large family.This beautiful home in the hearth of North York and features 5 Bedrooms, 3.5 Bathrooms, 2 Kitchens, 2 Laundry Rooms and a Sunroom. The Main Floor Kitchen is perfect for that home chef with all Stainless Steel Appliances, Quartz Countertop & Backsplash and a Waterfall Island. The walls & floors of the bathrooms are finished with Porcelain Tiles. There is Hardwood Flooring throughout the Main & Upper Floors, and Luxury Vinyl Flooring in the Basement. Roof done in 2019. Newer windows. Furnace/Hot Water Tank/AC - OWNED. All Stainless Steel Appliances Newer. Short walk to TTC bus stop, close to Highway 401 & 400 and minutes to Downsview Park and nearby schools.4 Parking Spaces and SEPARATE ENTRANCE TO BASEMENT.
Ask about this home
A HOMEH agent will answer your questions about this home.
Around this home
Daily convenience, out of 100, from the distances below
Schools nearby
School rating, out of 10.
Helpful calculators
Your HOMEH agent

"I would see it this week."