

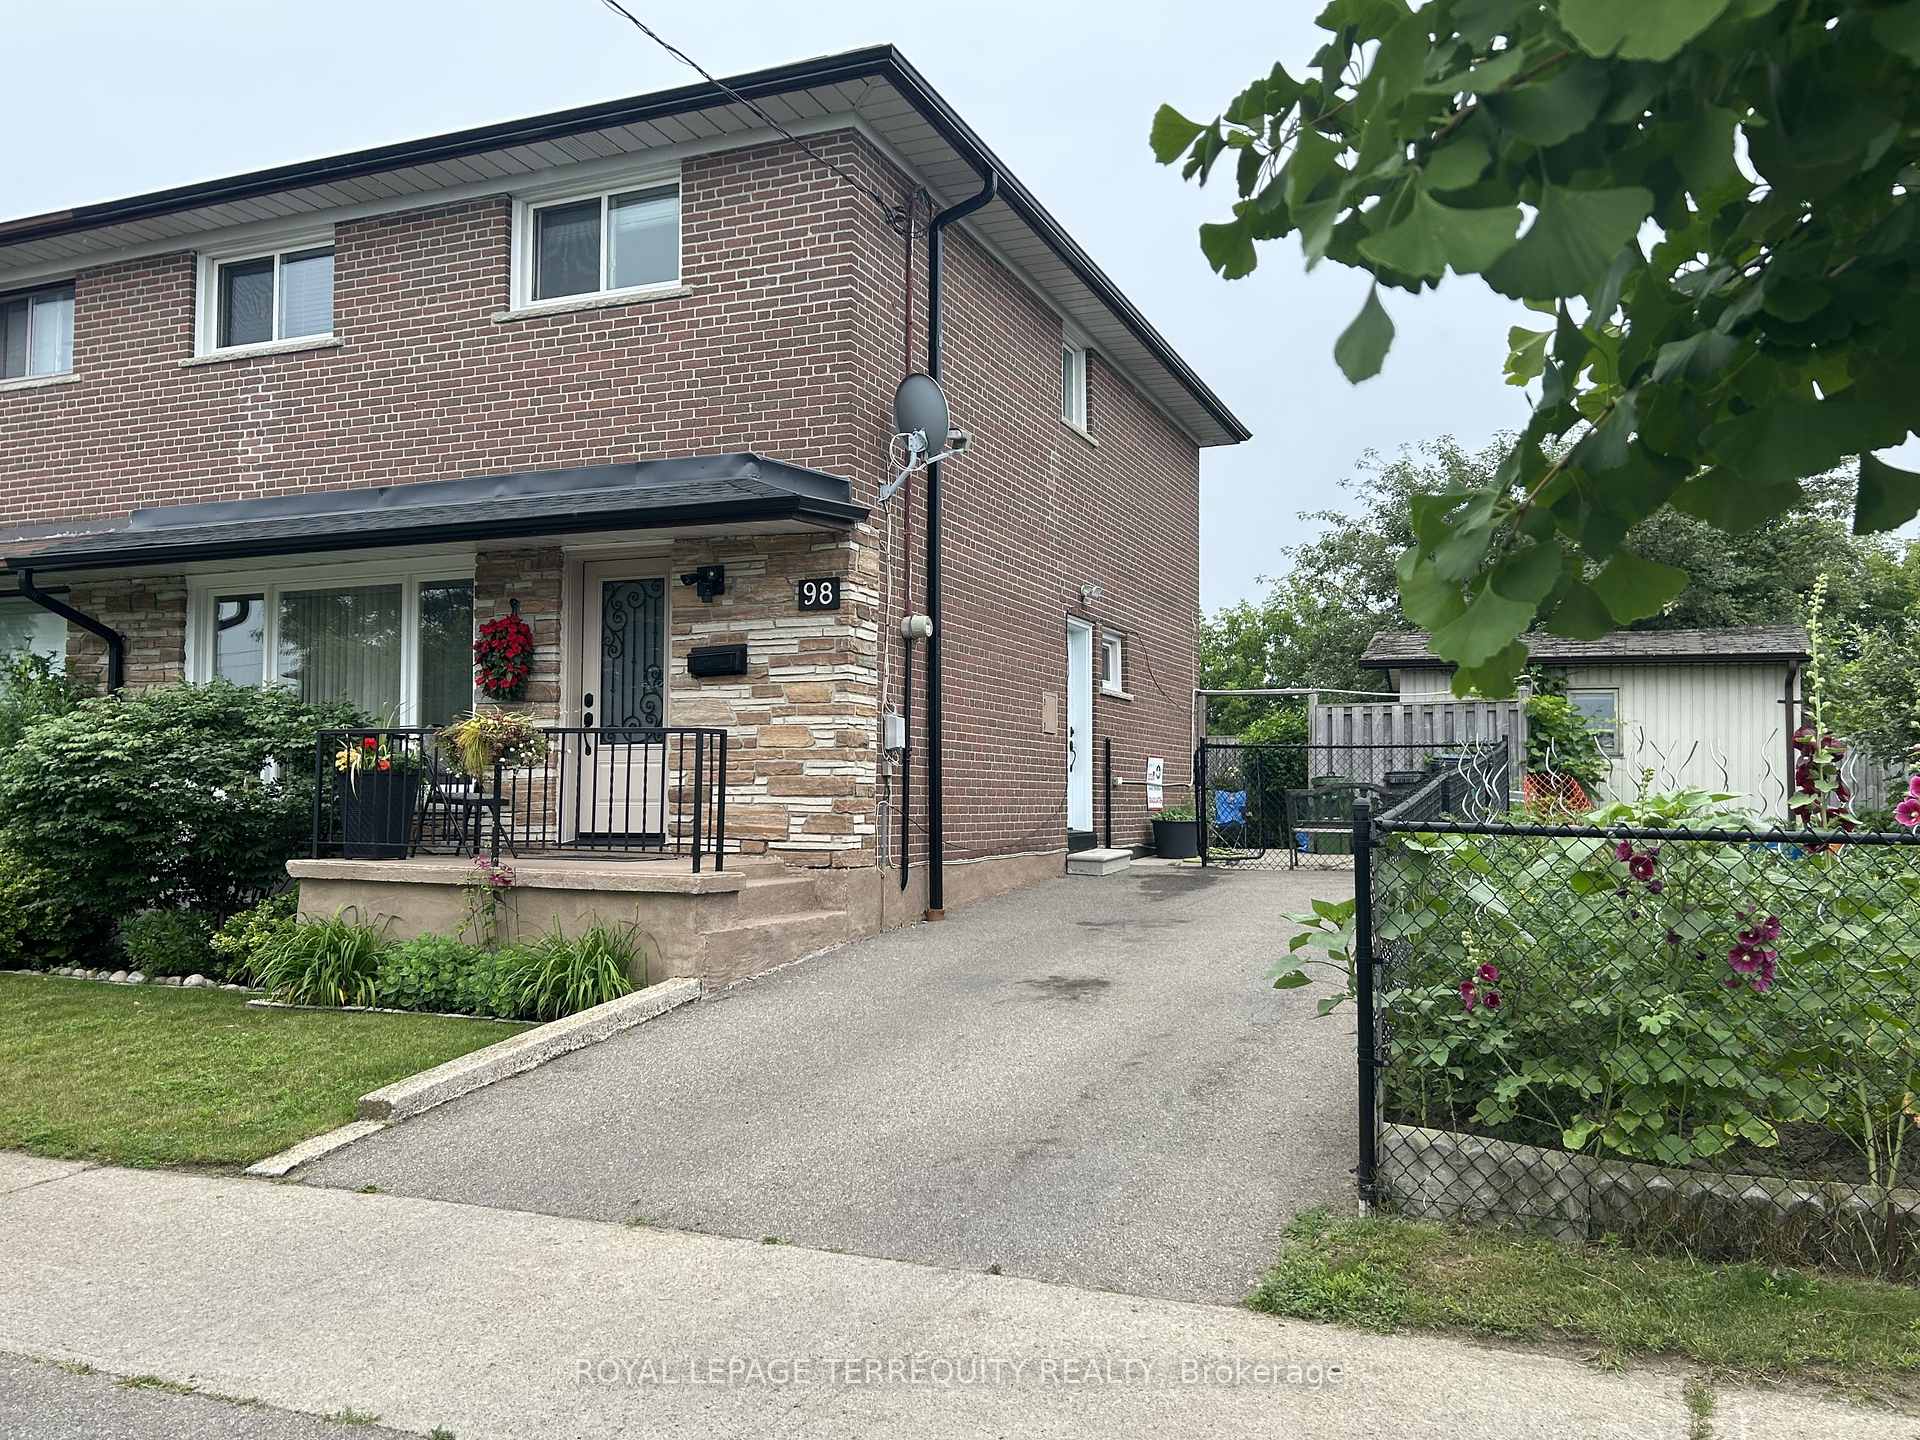
98 Elnathan Crescent
98 Elnathan Crescent
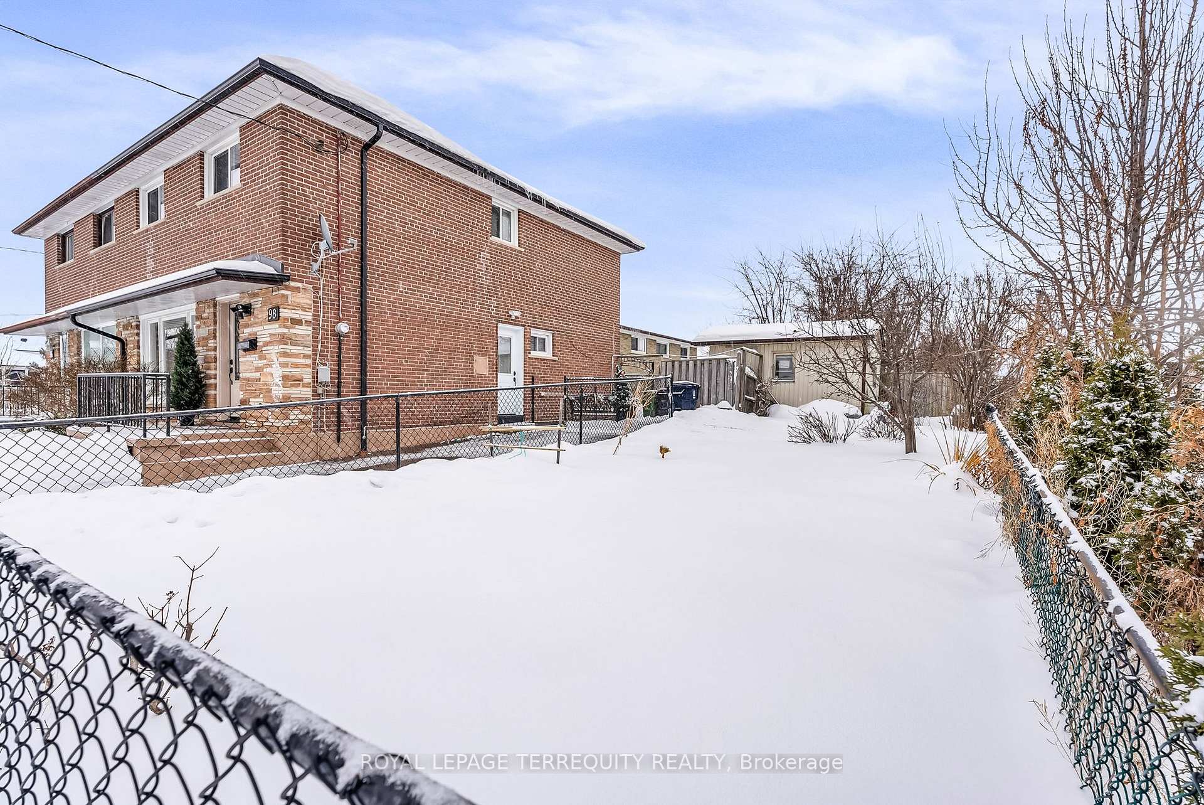
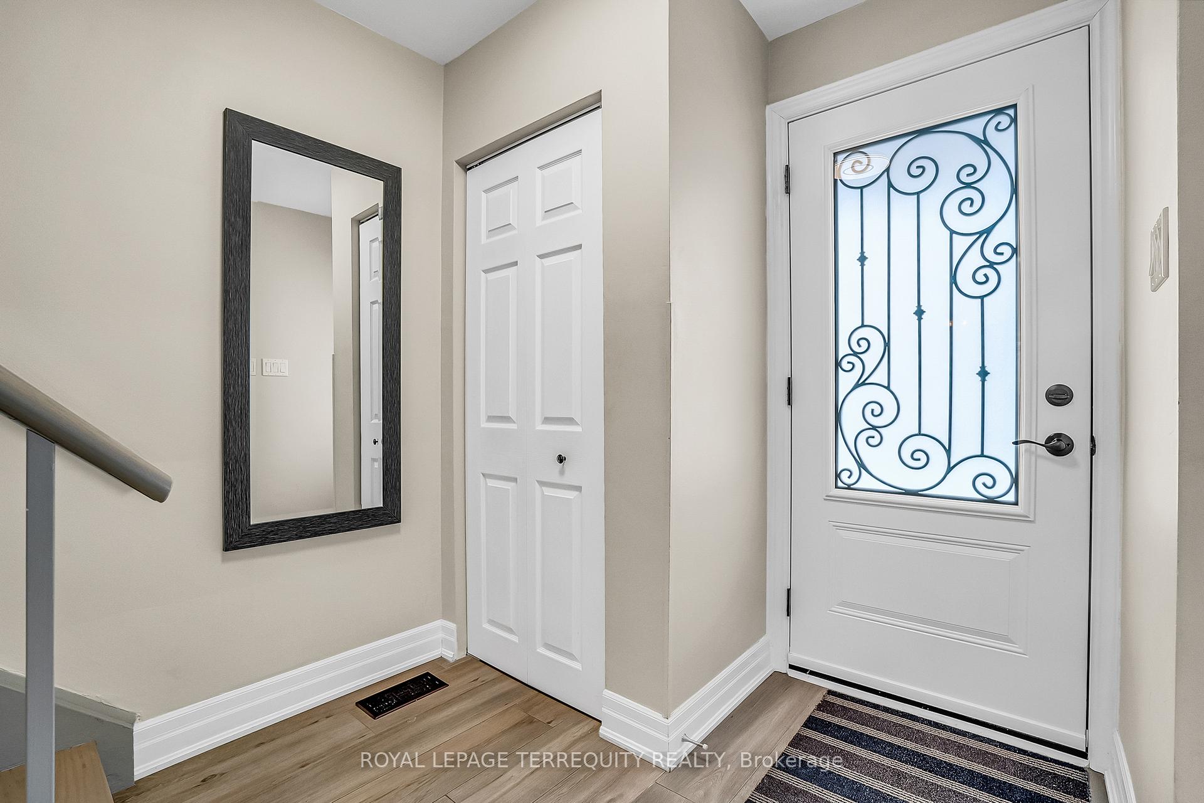
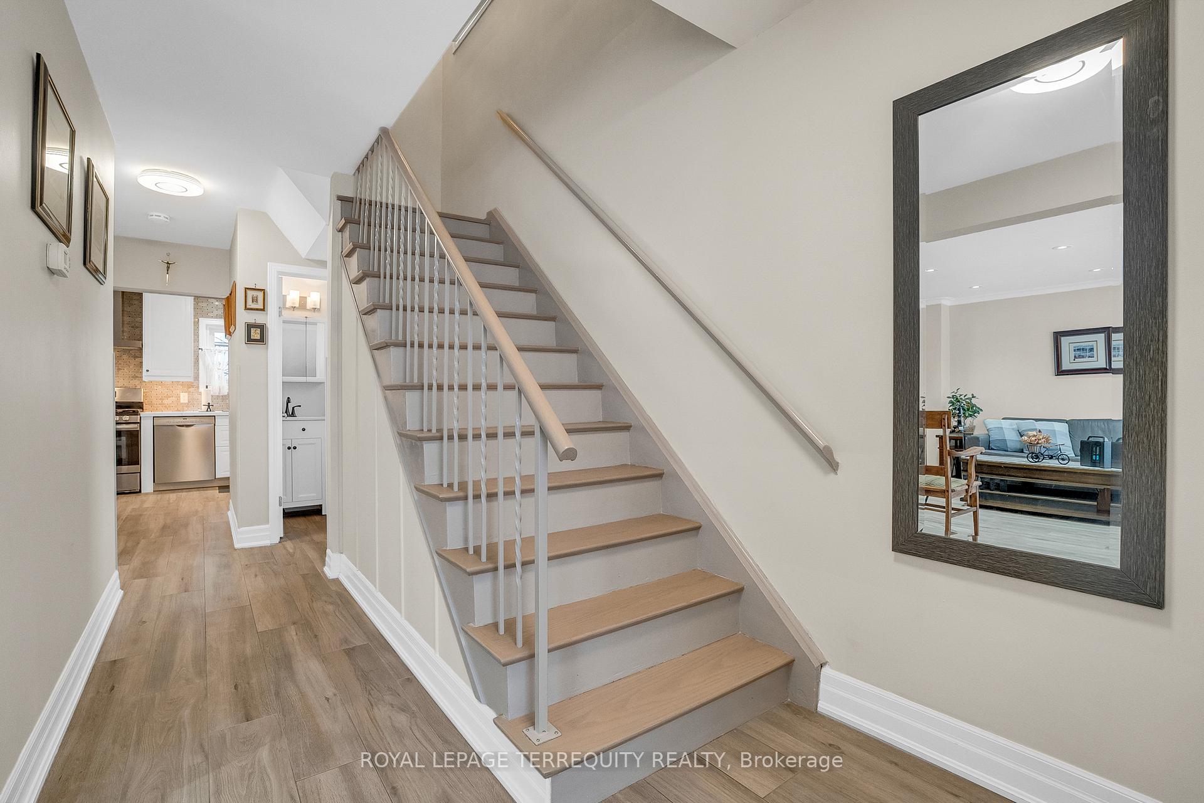
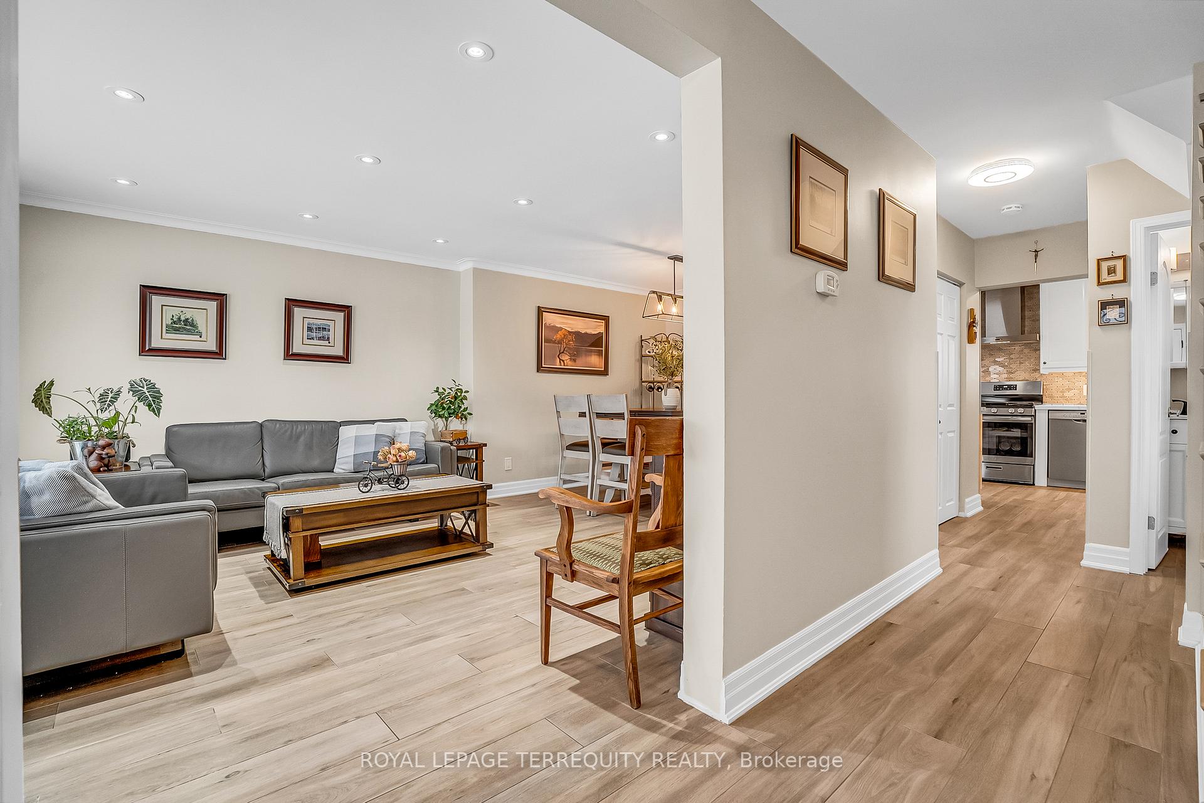 See all 37 photos
Property history
Facts and features
- BasementFinished
- Water, sewerMunicipal
- Lot shapeIrregular
- HeatingForced air
- Second kitchen
- Separate entrance
- Hardwood floors
- Central air
The homeSemi-Detached, 2-storey, 1,100–1,500 sq ft
- Type: Semi-Detached
- Style: 2-storey
- Living space: 1,100–1,500 sq ft
- Basement: Finished, separate entrance
- View: Clear, garden
- Waterfront: None
InsideCeramic, Hardwood, Carpet free, guest accommodations, in-law capability, storage, Rooms above ground 9
- Flooring: Ceramic, Hardwood
- Features: Carpet free, guest accommodations, in-law capability, storage
- Rooms above ground: 9
- Rooms in the basement: 4
- Bedrooms: 4 + 1 in the basement
- Bathrooms: 3
- Kitchens: 2
Outside and lotBrick, Asphalt shingle, shingles, Concrete block
- Exterior: Brick
- Roof: Asphalt shingle, shingles
- Foundation: Concrete block
- Features: Landscaped, patio, porch, lighting
- Other structures: Garden shed
- Accessibility: Accessible public transit nearby, hard/low nap floors, multiple entrances, open floor plan, parking
- Size: 52 × 60 ft
- Shape: Irregular
- Zoning: Single Family Residential
Parking2 Parking, Private double
- Spaces: 2 Parking
- Driveway: Private double
Heating, water and powerForced air, gas, Central air, Municipal water
- Heating: Forced air, gas
- Cooling: Central air
- Water: Municipal water
- Sewer: Municipal sewer
Costs and taxesTaxes $3,669 a year, HST No HST, Hot water heater (2024)
- Taxes, 2024: $3,669 a year
- HST: No HST
- Rental items: Hot water heater (2024)
- Under contract: Hot water heater
Included in the saleElectric light fixtures, pot lighting, window coverings, stainless steel refrigerator, gas stove, dishwasher, exhaust fan; washer/dryer, basement refridgerator and stove, whirlpool heff gas furnace, cair, thermal windows and doors (23), roof shingles gutters and troughs (23), large garden shed, gazeebo frame, patio table and chairs, fenced yard, 100 amp breaker electrical service,, Freezer in basement
- Included: Electric light fixtures, pot lighting, window coverings, stainless steel refrigerator, gas stove, dishwasher, exhaust fan; washer/dryer, basement refridgerator and stove, whirlpool heff gas furnace, cair, thermal windows and doors (23), roof shingles gutters and troughs (23), large garden shed, gazeebo frame, patio table and chairs, fenced yard, 100 amp breaker electrical service,
- Not included: Freezer in basement
NearbyFenced yard, park, library, public transit, school
- Close to: Fenced yard, park, library, public transit, school
Listing detailsW11975638, Sold, Feb 18, 2025
- MLS® number: W11975638
- Status: Sold
- Listed on: Feb 18, 2025
- Days on market: 6
- Updated: Feb 24, 2025
- Possession: Flexible
- Occupied by: Owner
- Listing brokerage: ROYAL LEPAGE TERREQUITY REALTY
About this home
98 Elnathan Crescent, North York (Humber Summit), ON M9L 2G1
A STUNNING RENOVATED 4 BEDROOM, 3 BATHROOM TORONTO HOME WITH FINISHED BASEMENT AND PREMIUM 52FT FRONTAGE LOT! THIS GORGEOUS HOME HAS BEEN UPDATED TOP TO BOTTOM, INSIDE AND OUT BY PROUD OWNERS! MAIN FLOOR COMPLETELY RENOVATED in 2023 with Quality Materials and Workmanship! The Main Floor Offers a Foyer with Renovated Powder Room and Two Large Closets, a Spacious Living and Dining Room with Custom Porcelain Flooring, Picture Window and LED Pot Lighting! There is a STUNNING GOURMET KITCHEN with FANTASTIC FEATURES: Natural Stone Backsplash, Stone Counters, Quality Cabinetry, Centre Island with additional storage, Large Custom Wall to Wall Pantry, Walk Out to Backyard and the Kitchen Overlooks the Backyard with a South Facing Window! WOW - WHAT A KITCHEN!! 4 Large Bedrooms on the Refreshed Upper Level with Upgraded 4 Piece Bathroom! Private Side Entrance to Upgraded Finished Lower Level! Basement Features Open Concept Rec Room Overlooking Modern Eat in Kitchen, Large Bedroom and 3 Piece Bathroom - Ideal for Extended Family or Potential Income! Beautiful Sun filled Yard is Ideal for Entertaining with Large Shed, Patio and Gas BBQ Hook Up! UPGRADED: High Efficiency Gas Furnace, CAIR, Stainless Steel Appliances, Thermal Windows and Doors, Roof Shingles Gutters and Eavestroughs (2023), Fence 2013, Fantastic Toronto Location is Steps to TTC, Shopping, Schools, Parks and Much More!
Ask about this home
A HOMEH agent will answer your questions about this home.
Around this home
Daily convenience, out of 100, from the distances below
Schools nearby
School rating, out of 10.
Helpful calculators
Your HOMEH agent

"I would see it this week."