

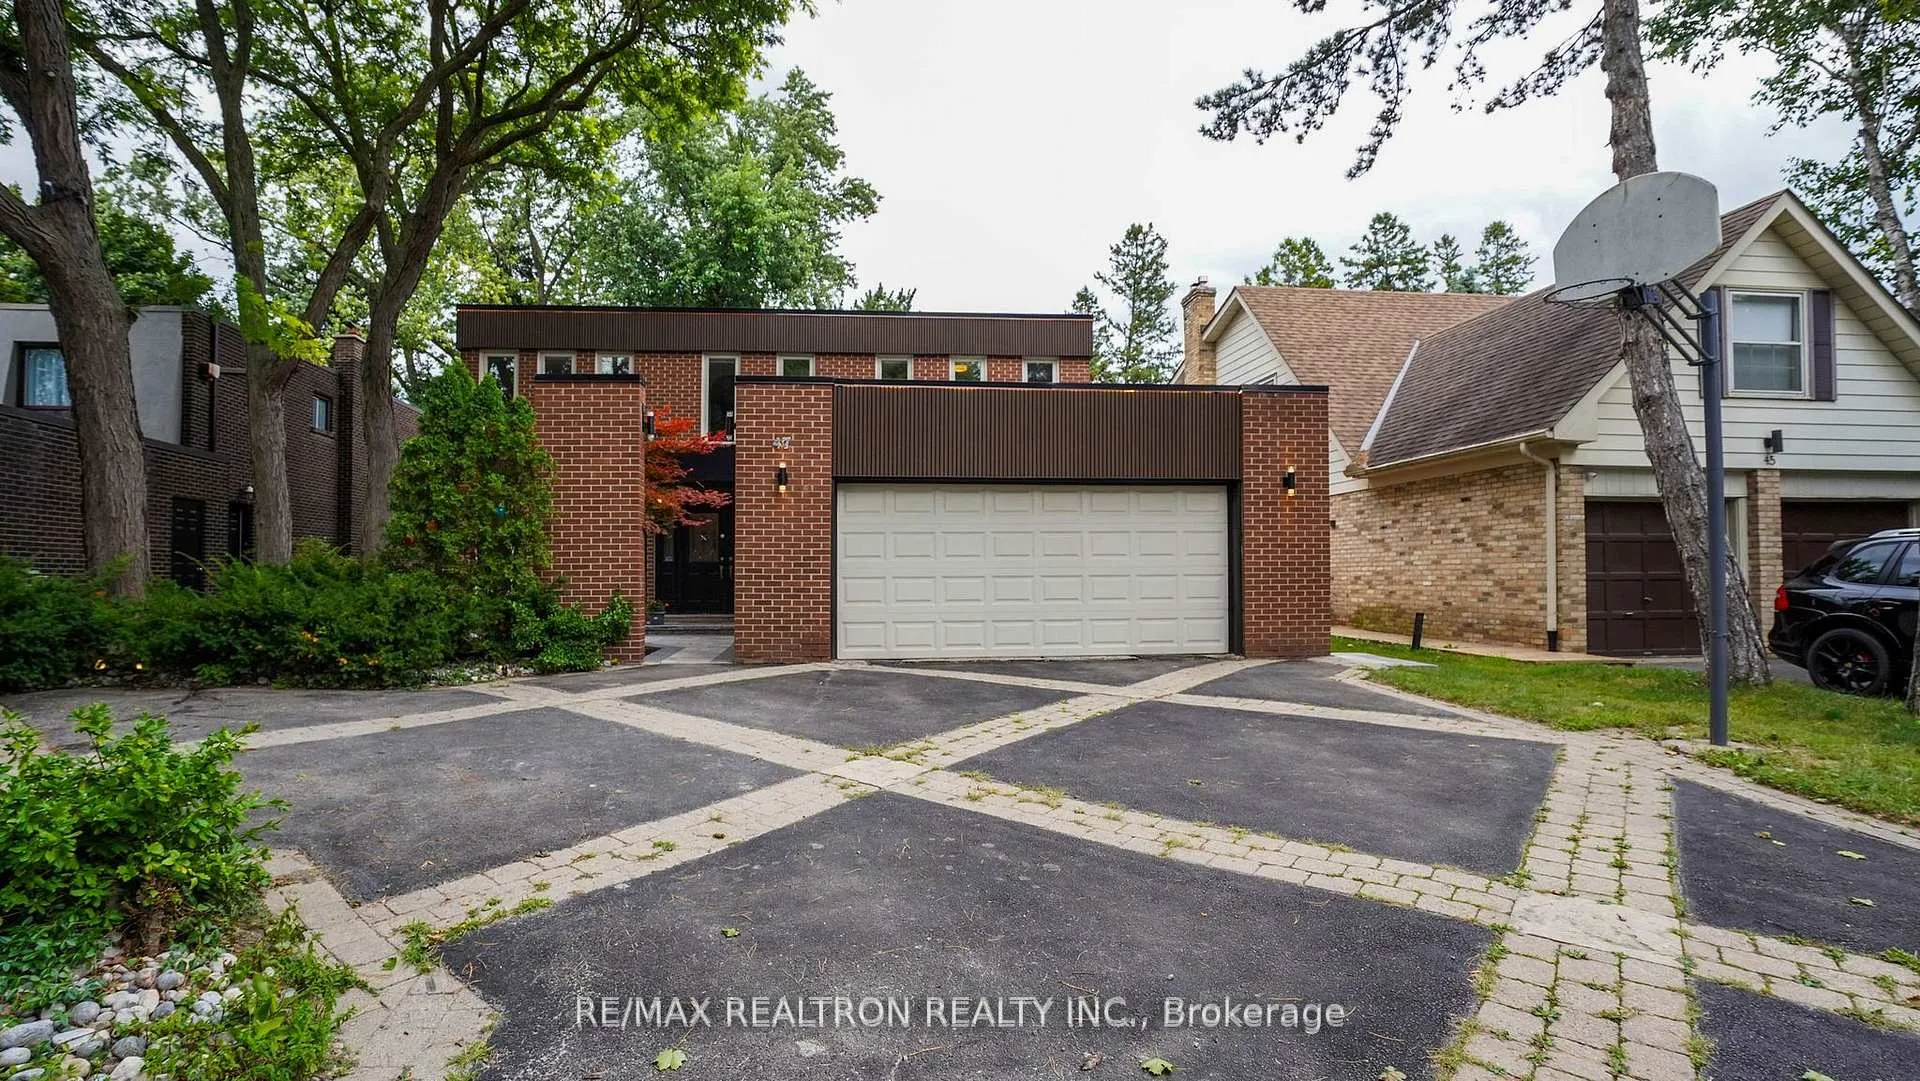
47 Robinter Drive
47 Robinter Drive
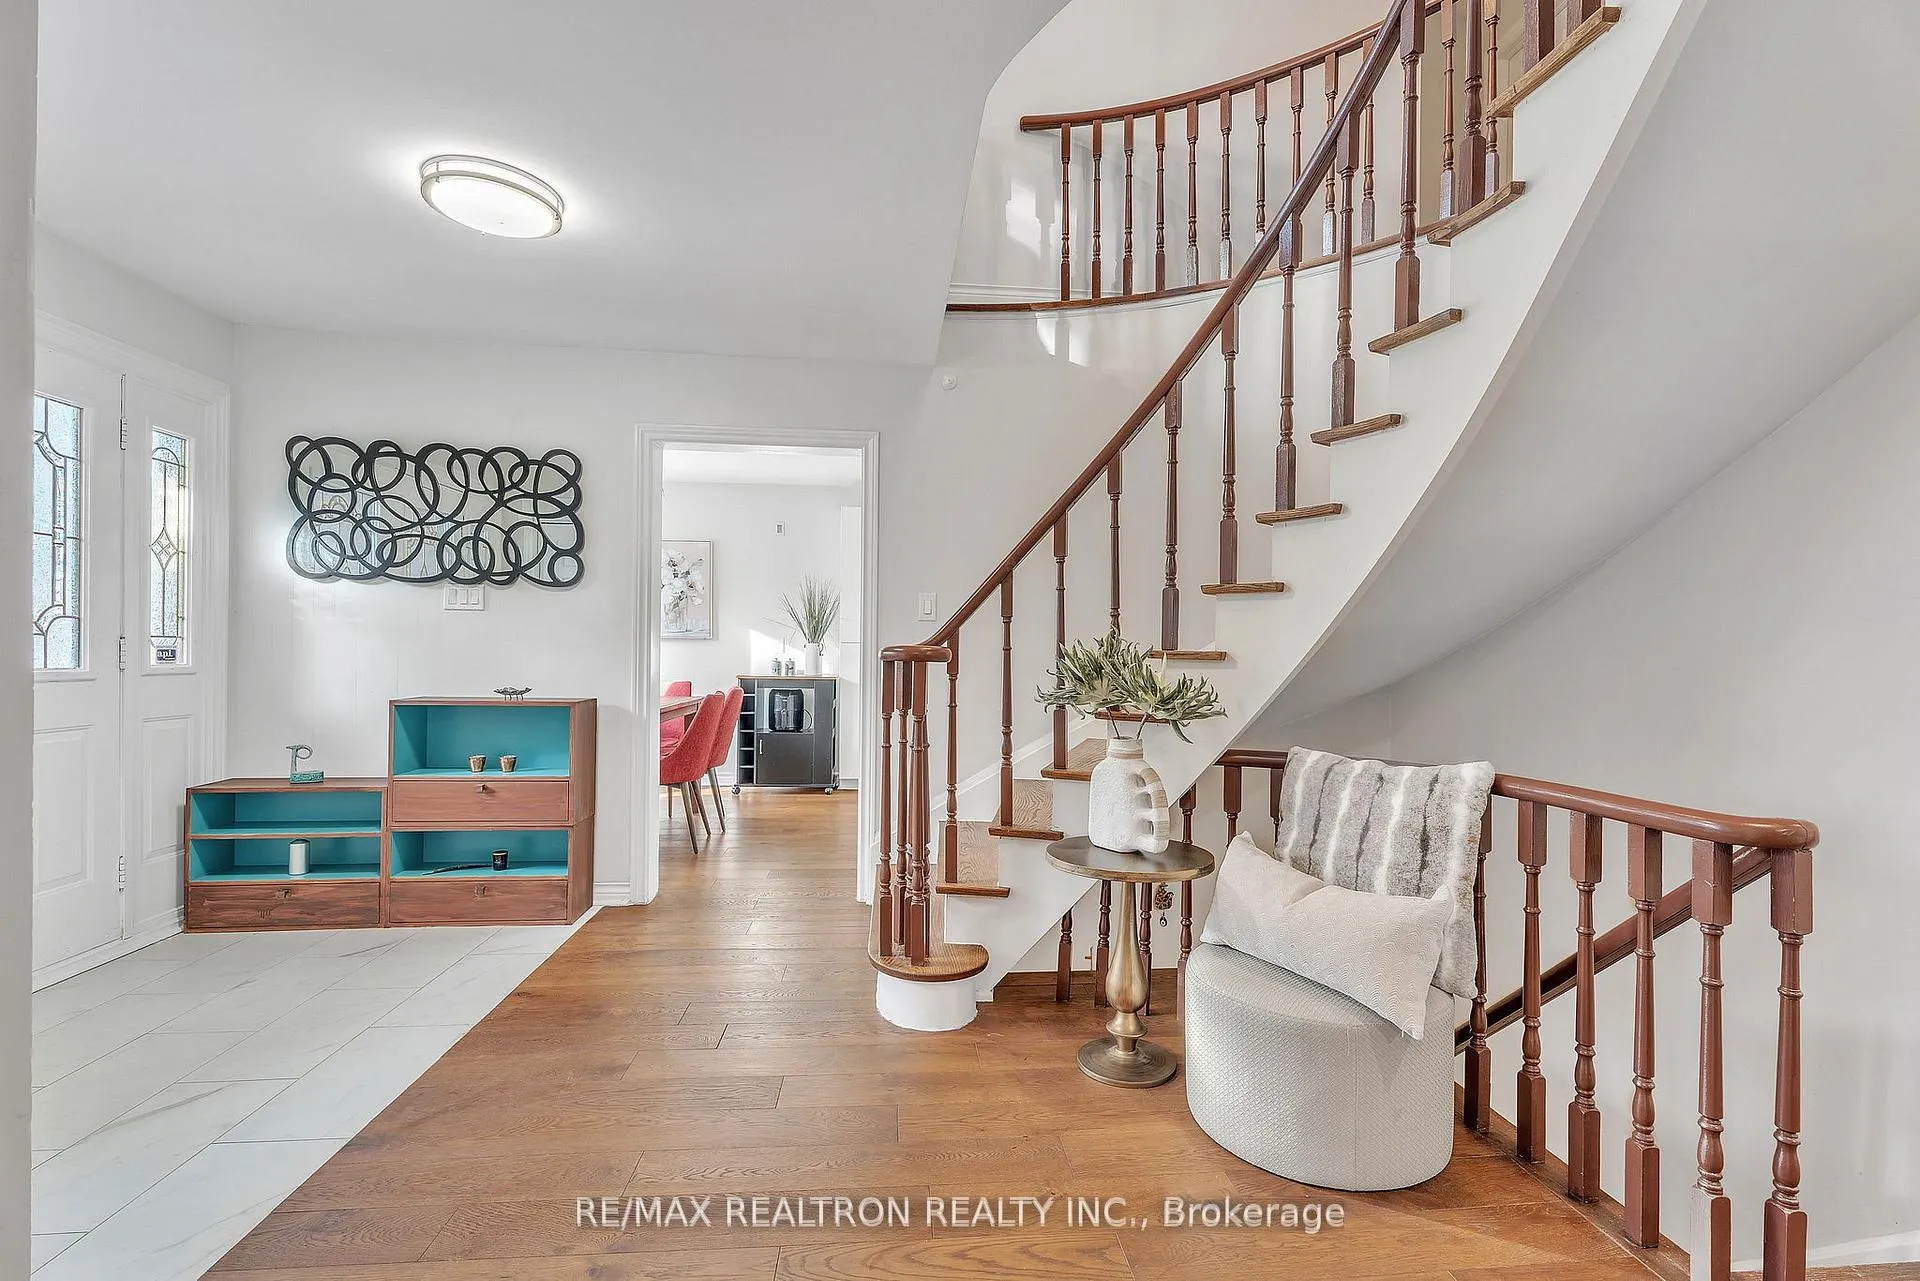 See all 48 photos
Property history
- $1,998,000ExpiredList: 2026-06-08|End: 2026-09-08|92 daysC13414302
- $2,198,000TerminatedList: 2026-05-19|End: 2026-06-08|20 daysC13142170
- $2,288,000TerminatedList: 2025-10-02|End: 2025-10-23|21 daysC12440069
- $2,188,000TerminatedList: 2025-09-04|End: 2025-10-02|28 daysC12382595
- $2,288,000TerminatedList: 2025-06-18|End: 2025-09-04|78 daysC12228530
- $2,348,000TerminatedList: 2025-05-15|End: 2025-06-17|33 daysC12150093
- $2,388,000TerminatedList: 2025-02-26|End: 2025-05-15|78 daysC11988647
- $2,588,000TerminatedList: 2025-02-10|End: 2025-02-25|15 daysC11966025
Facts and features
- BasementFinished
- Price per sq ft~$615
- Water, sewerMunicipal
- HeatingForced air
- Hardwood floors
- Fireplace
- Central air
- Inground pool
The homeDetached, 2-storey, 3,000–3,500 sq ft
- Type: Detached
- Style: 2-storey
- Living space: 3,000–3,500 sq ft
- Basement: Finished
- Waterfront: None
InsideFireplace Yes, Hardwood, Carpet free
- Fireplace: Yes
- Flooring: Hardwood
- Features: Carpet free
- Rooms above ground: 12
- Bedrooms: 5 + 2 in the basement
- Bathrooms: 5
- Kitchens: 1
- Family room: Yes
Outside and lotBrick, Shingles, Concrete
- Exterior: Brick
- Roof: Shingles
- Foundation: Concrete
- Pool: Inground
- Size: 52.5 × 125.77 ft
Parking2 Garage, Attached, Private double
- Spaces: 2 Garage
- Garage: Attached
- Driveway: Private double
Heating, water and powerForced air, gas, Central air, Municipal water
- Heating: Forced air, gas
- Cooling: Central air
- Water: Municipal water
- Sewer: Municipal sewer
Costs and taxesTaxes $10,271 a year, HST included in the price, Hwt
- Taxes, 2025: $10,271 a year
- HST: HST included in the price
- Rental items: Hwt
Listing detailsC13414302, Expired, Jun 8, 2026
- MLS® number: C13414302
- Status: Expired
- Listed on: Jun 8, 2026
- Days on market: 92
- Updated: Sep 8, 2026
- Possession: Immediate
- Occupied by: Owner
- Listing brokerage: RE/MAX REALTRON REALTY INC.
About this home
47 Robinter Drive, North York (Newtonbrook East), ON M2M 3R4
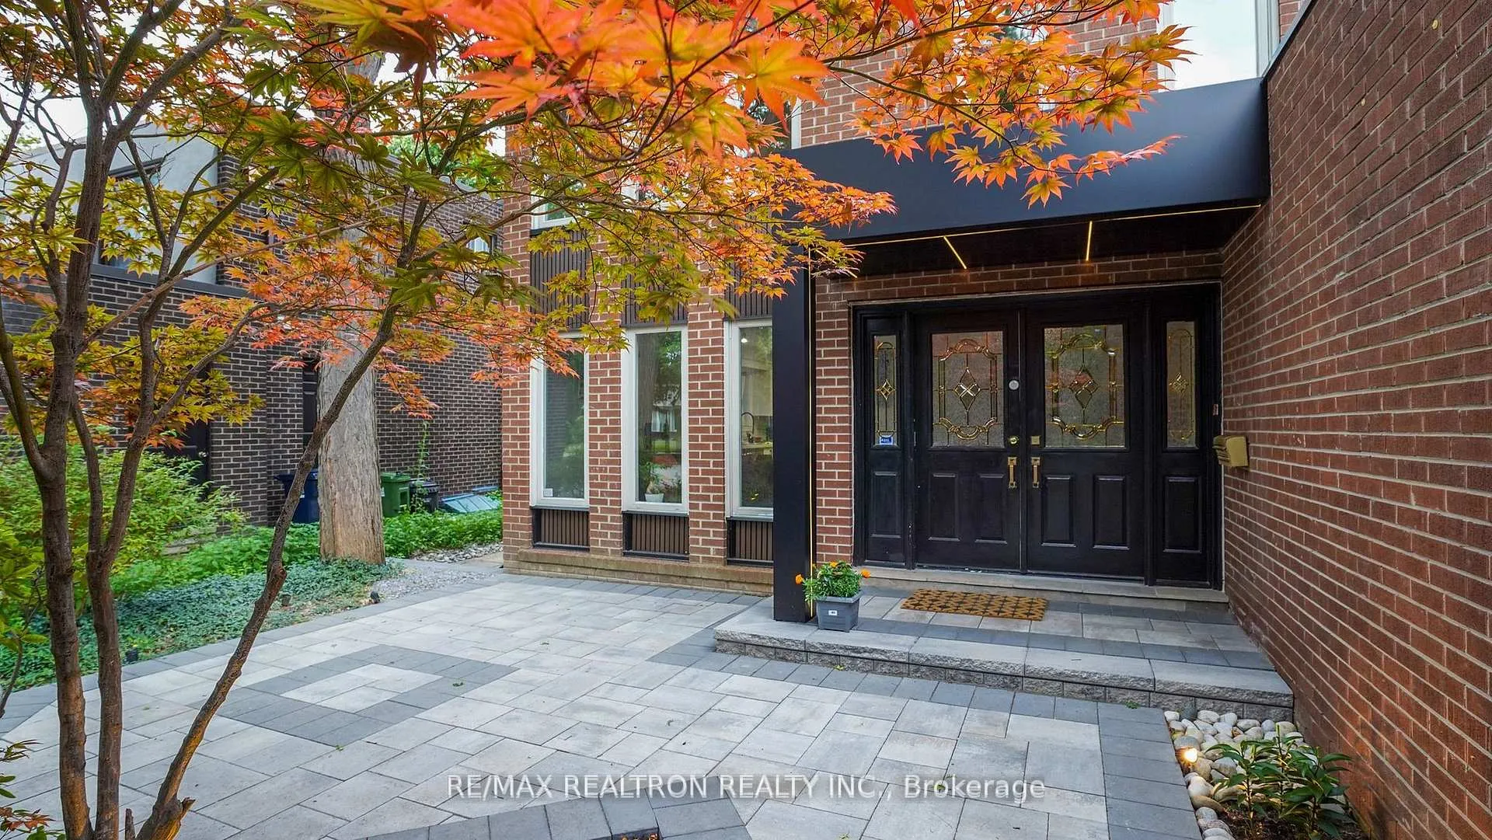
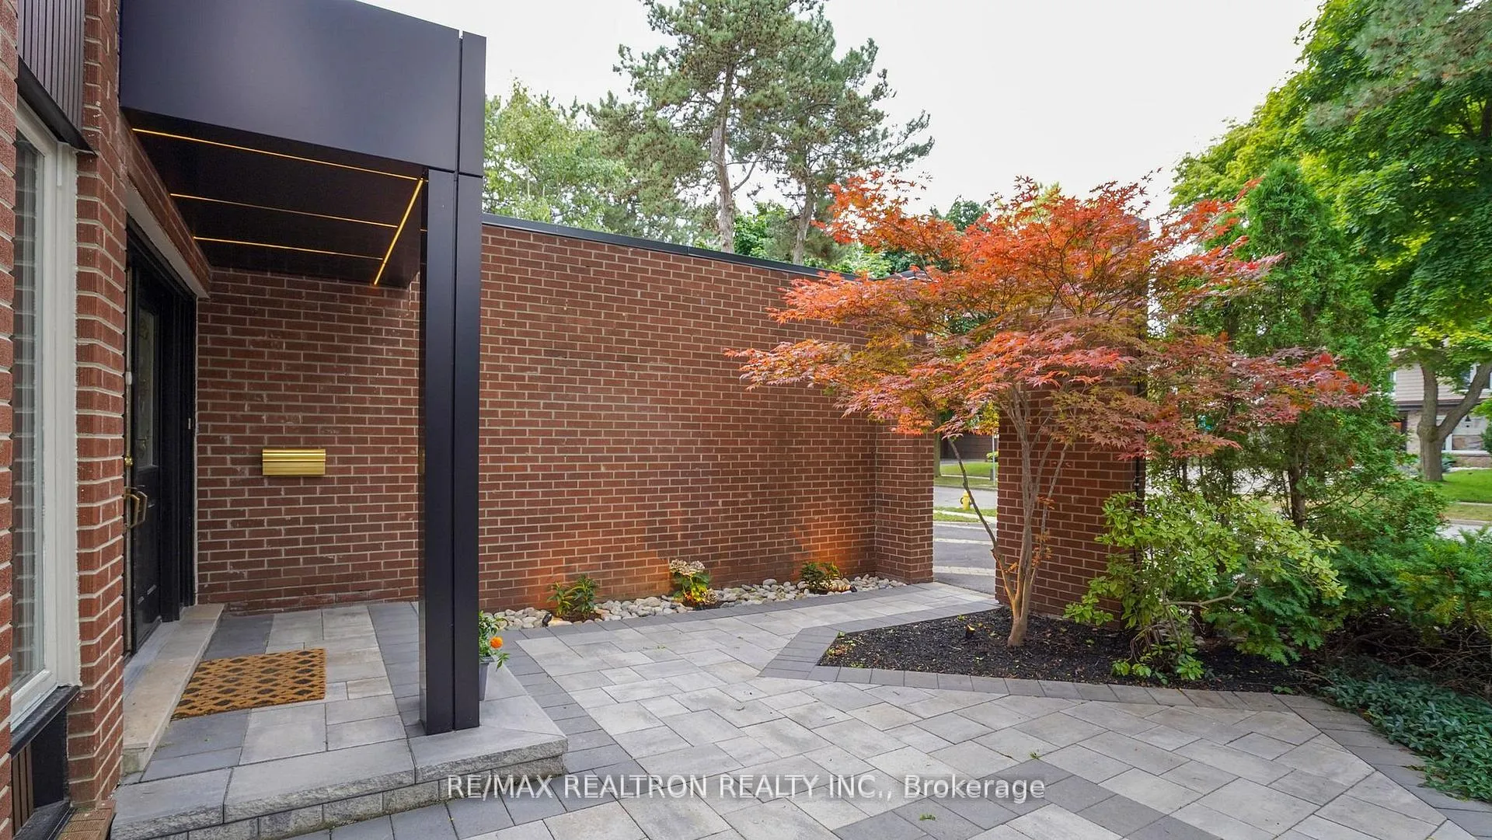
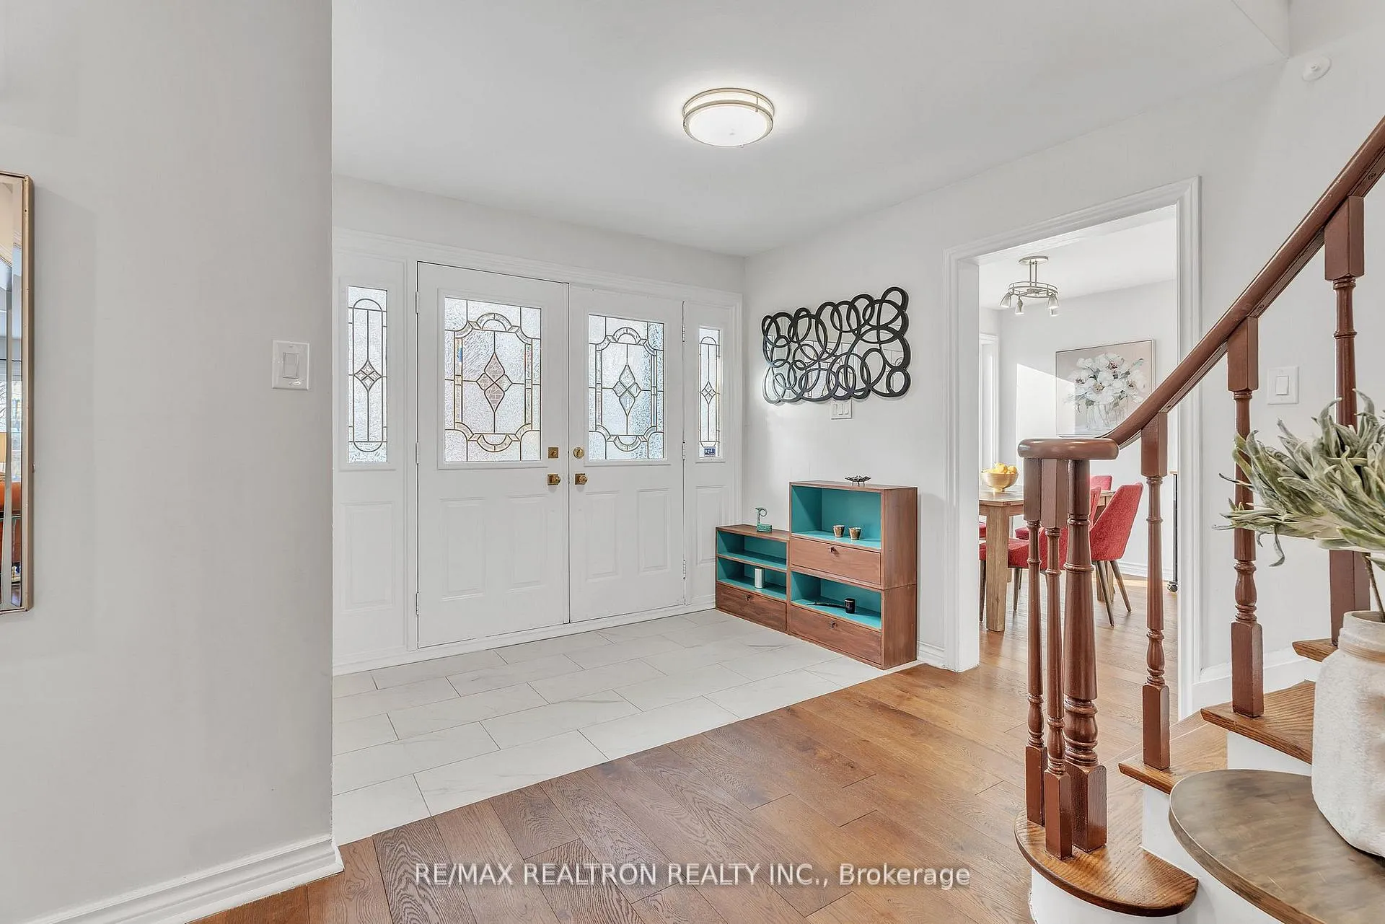
Welcome to 47 Robinter Drive, an exceptional family residence nestled on a quiet, tree-lined street in the highly sought-after Newtonbrook East community. Offering nearly 5,000 sq. ft. of finished living space, this impressive home combines timeless elegance, modern updates, and outstanding functionality for growing families.A grand two-storey foyer with soaring 18-foot ceilings creates a stunning first impression, leading to spacious principal rooms designed for both everyday living and entertaining. he sun-filled layout features formal living and dining rooms, a welcoming family room with fireplace and custom built-ins, and a bright breakfast.Recently refreshed with fresh paint and new hardwood flooring, the home showcases an updated kitchen complete with quartz countertops, built-in oven, microwave, stainless steel appliances, and ample workspace for the home chef.Large windows throughout flood the home with natural light and offer beautiful views of the landscaped grounds.The upper level features five generously sized bedrooms plus a versatile den ideal as a home office, study area, or reading lounge.The luxurious primary retreat offers a renovated spa-inspired ensuite, marble flooring, built-in wardrobes, and a walk-in closet with custom shelving.finished basement level provides exceptional flexibility with two additional bedrooms, two bathrooms, and expansive recreation space perfect for extended family, guests, a nanny suite, home gym, or multi-generational living. Step outside to your private resort-style backyard featuring mature landscaping, elegant flowerbeds, a newly interlocked patio, and a heated in-ground swimming pool with recently upgraded equipment-perfect for summer entertaining and family gatherings. Ideally located close to top-ranking schools, parks, trails, shopping, transit, and everyday amenities, this rare offering presents an exceptional opportunity to own a distinguished home in one of North York's most desirable family neighbourhoods.
Ask about this home
A HOMEH agent will answer your questions about this home.
Around this home
Daily convenience, out of 100, from the distances below
Schools nearby
School rating, out of 10.
Helpful calculators
Your HOMEH agent

"Priced 11% over the Hestimate. I would see it this week."