

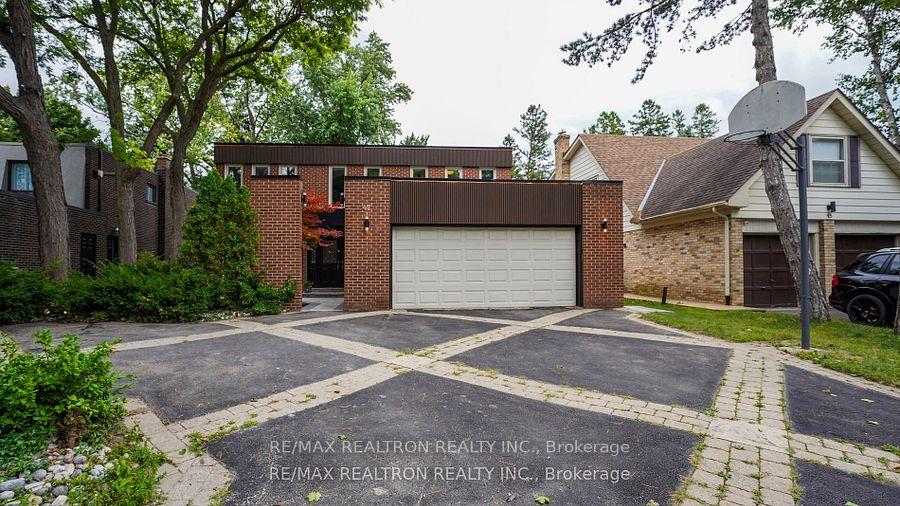
47 Robinter Drive
47 Robinter Drive
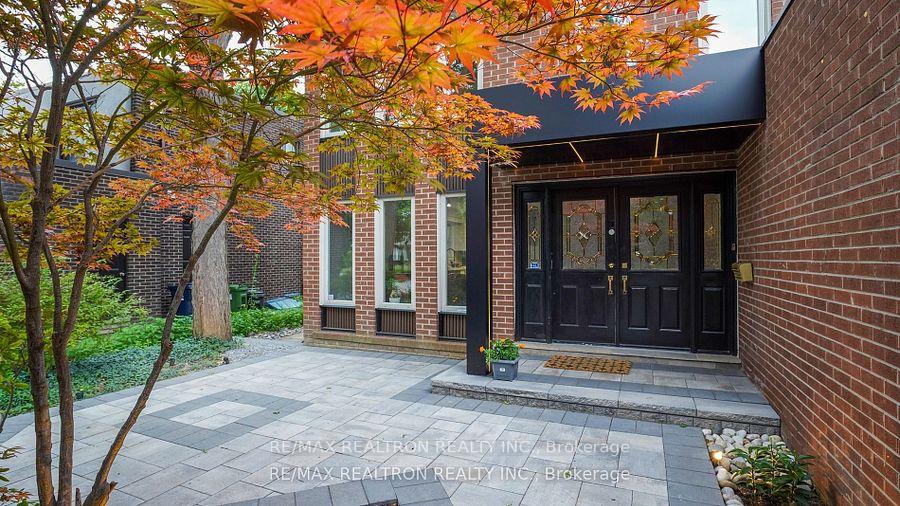
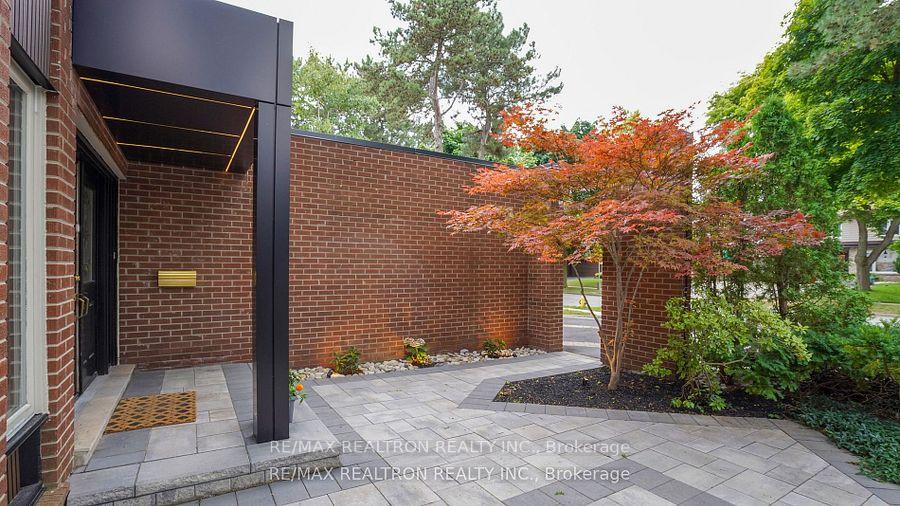
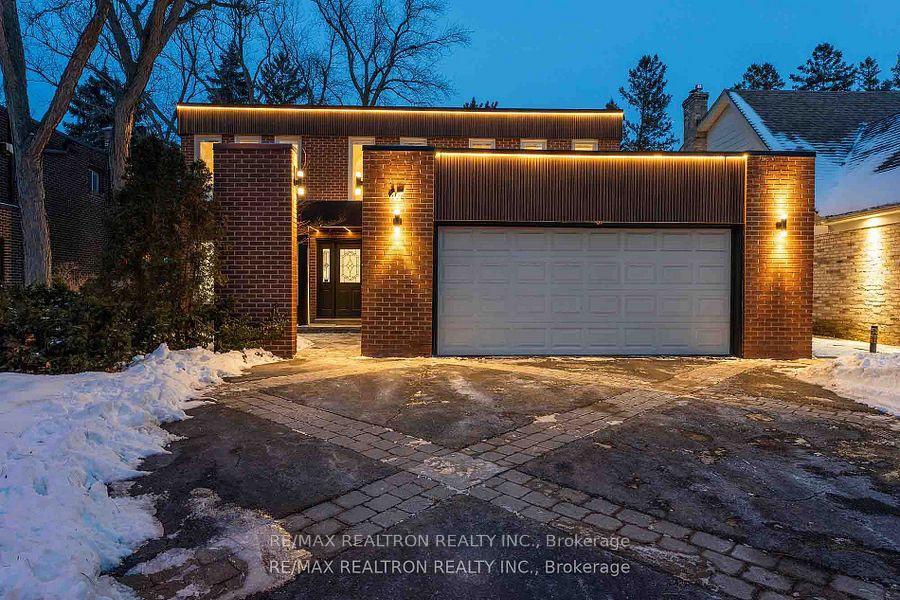
 See all 50 photos
Property history
- $1,998,000ExpiredList: 2026-06-08|End: 2026-09-08|92 daysC13414302
- $2,198,000TerminatedList: 2026-05-19|End: 2026-06-08|20 daysC13142170
- $2,288,000TerminatedList: 2025-10-02|End: 2025-10-23|21 daysC12440069
- $2,188,000TerminatedList: 2025-09-04|End: 2025-10-02|28 daysC12382595
- $2,288,000TerminatedList: 2025-06-18|End: 2025-09-04|78 daysC12228530
- $2,348,000TerminatedList: 2025-05-15|End: 2025-06-17|33 daysC12150093
- $2,388,000TerminatedList: 2025-02-26|End: 2025-05-15|78 daysC11988647
- $2,588,000TerminatedList: 2025-02-10|End: 2025-02-25|15 daysC11966025
Facts and features
- BasementFinished
- Price per sq ft~$735
- Water, sewerMunicipal
- HeatingForced air
- Hardwood floors
- Fireplace
- Central air
- Inground pool
The homeDetached, 2-storey, 3,000–3,500 sq ft
- Type: Detached
- Style: 2-storey
- Living space: 3,000–3,500 sq ft
- Basement: Finished
InsideFireplace Yes, Hardwood, Carpet free
- Fireplace: Yes
- Flooring: Hardwood
- Features: Carpet free
- Rooms above ground: 12
- Bedrooms: 5 + 2 in the basement
- Bathrooms: 5
- Kitchens: 1
- Family room: Yes
Outside and lotBrick, Shingles, Concrete
- Exterior: Brick
- Roof: Shingles
- Foundation: Concrete
- Pool: Inground
- Size: 52.5 × 125.77 ft
Parking2 Garage, Attached, Private double
- Spaces: 2 Garage
- Garage: Attached
- Driveway: Private double
Heating, water and powerForced air, gas, Central air, Municipal water
- Heating: Forced air, gas
- Cooling: Central air
- Water: Municipal water
- Sewer: Municipal sewer
Costs and taxesTaxes $9,742 a year, HST included in the price, Hot water tank rental $54.78/ month
- Taxes, 2024: $9,742 a year
- HST: HST included in the price
- Rental items: Hot water tank rental $54.78/ month
Included in the saleStainless steel fridge, cooktop, built in microwave & oven, built in dishwasher, new front load washer & dryer. all elf's (excluding dining room light fixture), all blinds, Dining table chandelier light fixture and all 3 curtains on main floor and all 3 curtains in the bedrooms excluded
- Included: Stainless steel fridge, cooktop, built in microwave & oven, built in dishwasher, new front load washer & dryer. all elf's (excluding dining room light fixture), all blinds
- Not included: Dining table chandelier light fixture and all 3 curtains on main floor and all 3 curtains in the bedrooms excluded
Listing detailsC11988647, Terminated, Feb 26, 2025
- MLS® number: C11988647
- Status: Terminated
- Listed on: Feb 26, 2025
- Days on market: 78
- Updated: May 15, 2025
- Possession: Flexible
- Occupied by: Owner
- Listing brokerage: RE/MAX REALTRON REALTY INC.
About this home
47 Robinter Drive, North York (Newtonbrook East), ON M2M 3R4
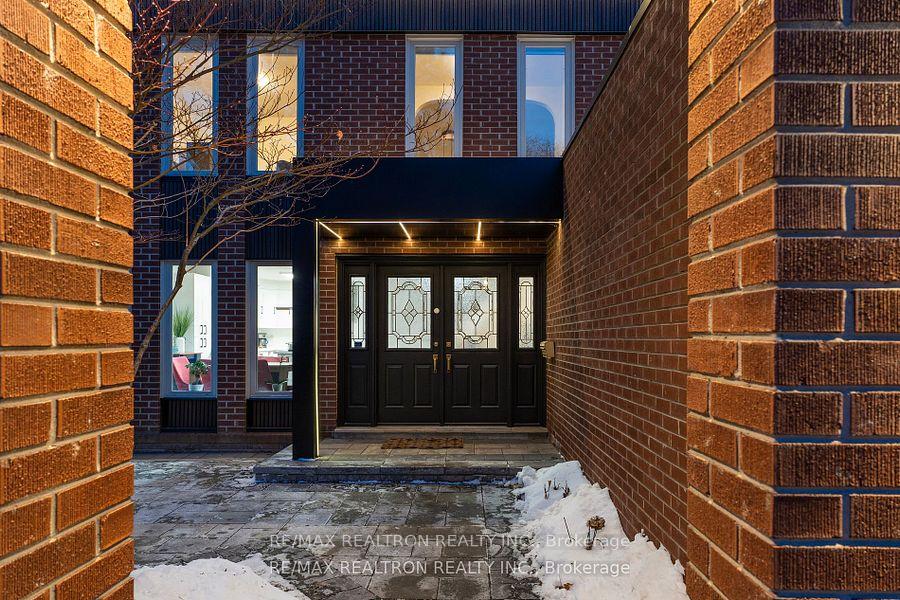
Welcome to 47 Robinter Dr, located on a quiet, convenient street in a wonderful, family-friendly neighborhood in Newtonbrook East Area. This 2-storey home features close to 5000 sqf of living space,grand entrance foyer (About 18 feet height),5 spacious bedrooms, plus a den on the second floor, updated bathrooms, offering a fabulous flexible floor plan with Family, Dining and living room and breakfast area which is flooded with natural light. Freshly painted top to bottom with new hardwood floors,the home includes an updated kitchen with quartz countertops, built-in oven, microwave, and an eat-in area. The living room boasts pot lights and French doors overlooking the fenced backyard with amazing pool views, while the family room features built-in shelves, a fireplace, ceiling lights, and a paneled wall, with access to a newly interlocked patio. The luxurious master suite offers a shelved walk-in closet and renovated ensuite, marble flooring, built-in wardrobes. Large bedrooms with double closets, walk-in linear closet provide ample storage. The second-floor den can be a sitting area or home office. The finished basement with new laminate flooring,2 bedrooms and 2 bathrooms, Enjoy the private backyard with lush landscaping, newly interlocked patio and flowerbeds, in-ground poll with newly updated equipment. Additional features include all light fixtures, central air conditioning, and modern stainless-steel appliances. This home is the perfect blend of luxury and comfort Proximity to Parks, Trails and High Ranking Schools and shopping centers. Don't miss your chance to make it yours!
Ask about this home
A HOMEH agent will answer your questions about this home.
Around this home
Daily convenience, out of 100, from the distances below
Schools nearby
School rating, out of 10.
Helpful calculators
Your HOMEH agent

"Priced 26% over the Hestimate. I would see it this week."