

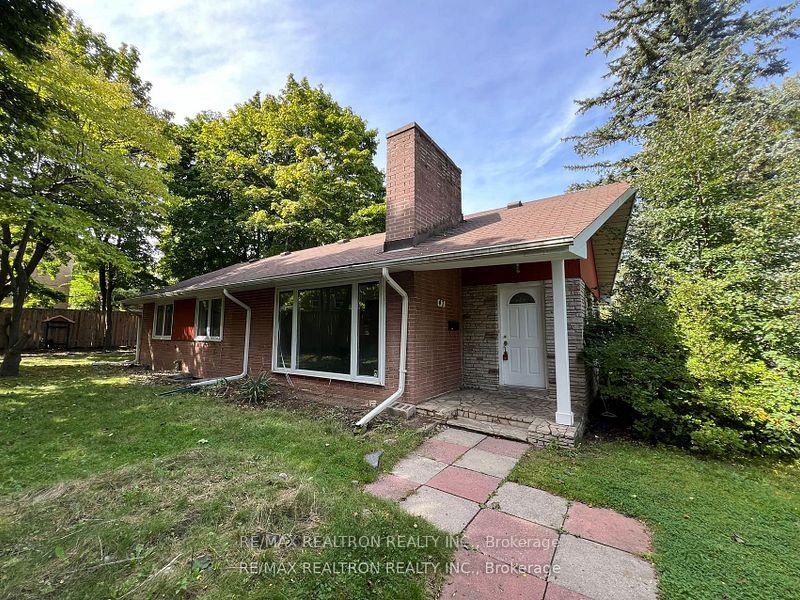
47 Tremont Crescent
Detached Rented
1/3147 Tremont Crescent
Detached Rented
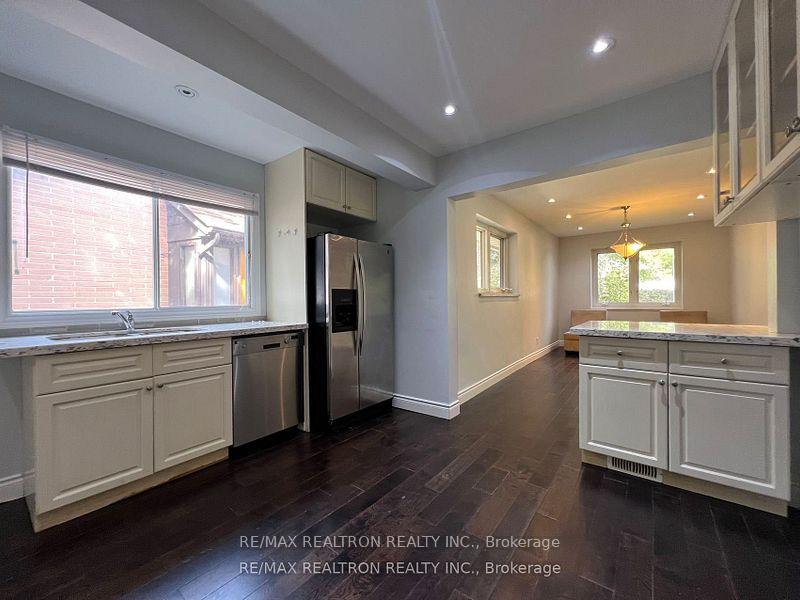
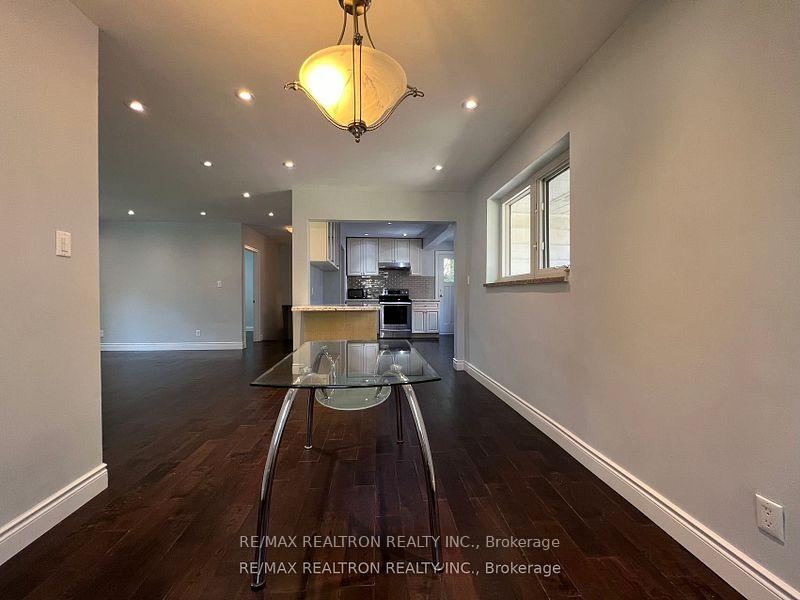
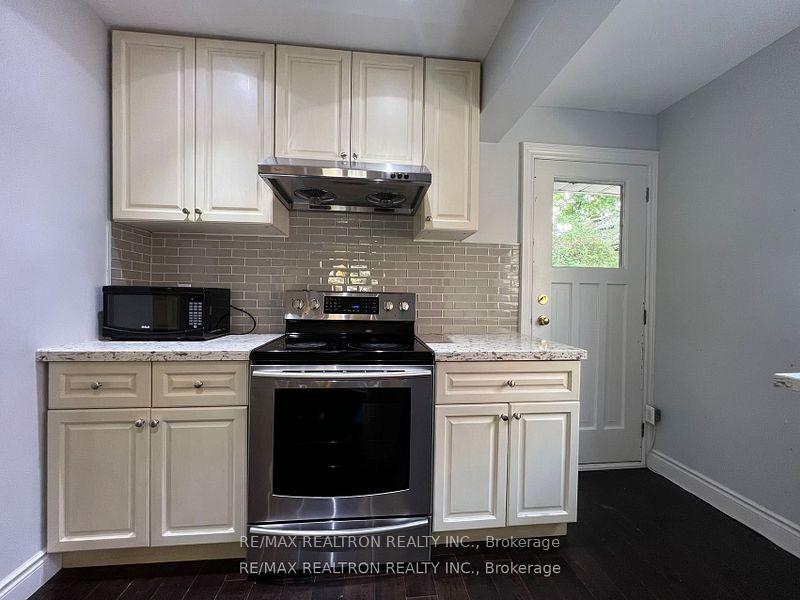
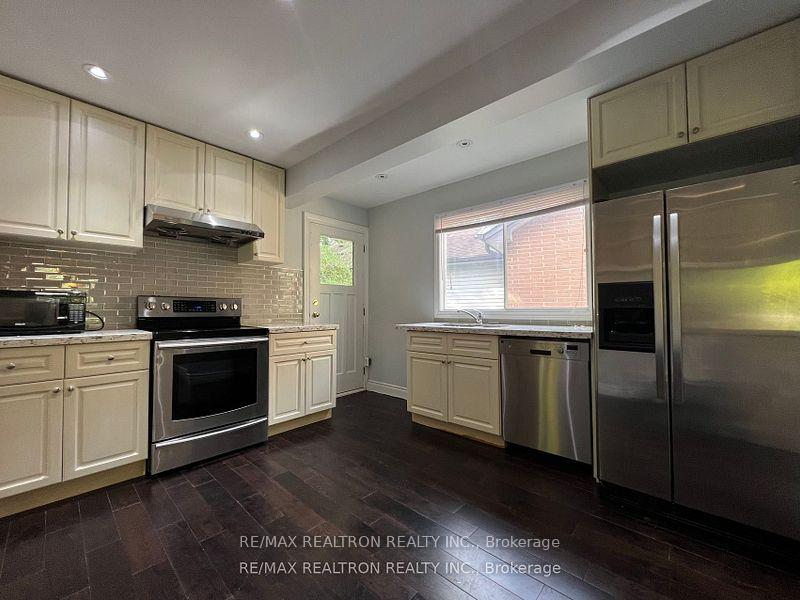 See all 31 photos
3+1 Bedrooms
2 Bathrooms
0 Garage
1.1K–1.5K sq.ft
Entire Home
— Unit
Property history
Facts and features
- BasementFinished
- Lease term12 months
- FurnishedUnfurnished
- LaundryEnsuite
What stands out
- Hardwood floors
- Fireplace
- Central air
The homeDetached, Bungalow, 1,100–1,500 sq ft
- Type: Detached
- Style: Bungalow
- Living space: 1,100–1,500 sq ft
- Basement: Finished
InsideFireplace Yes, Hardwood, Ensuite
- Fireplace: Yes
- Flooring: Hardwood
- Laundry: Ensuite
- Features: Other
- Rooms above ground: 6
- Rooms in the basement: 1
- Bedrooms: 3 + 1 in the basement
- Bathrooms: 2
- Kitchens: 1
Outside and lotBrick, Other, Other
- Exterior: Brick
- Roof: Other
- Foundation: Other
Parking4 Parking, Private
- Spaces: 4 Parking
- Driveway: Private
Heating, water and powerForced air, gas, Central air, Municipal water
- Heating: Forced air, gas
- Cooling: Central air
- Water: Municipal water
- Sewer: Municipal sewer
Rent and termsRent $3,800 a month, Entire property, Unfurnished
- Rent: $3,800 a month
- Space for rent: Entire property
- Furnished: Unfurnished
- Lease: 12 months
- Paid: Monthly
- Rent includes: Parking
- Deposit: Required
- Credit check: Required
- Employment letter: Required
- Rental application: Required
- References: Required
- Rental items: Hot water tank
IncludedFridge, stove, dishwasher, washer, dryer, all existing elfs. all existing window coverings.
- Included: Fridge, stove, dishwasher, washer, dryer, all existing elfs. all existing window coverings.
Listing detailsC12382902, Rented, Sep 5, 2025
- MLS® number: C12382902
- Status: Rented
- Listed on: Sep 5, 2025
- Days on market: 39
- Updated: Oct 14, 2025
- Possession: 2025-11-01 / Flexible
- Occupied by: Tenant
- Listing brokerage: RE/MAX REALTRON REALTY INC.
About this home
47 Tremont Crescent, North York (Banbury-Don Mills), ON M3B 2R9
Other
On The Most Sought After Street In Don Mills Is Now Available. Some Renovation From Bottom To Top, Spent $$$, 3Br+1,Finished Basement. Walking Distance To Shops At Don Mills And Edwards Gardens, Steps To Transit, Minutes Away From 401 And Dvp, And Close Proximity To Both Public And Private Schools. You Can Move In Right Away.
Read more
Ask about this home
A HOMEH agent will answer your questions about this home.
Ask a question
Around this home
Lawrence Ave And Leslie St
Errands
Parks
Schools
Daily convenience, out of 100, from the distances below
ParkPaperbirch Walkway Park · 15 within 1 km3 min walk168 m
GroceryBakery Sweetway4 min walk226 m
SchoolNorman Ingram Public School7 min walk420 m
PharmacyDon Mills + Lawrence Pharmacy4 min walk270 m
Cafés & foodSubway · 15 within 1 km4 min walk250 m
Gym & rec centreF45 Training8 min walk470 m
LibraryToronto Public Library - Don Mills4 min walk266 m
WalkDriveStraight-line distance, open map data
Grocery0.2 km
Park0.2 km
Coffee0.4 km
Dining0.3 km
Gym0.5 km
Schools nearby
School rating, out of 10.
Norman Ingram Public Schoolelementary · Public · 0.4 km
—
Seneca Hill Private Schoolelementary · Private · 0.5 km
—
St Bonaventure Catholic Schoolelementary · Catholic · 0.5 km
8.2/10Excellent
Contact agent
Helpful calculators
Rent vs buy
Affordability
Mortgage
Down payment
Stress test
CMHC insurance
Your HOMEH agent

NimaHOMEH agent · North York
"I would see it this week."
Ask Nima