

24 Hirondelle Place
24 Hirondelle Place
 See all 46 photos
Property history
Facts and features
- BasementFinished
- Water, sewerMunicipal
- Lot shapePie
- HeatingForced air
- Hardwood floors
- Fireplace
- Central air
The homeDetached, 2-storey, 3,500–5,000 sq ft
- Type: Detached
- Style: 2-storey
- Living space: 3,500–5,000 sq ft
- Basement: Finished
- Waterfront: None
InsideFireplace Yes, Hardwood, Auto garage door remote, central vacuum, in-law suite, storage
- Fireplace: Yes
- Flooring: Hardwood
- Features: Auto garage door remote, central vacuum, in-law suite, storage
- Rooms above ground: 10
- Rooms in the basement: 5
- Bedrooms: 5 + 1 in the basement
- Bathrooms: 6
- Kitchens: 1
- Family room: Yes
Outside and lotStucco (plaster), Shingles, Concrete block
- Exterior: Stucco (plaster)
- Roof: Shingles
- Foundation: Concrete block
- Features: Deck, lawn sprinkler system, patio, privacy, year round living
- Other structures: Garden shed, gazebo
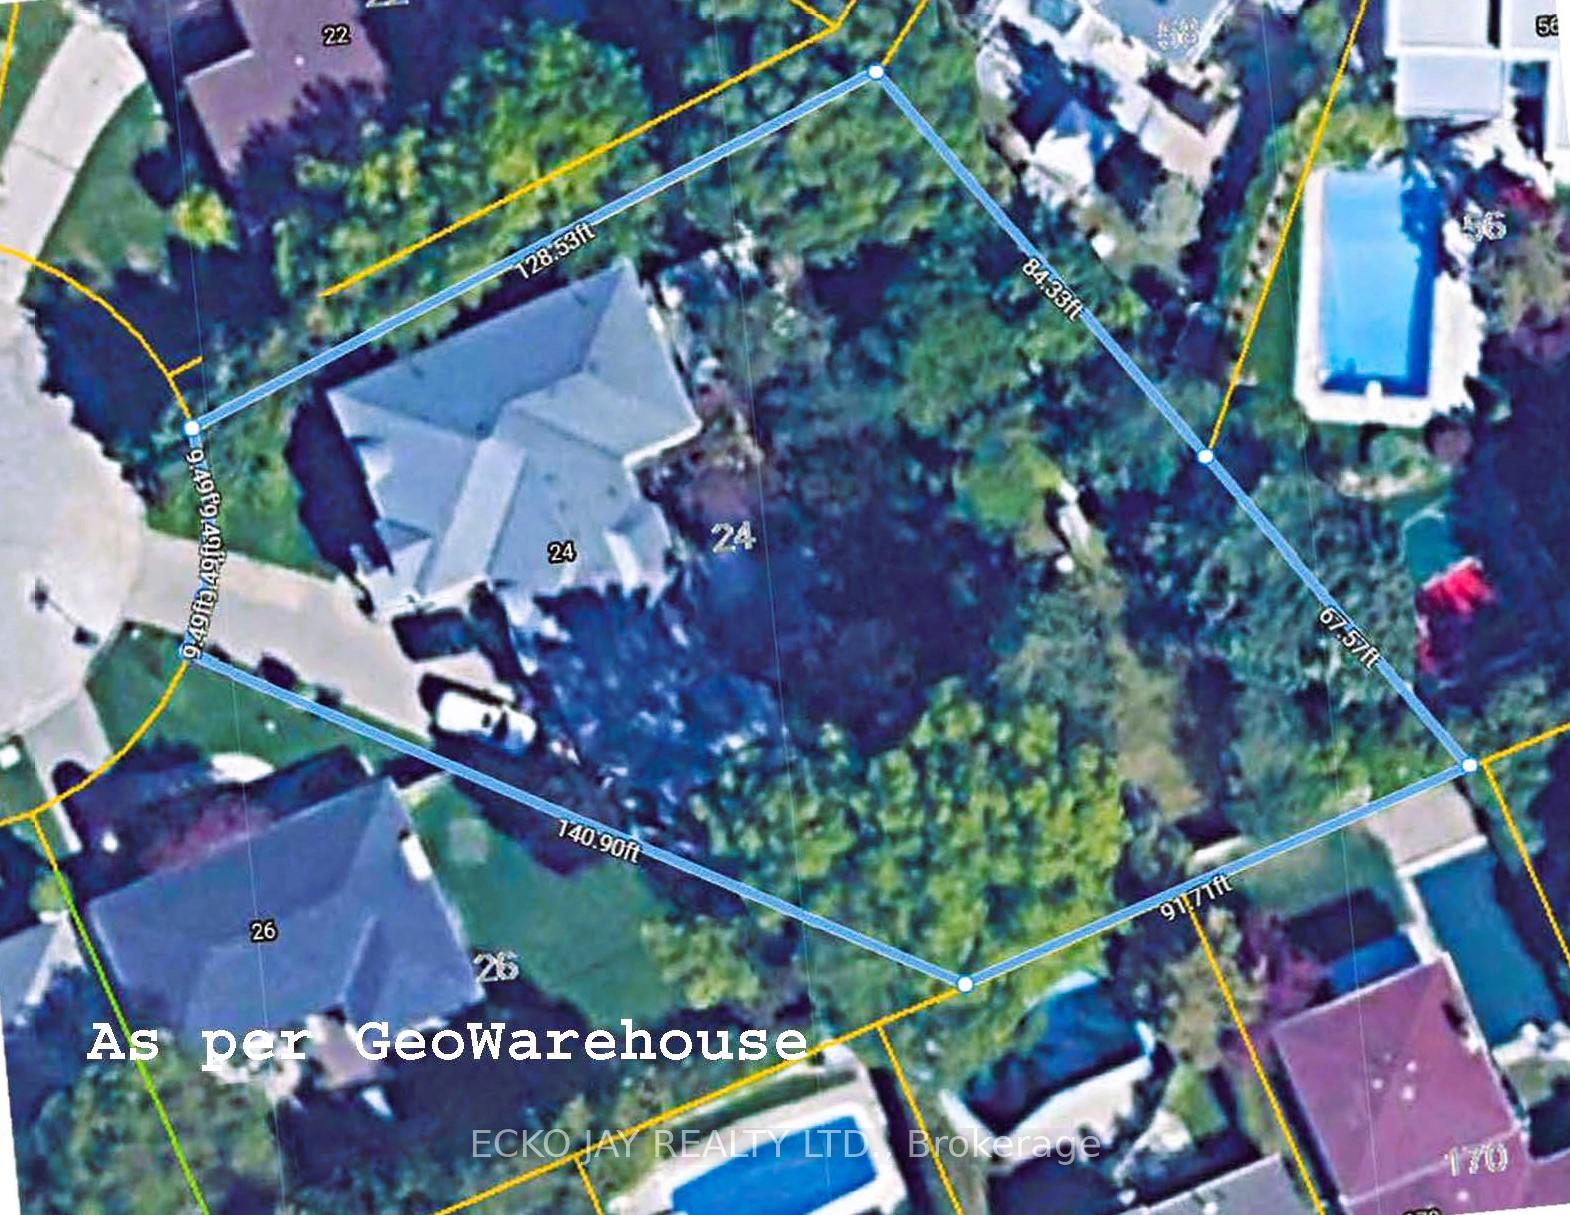
- Size: 38 × 140.92 ft
- Shape: Pie
Parking3 Garage, Attached, Private double
- Spaces: 3 Garage
- Garage: Attached
- Driveway: Private double
Heating, water and powerForced air, gas, Central air, Municipal water
- Heating: Forced air, gas
- Cooling: Central air
- Water: Municipal water
- Sewer: Municipal sewer
- Natural gas: Yes
- Hydro: Yes
Costs and taxesTaxes $16,726 a year, Plus HST, Hi-efficiency hot water tank (2024, $48.30/month)
- Taxes, 2025: $16,726 a year
- HST: Plus HST
- Rental items: Hi-efficiency hot water tank (2024, $48.30/month)
Included in the saleSamsung wi-fi family hub fridge, s/s electrolux icon gas 6-burner cooktop, s/s built-in electrolux icon mw, s/s exhaust hood, bosch dishwasher, samsung washer/dryer, window coverings, b/i gazebo, playhouse, garden shed, elf's, 2 cac, 2 hi-eff furn, hum, cvac, air cleaner, 19 ft hydropool aquasport swimspa built around composite deck with bar area, gdo + 2 remotes, underground sprinkler system (front and back).
- Included: Samsung wi-fi family hub fridge, s/s electrolux icon gas 6-burner cooktop, s/s built-in electrolux icon mw, s/s exhaust hood, bosch dishwasher, samsung washer/dryer, window coverings, b/i gazebo, playhouse, garden shed, elf's, 2 cac, 2 hi-eff furn, hum, cvac, air cleaner, 19 ft hydropool aquasport swimspa built around composite deck with bar area, gdo + 2 remotes, underground sprinkler system (front and back).
NearbyCul de sac/dead end, fenced yard, park, public transit, rec./commun.centre, school
- Close to: Cul de sac/dead end, fenced yard, park, public transit, rec./commun.centre, school
Listing detailsC12431744, Sold, Sep 29, 2025
- MLS® number: C12431744
- Status: Sold
- Listed on: Sep 29, 2025
- Days on market: 19
- Updated: Oct 18, 2025
- Possession: Flexible
- Occupied by: Owner
- Listing brokerage: ECKO JAY REALTY LTD.
About this home
24 Hirondelle Place, North York (Parkwoods-Donalda), ON M3A 1V8
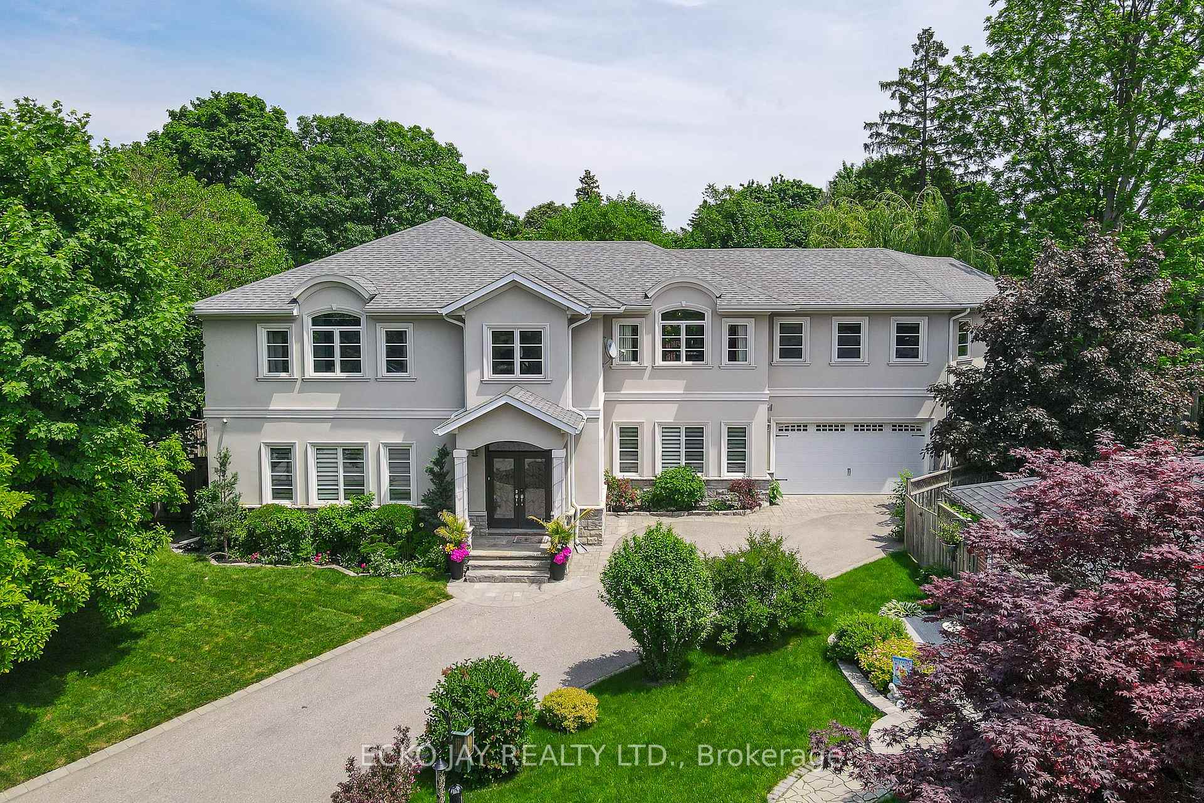
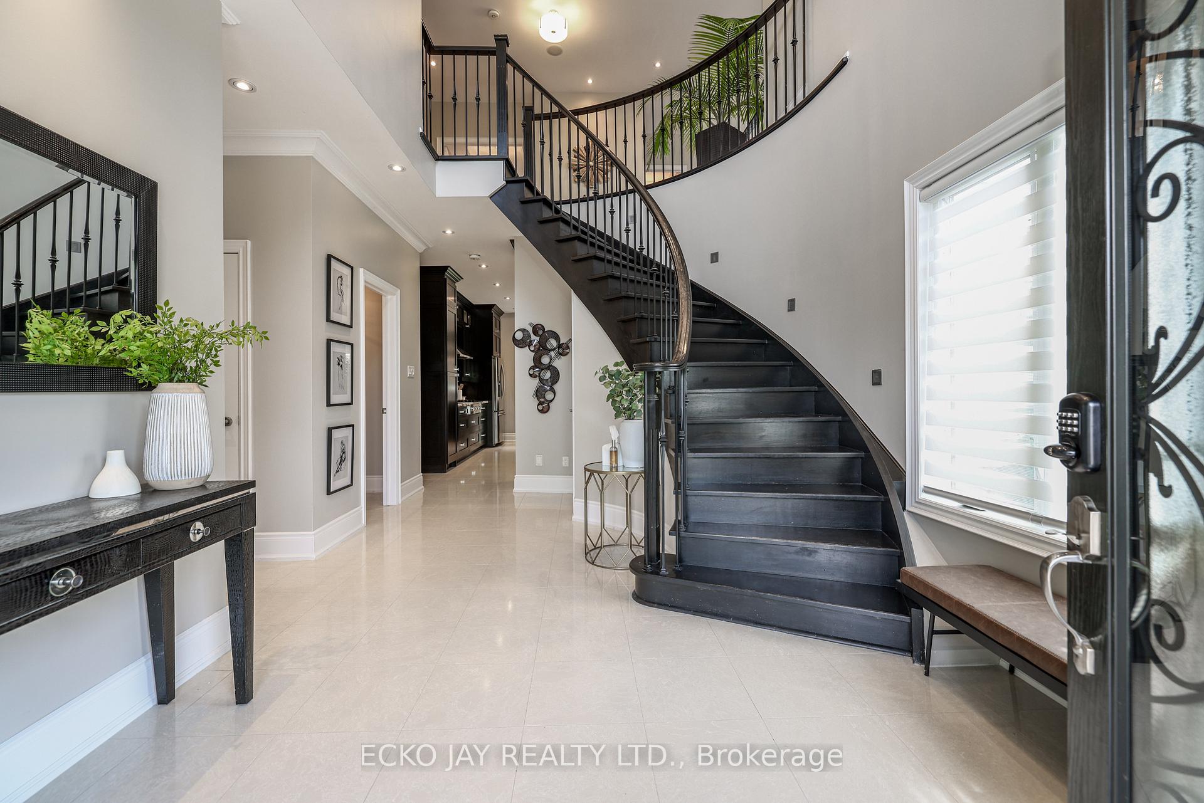
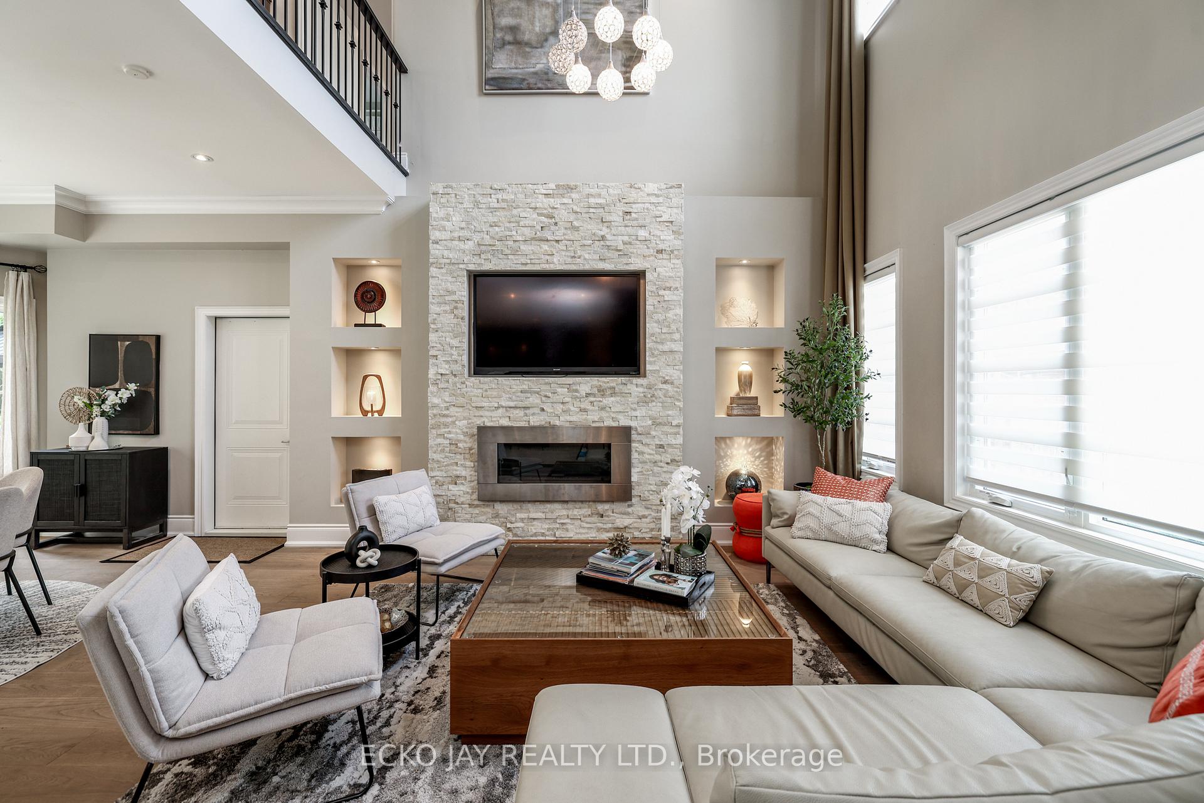
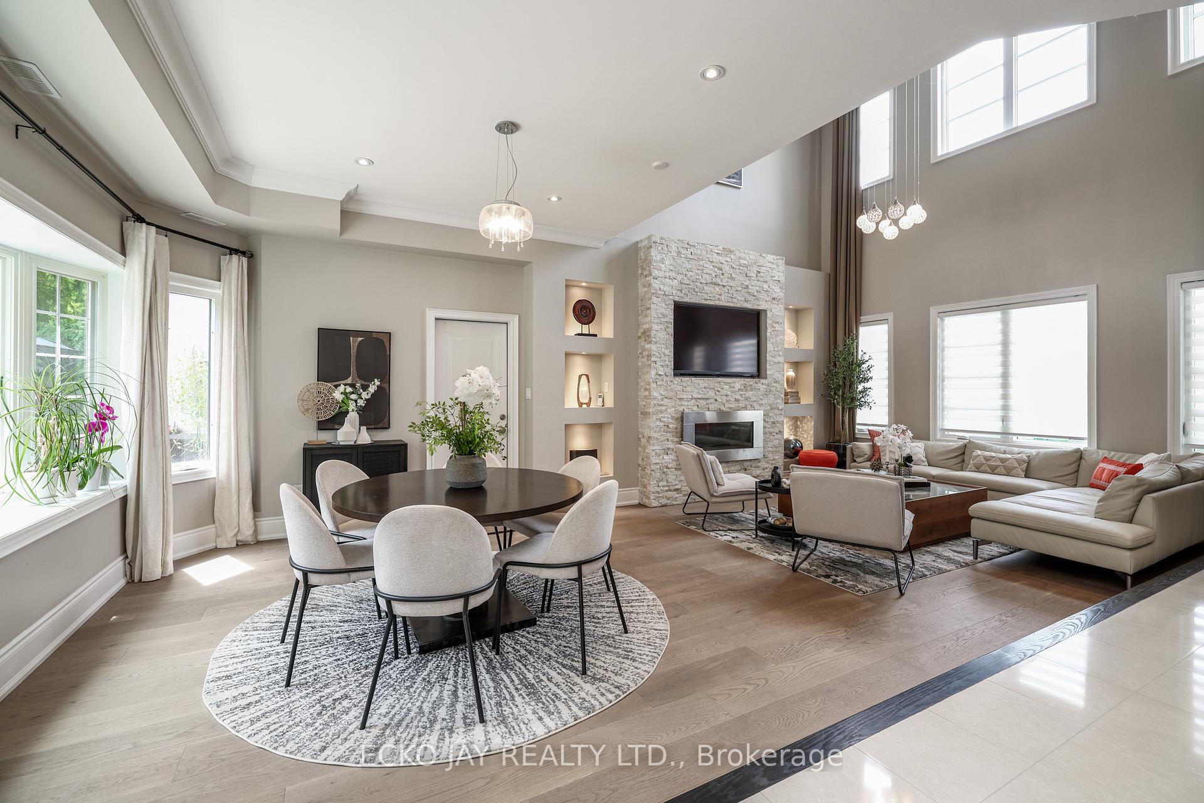
One of Don Mills' larger lots. Just Under 1/2 Acre. Edwards Gardens Park like setting. This rarely available, custom-designed, elegant, executive residence is situated on a premium, private, 18,068 sq. ft. lot within the exclusive Parkwoods-Donalda neighborhood. Nestled at the end of a tranquil cul-de-sac, this stunning two-storey home offers an expansive backyard that resembles a picturesque park, spanning almost half an acre. Custom built in 2013, this exquisite home features an inviting open-concept design, flooding every room with natural light highlighting the beautiful 8 inch White Oak hardwood floors. The exterior blends stone and stucco, complemented by charming Juliette balconies. Inside, you will find over 5,000 square feet of luxurious living space plus lower level and an open-to-above foyer and family room. Adjustable lighting and a built-in entertainment system enhance the ambiance for any mood or occasion. This residence boasts 5 spacious bedrooms, each with ample walk-in closets, and 6 bathrooms, ensuring comfort and elegance in every corner. The gourmet kitchen, complete with a gas stove, granite countertops, and a sizable island, is perfect for culinary enthusiasts. A large wall of windows on the back in kitchen/family room overlooks the gorgeous backyard. Your personal oasis awaits on this incredible lot, offering limitless possibilities for outdoor adventures and entertainment. Extras include a 19-foot Hydropool Aquasport Swim Spa built into a custom composite deck and a 3-car tandem garage. Conveniently located near all amenities and major highways (401, DVP, 404), this home offers easy access to the Donalda Golf Course, Brookbanks Park Trail, public, private, and French Immersion schools, as well as the bustling shops and restaurants of Don Mills. This property is truly a must-see!
Ask about this home
A HOMEH agent will answer your questions about this home.
Around this home
Daily convenience, out of 100, from the distances below
Schools nearby
School rating, out of 10.
Helpful calculators
Your HOMEH agent

"I would see it this week."