

Lower, 24 Ternhill Crescent
Lower, 24 Ternhill Crescent
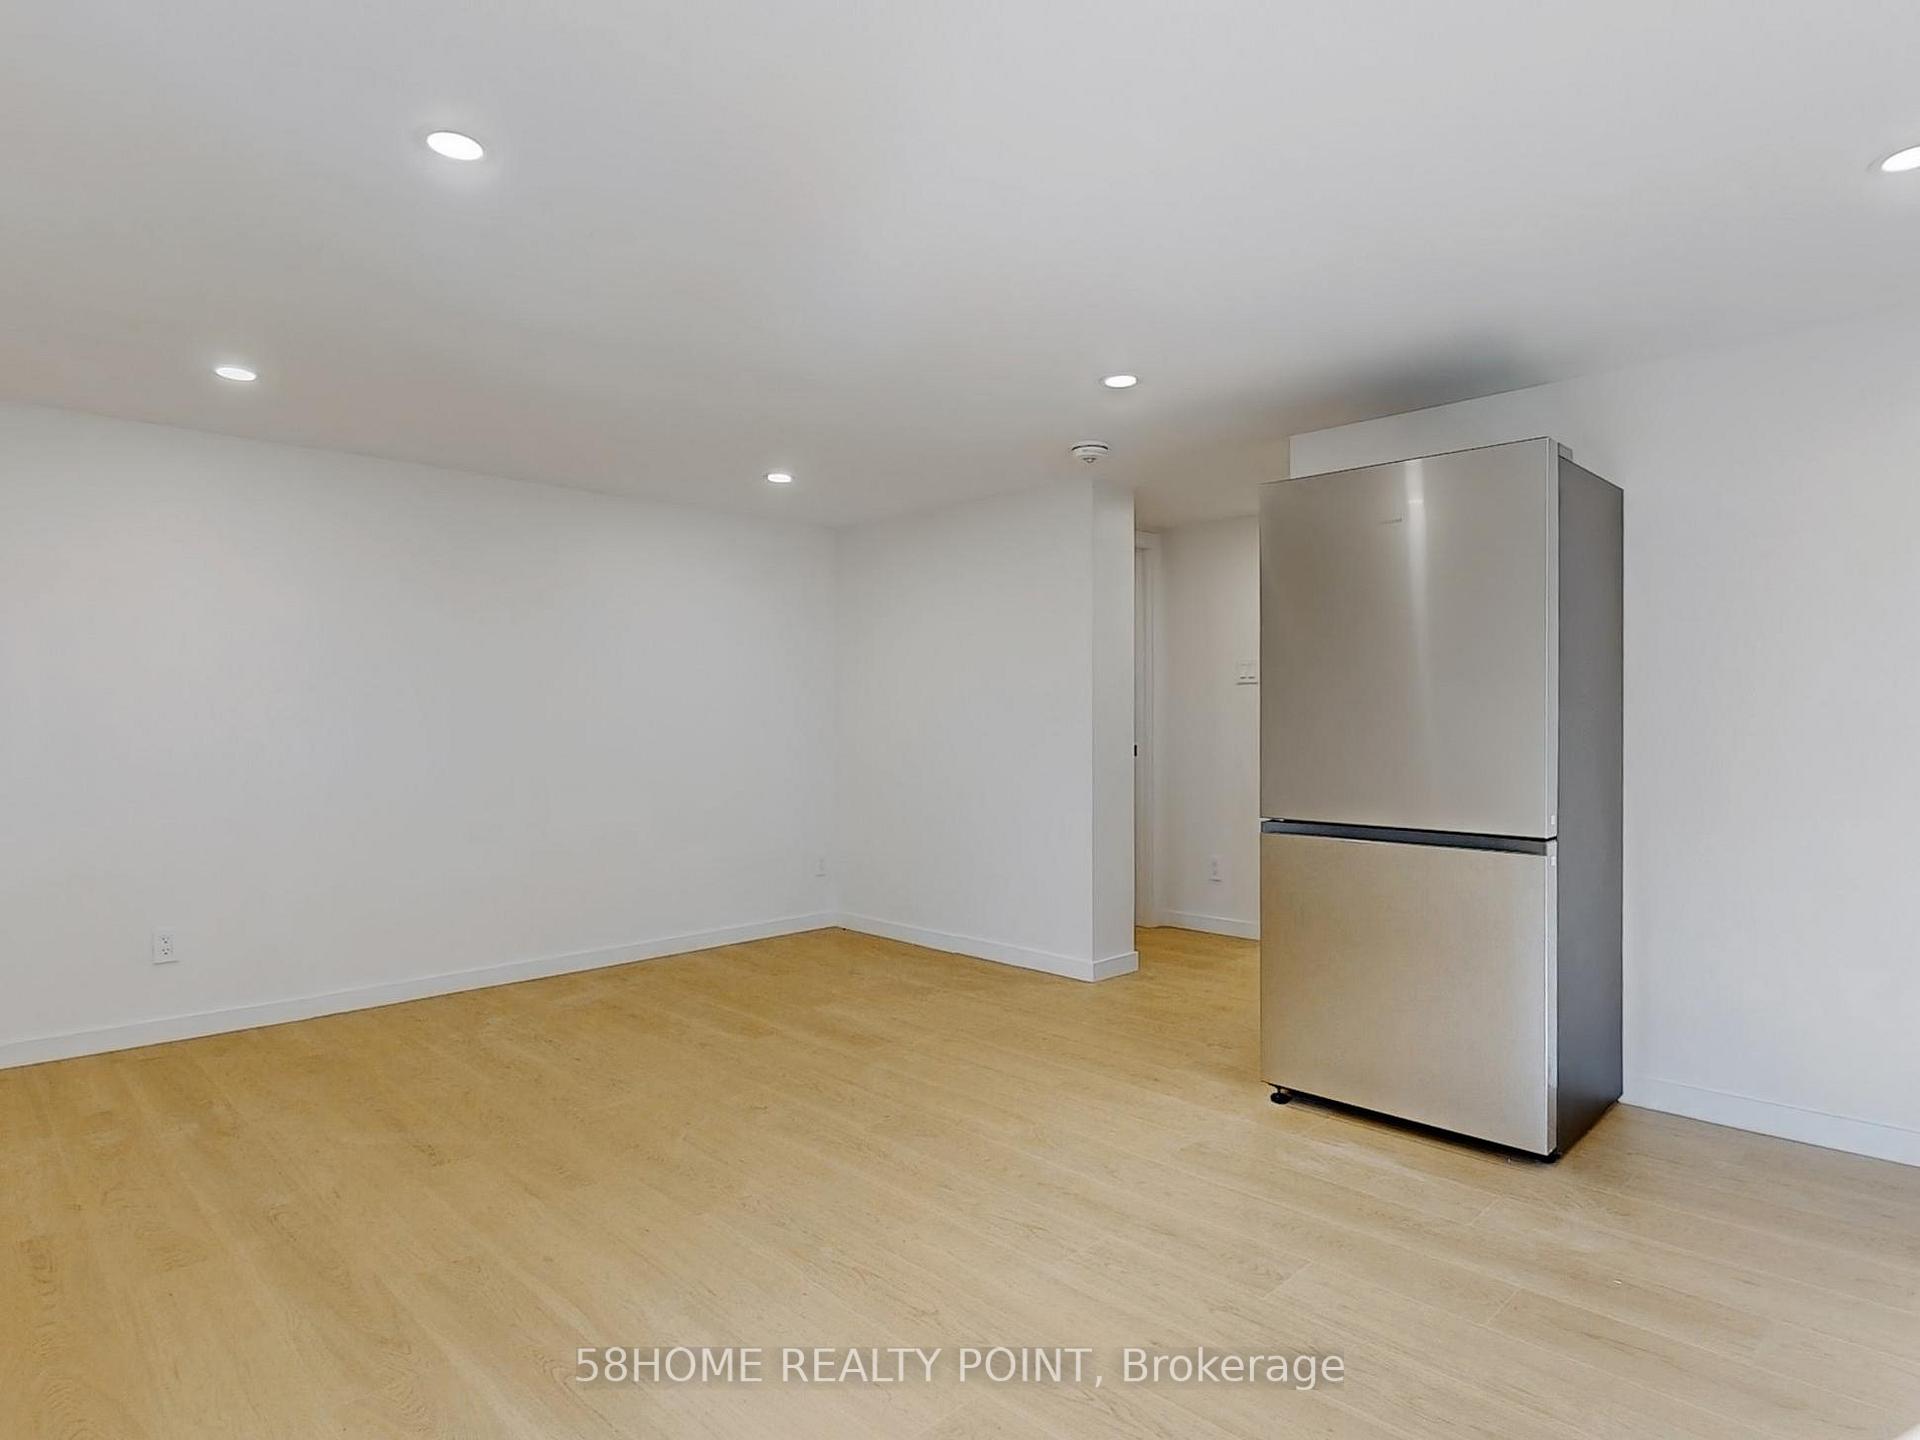 See all 17 photos
Property history
- $2,500SuspendedList: 2025-08-18|End: 2025-10-07|50 daysC12351361
Facts and features
- BasementWalk-out
- Lot size60 × 126 ft
- Lease term12 months
- FurnishedUnfurnished
- Hardwood floors
- Fireplace
The homeDetached, Bungalow-raised, Under 700 sq ft
- Type: Detached
- Style: Bungalow-raised
- Living space: Under 700 sq ft
- Basement: Walk-out
InsideFireplace Yes, Hardwood, Broadloom, In-suite laundry
- Fireplace: Yes
- Flooring: Hardwood, Broadloom
- Laundry: In-suite laundry
- Rooms above ground: 4
- Bedrooms: 2
- Bathrooms: 1
- Kitchens: 1
- Family room: Yes
Outside and lotBrick, Asphalt shingle, Unknown
- Exterior: Brick
- Roof: Asphalt shingle
- Foundation: Unknown
- Size: 60.06 × 125.59 ft
Parking2 Parking, Private
- Spaces: 2 Parking
- Driveway: Private
Heating, water and powerForced air, oil, Municipal water, Municipal sewer
- Heating: Forced air, oil
- Water: Municipal water
- Sewer: Municipal sewer
Rent and termsRent $2,500 a month, Basement, Unfurnished
- Rent: $2,500 a month
- Space for rent: Basement
- Furnished: Unfurnished
- Lease: 12 months
- Rent includes: Parking
- Deposit: Required
- Credit check: Required
- Employment letter: Required
- Rental application: Required
- References: Required
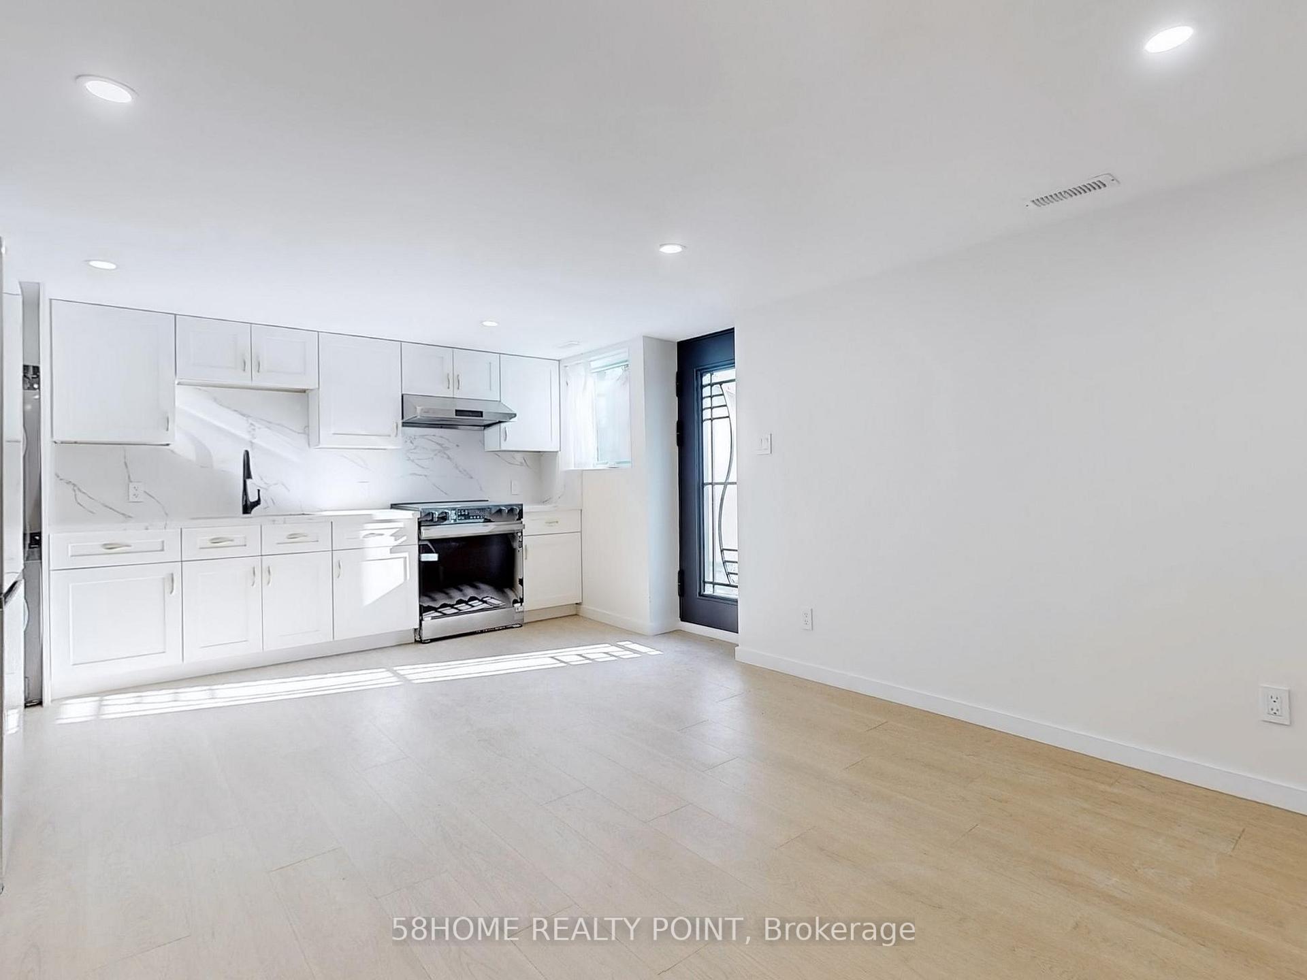
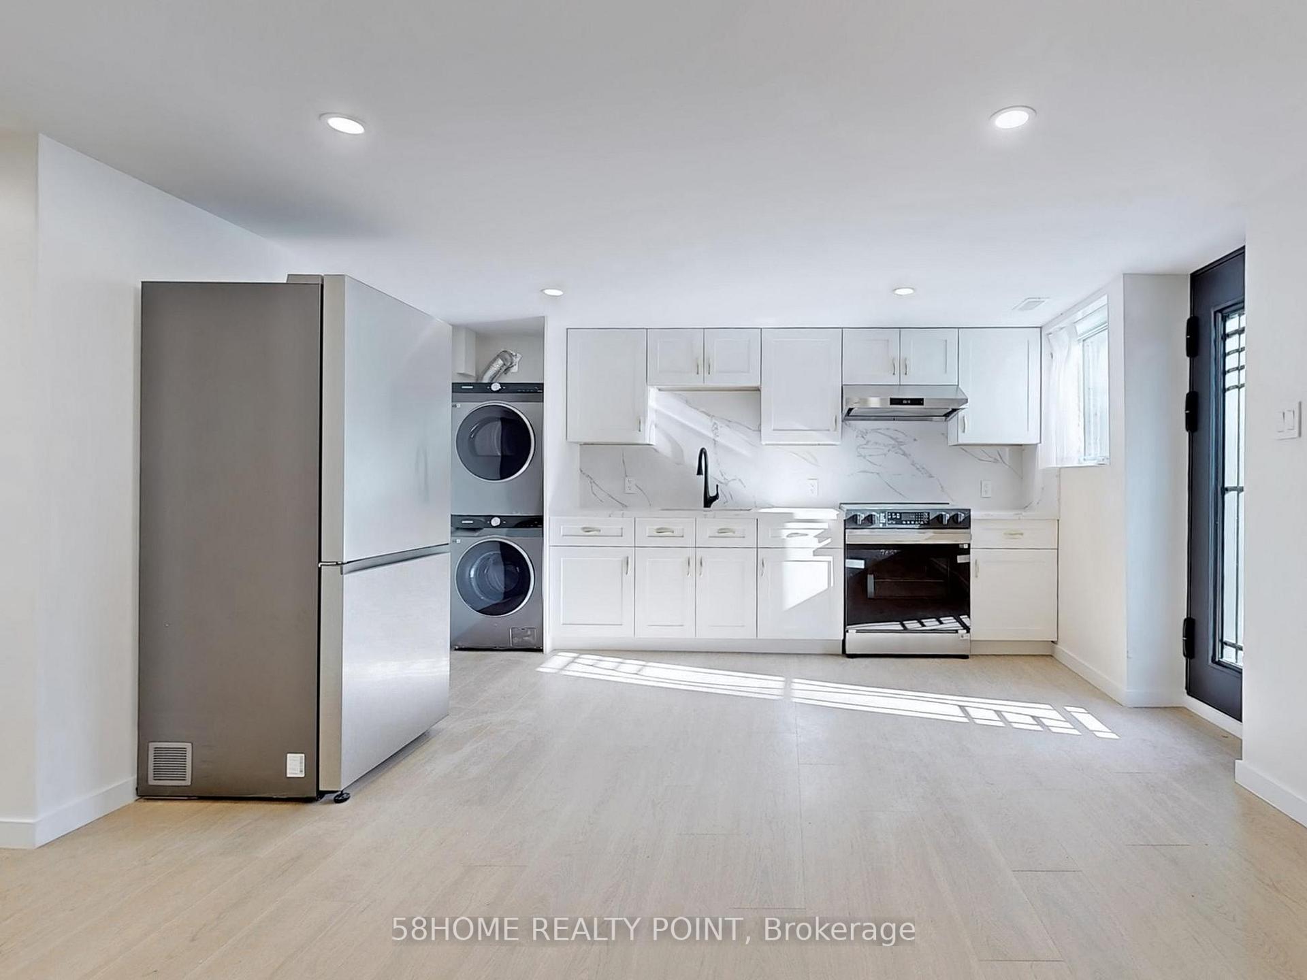
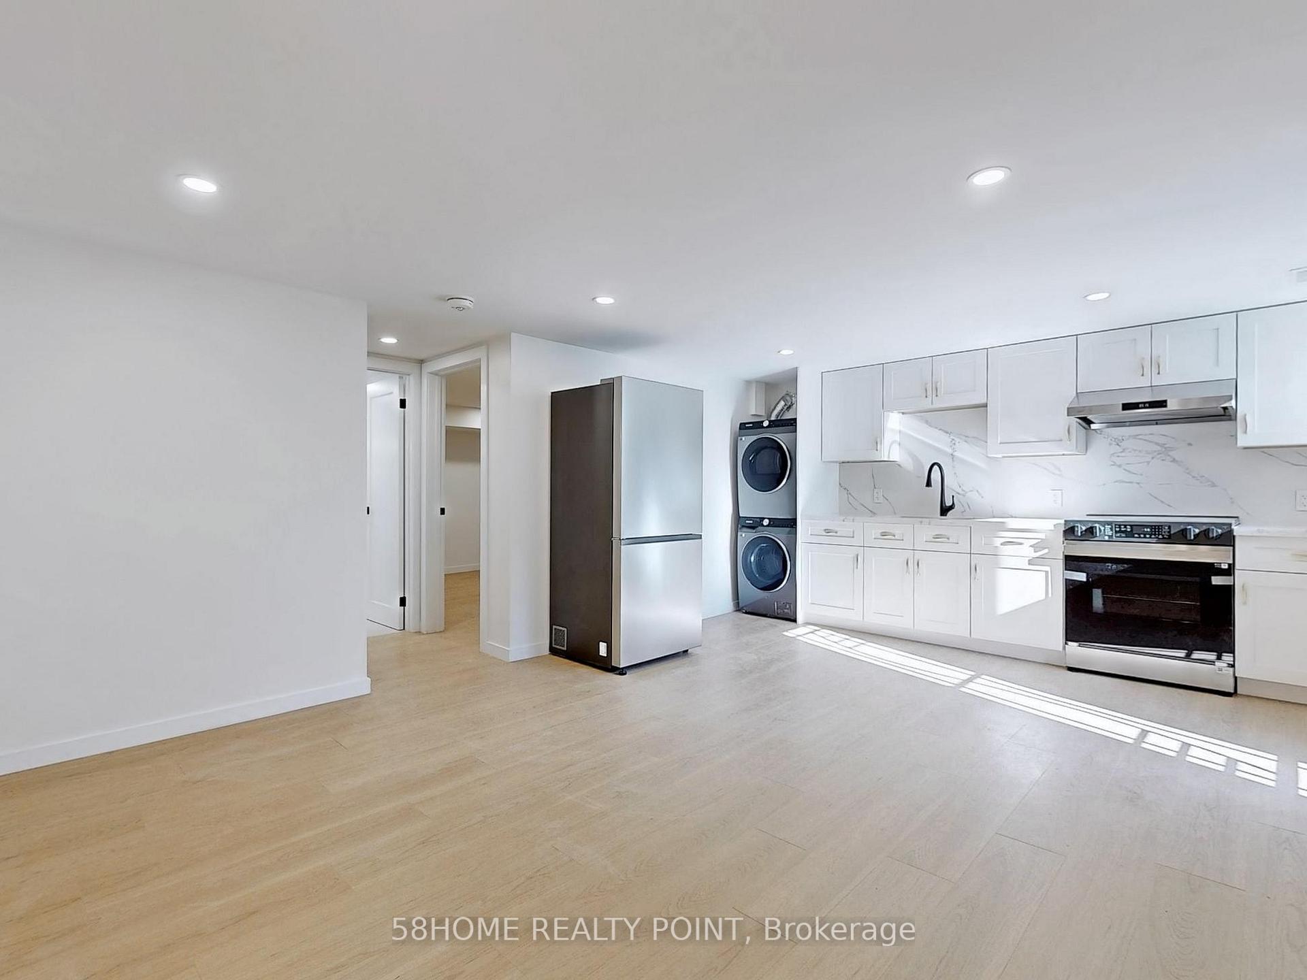
IncludedModern kitchen with brand-new samsung appliances: stove, range hood, and fridge, Tenant to pay utilities 40% and remove snow on the side walk
- Included: Modern kitchen with brand-new samsung appliances: stove, range hood, and fridge
- Not included: Tenant to pay utilities 40% and remove snow on the side walk
NearbyWooded/treed, park, public transit
- Close to: Wooded/treed, park, public transit
Listing detailsC12351361, Suspended, Aug 18, 2025
- MLS® number: C12351361
- Status: Suspended
- Listed on: Aug 18, 2025
- Days on market: 50
- Updated: Oct 7, 2025
- Possession: Flexible
- Occupied by: Vacant
- Listing brokerage: 58HOME REALTY POINT
About this home
Lower, 24 Ternhill Crescent, North York (Banbury-Don Mills), ON M3C 2E5
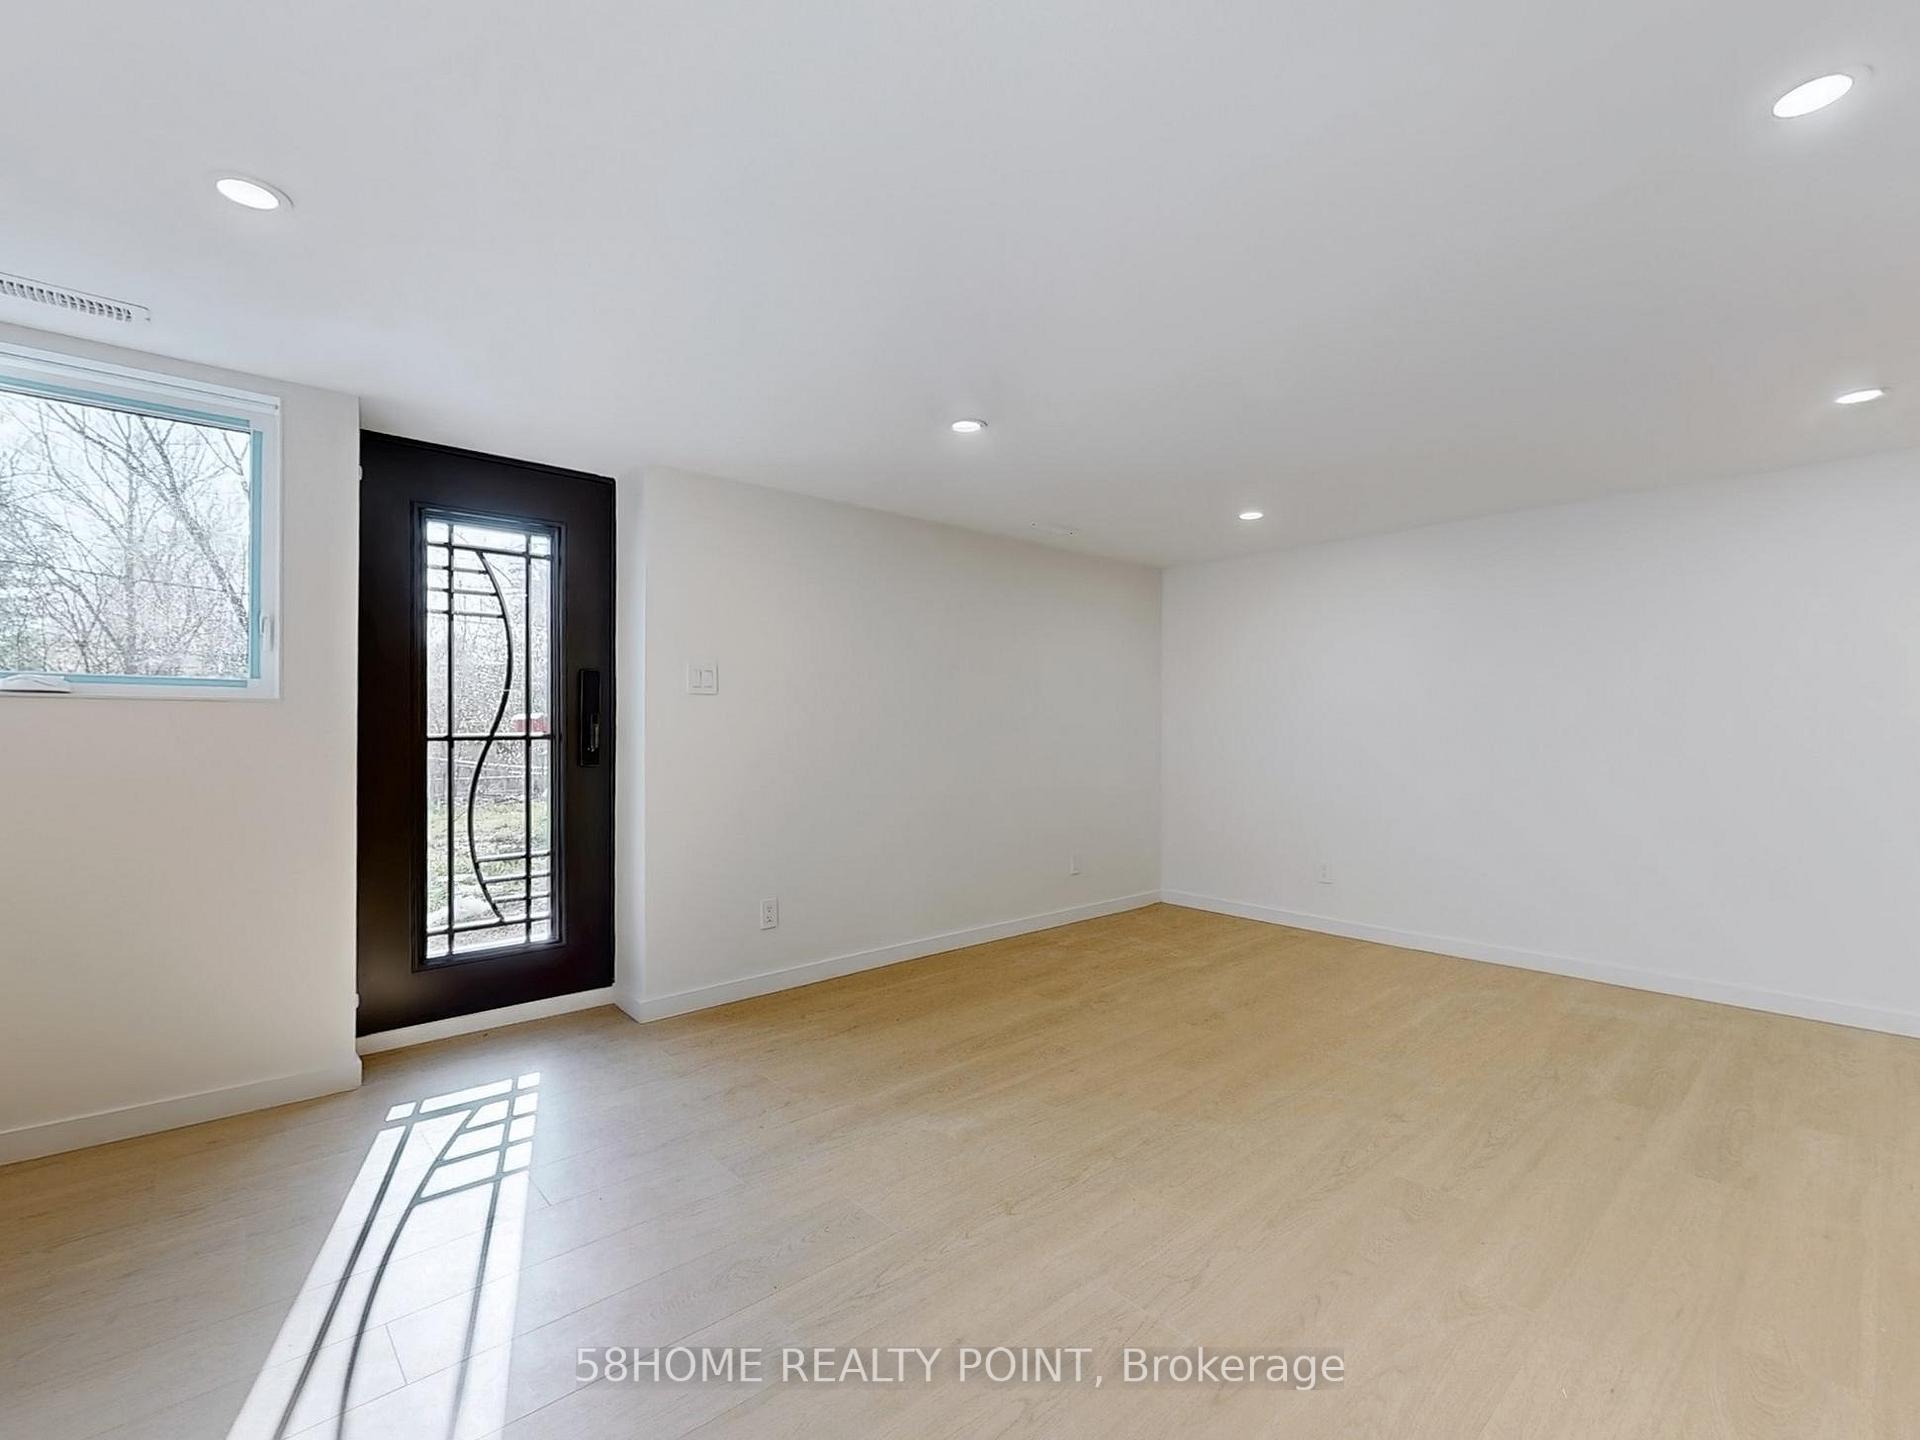
Recently Fully Renovated, Bright, And Spacious 2-Bedroom Walkout Basement Unit. Features Large Above-Ground Windows And A Separate Entrance And Private Back Yard, Providing Plenty Of Natural Light And Privacy. Features: - Bright, Spacious Rooms With Large Above-Ground Windows, - Modern Bathroom With LED Light,- Private In-Suite Laundry With Brand-New Samsung Washer And Dryer, - Fenced Backyard With Exclusive Access To A Spacious Private Area, Keyless Entrance Lock, - Large Driveway With 2 Parking Spaces, Location Highlights:- Convenient Access To DVP / 404 / 401 / TTC / Eglinton LRT,- Minutes From Shops At Don Mills, Parks, Trails, Shopping Centres, And Cinemas.
Ask about this home
A HOMEH agent will answer your questions about this home.
Around this home
Daily convenience, out of 100, from the distances below
Schools nearby
School rating, out of 10.
Helpful calculators
Your HOMEH agent

"I would see it this week."