

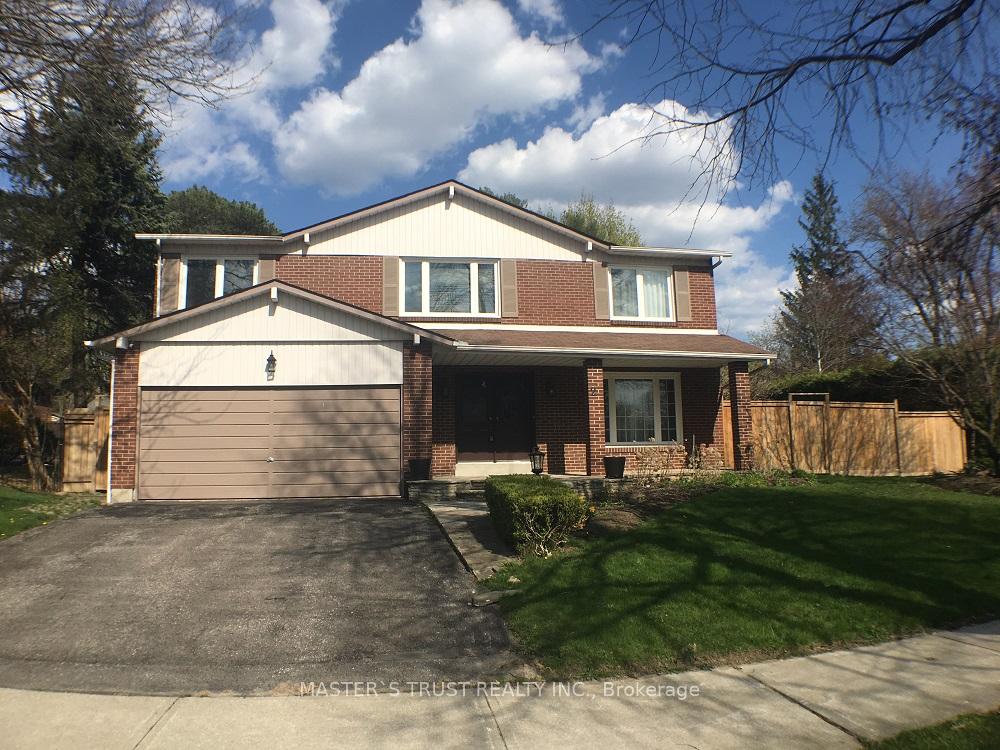
2 Sonata Crescent
Detached Expired
1/242 Sonata Crescent
Detached Expired
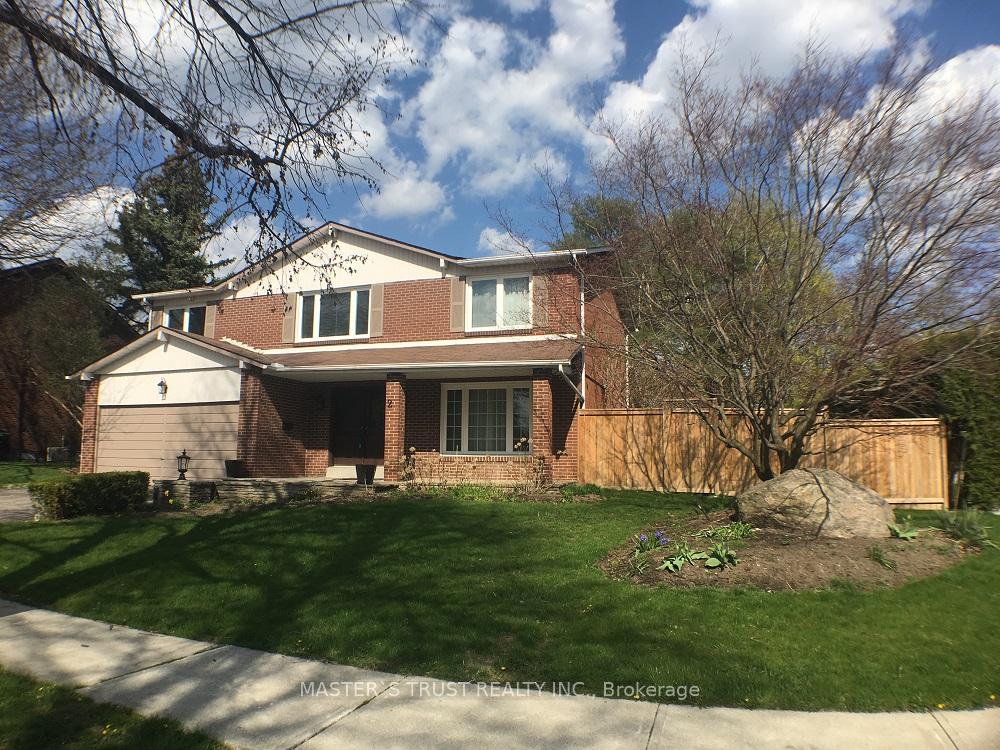
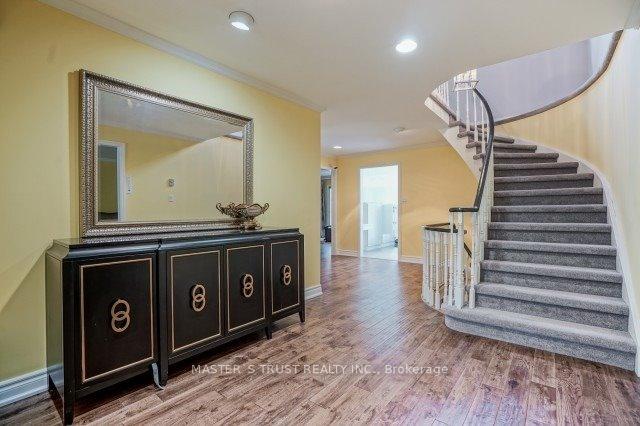
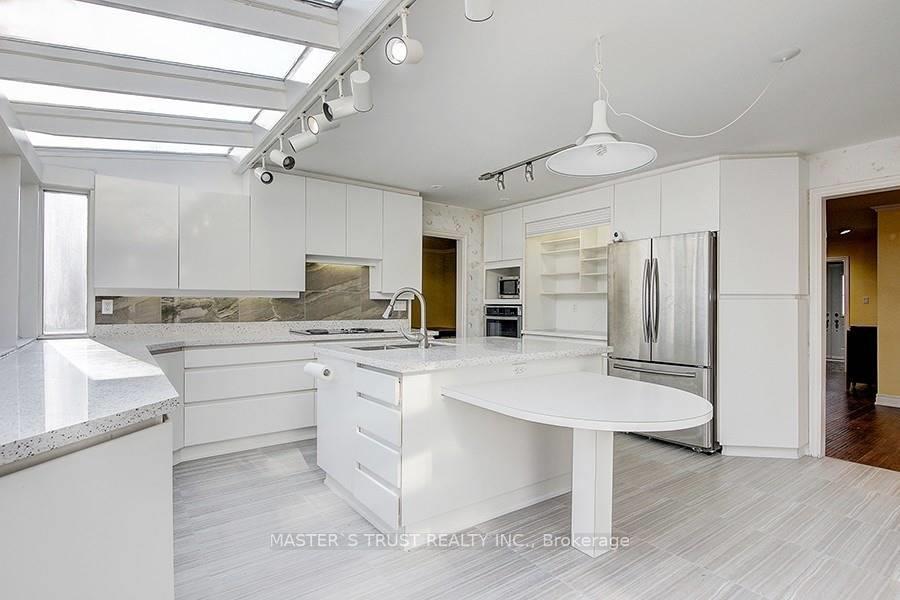
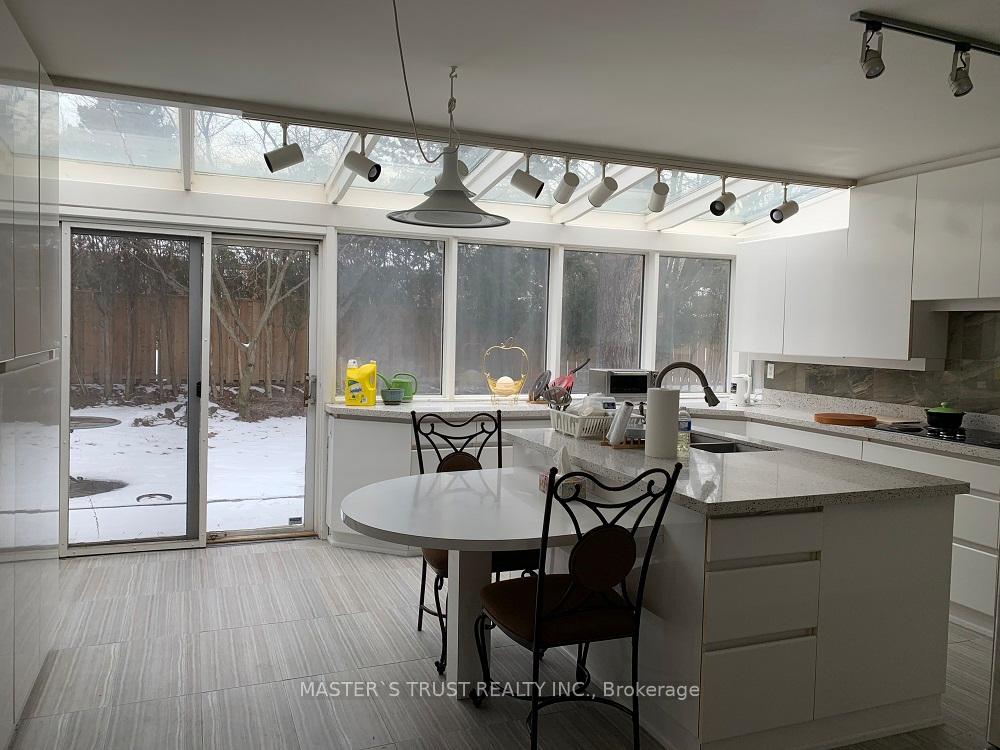 See all 24 photos
4+2 Bedrooms
4 Bathrooms
2 Garage
3K–3.5K sq.ft
Entire Home
— Unit
Property history
- $5,200ExpiredList: 2025-06-23|End: 2025-09-30|99 daysC12240924
Facts and features
- BasementFinished
- Lot size78 × 110 ft
- Lease term12 months
- FurnishedPartially
What stands out
- Fireplace
- Central air
The homeDetached, 2-storey, Age 31–50 years
- Type: Detached
- Style: 2-storey
- Age: 31–50 years
- Living space: 3,000–3,500 sq ft
- Basement: Finished
InsideFireplace Yes, Broadloom, Ensuite
- Fireplace: Yes
- Flooring: Broadloom
- Laundry: Ensuite
- Rooms above ground: 9
- Rooms in the basement: 4
- Bedrooms: 4 + 2 in the basement
- Bathrooms: 4
- Kitchens: 1
- Family room: Yes
Outside and lotBrick, Asphalt shingle, Brick
Outside
- Exterior: Brick
- Roof: Asphalt shingle
- Foundation: Brick
- Size: 78.15 × 110.1 ft
Parking2 Garage, Built-in, Private
- Spaces: 2 Garage
- Garage: Built-in
- Driveway: Private
Heating, water and powerBaseboard, electric, Central air, Municipal water
- Heating: Baseboard, electric
- Cooling: Central air
- Water: Municipal water
- Sewer: Municipal sewer
Rent and termsRent $5,200 a month, Entire property, Partially
- Rent: $5,200 a month
- Space for rent: Entire property
- Furnished: Partially
- Lease: 12 months
IncludedFridge, stove, b/i dishwasher, washer and dryer. central air conditioner, all existing light fixtures and window
- Included: Fridge, stove, b/i dishwasher, washer and dryer. central air conditioner, all existing light fixtures and window
Listing detailsC12240924, Expired, Jun 23, 2025
- MLS® number: C12240924
- Status: Expired
- Listed on: Jun 23, 2025
- Days on market: 99
- Updated: Sep 30, 2025
- Possession: 2025-06-23 / Immediate
- Occupied by: Vacant
- Listing brokerage: MASTER`S TRUST REALTY INC.
About this home
2 Sonata Crescent, North York (Banbury-Don Mills), ON M3B 2C4
Spacious 4+2 Br House, Private Yard With Very High Hedges, Located On Quiet Family Street Of Denlow School District! Premium Size 78 X 110' Lot, On A Much Sought-After Quiet Crescent West Of Banbury Rd. Walk To The Best Public And Private Schools In The City: Denlow Ps, Winfields Ms, York Mills Ci And St. Bonavenure Catholic Schl, Parks, Ttc, Banbury Community Centre And Shops. Near Longo's Plaza, Shops At Don Mills, Fine Restaurants And Edwards Gardens.
Read more
Ask about this home
A HOMEH agent will answer your questions about this home.
Ask a question
Around this home
Banbury/York Mills/Denlow
Errands
Parks
Schools
Daily convenience, out of 100, from the distances below
ParkBanbury Community Centre · 8 within 1 km4 min walk234 m
GroceryNortown21 min walk1.3 km
SchoolDenlow Public School7 min walk460 m
PharmacyShoppers Drug Mart20 min walk1.2 km
Cafés & foodBistro Deli20 min walk1.2 km
Gym & rec centreBanbury Community Centre3 min walk155 m
WalkDriveStraight-line distance, open map data
Grocery1.3 km
Park0.2 km
Coffee1.2 km
Dining1.3 km
Gym0.2 km
Schools nearby
School rating, out of 10.
Denlow Public Schoolelementary · Public · 0.5 km
—
York Mills Collegiate Institutesecondary · Public · 0.8 km
9.0/10Excellent
École Élémentaire Étienne-Brà»léelementary · Public · 0.8 km
—
Contact agent
Helpful calculators
Rent vs buy
Affordability
Mortgage
Down payment
Stress test
CMHC insurance
Your HOMEH agent

NimaHOMEH agent · North York
"I would see it this week."
Ask Nima