

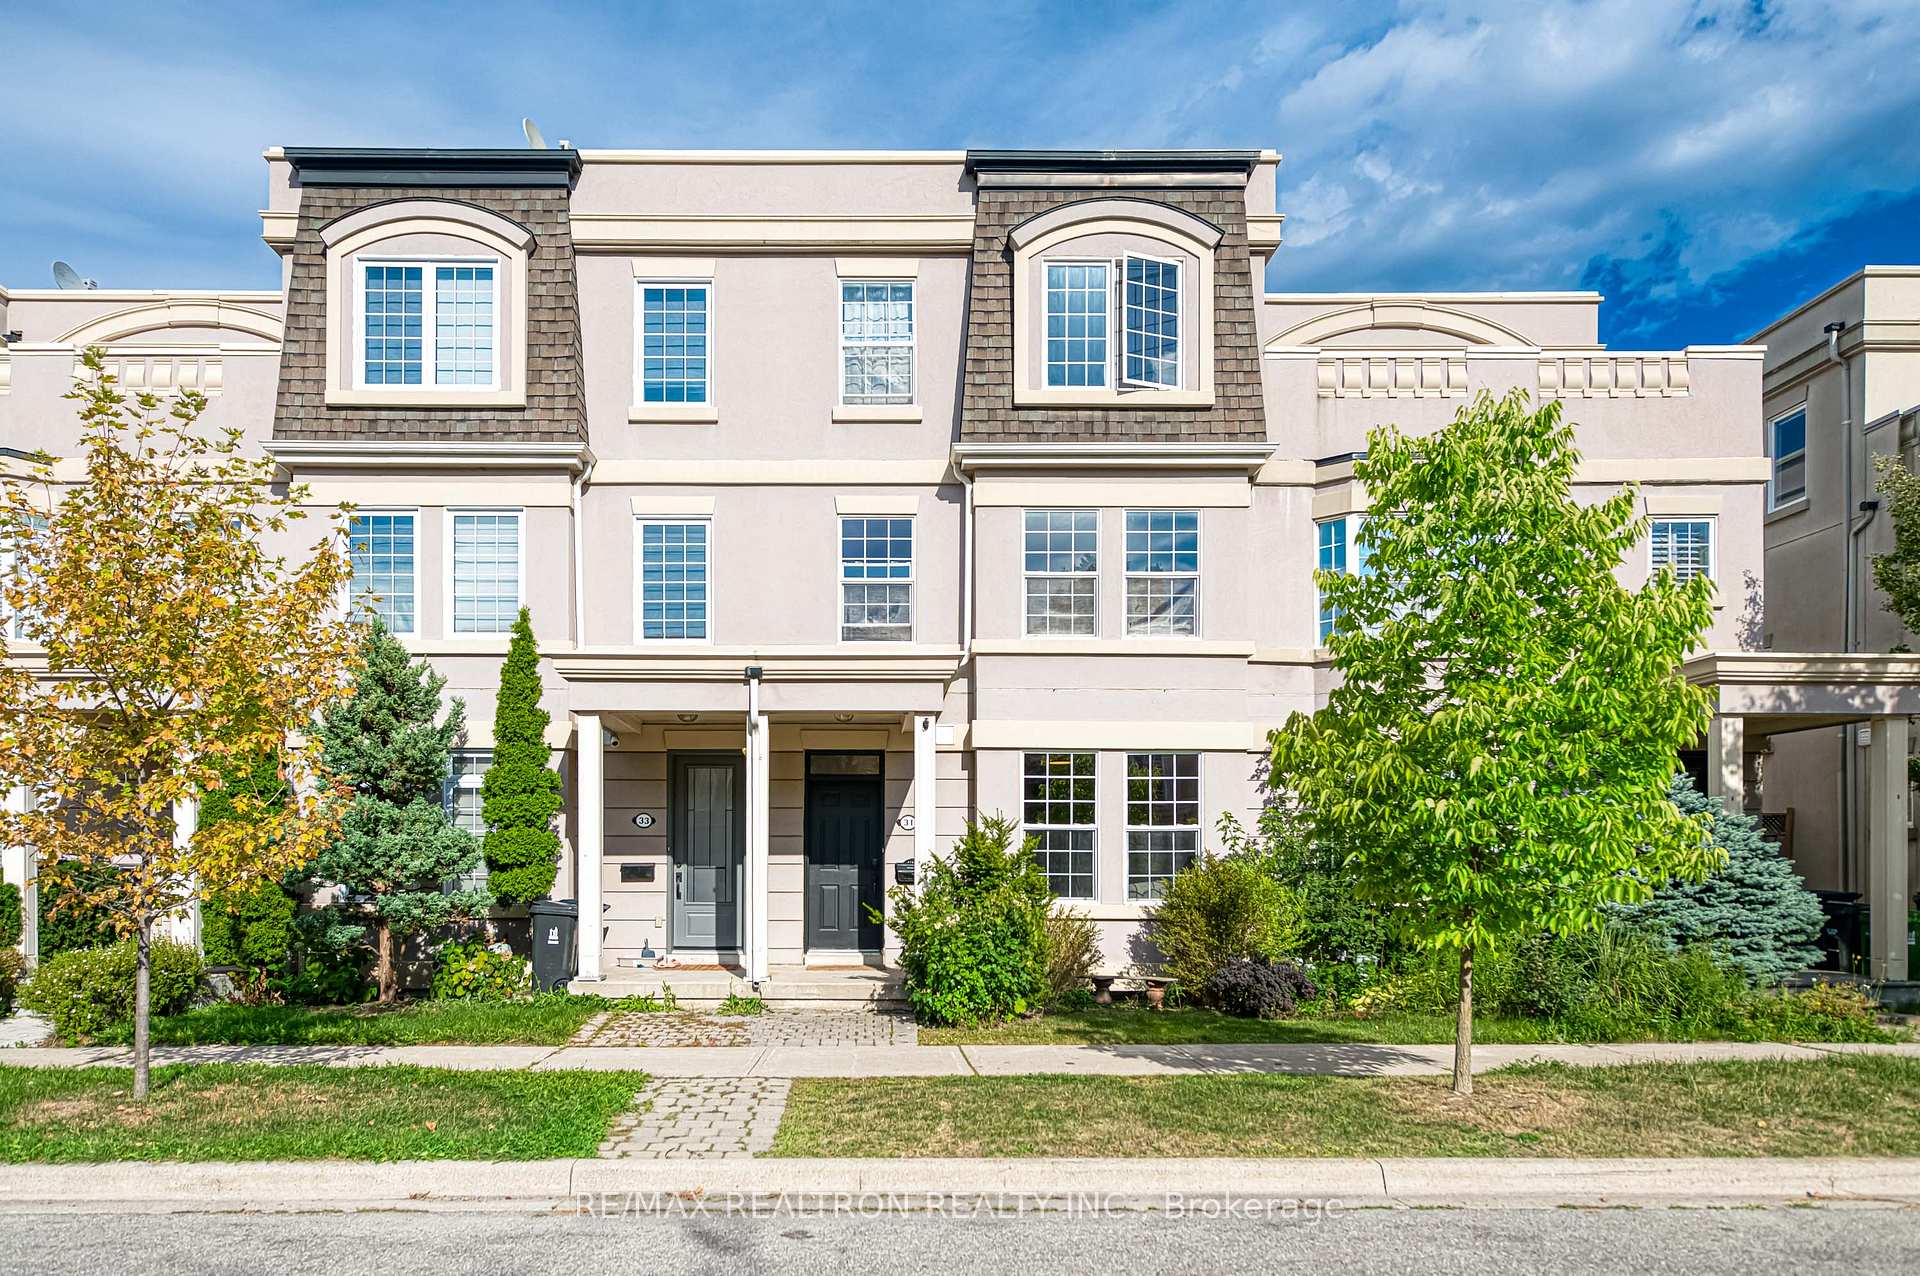
31 Preakness Drive
31 Preakness Drive
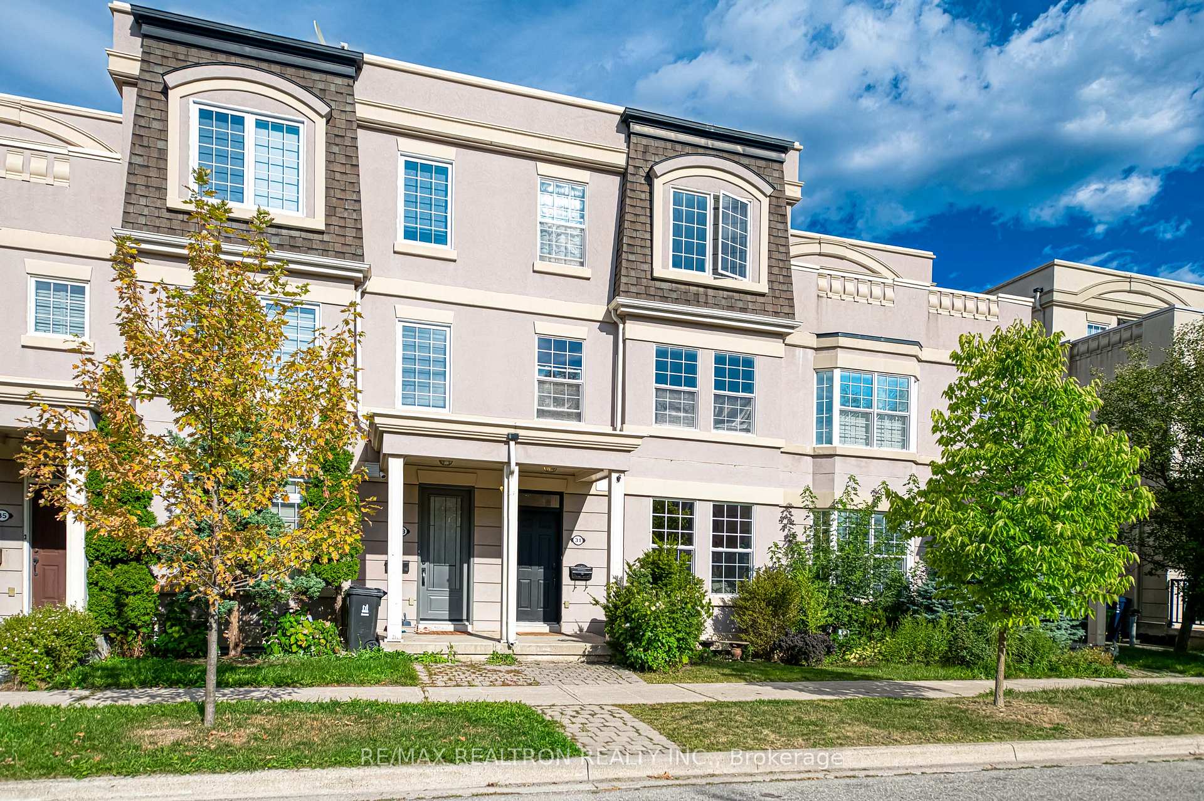
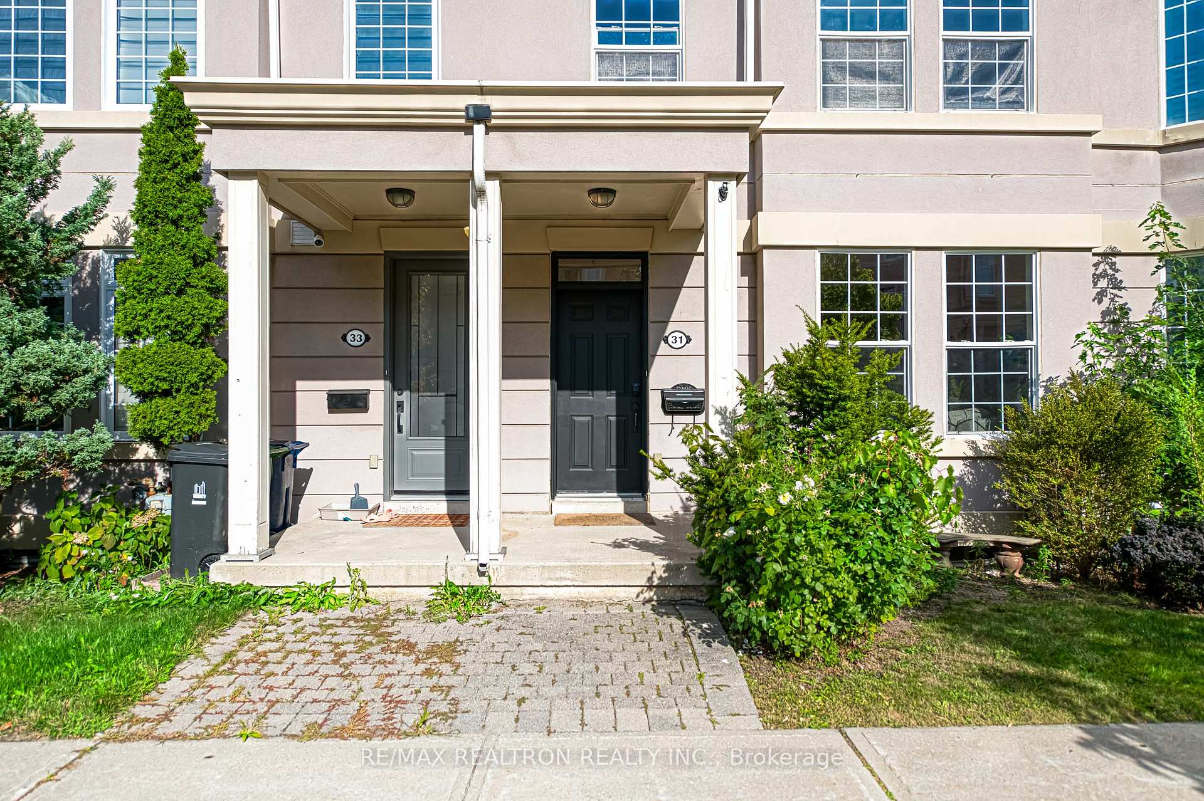
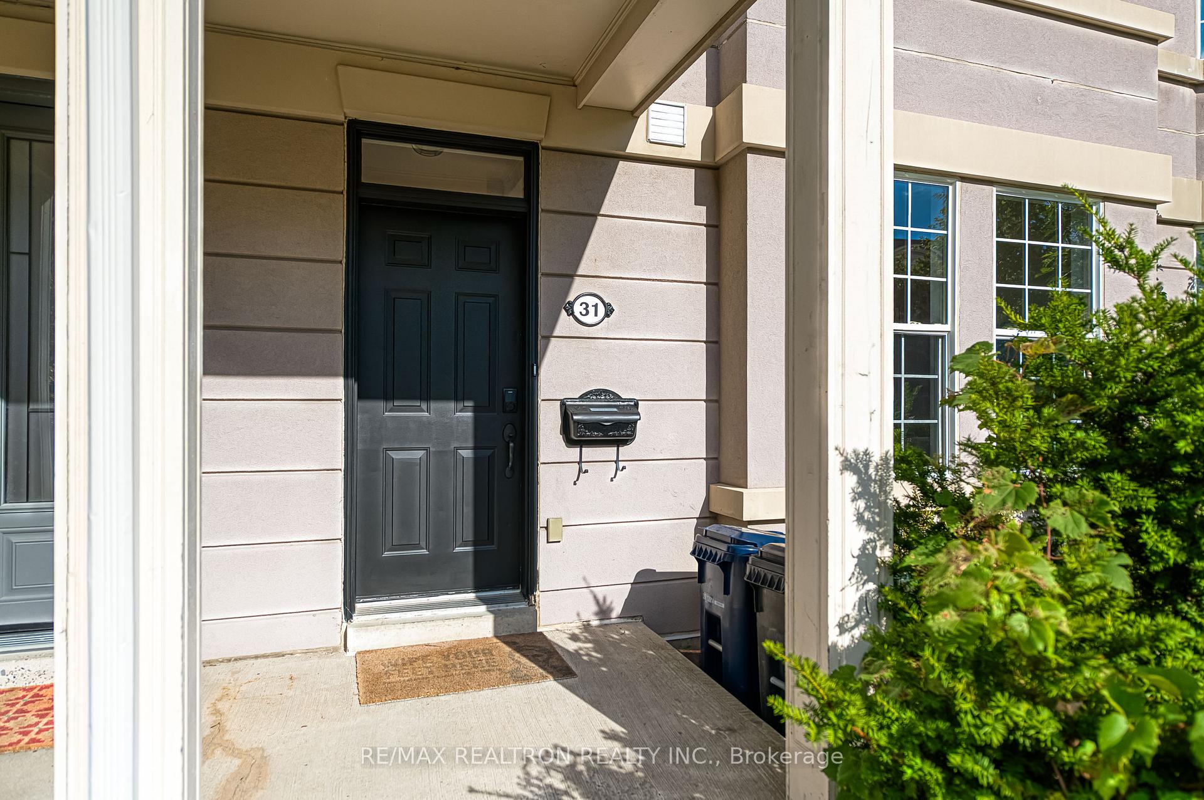
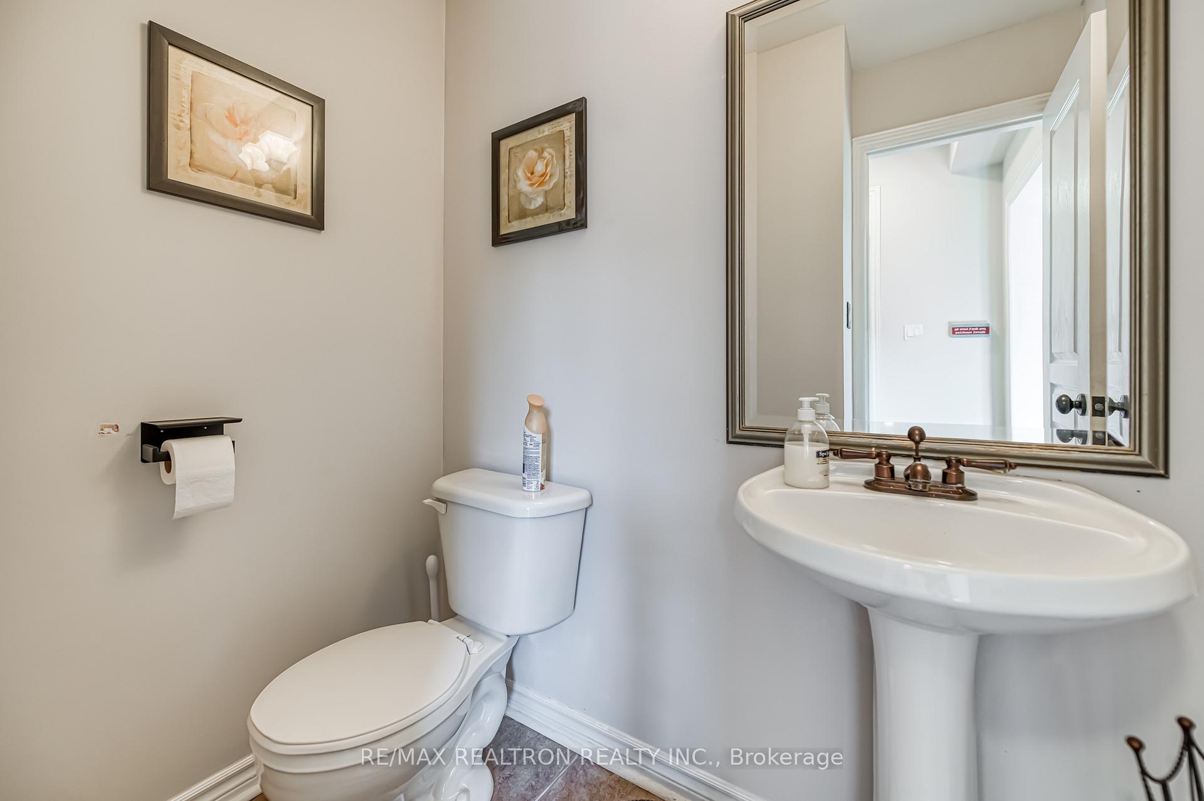 See all 41 photos
Property history
Facts and features
- BasementFinished
- Water, sewerMunicipal
- HeatingForced air
- CoolingCentral air
- Hardwood floors
- Fireplace
- Central air
The homeFreehold Townhouse, 3-storey, 1,500–2,000 sq ft
- Type: Freehold Townhouse
- Style: 3-storey
- Living space: 1,500–2,000 sq ft
- Basement: Finished
InsideFireplace Yes, Hardwood, Water heater
- Fireplace: Yes
- Flooring: Hardwood
- Features: Water heater
- Rooms above ground: 8
- Bedrooms: 3
- Bathrooms: 4
- Kitchens: 1
- Family room: Yes
Outside and lotStucco (plaster), Unknown, Unknown
- Exterior: Stucco (plaster)
- Roof: Unknown
- Foundation: Unknown
- Size: 18 × 80 ft
Parking2 Garage, Attached
- Spaces: 2 Garage
- Garage: Attached
Heating, water and powerForced air, gas, Central air, Municipal water
- Heating: Forced air, gas
- Cooling: Central air
- Water: Municipal water
- Sewer: Municipal sewer
Costs and taxesTaxes $6,523 a year, HST No HST, Hot water tank
- Taxes, 2024: $6,523 a year
- HST: No HST
- Rental items: Hot water tank
Included in the saleExisting refrigerator, stove, range hood, dishwasher, washer and dryer
- Included: Existing refrigerator, stove, range hood, dishwasher, washer and dryer
Listing detailsC12391373, Sold, Sep 9, 2025
- MLS® number: C12391373
- Status: Sold
- Listed on: Sep 9, 2025
- Days on market: 23
- Updated: Oct 2, 2025
- Possession: 2025-11-25 / Flexible
- Occupied by: Owner
- Listing brokerage: RE/MAX REALTRON REALTY INC.
About this home
31 Preakness Drive, North York (Banbury-Don Mills), ON M3B 3S2
This hidden gem backs onto a quiet street and features a functional partitioned layout with 9 ceilings, a separate kitchen, and a bright breakfast area overlooking a sunny, low-maintenance backyard. It is ideally located just minutes to Hwy 401 and DVP in one of Toronto's most prestigious neighborhoods. Situated in the sought-after top-ranking school district with access to both public and private options including Rippleton (JK - 5), St. Andrew (Gr 6 - 8 w/ IB Program), Windfields (Gr 6 - 8), York Mills C.I. (Currently ranked #1 in Ontario). The master retreat boasts a spacious walk-out patio with tranquil views of trees and green space, the perfect spot for reading or relaxing. On the Second Floor, you'll find two oversized bedrooms plus a convenient second laundry room. The finished basement offers a cozy, private recreation area, while the underground double garage with direct entry provides both privacy and convenience. Each bedroom is designed with its own bath, ensuring comfort and modern living for the entire family. Direct access to private underground double car garage plus visitor parking. Buyer/Buyers Agent to verify taxes and measurements.
Ask about this home
A HOMEH agent will answer your questions about this home.
Around this home
Daily convenience, out of 100, from the distances below
Schools nearby
School rating, out of 10.
Helpful calculators
Your HOMEH agent

"I would see it this week."