

47 Sweeney Drive
47 Sweeney Drive
 See all 28 photos
Property history
Facts and features
- BasementFinished
- Water, sewerMunicipal
- Lot shapeRectangular
- HeatingForced air
- Second kitchen
- Central air
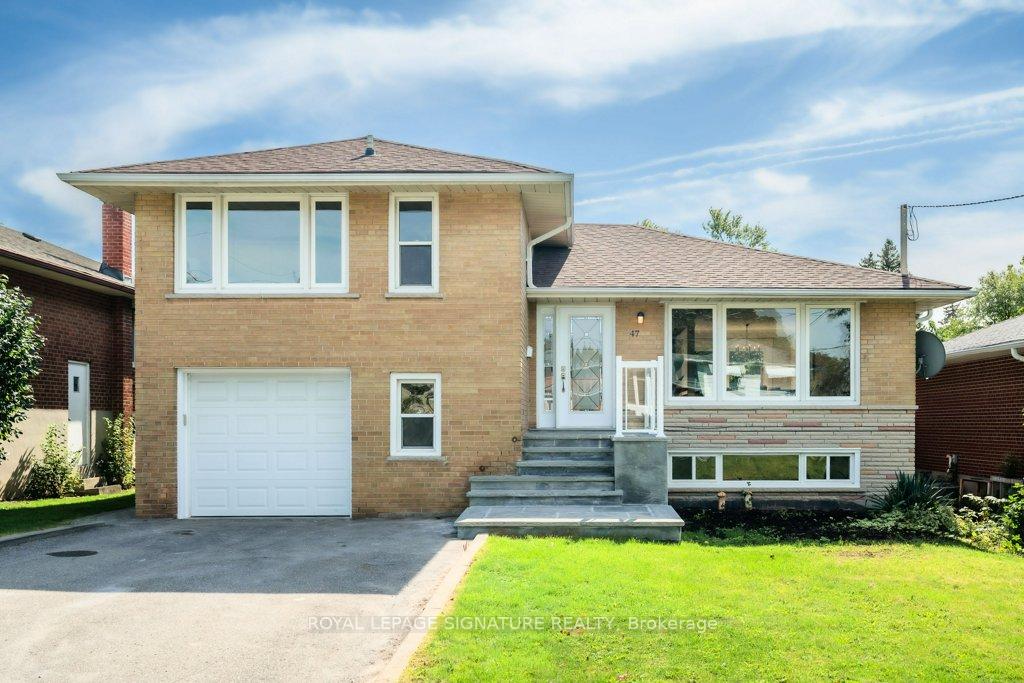
The homeDetached, Sidesplit 4, 1,500–2,000 sq ft
- Type: Detached
- Style: Sidesplit 4
- Living space: 1,500–2,000 sq ft
- Basement: Finished
InsideCeramic, Lower level, Carpet free, in-law capability
- Flooring: Ceramic
- Laundry: Lower level
- Features: Carpet free, in-law capability
- Rooms above ground: 7
- Rooms in the basement: 3
- Bedrooms: 3 + 1 in the basement
- Bathrooms: 2
- Kitchens: 2
- Family room: Yes
Outside and lotBrick, Asphalt shingle, Concrete block
- Exterior: Brick
- Roof: Asphalt shingle
- Foundation: Concrete block
- Features: Deck, patio
- Other structures: Shed
- Size: 50 × 120 ft
- Shape: Rectangular
- Zoning: RESIDENTIAL
Parking2 Garage, Built-in, Private double
- Spaces: 2 Garage
- Garage: Built-in
- Driveway: Private double
Heating, water and powerForced air, gas, Central air, Municipal water
- Heating: Forced air, gas
- Cooling: Central air
- Water: Municipal water
- Sewer: Municipal sewer
Costs and taxesTaxes $6,184 a year, HST included in the price, Hot water tank
- Taxes, 2025: $6,184 a year
- HST: HST included in the price
- Rental items: Hot water tank
- Under contract: Hot water heater
Included in the saleSt/st: stove, fridge, b/i dishwasher. lower level: stove, fridge, washer, dryer, all light fixtures, garage remote (1)
- Included: St/st: stove, fridge, b/i dishwasher. lower level: stove, fridge, washer, dryer, all light fixtures, garage remote (1)
NearbyGreenbelt/conservation, library, park, public transit, river/stream, school
- Close to: Greenbelt/conservation, library, park, public transit, river/stream, school
Listing detailsC12441946, Sold, Oct 2, 2025
- MLS® number: C12441946
- Status: Sold
- Listed on: Oct 2, 2025
- Days on market: 7
- Updated: Oct 9, 2025
- Possession: Flexible
- Occupied by: Vacant
- Listing brokerage: ROYAL LEPAGE SIGNATURE REALTY
About this home
47 Sweeney Drive, North York (Victoria Village), ON M4A 1T4
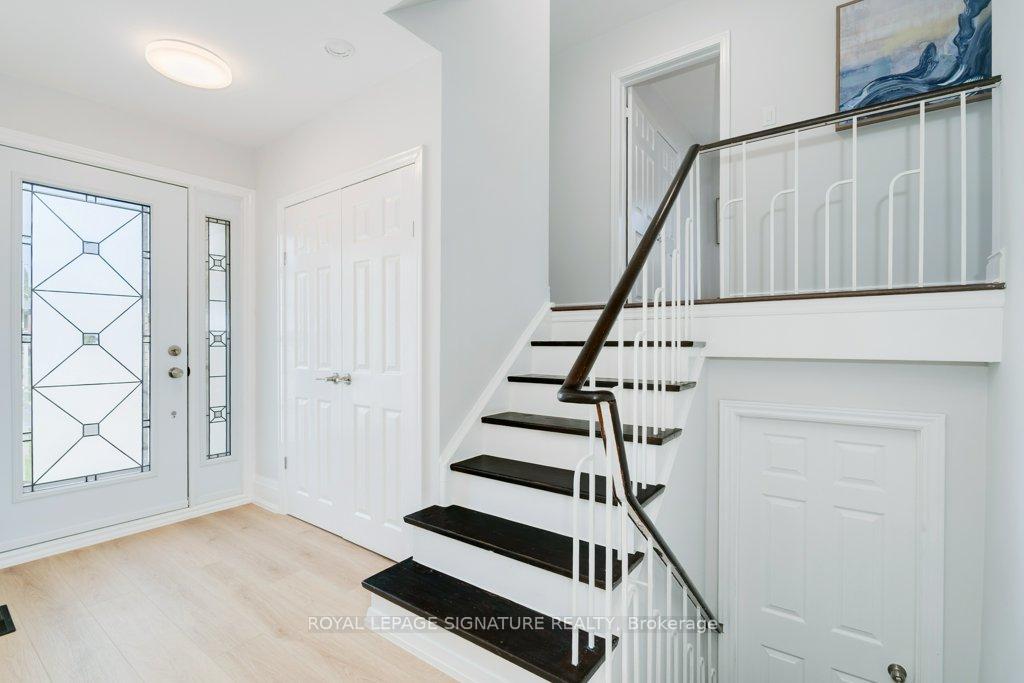
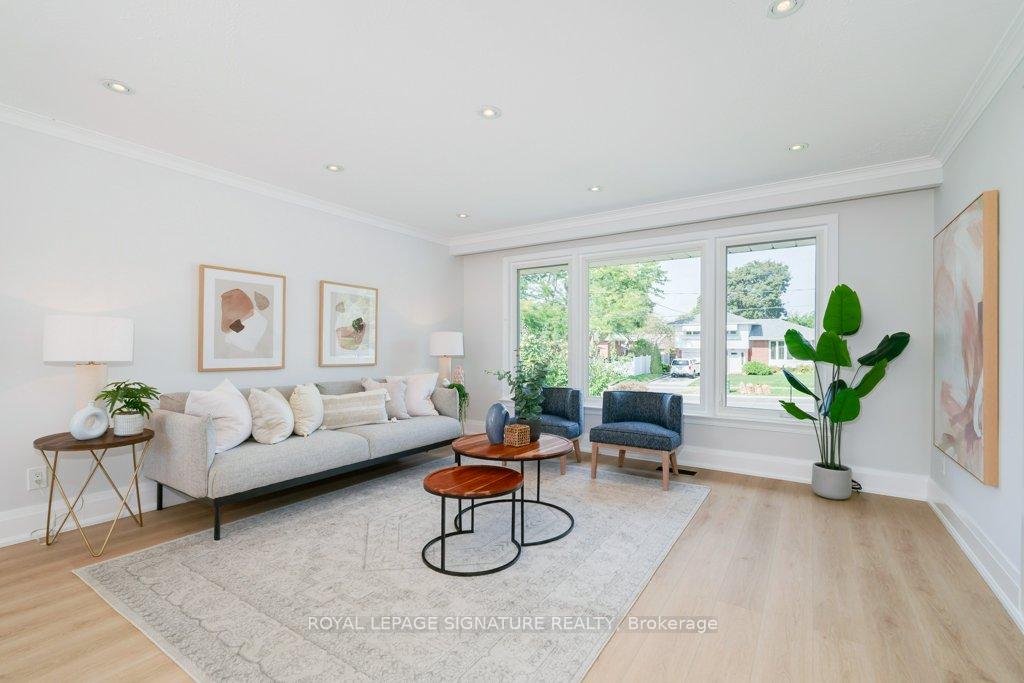
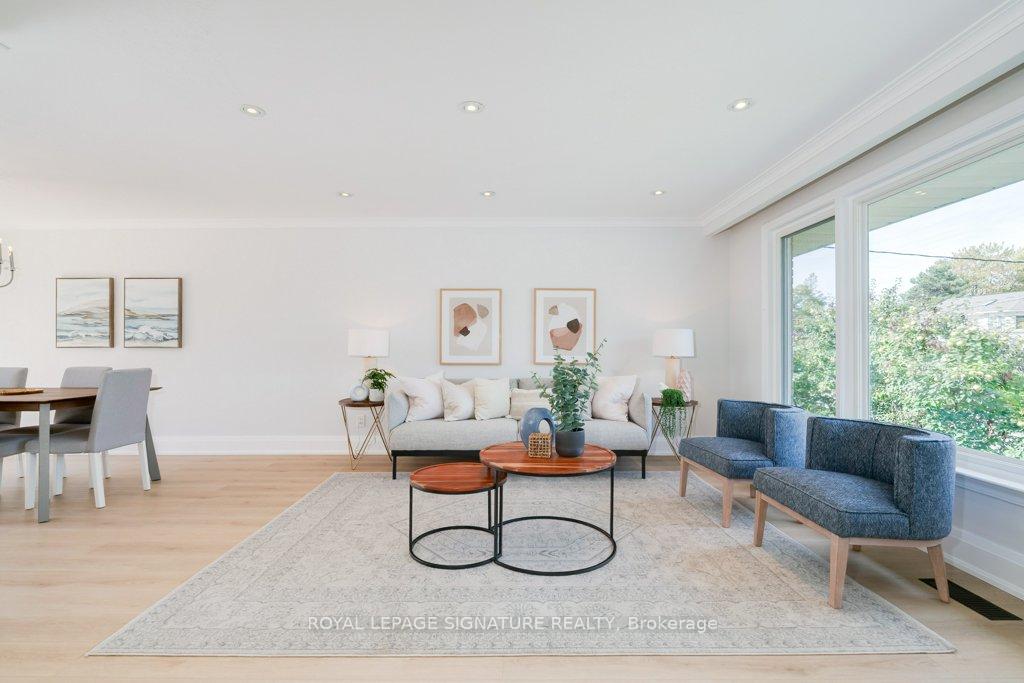
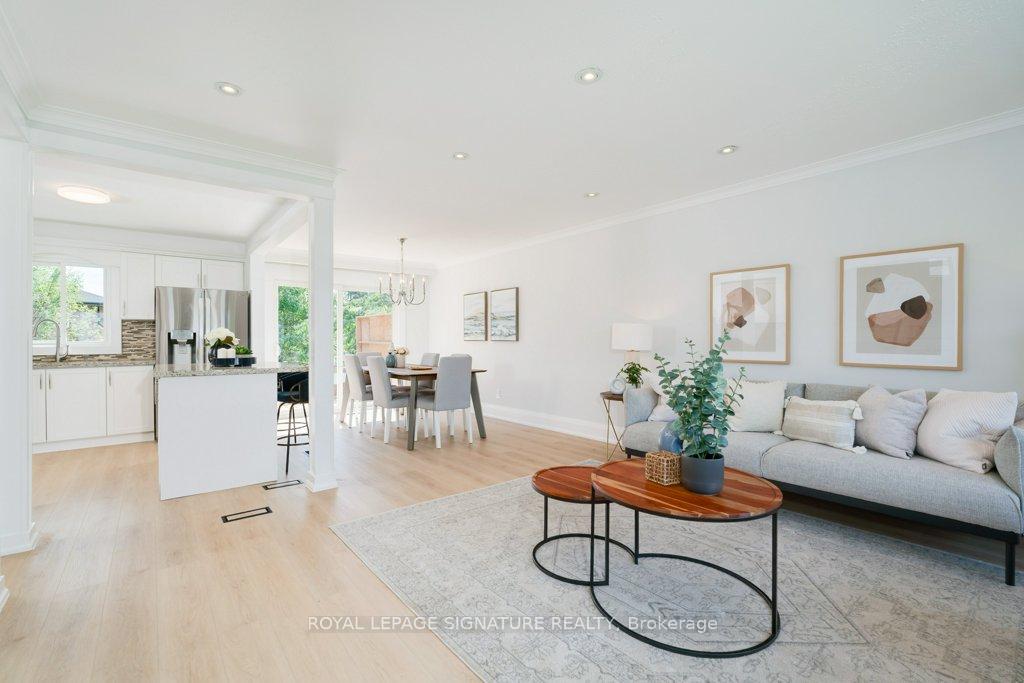
Beautiful Renovated Sidesplit with Open Concept Design on the Main Floor. Luxury Vinyl Floors, on main level recently installed. The Kitchen has Granite Counters, St/St Appliances and a Spacious Island. The Island is currently set up to house a Washer & Dryer. Alternatively add some Shelving or Drawers. On the Upper Level are 3 Bedrooms & a 4 pc Bath. Back down to Ground Level where you find a spacious Family Room Overlooking the Backyard and Walk out to the Patio. Currently this Level can be considered as part of the In-law Suite and can be alternatively used as a Bedroom. One more Level down and you are in the Large Recreation Room with open concept Kitchen and Dining Room. Access the Backyard from the Family Rm to the Patio or from the Upper Dining Rm to the Brand New Deck. For the Sun Lovers you will enjoy the bright Southern exposure. Too Hot for You? then enjoy your view under the large Canopy which covers the Patio. Last but not least the Garage and Parking for 4 cars. If you have time, Take a Walk down to the Conservation Area just a few minutes west from this home and enter a serene pathway which takes you over the Don River. To your surprise, Watch for Salmon running in the Fall. Parks, Shopping, Local Library, Tennis Courts, all close to home. Only 5 Minutes to the DVP.
Ask about this home
A HOMEH agent will answer your questions about this home.
Around this home
Daily convenience, out of 100, from the distances below
Schools nearby
School rating, out of 10.
Helpful calculators
Your HOMEH agent

"I would see it this week."